OK
More than Less than
€  ok

Key-words : a

Houses and Apartments, your real estate specialist magazine offers a selection of ads that match with the keyword a. You can refine your search by specifying the area or price range in the navigation bar link Search for a House/Apartment.

CABRIS1 750 000 €

House for sale a - 7 rooms - 158 m²

BEAUTIFUL MODERN HOUSE WITH A PANORAMIC VIEW

Nestled in the heart of a very residential and peacefull environment, exceptional modern house built in 2008, extremly well kept and full of light organized around 5 main rooms (158.70 sqm). Unique atmosphere around fantastic pool area dominating a wonderful landscape (panorama over the countryside). Annexs : wine cellar, workshop, terraces, carport for 4 cars, garage and parking... Land 12385 sqm with mediterranean trees. Deserve to be seen.

Ref. : V10003005

AGENCE DU PANORAMA

GÉMENOS1 090 000 €

House for sale a - 5 rooms - 185 m²

FOR SALE - Villa - Gémonos - Swimming Pool - Absolute peace and quiet

BARNES is delighted to present this elegant architect-designed villa, built in 2019 and now offered for sale. Set in a privileged environment, sheltered from view and enjoying remarkable peace and privacy, the property immediately impresses with the quality of its design, its high-end features, and the serene atmosphere that defines it. Set on a beautifully landscaped plot of approximately 788 sqm, the property enjoys open views while remaining conveniently close to local shops and everyday amenities. Designed to maximize comfort, natural light, and seamless flow between spaces, it offers a total living area of approximately 185 sqm and provides a true indoor-outdoor lifestyle experience. The main residence, spanning approximately 127 sqm over two levels, welcomes you with a spacious entrance hall featuring bespoke built-in storage. This level also includes a guest powder room and a stunning reception area flooded with natural light. The living and dining rooms flow effortlessly into a contemporary open-plan kitchen, fully equipped and complemented by a practical pantry offering additional storage space. The entire living area opens beautifully onto the outdoors through a spectacular corner pocket sliding glass door system, creating a seamless connection between the interior and the covered terrace. This configuration effectively extends the living space outdoors, providing the perfect setting for entertaining family and friends throughout the year in an elegant and welcoming atmosphere. Upstairs, the sleeping quarters have been designed as a true private retreat. They comprise a beautiful bedroom, a bathroom, separate toilet facilities, and a superb primary suite complete with its own dressing room and en-suite shower room. A generous landing area also provides space for a home office or reading corner, perfectly suited to modern living and remote working. The outdoor spaces have been designed with the same attention to detail. A spacious terrace of approximately 60 sqm invites relaxation and convivial gatherings. A jacuzzi, a wood-clad above-ground swimming pool, and a carport complete the amenities of this particularly pleasant property. One of the villa's many assets lies in its additional accommodation. An independent studio of approximately 28 sqm connects to a further 30 sqm bedroom, creating a versatile space of nearly 58 sqm. This area can comfortably accommodate guests, teenagers, a professional activity, or be converted into a fully independent apartment. Depending on the needs of its future owners, it may also be integrated into the main residence to create a larger family home. A successful blend of contemporary architecture, quality finishes, functionality, and Mediterranean lifestyle, this rare property will appeal to discerning buyers seeking an elegant, private, and impeccably maintained residence. Contact : Maureen BERNARD Tél : +33 (0)6 27 33 31 27 Mail : Agent commercial EI (RSAC 912409299) Les informations relatives aux risques auxquels ce bien est exposé sont disponibles sur le site Géorisques : www.georisques.gouv.fr Agency fees payable by vendor - Montant estimé des dépenses annuelles d'énergie pour un usage standard, établi à partir des prix de l'énergie de l'année 2021 : 790€ ~ 1090€ - Maureen BERNARD - Agent commercial - EI - RSAC 912 409 299

Ref. : 87107407

BARNES MARSEILLE CASSIS LITTORAL

FRÉJUS345 000 €

Apartment for sale a -

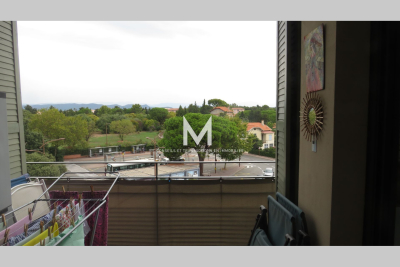
FRÉJUS CITY CENTER - Beautiful 2-bedroom apartment of 60 m² - in a secure residence - 3rd floor with elevator - Close to all amenities - shopping center - doctors - shops This apartment features a bright spacious living room opening onto a balcony with an open view - a fitted open kitchen - 2 large bedrooms with storage - a shower room - separate WC - a GARAGE completes this property.

Ref. : 577V11622A

L'AGENCE MAYA

PARIS 6EME More than 2 300 000 €

Apartment for sale a - 6 rooms - 191 m²

CONTEMPORARY APARTMENT IN AN 18TH-CENTURY HOTEL

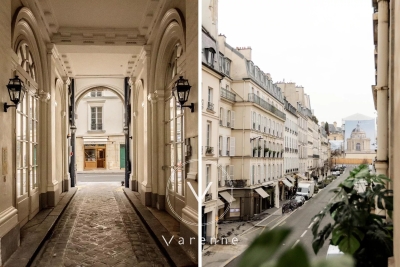
Rue de Tournon A stone's throw from Luxembourg Gardens and Place Saint-Sulpice, on the first floor of a former 18th-century mansion, a superb 191 m² Carrez apartment (203 m² floor space), offering 4-meter ceilings and 7 large windows overlooking Rue de Tournon. It comprises a spacious entrance hall, a large, bright living room with remarkable proportions, a study/library, an elegant dining room (or bedroom), a master suite with bathroom and dressing room, a second bedroom with shower room, and a separate kitchen. A rare find, combining history and contemporary living in the heart of the most sought-after neighborhood on the Left Bank.

Ref. : 6468

AGENCE VARENNE PARIS 6E

MANDELIEU-LA-NAPOULE1 645 000 €

House for sale a - 7 rooms - 175 m²

EXCLUSIVE TO MANDELIEU MINELLE - 175sqm VILLA WITH 5 BEDROOMS AND ADJOINING BUILDING PLOT WITH VALID PERMIT - GREAT POTENTIAL!

Berti and Sons Real Estate Group is pleased to offer for sale, in co-exclusive partnership, this charming villa in a highly sought-after, ultra-residential area. Set on a 3,285 sq m plot of land with mature trees, the property boasts a building permit that has been granted and is valid until April 2028 for a second, modern 600 sq m house. A truly exceptional investment opportunity. The property comprises: a driveway with covered outdoor parking and a closed garage; a spacious living room with a fireplace and dining area on the ground floor; a fitted kitchen; a library area; a laundry room; and a bedroom with an en-suite shower room and WC on the first floor. Upstairs, there are three spacious bedrooms, an office (which could serve as a fifth bedroom), a bathroom with a shower, a dressing room, and an attic suitable for conversion. The property also features a south-facing heated swimming pool. Significant potential for expansion, making it ideal for investment or a family project. Adjoining land is valued at approximately EUR650,000. Subdivision of the plot is possible for a second, independent villa. Contact the agency for more details; a must-see! Full file available upon request.

Ref. : NBV42

AGENCE DE LA POSTE

ROQUEBRUNE-SUR-ARGENS490 000 €

House for sale a - 4 rooms - 90 m²

Maison Roquebrune Sur Argens 4 pièce(s) 90 m2

For Sale – Close to Roquebrune-sur-Argens Golf Course and Just Minutes from the Village Located in a secure residence with a swimming pool, this attractive detached house with a garden and garage offers modern comfort and quality features. Built recently to BBC (low-energy consumption) standards. Ground Floor: A bright living and dining area with a fully fitted open-plan kitchen, opening onto the terraces and pool area. Also on this level is a spacious master bedroom with en-suite shower room, as well as a separate WC. First Floor: Two additional bedrooms, a family bathroom, and a separate WC. Outdoor Features: Heated 8m x 4m saltwater swimming pool Landscaped garden and terraces Quality Features Include: Marble resin exterior flooring Aluminum windows and doors Pocket sliding glass doors (galandage system) Reversible air conditioning Pellet stove Water softener Parking: Private garage Additional parking space directly in front of the house An ideal property for a primary residence, holiday home, or investment, in a sought-after location near the golf course and the charming village of Roquebrune-sur-Argens. Fees to be paid by the seller. In a condominium of 15 lots. No ongoing proceedings. Energy class A, Climate class A Estimated amount of annual energy expenditure for standard use: between 500.00 € and 720.00 € for the years 2021, 2022, and 2023 (including subscriptions). Information on the risks to which this property is exposed is available on the Geohazards website: www.georisques.gouv.fr.

Ref. : 26054-AD

SAN PEIRE IMMOBILIER

LA GARDE-FREINET525 000 €

House for sale a - 6 rooms - 190 m²

For sale in La Garde Freinet : 190 m2 village house with garage and self contained studio flat

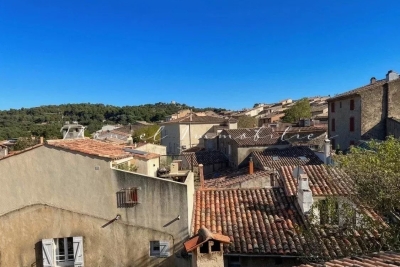
In the heart of the picturesque village of La Garde-Freinet, this recently renovated, spacious house of approximately 190 m² has retained all the charm of Provençal homes: a stone façade, beautiful staircases and vaulted rooms, creating a warm and characterful atmosphere. It offers bright and welcoming living spaces: a fitted kitchen opening onto the living room with a wood-burning stove, a dining room in a vaulted room, and a second large living room with a fireplace opening onto a sunny terrace. The house comprises 4 bedrooms, one of which has a French terrace offering a pleasant view of the village, as well as 3 bathrooms or shower rooms with WCs. A garage and a separate studio in need of renovation, featuring a kitchenette and shower room, offer the potential to create a versatile space or generate additional rental income. Ideally situated, just a stone's throw from shops, restaurants and the summer festivities, this property ensures you can fully enjoy the unique atmosphere of a Provençal village. For sale through Carine Thoniel estate agents.

Ref. : ME4006

CARINE THONIEL IMMOBILIER

LE CANNET2 300 000 €

Building plot for sale a -

Building lot - Le Cannet Hills - Panoramic ocean view

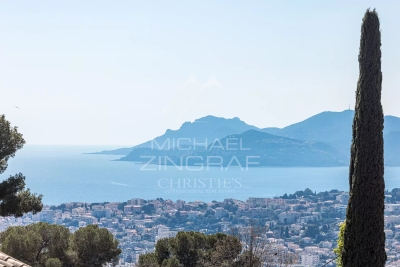
Ideally situated in a commanding position in the heart of the residential hills of Le Cannet, within a private and secure estate, this plot of approximately 1,500 m² represents a rare opportunity on the market. Bathed in light, it enjoys spectacular panoramic sea views, stretching from the Bay of Cannes to the Estérel Mountains, offering an exceptional living environment. The plot currently features existing buildings, which are due to be demolished, thus providing the ideal setting to design and build a property of character, perfectly integrated into its surroundings. A discreet location, ideal for a prestigious main or second home.

Ref. : MZICA7504

Michaël Zingraf Christies International Real Estate CANNES CROISETTE

ST-RÉMY-DE-PROVENCE320 000 €

House for sale a - 4 rooms - 120 m²

Excellent renovation potentia

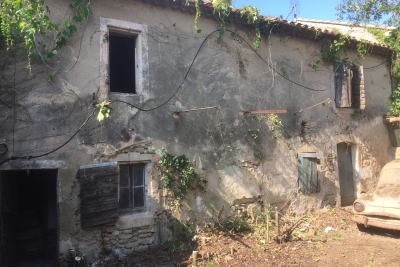
This semi-detached hamlet house, abandoned for decades, has excellent renovation potential. With 120m² of living space over two levels and two 28m² outbuildings, it benefits from approved planning permission, free of any appeals, for the construction of an 18m² swimming pool. The house overlooks a charming 242m² courtyard with a well and a century-old plane tree. An 823m² plot of land directly adjoining the courtyard is included in the sale. Located in a rural setting 3km from the heart of St Rémy, on the edge of the Alpilles mountains.

Ref. : 4005588

Charme et Provence

LES GETS569 000 €

Apartment for sale a - 3 rooms - 54 m²

2-BEDROOM APARTMENT - LES GETS

Hoani – A New Apartment Just Steps from the Slopes in Les Gets. Situated in the highly desirable La Turche area of Les Gets, Hoani is a newly completed residence offering a limited collection of contemporary alpine apartments in one of the resort's most sought-after locations. With the ski slopes just 50 metres away and the village centre within easy reach, the development combines immediate access to the Portes du Soleil ski area with the convenience of nearby shops, restaurants and year-round amenities. Designed to complement its mountain surroundings, Hoani combines traditional alpine architecture with modern construction and high-quality finishes, creating an attractive residence that is equally suited to family holidays, year-round living or rental investment. This well-planned 54 m² apartment has been designed to make the most of every square metre, providing bright, practical accommodation that is easy to enjoy throughout the year. The entrance hall includes useful built-in storage before leading into an open-plan living space where the fully fitted Italian kitchen flows naturally into the dining and sitting area. Large glazed doors open directly onto the balcony, extending the living space outdoors and creating an ideal place to relax after a day on the mountain. The apartment offers two comfortable double bedrooms, making it an excellent option for couples, small families or guests. A modern shower room, separate WC and dedicated laundry area add further practicality, ensuring the apartment works equally well for weekend breaks or longer stays. The specification reflects the quality of the Hoani development, with engineered wood flooring, individual underfloor heating with remote control and carefully selected materials that create a warm, contemporary mountain interior while remaining easy to maintain. The apartment is sold with a private cellar and a secure underground parking space, providing valuable storage for skis, bicycles and outdoor equipment as well as secure parking throughout the year. One of the key attractions of Hoani is its location. The La Turche ski slopes are just a short walk from the residence, offering direct access to the extensive Portes du Soleil ski area. During the summer months, the same location provides immediate access to hiking trails, mountain biking and a wide range of outdoor activities, making Les Gets one of the Alps' most popular year-round destinations. Whether you are looking for a low-maintenance holiday home, a modern mountain apartment or an investment in a newly completed development, this property offers an excellent balance of quality, location and convenience. Key Features: • Newly completed apartment in Chalet Hoani, La Turche, Les Gets • Approximately 54 m² of well-designed living space • Ski slopes approximately 50 metres from the residence • Bright open-plan living area with private balcony • Fully fitted Italian kitchen • Two comfortable double bedrooms • Shower room, separate WC and dedicated laundry area • Underfloor heating with individual remote control • Private cellar and underground parking space • Ideal as a second home, rental investment or year-round residence Legal Information: Property subject to co-ownership status (17 main lots). Annual co-ownership charges: not yet determined. No legal proceedings currently in progress. Information regarding the natural and technological risks to which this property is exposed is available on the Géorisques website: www.georisques.gouv.fr.

Ref. : HOANI104

REGENT ALPS - Christie's International Real Estate

LA CROIX-VALMER480 000 €

Apartment for sale a - 3 rooms - 71 m²

Bright apartment with a garden and pool– La Croix-Valmer

Voici la traduction en anglais adaptée aux standards du secteur immobilier professionnel : English Real Estate Listing Located in La Croix-Valmer, within a secure, high-end residence featuring a swimming pool, a peaceful environment, and immediate proximity to local shops, discover this superb 71 sq.m (apartment in pristine condition). This corner unit benefits from a dual South-East and South-West exposure, flooding the interior with natural light throughout the day. It features a spacious living area comprising a lounge/dining room and an open-plan fully fitted kitchen, creating a warm and welcoming atmosphere. The night area includes two comfortable bedrooms with built-in wardrobes, complemented by a shower room and a separate toilet. The highlight of this property lies in its outdoor spaces: you will enjoy a large terrace leading onto a charming private garden, ideal for outdoor relaxation. Features and Amenities: Ducted reverse-cycle air conditioning and heating (Heat Pump). PVC window frames with soundproof double glazing. Single-story layout situated on the ground floor. Private parking spaces for residents' use. In immaculate condition throughout, with no renovation work required. An additional closed garage box in the basement of the building is available for purchase separately. A rare property combining modern comfort, tranquility, and close proximity to amenities. Exclusively available for sale with Carine Thoniel Immobilier.

Ref. : HE4083

CARINE THONIEL IMMOBILIER

MARNES LA COQUETTE1 295 000 €

House for sale a - 6 rooms - 169 m²

Renovated family house

Attractive family house, renovated in 2017 and 2020, offering a surface area of 170m² (1,830 sq ft) and set on a 514m² (5,533 sq ft) plot, located within easy reach of local amenities (public transport, shops, schools). Four bedrooms (fifth possible), one bathroom and two shower rooms. The very bright reception area on the garden level comprises a living room, a dining area, a TV area, a fitted kitchen and a toilet with a washbasin. A laundry room completes the layout of this comfortable house in immaculate condition. Barnes contact: +33 (0)6 60 03 78 44 Fees payable by the seller - Average amount of the share of charges €5,000/year - Estimated amount of annual energy costs for standard use based on 2021 energy costs: €2,500 ~ €3,400 - Information on the risks to which this property is exposed is available on the Géorisques website: www.georisques.gouv.fr Agency fees payable by vendor - Montant moyen de la quote-part de charges courantes 5,000 €/yearly - Montant estimé des dépenses annuelles d'énergie pour un usage standard, établi à partir des prix de l'énergie de l'année 2021 : 2500€ ~ 3400€ - Les informations sur les risques auxquels ce bien est exposé sont disponibles sur le site Géorisques : www.georisques.gouv.fr

Ref. : 86422571

BARNES HAUTS DE SEINE SUD/OUEST

MOUANS-SARTOUX3 790 000 €

House for sale a - 12 rooms - 600 m²

Superb property 20 minutes from Cannes

Only 6 minutes from Mougins School, 9 minutes from the International Center of Valbonne (CIV), and 20 minutes from Cannes. This 550m2 habitable property on a 10,000m2 park consists of an entrance hall, a 150m2 living room, a 150m2 lounge, 3 kitchens, 8 en-suite bedrooms, including 2 for staff, a superb freeform swimming pool, 2 garages, and several parking spaces inside the premises. Here you will be surrounded by a very high-quality neighborhood.

Ref. : SB PL 10806

NICE PROPERTIES Cannes

CANNES More than 2 300 000 €

Apartment for sale a - 16 rooms - 980 m²

EXCEPTIONAL PENTHOUSE, PRIVATE POOL, PANORAMIC SEA VIEW, CANNES CROISETTE

CANNES/CROISETTE: Exceptional and exclusive duplex penthouse in one of the most prestigious residences with concierge, 24/7 security. Near Palm Beach, known for its restaurants and casino, this 570 m² living space jewel, extended by nearly 430 m² of terraces, offers breathtaking views of Cannes Bay, the Lérins Islands, the Esterel massif, and Cap d'Antibes. On the 7th floor, a living room, dining room, kitchen, six suites, all facing the sea, including a spacious master suite of over 31 m² with ample storage. The 8th floor is dedicated to entertaining and well-being, with a reception lounge, integrated kitchen, and a relaxation area with a hammam, sauna, and heated indoor pool. The spacious terraces invite you to enjoy a unique setting facing the Mediterranean, while a private pool perfects this exceptional ensemble. Three garages, a cellar, and three service bedrooms, ideal for staff, complete this exceptional property. A rare opportunity!

Ref. : SB-AL

NICE PROPERTIES Cannes

MAUSSANE-LES-ALPILLES2 950 000 €

House for sale a - 6 rooms - 353 m²

Just a short walk from the centre of the village of Maussane les Alpilles, enjoying a dominant position in a quiet and unspoilt setting, this handsome property has been constructed in the traditional Provencal style, combining the charm of the old with modern comforts, supported by the latest technology. Offering a living area of approx. 265 m² this appealing 5 bedroom home, which includes a suite on the ground floor, is both spacious and welcoming, showcasing a sitting/dining room/kitchen of approx. 92 m². With enclosed, landscaped gardens of approx. 1,500 m², a 15x4m swimming pool fitted with an electric security cover, a pool house, a utility room and garage this prime-location property is the ideal base from which to enjoy everything the Alpilles region has to offer.

Ref. : 1454

Colpaert et Wehrle