OK
More than Less than
€  ok

Key-words : a

Houses and Apartments, your real estate specialist magazine offers a selection of ads that match with the keyword a. You can refine your search by specifying the area or price range in the navigation bar link Search for a House/Apartment.

MARSEILLE 9EME1 345 000 €

House for sale a - 6 rooms - 231 m²

Marseille 9th District – A 4-bed family home

This contemporary property set in a near 500 sqm plot is located just next to the Parc national des Calanques. Enjoying an open view, it offers 185 sqm of living space including a 65 sqm living/reception room with a fireplace, an open-plan kitchen, a pantry, and a master suite with a bathroom and dressing room. The garden level comprises three bedrooms, a bathroom, a shower room, a TV lounge and a wine cellar. With several terraces (one with a bioclimatic pergola), a 10 x 4 metre swimming pool and a 33 sqm garden.

Ref. : 86754388

Daniel FEAU Marseille & Littoral

NICE990 000 €

Apartment for sale a - 5 rooms - 135 m²

NICE PLACE DU PIN - 135 M² 5-ROOM FLAT FOR SALE - FULLY RENOVATED - QUALITY MATERIALS - BRIGHT

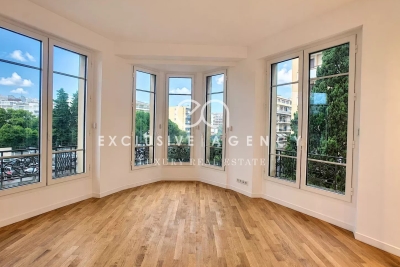
NICE LE PORT- PLACE DU PIN: 5-room corner flat of 135m² located on the penultimate floor of a beautiful old building with lift. Located in the heart of the Port district, with its cafés, restaurants and quality shops, this flat offers a dominant view over Place du Pin and an unobstructed view of Mont Boron. Completely renovated to a high standard, this flat comprises a large corner living room with 5 windows, a fitted and equipped kitchen, four bedrooms, two of which are ensuite, 3 shower rooms, 2 WCs and dressing rooms.

Ref. : P-9953

Century 21 LAFAGE TRANSACTIONS - LE PORT

PARIS 16EME625 000 €

Apartment for sale a - 2 rooms - 61 m²

Paris 16 - Auteuil - Garden level - 1 bedroom - Terraces

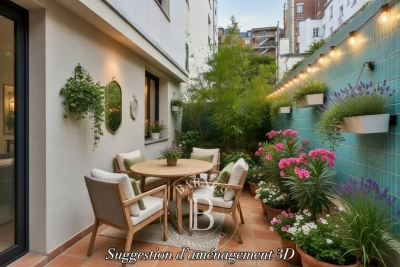
This charming 62m² (667 sq ft) apartment, situated on the ground floor of a shared ownership building dating from 1990 on a quiet no-through road, currently comprises: an entrance hall, a south/east-facing living room opening onto a first 16m² (172 sq ft) terrace, a separate fitted and equipped kitchen with a workshop window, a bedroom opening onto a second 10m² (108 sq ft) terrace, a shower room, a separate toilet and plenty of storage space. Possible office space for a a freelance or private practice occupation. Close to transport services (Mirabeau and Javel metro stations and RER C), Beaugrenelle shopping centre and the Maison de la Radio. Cellar with concrete floor also included with this property. Property subject to the co-ownership regime. Fees payable by the seller - Number of lots in the building: 6 - Average amount of the share of charges €2,560/year - Estimated amount of annual energy costs for standard use based on 2021 energy costs: €1,540 ~ €2,090 - Information on the risks to which this property is exposed is available on the Géorisques website: www.georisques.gouv.fr - Sophie Ghazal - Sales agent - EI - RSAC 921525234 Agency fees payable by vendor - Nombre de lots dans la copropriété: 6 - Montant moyen de la quote-part de charges courantes 2,560 €/yearly - Montant estimé des dépenses annuelles d'énergie pour un usage standard, établi à partir des prix de l'énergie de l'année 2021 : 1540€ ~ 2090€ - Les informations sur les risques auxquels ce bien est exposé sont disponibles sur le site Géorisques : www.georisques.gouv.fr - Sophie GHAZAL - Agent commercial - EI - RSAC 921525234

Ref. : 86744168

BARNES PIED-A-TERRE AUTEUIL

NEUILLY SUR SEINE2 130 000 €

Apartment for sale a - 5 rooms - 169 m²

Neuilly - Saint James - 4-bed apartment - Balconies

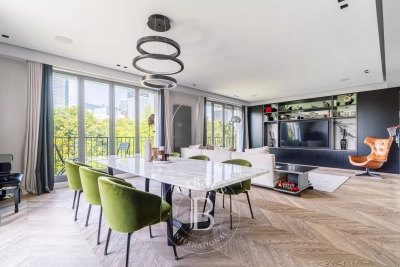
This elegant 170m² (1,830 sq ft) family apartment in the heart of the Bagatelle neighbourhood will ‘wow' with its generous proportions, abundance of natural light and perfectly thought-out layout. An entrance hall leads to a beautiful reception space comprising a living room and a dining room opening onto a balcony free from overlook, affording unobstructed views of La Défense. The large, fully fitted and equipped eat-in kitchen is a welcoming space, ideal for everyday living as well as for entertaining. The sleeping area, separate from the reception rooms, features four bedrooms, including a master suite with bathroom. A second bathroom rounds off this space. Plenty of built-in storage space optimises the apartment's comfort and functionality. Cellar also included. Quiet and coveted surroundings. Option to acquire a lock-up garage beneath the building. Property subject to shared ownership status €2,048,000 Agency fees not included - Agency fees: 4% incl. VAT Fees payable by the buyer - Average amount of the share of charges €5,440/year - Estimated amount of annual energy costs for standard use: €2,494 ~ €3,374 2,048,000 € Agency fees not included - Agency commission: 4%VAT included Agency fees payable by buyer - Montant moyen de la quote-part de charges courantes 5,440 €/yearly - Montant estimé des dépenses annuelles d'énergie pour un usage standard, établi à partir des prix de l'énergie de l'année 2023 : 2494€ ~ 3374€ - Les informations sur les risques auxquels ce bien est exposé sont disponibles sur le site Géorisques : www.georisques.gouv.fr

Ref. : 87129694

BARNES NEUILLY

PARIS 15EME510 000 €

Apartment for sale a - 3 rooms - 57 m²

Paris 15th - Parc Georges Brassens / Brancion - 3-room apartment - 3rd floor

Paris 15th - Rue Brancion / Parc Georges Brassens Located in a beautiful period building on the 3rd floor with an elevator, this 3-room apartment comprises an entrance hall, a spacious living room with an open-plan kitchen, two bedrooms, a shower room, and a separate toilet. Viewings by appointment.

Ref. : B311

Terreis real estate

CANNES610 000 €

Apartment for sale a - 3 rooms - 65 m²

Cannes Banane · Renovated 2-bedroom apartment of 66 sqm

In the heart of Cannes city centre, in a charming bourgeois building with lift, recently refurbished, just a short walk from the shops, Rue d'Antibes and the beaches of La Croisette, this beautifully renovated 65.71 sqm two-bedroom apartment is now available for sale. The apartment features a bright living room, a semi-open fully fitted and equipped kitchen, two bedrooms, each with its own shower room, one of which also benefits from a private toilet, as well as a separate guest toilet. High-quality finishes and carefully selected materials provide both comfort and elegance, making this property an ideal primary residence, holiday home or rental investment. A cellar is included with the property. A closed garage located in a neighbouring residence, just 80 metres away, is available for purchase at an additional price of €50,000.

Ref. : 2902

EXCLUSIVE AGENCY

MOUGINS3 250 000 €

House for sale a - 6 rooms - 380 m²

Magnificent stone villa with views over the hills in Mougins

Located in one of the most sought-after and central residential areas of Mougins, in a dominant position, this authentic Provençal stone property offers approximately 380 sqm of living space and enjoys panoramic open views over the surrounding hills. Its south-west exposure provides magnificent sunsets and absolute tranquility. The villa features generous volumes and a harmonious layout. The convivial dining area with open-plan kitchen opens onto an east-facing terrace, perfect for enjoying breakfast in the morning sun. The bright living room leads onto a west-facing terrace overlooking the flat landscaped garden and the rolling hills beyond. The master suite, located at garden level, includes a dressing room and a bathroom. A second en-suite bedroom benefits from open views, while three additional bedrooms, each with its own shower room, complete the sleeping accommodation. The basement offers a spacious relaxation area as well as a large laundry room. The flat landscaped grounds of approximately 3,300 sqm feature a large swimming pool with pool house, as well as a pétanque court. A triple garage completes this rare property, prized for its prime location, dominant position, exceptional exposure, peaceful setting, and unique lifestyle in Mougins. Energy rating: A (59 kWh). Climate rating: A (2 kg). Estimated annual energy costs for standard use: between €1,663 and €2,251 (reference year 2021). Information on natural and technological risks is available on the Géorisques website.

Ref. : 86676558

LIMANDAT REAL ESTATE

PARIS 16EME1 265 000 €

Apartment for sale a - 5 rooms - 124 m²

Passy – 124 m² family apartment – 3 bedrooms – 5th floor

Offer accepted Engel & Völkers presents this family apartment in the heart of Passy, on a high floor with lift in an elegant 1929 stone building. Featuring triple exposure, abundant natural light and unobstructed views with no overlooking neighbours, it offers generous proportions and high ceilings, creating a pleasant sense of space. An entrance gallery leads to a well-proportioned double reception room, a separate kitchen, three bedrooms, a bathroom and separate WC. Ample storage and dressing rooms complete the property. In need of renovation, the apartment offers remarkable potential and the opportunity to redesign the layout and create a completely bespoke interior. Its configuration can be adapted to the needs and wishes of its future occupants, including the possibility of creating a second bathroom. A large service room accessible via the staircase and a cellar complete the property. The well-maintained and secure building benefits from a live-in caretaker and has a bicycle storage area. No works are currently planned within the co-ownership. A parking space in the immediate vicinity may be acquired in addition for €40,000. Energy performance: E/322; GHG emissions: E/63 Estimated annual energy costs for the property: €3,280–€4,480 Co-ownership comprising 61 lots Average annual charges: €8,800 Proceedings in progress: no Transaction fees, including VAT, payable by the seller Information on the risks to which this property is exposed is available on the Géorisques website: www.georisques.gouv.fr W-04A64K The apartment enjoys a prime location in the heart of Passy, in one of the most sought-after areas of the 16th arrondissement. Both residential and lively, the neighbourhood offers a particularly appealing quality of life for families, with numerous shops, boutiques, restaurants and services within walking distance. Near the Jardin du Ranelagh, the neighbourhood provides a highly desirable setting for families, notably thanks to the quality of its educational environment. In addition to local state schools, including Passy and Chernoviz primary schools and Collège Molière, several renowned private institutions are also nearby, such as Saint-Jean de Passy, La Providence Passy, La Tour, Gerson and Franklin. Metro line 9 at La Muette and the RER C at Boulainvilliers provide easy access to the other districts of Paris. A sought-after location combining neighbourhood life, shops, schools, transport links and proximity to green spaces.

Ref. : W-04A64K

ENGEL & VÖLKERS

CANNES3 190 000 €

Apartment for sale a - 4 rooms - 102 m²

Cannes – Croisette – Magnificent 4-Room Apartment with Sea View

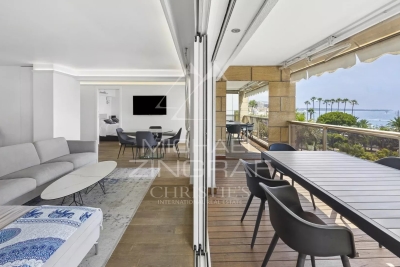
Located on the prestigious Croisette, within a luxury residence ideally situated across from the Palais des Festivals, this magnificent 4-room apartment of approximately 110 m², on a high floor, enjoys one of the most sought-after locations in Cannes. It features an elegant entryway and a spacious living-dining room that opens onto a superb terrace offering panoramic views of the sea and the legendary steps of the Palais des Festivals. The fully equipped open-concept kitchen blends seamlessly into the living area. The sleeping area includes three en-suite bedrooms, each with its own shower room and toilet. One of them has access to a second terrace, also facing the sea. A wine cellar and a closed garage complete this rare property. An exceptional location in the heart of the Croisette, offering a unique living environment overlooking the Mediterranean Sea and the Palais des Festivals, just steps away from the beaches, luxury boutiques, and Cannes' finest establishments.

Ref. : MZICA6751

Michaël Zingraf Christies International Real Estate CANNES CROISETTE

PYLA-SUR-MER1 680 000 €

House for sale a - 6 rooms - 160 m²

A historic villa in the Haïtza district, just a stone's throw from the beach

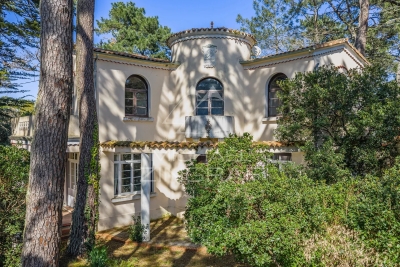
The Villa l'Espérou, built between 1939 and 1945 in the sought-after Haïtza neighborhood, embodies the elegance of Art Deco and Neo-Classical styles. Its unique structure consists of two wings arranged in a right angle, connected by a magnificent central rotunda, providing a harmonious and welcoming layout. The façades pay homage to the architecture of the time, adorned with semi-circular bays and arched windows, adding character and brightness to the whole. The distinctive openings and the delicately sculpted marine frieze under the roof overhang showcase the attention to detail that characterizes this villa. A cartouche depicting a dove enhances its charm and history. The landscaped garden, carefully designed with typical regional plant species, invites relaxation and contemplation. The interior spaces, particularly the kitchen and the living room, have direct access to the outside, fostering a beautiful connection with the surrounding nature. Although this historic villa in Pyla is in need of renovation, it presents a unique opportunity to revive a remarkable architectural heritage while integrating modern conveniences. An ideal project for luxury real estate enthusiasts seeking to combine old-world charm with contemporary comfort.

Ref. : MZIBA1387

MICHAEL ZINGRAF BASSIN ARCACHON

CAP D'ANTIBES5 900 000 €

House for sale a - 8 rooms - 297 m²

EXCLUSIVE Post-Modernist Villa on the East-Facing Hills of Cap d'Antibes.

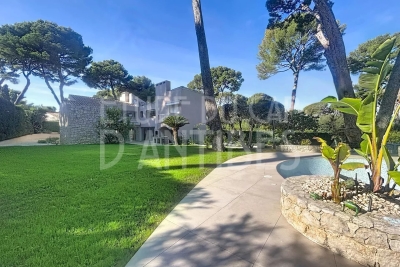
Post-modern villa of approximately 300 sq.m, set in a 1,200 sq.m landscaped garden with a clean, geometric design, emblematic of the 1980s architectural movement, located on the eastern side of Cap d'Antibes. A U-shaped quadruple reception area opens onto a terrace and summer kitchen, extended by the swimming pool and pool house. Three fireplaces enhance the layout: one in the main living room, one in the upstairs reading lounge, and one in the master bedroom. The property offers four bedrooms and four bathrooms. On the lower garden level, a large service basement includes a winter games room, laundry room, boiler room, wine cellar, storage areas, and a double garage.

Ref. : 86435184

ETUDE DU CAP D'ANTIBES

VILLENEUVE-LOUBET1 149 000 €

Apartment for sale a - 3 rooms - 70 m²

Direct beach access Property for sale in a recent developm

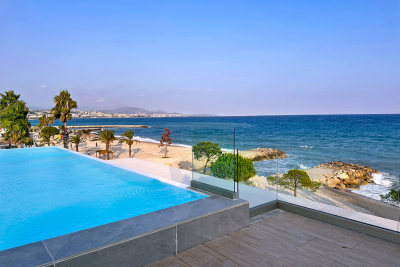
For sale, located in Villeneuve-Loubet, this superb 2-bedroom ground-floor apartment is situated in a recent, high-standard residence, benefiting from an exceptional location right on the water, combining comfort, elegance and serenity. With an area of approximately 70 m2, the apartment consists of a pleasant living space with an open kitchen, two bedrooms, a large bathroom with a walk-in shower, and a separate toilet. The property opens onto a beautiful 47 m2 terrace, extended by a private 89 m2 garden, offering a peaceful setting to fully enjoy the Mediterranean climate. The ultra-secure residence offers high-end amenities: rooftop pool with panoramic views of the Mediterranean, direct beach access, contemporary architecture and a calm, green environment. Shops, restaurants and amenities are within walking distance. Nice Airport, the train station and main roads are nearby. A closed garage completes this exceptional property. A true haven of peace by the sea, ideal as a main residence, prestigious pied-à-terre or heritage investment on the French Riviera.

Ref. : 1460

Rossi Croisette

VILLEFRANCHE-SUR-MER1 590 000 €

Apartment for sale a - 3 rooms - 86 m²

Villefranche-sur-Mer – Panoramic Sea View - Garden

Ideally located between the Lower and Middle Corniche, within a prestigious residence with caretaker, this superb two-bedroom apartment enjoys a peaceful and privileged setting together with exceptional panoramic views over the Bay of Villefranche-sur-Mer. Fully renovated to a high standard, the apartment features a spacious and bright living and dining area benefiting from a south-facing exposure. The living space opens onto a magnificent terrace extended by a private garden, creating a unique indoor-outdoor lifestyle. The sleeping area comprises two beautiful bedrooms, each with its own en-suite bathroom and toilet, ensuring comfort and privacy. ? A rare property combining tranquillity, sea views, a private garden and a terrace in one of the most sought-after locations in Villefranche-sur-Mer. ?? Residence with caretaker ?? South-facing exposure ?? Panoramic bay views ?? Private garden and terrace ?? Absolute tranquillity ?? A garage is available as an additional purchase. Agency fees payable by the seller. Information regarding potential risks affecting this property is available on the Géorisques websi ?? Ideally located between the Lower and Middle Corniche, within a prestigious residence with caretaker, this superb two-bedroom apartment enjoys a peaceful and privileged setting together with exceptional panoramic views over the Bay of Villefranche-sur-Mer. Fully renovated to a high standard, the apartment features a spacious and bright living and dining area benefiting from a south-facing exposure. The living space opens onto a magnificent terrace extended by a private garden, creating a unique indoor-outdoor lifestyle. The sleeping area comprises two beautiful bedrooms, each with its own en-suite bathroom and toilet, ensuring comfort and privacy. ? A rare property combining tranquillity, sea views, a private garden and a terrace in one of the most sought-after locations in Villefranche-sur-Mer. ?? Residence with caretaker ?? South-facing exposure ?? Panoramic bay views ?? Private garden and terrace ?? Absolute tranquillity ?? A garage is available as an additional purchase. Agency fees payable by the seller. Information regarding potential risks affecting this property is available on the Géorisques websi

Ref. : 87035504

E&M PROPERTIES

MANDELIEU-LA-NAPOULE279 000 €

Apartment for sale a - 2 rooms - 43 m²

MANDELIEU CENTRE - APARTMENT IN RECENT RESIDENCE - PERFECT CONDITION - AIR CONDITIONING - ENCLOSED GARAGE.

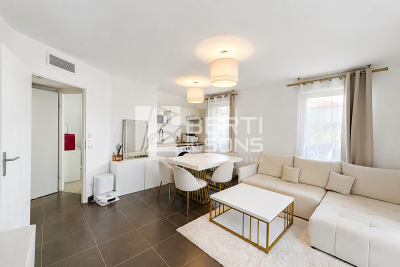
Berti and Sons Real Estate Group presents this charming 2-room apartment of 43.01 sqm (Carrez Law) for sale, offered in co-exclusive listing. Located in a secure, modern (2013) residence in the heart of the city center, the apartment comprises an entrance hall, a bathroom with WC, a bedroom with a large wardrobe, and an open-plan living room/kitchen opening onto a 12 sqm corner terrace. Sold with a private garage in the basement. Don't miss this opportunity!

Ref. : NBA105

AGENCE DE LA POSTE

MENTON287 000 €

Apartment for sale a - 2 rooms - 46 m²

MENTON - 2 ROOMS 45 M2 WITH TERRACE - CLOSED GARAGE EXTRA

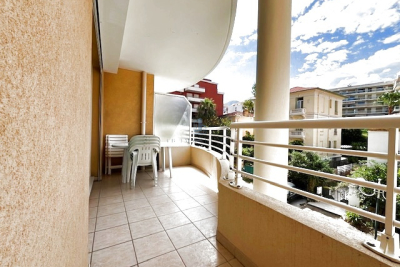
MENTON, near Carnolés, the AB IMMOBILIER agency offers you exclusively in a clean and well-maintained condominium a two-room apartment of 45 M2 with no work required with a double covered terrace of 11 M2 located on the second floor with elevator. It consists of a beautiful entrance with storage, a living room opening onto the kitchen and the terrace, a bedroom with closet also giving access to the outside, a bathroom with WC. A closed garage (14 m2) in addition in the basement completes the property (38,000 ?). You will also appreciate the proximity of amenities and the sea which are only a few minutes from the condominium. A must see. contact ROSALIE ANZALONE SOLE / 0618015058

Ref. : 1565

AB immobilier