OK
More than Less than
€  ok

Key-words : a

Houses and Apartments, your real estate specialist magazine offers a selection of ads that match with the keyword a. You can refine your search by specifying the area or price range in the navigation bar link Search for a House/Apartment.

MOUANS-SARTOUX1 790 000 €

House for sale a - 4 rooms - 192 m²

Villa for sale in Mougins/Valbonne, Domaine de Castellaras Le Vieux

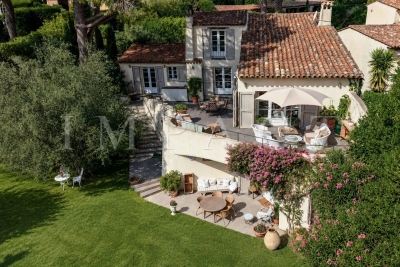
Ideally located in the heart of one of the most sought-after private estates on the French Riviera, between Mougins and Valbonne, this characterful property of approximately 200 sqm enjoys a peaceful, secure and beautifully landscaped setting, complemented by an easy-to-maintain garden of approximately 500 sqm. Designed by renowned architect Jacques Couëlle, an iconic figure of organic and sculptural architecture, the villa immediately stands out for its distinctive lines, generous volumes and warm atmosphere. The main level features a spacious and light-filled living room with impressive ceiling height and a remarkable original Couëlle fireplace. The living area opens naturally onto a welcoming terrace, ideal for outdoor dining and relaxing. On the same level, there is a kitchen opening onto a west-facing terrace, as well as a first bedroom with a bathroom and separate WC. Upstairs, an elegant mezzanine overlooking the living area can be used as an office or library. A second bedroom enjoying panoramic views over the surrounding greenery, together with a bathroom, completes this level. On the garden level, an independent studio offers a third bedroom with a private bathroom, providing an ideal space for hosting family or guests in complete privacy. The villa is also equipped with reversible air conditioning, ensuring year-round comfort. The estate offers exceptional amenities, including two heated swimming pools, a tennis court and a magnificent château. A truly privileged lifestyle in an exclusive yet welcoming environment, in the heart of one of the French Riviera's most unique estates.

Ref. : 2294 CD

Agence IMPACT

MOUGINS799 000 €

House for sale a - 5 rooms - 145 m²

Mougins Saint-Basile: Located in a highly sought-after and peaceful residential area, within walking distance of local amenities, this attractive villa offers 146 sqm of living space, mainly on one level, set on a 1,170 sqm plot with a swimming pool and 44 sqm of additional outbuildings. The property comprises an entrance hall, a spacious 40 sqm living room with fireplace opening onto a beautiful terrace, the garden, and the swimming pool, as well as a separate 20 sqm dining room. The sleeping area includes a large bedroom, a study or children's bedroom, a bathroom, and a separate toilet. The oldest section of the house, which is connected to the main living area, features a kitchen, a bedroom, and a shower room. Upstairs, there is an additional bedroom, a dressing room, and a toilet. The grounds include a vegetable garden, a swimming pool with a pool enclosure and barbecue area, a 15 sqm guest house/outbuilding with a shower room, and two dry cellars measuring 16 sqm and 13 sqm. There is also a garage and ample parking space. Solar panels generate electricity that can be sold back to the grid. Excellent potential: the property could be converted into two separate apartments, and the outbuilding could be transformed into a self-contained studio apartment.

Ref. : 3690

CENTURY 21 COAST & COUNTRY

LA CADIÈRE-D'AZUR2 600 000 €

House for sale a - 6 rooms - 300 m²

For Sale - La Cadière-d'Azur - Exceptional Villa - Sea and country views

Nestled in over one hectare of greenery, this exceptional property in La Cadière d'Azur offers a rare blend of elegance, comfort and nature. Offering breathtaking views of the sea and surrounding countryside, the villa is distinguished by its refined architecture and top-of-the-range amenities. On the first floor, a beautiful single-storey suite ensures optimal living comfort. Upstairs, three bedrooms await you, including a suite with shower room and dressing room, ideal for entertaining family and guests. On the garden level, a sumptuous master suite will seduce you with its two dressing rooms and intimate atmosphere. You'll also find a relaxation area with sauna, as well as a wine cellar for connoisseurs of fine wines. The exteriors are just as remarkable: a saltwater swimming pool blends harmoniously into the landscape, a bowling green completes the southern ambience, and a carport completes the practical amenities of this rare property. A unique property combining nature, views and quality features, waiting to be discovered. Property located in an area subject to mandatory brush clearing. Agency fees payable by vendor - Montant estimé des dépenses annuelles d'énergie pour un usage standard : 1640€ ~ 2270€ - Rebecca NOBILE - Agent commercial - EI - RSAC 921 523 411

Ref. : 86003026

BARNES SANARY LUXURY REALTY

LE CANNET1 040 000 €

Apartment for sale a - 4 rooms - 140 m²

LE CANNET RESIDENTIAL – 140 SQM TO RENOVATE – 4 ROOMS – LARGE TERRACE & SEA VIEW

Located in the highly sought-after residential area of Le Cannet, within a prestigious residence with a swimming pool, this spacious 140 sqm apartment offers an exceptional living environment. Bright and generous in size, the apartment benefits from a large terrace with unobstructed sea views, providing the perfect setting to enjoy the Mediterranean lifestyle and beautiful sunsets. Currently comprising two bedrooms, a separate study and an independent kitchen, the property offers excellent renovation and customization potential. A renovation project could include opening the kitchen onto the living room, creating a spacious and bright living area with a modern, convivial open-plan kitchen. The study and part of the existing kitchen could also be redesigned to create a large master suite with a private bathroom and dressing room, offering an elegant and comfortable sleeping area. The residence also features a swimming pool, perfect for enjoying sunny days. A secure garage and cellar complete this property. A rare opportunity to create a truly exceptional family residence, combining generous volumes, sea views and outstanding renovation potential in one of Le Cannet’s most sought-after locations.

Ref. : OS9976V1

AMANDA PROPERTIES

CANNES8 950 000 €

House for sale a - 8 rooms - 450 m²

SUPER CANNES NEW MODERN VILLA PRIVATE DOMAIN PANORAMIC SEA VIEW FOR SALE

Nestled within one of Super Cannes' most prestigious private and secure estates, this sublime fully renovated contemporary villa enjoys an exceptional elevated setting. Boasting breathtaking 180-degree panoramic views over Cap d'Antibes, the Mediterranean Sea and the Alps, it perfectly combines generous volumes, high-end finishes and the refined lifestyle of the French Riviera. Set on beautifully landscaped grounds of approximately 2,090 sqm, the property offers nearly 450 sqm of living space arranged over two levels. Flooded with natural light, it impresses with its remarkable proportions and elegant reception areas. The spectacular living space of approximately 150 sqm, framed by expansive floor-to-ceiling windows, seamlessly extends onto the terraces, landscaped gardens and stunning infinity pool. The fully equipped kitchen, appointed with premium Miele and Gaggenau appliances, has been designed to meet the highest standards of comfort and sophistication. The sleeping quarters comprise five en-suite bedrooms, including two magnificent principal suites of 53 sqm and 66 sqm, each featuring spacious dressing rooms and luxurious bathrooms. Accessed via an elegant private driveway, this exceptional residence is further enhanced by a wine cellar, a pool house, and a three-car carport. A truly outstanding property, embodying the essence of discreet luxury on the French Riviera, within one of Cannes' most sought-after and confidential residential addresses.

Ref. : 2261 CD

Agence IMPACT

MOUGINS790 000 €

House for sale a - 5 rooms - 122 m²

Villa in Mougins, just minutes from the Old Village

Mougins Tournamy This charming 121 sqm villa immediately captivates with its warm atmosphere, tasteful renovation and elegant décor, carefully considered down to the finest detail. The main house features a bright and inviting living area with a fireplace and open-plan kitchen, as well as three bedrooms and two bathrooms. An independent guest house completes the property, providing the perfect space to welcome family and friends in complete privacy. Outside, the beautifully landscaped south-facing garden enjoys excellent sunlight and open views. The swimming pool blends naturally into the garden, creating an idyllic setting to make the most of the Mediterranean lifestyle. Six outdoor parking spaces complete the property. Ideally located close to local shops and the village, while enjoying a sought-after residential setting. Agency fees payable by the seller. roperty tax: €1,403 Information on the risks to which this property is exposed is available on the Géorisques website: www.georisques.gouv.fr

Ref. : 87398461

Coldwell Banker Standing Realty

PARIS 6EME1 450 000 €

Apartment for sale a - 4 rooms - 72 m²

Family Apartment & Maid's Room - Alsacienne School

Engel & Völkers presents, just steps from the prestigious École Alsacienne, a fully renovated 2-bedroom apartment measuring 65.59 sq m under the Carrez Law (72.23 sq m of total floor area), located on the 2nd floor of a charming Parisian building with a lift and caretaker. Period charm meets contemporary comfort. Upon entry, the 25 sq m south-facing living room is flooded with light. It features an open-plan fitted kitchen, naturally integrated into the space, and opens onto a balcony offering unobstructed views over the Observatory Garden. The apartment comprises two bedrooms: a 15.04 sq m principal bedroom with a private toilet, and a second bedroom measuring 10.65 sq m. A shower room on the north-east side and a separate toilet by the entrance complete this functional layout. The property also includes a service room on the 6th floor, featuring a balcony with views of the Panthéon, as well as an approximately 9 sq m cellar in the basement. Individual electric heating, air conditioning in every room and a ceiling height of 2.69 metres provide genuine everyday comfort in all seasons. A sought-after location, immediately close to one of the capital's most renowned schools, for this apartment offering considerable potential. Additional information - No proceedings are currently pending. - Annual condominium charges: €3,500 - Property tax: €1,810 - Number of lots: 35 Energy performance - Energy Performance Certificate (DPE): D – 239 kWh/sq m/year. - Greenhouse Gas Emissions (GES): B – 9 kg CO2/sq m/year. - Estimated annual energy costs: between €1,470 and €2,030. Transaction fees payable by the buyer: 3.5%. Net seller price: €1,400,966 Information on the risks to which this property is exposed is available on the Géorisques website: www.georisques.gouv.fr Ideally located in Paris's 6th arrondissement, between the Luxembourg Gardens and the Observatory Gardens, this sought-after Left Bank neighborhood combines residential tranquility with a lively local atmosphere. Just steps from the prestigious École Alsacienne, it attracts families seeking an exceptional quality of life near shops, cafés and public transport (RER B and bus routes), while remaining close to Paris's major cultural landmarks.

Ref. : W-04BDYW

ENGEL & VÖLKERS

MENTON680 000 €

Apartment for sale a - 2 rooms - 33 m²

MENTON - 2 ROOMS

Carré d'Or, a short walk from the beaches, in a secure luxury residence, on the top floor, a completely renovated 2-room apartment with a terrace overlooking the sea and city view. A garage completes this property. No ongoing procedures. Information on the risks to which this property is exposed is available on the Géorisques website: www.georisques.gouv.fr

Ref. : 87320956

CAP MARTIN PROPERTIES

BEAUSOLEIL398 000 €

Apartment for sale a - 2 rooms - 47 m²

Beausoleil – 1-bedroom apartment with terrace and sea view

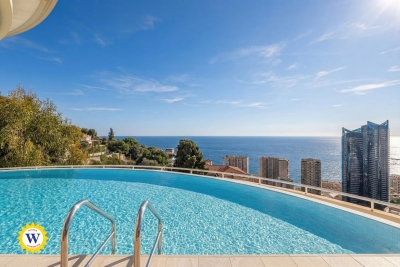
In Beausoleil, at 628 avenue Prince Rainier III, this 47.15 sqm one-bedroom apartment offers a sought-after living environment at the gates of Monaco, featuring a pleasant 18 sqm southwest-facing terrace with an open sea view and no overlooking neighbors. The address enjoys a prime location in immediate proximity to Monaco, allowing easy access to its shops, services, transport links, and business hubs, while maintaining a high-quality residential setting. The property is located on the 2nd floor with elevator of a prestigious residence built in 2015, secured with a caretaker and video surveillance. The residence also offers two panoramic rooftop swimming pools, providing a rare and privileged living environment. The apartment consists of two main rooms, including one bedroom, a bathroom, and a living area opening onto the terrace. It features air conditioning, a cellar, and a garage. Currently rented under an unfurnished lease for €1,444 per month until August 17, 2027, this property represents an attractive investment opportunity in immediate proximity to Monaco. More information available on our website with full presentation file and virtual tour. Information on risks and pollution can be consulted on

Ref. : 3049OR

Agence Winter immobilier

CANNES6 950 000 €

House for sale a - - 923 m²

Cannes/Le Cannet — Contemporary Villa Project 923 sqm — Panoramic Sea View — Building Permit Cleared

Located in the hills of La Californie, within a prestigious residential setting offering absolute peace and privacy, this exceptional 923 sqm contemporary villa project enjoys panoramic views over the Mediterranean Sea and the Bay of Cannes. Set on a 2,232 sqm terraced plot with a South-West exposure, the project benefits from a building permit granted in November 2023 and an amended permit granted in February 2025, both fully cleared of any third-party appeals. The villa will be arranged over three levels. The 260 sqm bedroom level will feature an approximately 70 sqm master suite with a large dressing room, hammam, whirlpool bath, private terrace and zen area, as well as three en-suite bedrooms with terraces and sea views, plus a junior bedroom. The 327 sqm main living level will offer expansive reception areas including a kitchen, living room, bar and wine cellar, all opening onto the terraces, pool house and 15 x 5.2 m heated infinity pool. A dedicated 336 sqm wellness level will include a heated indoor swimming pool, gym, cinema room and massage area. The property will also feature an approximately 140 sqm rooftop terrace with spectacular views over the Bay of Cannes, a 65 sqm interior garden, an elevator serving all levels, a garage, carport and additional parking spaces. A particularly rare project in terms of its scale, location and approved building permit, in one of the most sought-after residential areas of Cannes. A traditional villa of approximately 220 sqm currently stands on the property.

Ref. : 2326 CD

Agence IMPACT

NICE998 000 €

House for sale a - 6 rooms - 130 m²

EXCLUSIVE - RENOVATED 6-ROOM VILLA IN NICE FOR SALE

In Nice West, in a sought-after residential area, discover this elegant bourgeois villa of approximately 130 m², fully renovated with high-quality materials and finishes. Set on a 318 m² lot, this property offers an exceptional living environment, combining the charm of bourgeois architecture with contemporary comfort. The villa features high ceilings, plenty of natural light, ample storage space, and full air conditioning. It comprises: On the ground floor: - An entryway, - A bright living room, - An open kitchen, - A master bedroom with a shower room, - A guest restroom. Upstairs: - Four bedrooms, - A bathroom with a toilet, - A shower room with a toilet. Outside, the fully fenced 318 m² garden offers a private retreat, complete with a spa. The property also features ample parking, a particularly sought-after advantage in Nice. Its location is a major asset: the Promenade des Anglais, the beaches, downtown Nice, and the international airport are all easily accessible. An ideal location that allows you to fully enjoy the French Riviera while benefiting from excellent access to major thoroughfares and amenities via the tram. A property with character—a rarity on the market—ideal as either a primary residence or a vacation home. Diagnostics coming soon. Agency fee due by the seller.

Ref. : 87448053 VM P

NICOLAS PISANI & LAURENT ROMOR

LA CELLE ST CLOUD2 850 000 €

House for sale a - 8 rooms - 343 m²

BARNES - Exclusive listing - 2025 custom-built house - EPC A - La Celle-Saint-Cloud (78170)

EXCLUSIVE LISTING. In the quiet residential Châtaigneraie neighbourhood of La Celle-Saint-Cloud, BARNES has the listing of this custom-built house completed in April 2025, with an EPC rating of "A". The contemporary architecture emphasises ceiling height and transparency. The house features underfloor heating on three levels and air conditioning on the ground and first floors. The living room, with its generous ceiling height, opens onto the terrace through sliding doors (Technal) and is arranged around a water vapour fireplace; the motorised curtains are operated by remote control. The dining area, crowned by a dome with recessed lighting, adjoins the kitchen, which is separated from the living room by two pocket doors. The kitchen is arranged around a bevelled stone central island with a bench, complemented by additional storage space and direct access outside; it is fitted with Miele and Gaggenau appliances, including an induction hob with integrated extractor and a built-in fridge. The entrance, through a large pivoting door, leads to a staircase with extra-clear glass balustrades with rounded edges and a custom-made bookcase 7m (23ft) high. The master bedroom has a dressing room and a bathroom with showers under a 2.85m (9.4ft) ceiling height, with two windows overlooking the garden. The lighting, by Wever & Ducré, combines tube spotlights and recessed spotlights; the switches and sockets, by Rond, have a bronze finish. Upstairs is a bedroom with a shower room; another bedroom is fitted with wardrobes, a bathroom with bathtub and balcony access. The other bedrooms each have built-in cupboards or wardrobes and parquet flooring. The basement houses a double garage with an electric charging point, a rainwater harvesting tank (3,000L), a home gym with an opening window, a home cinema equipped with a video projector and a fixed screen, as well as a machine room and a laundry room. The garden is equipped with automatic watering, outdoor lighting, an electrical socket and a water point; rainwater collector. The terrace and the sunken courtyard, with a 2.70m (8.9ft) ceiling height, complete the outdoor areas, in a quiet setting. Possibility to install a swimming pool (subject to planning approval). Car access is easy, with parking possible outside the garage. The house benefits from underfloor heating on all levels and air conditioning (throughout the house, except the basement), controlled by a heat pump. An alarm and video surveillance system secures the property. Structural damage insurance is in force. The property is a 9-minute walk from La Celle-Saint-Cloud station (Transilien line L), with direct trains to Paris Saint-Lazare in 28 minutes. A bus stop (line 460) is less than 100m (110 yards) away; line 426 also connects the station to Pont de Sèvres. Price: €2,850,000 incl. agency fees (fees payable by the buyer included). Net seller price: €2,725,000. Fees incl. tax: €125,000, i.e. approximately 4.59% incl. tax calculated on the net seller price. EPC rating: A (62 kWh/m²/year). GHG rating: A (2 kg CO2/m²/year). Sanitation certificate in progress. BARNES contact: Alexandre Charlet +33 (0)6 68 08 88 99 Information on the risks to which this property is exposed is available at www.georisques.gouv.fr We offer a wide selection of off-market properties that cannot be viewed online. Feel free to contact me for further details of these VIP listings. €2,725,000 agency fees not included - Agency fees: 4.59% incl. tax Fees payable by the buyer - Estimated amount of annual energy costs for standard use based on 2026 energy costs: €1,610 ~ €2,190 2,725,000 € Agency fees not included - Agency commission: 4.59%VAT included Agency fees payable by buyer - Montant estimé des dépenses annuelles d'énergie pour un usage standard, établi à partir des prix de l'énergie de l'année 2026 : 1610€ ~ 2190€

Ref. : 87332703

BARNES YVELINES

NICE895 000 €

Apartment for sale a - 4 rooms - 184 m²

NICE - FABRON - TOP-FLOOR APARTMENT WITH TERRACES AND SEA GLIMPSE - GARAGE

On the fifth and top floor of a sought-after residence in Fabron, with a swimming pool, caretaker and beautiful landscaped grounds, close to the tramway and the beaches, this 128 m² (approx. 1,378 sq ft) apartment enjoys a very quiet setting and a triple aspect. The living areas centre on a spacious living room with fireplace and a modern, fully equipped kitchen (fridge, oven, dishwasher). They open onto 55 m² (approx. 592 sq ft) of wraparound terraces, offering several outdoor spaces and an open view over the city with a glimpse of the sea. Every room opens onto the terrace. The sleeping quarters comprise three bedrooms and two bathrooms, together with a laundry room. The apartment has recently been renovated with high-quality materials: solid wood flooring, new reversible air conditioning, electric shutters and bespoke fitted wardrobes in every room. A covered garage and three adjoining cellars totalling 15 sqm complete this bright and welcoming property, combining peace and quiet with everyday convenience. It can be sold fully furnished, with brand-new, never-used furniture. Information on the risks to which this property is exposed is available on the following website Géorisques:www.georisques.gouv.fr. Co-ownership: Yes | Number of lots: 177 Annual service charges: €4,452 | No ongoing legal proceedings Would you like to know more? We're available to arrange a visit at your convenience. Eliza TORBICZ — Consultant — Commercial Agent, Sole Proprietor (E.I.) No. RSAC 790 569 107 Agency fees payable by vendor - Nombre de lots dans la copropriété: 177 - Montant moyen de la quote-part de charges courantes 4,452 €/yearly - Montant estimé des dépenses annuelles d'énergie pour un usage standard, établi à partir des prix de l'énergie de l'année 2021 : 1380€ ~ 1930€ - Eliza TORBICZ - Agent commercial - EI - RSAC 790 569 107

Ref. : 85362052

BARNES Nice Beaulieu | Cap-Ferrat

SOSPEL495 000 €

House for sale a - 4 rooms - 226 m²

Charming 3-Bedroom House with Solar Panels in Sospel

Discover this charming 114 m² house for sale in the picturesque village of Sospel, France. This lovely property features three spacious bedrooms and a total of four bright rooms, designed for comfortable living. The home is equipped with quality features such as air-conditioning, double glazing, PVC windows, and high-speed internet for modern convenience. Enjoy the outdoors with a beautiful, fenced garden (2.080m2) enriched by an irrigation sprinkler and lush greenery. The property boasts a south-facing terrace with electric awnings—perfect for relaxing in the sunshine or entertaining guests. Outdoor lighting and an electric gate elevate both security and functionality, while the crawl space offers additional storage options. Environmentally conscious buyers will appreciate the integration of solar panels, helping to reduce energy costs. The house is set on peaceful grounds with mature trees and stunning mountain views, providing a tranquil setting while still being close to local amenities in Sospel. This unique home is ready to welcome you with comfort, style, and sustainability.

Ref. : M-17533

Agence Marchetti Menton

MOUGINS900 000 €

Building plot for sale a - - 1580 m²

Mougins – Building plot with permit for Provençal villa and swimming pool

Located in a sought-after residential area of Mougins, this 1,579 sqm plot enjoys a peaceful and green environment, close to amenities and main access roads. The land is sold with granted planning permission for the construction of a Provençal-style villa with swimming pool, offering approximately 366 sqm of floor area. This project provides the opportunity to create an elegant property combining authentic charm and modern comfort, ideally suited as either a primary or secondary residence in one of the French Riviera's most desirable locations. A rare opportunity for a construction project in a privileged setting in Mougins.

Ref. : MGB6350

BEAUCHAMP ESTATES