OK
More than Less than
€  ok

Key-words : a c

Houses and Apartments, your real estate specialist magazine offers a selection of ads that match with the keyword a c. You can refine your search by specifying the area or price range in the navigation bar link Search for a House/Apartment.

MEGÈVE6 250 000 €

House for sale a c - 8 rooms - 429 m²

Les Prairies d'Ormaret – Chalet 4 – 435 m² in total, with 5 bedrooms and a wellness area

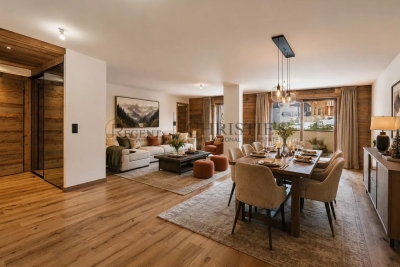
The new-build Prairies d'Ormaret programme will come to life from spring 2026 in the highly sought-after Ormaret sector of Demi-Quartier, renowned for the tranquillity of the setting and the beauty of its panorama. From any point on the plot, the view remains remarkable, with Mont Blanc proudly dominating the Mont d'Arbois in the background. This programme comprises 4 chalets, marketed under off-plan sale (VEFA). With a total floor area of 429 m², chalet 4 is arranged over 3 levels. The garden level houses 3 suites of 20 m² each, facing due south-east and overlooking the garden, a relaxation area with pool, mini-bar, sauna, hammam and shower, as well as a TV room and a utility room. The ground floor unfolds the living areas, arranged around an exposed kitchen, a dining room facing S/SW with access to a sheltered terrace, and a double reception room of over 50 m² with a central fireplace, opening onto an outdoor terrace. This level also includes a garage able to accommodate two vehicles and a ski room. The first floor houses the master bedroom, close to 48 m², with its south-east-facing balcony, along with an additional double bedroom. Interior layouts and specifications remain adjustable according to your wishes, within the limits of the planning permission obtained and subject to the developer's agreement. The property is sold in euros including all taxes, with the possibility of recovering VAT on the total investment, and can be offered furnished and equipped.

Ref. : PM1-662

Megeve Sotheby's International Realty (Or Immo Megeve)

STE-MAXIME194 000 €

Apartment for sale a c - Studio - 35 m²

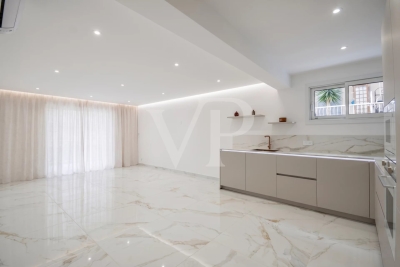
Apartment for sale in Sainte-Maxime. In a quiet and secure residence, close to amenities, a beautiful studio of approximately 35m². It includes: a living room opening onto a terrace, an equipped open-plan kitchen, and a bathroom with toilet.A private parking space is included.

Ref. : 489V826A

STIL IMMOBILIER

LORGUES450 000 €

House for sale a c - 5 rooms - 105 m²

Charming villa with pool and olive trees? Privileged setting

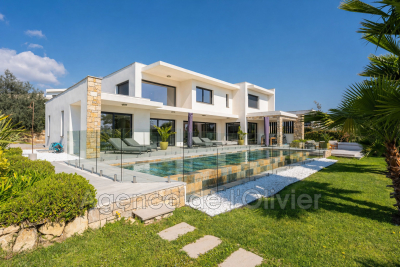
For sale in Lorgues, in a highly sought-after area of the village, this elegant, fully renovated single-story villa of approximately 106 sqm offers a peaceful living environment, just minutes from the center. From the moment you enter, the house charms with its bright and inviting living area, comprising a warm living room with an inset fireplace and an open-plan kitchen, creating a welcoming and convivial space. A pantry completes this functional area. The sleeping quarters offer two comfortable bedrooms, with a bathroom and a shower room. The former garage has been cleverly converted into a lovely third bedroom, ideal for accommodating family or friends. The property opens onto a superb, enclosed plot of approximately 2,600 sqm, a verdant haven typical of Provence, adorned with fruit trees and olive trees. The exterior spaces have been designed to make the most of every season: a 9 x 4.5 m swimming pool with an outdoor shower (liner replaced in 2019), several terraces for meals and relaxation, a pizza oven and barbecue area, a pétanque court for convivial gatherings, and a large garden chalet that serves as a workshop. In this peaceful setting, where you will only be disturbed by birdsong in the warmer months, the house offers a refined lifestyle, blending nature, comfort, and the gentle Provençal way of life. A rare find, ideal as a primary or secondary residence, where you truly feel like you're on vacation all year round. Welcome to Provence!

Ref. : T5419

Briel & Partners

MENTON1 994 000 €

Apartment for sale a c - 4 rooms - 118 m²

Last available apartmen– Exceptional 4-room apartment – new – 118 m² + 63 m² terrace – private estate of the future 5? hotel & Mirazur restaurant by the three-Michelin-starred chef

Menton Garavan, in an enchanting setting, Last available apartment, final opportunities within a private estate linked to a future 5-star hotel, located in the heart of the vegetable garden of the Mirazur restaurant, created by the three-Michelin-starred chef Mauro Colagreco, and within an intimate, ultra-high-end residence of only 6 apartments. Exceptional property: 4-room apartment of 118 m² with a large 63 m² landscaped terrace and a 31 m² cellar. Flooded with natural light thanks to large south-facing bay windows, it offers a 27 m² living room, a separate kitchen, three bedrooms including a suite with private shower room, a second shower room, two toilets, a laundry area, and an optimized hallway with storage. Designed to blend harmoniously and delicately into lush, almost meditative vegetation, creating a unique atmosphere where elegance and serenity meet, the apartment combines contemporary lines, high-end features, and a peaceful environment, offering an open view extending to the sea, the old town of Menton, and Cap Martin. Expected delivery: 4th quarter 2026/Reduced notary fees: 2.5% Non-contractual visuals Reduced notary fees Several garages available as an option A place that will not be reproduced. A location, an atmosphere, and an intimacy that have become almost impossible to find today.

Ref. : 86922656

LIMANDAT REAL ESTATE

ST-AYGULF1 490 000 €

House for sale a c - 4 rooms - 164 m²

Contemporary villa, renovated in 2026, with sea view, garage, and swimming pool, Saint-Aygulf.

In a sought-after residential area, just steps from the beaches, discover this superb villa, fully renovated in 2026, offering elegant sea views, modern amenities, and a particularly peaceful setting. With approximately 164 sq m of living space, the house captivates from the moment you enter with its bright, airy rooms, carefully selected materials, and warm atmosphere that blends Mediterranean charm with a contemporary feel. The main level features a spacious, light-filled living area with a cathedral ceiling and a fully equipped open-plan kitchen, extending into a functional utility room. A guest cloakroom and a separate WC complete this level. The sleeping area comprises a master suite with a full bathroom and WC, two additional bedrooms each with its own shower room, a guest WC, and a laundry room. Outside, the spaces have been designed to fully enjoy the Mediterranean climate: an 8 x 4 m heated saltwater swimming pool, large sunny terraces, a pétanque court, a landscaped garden with Mediterranean plants, and a garage. The villa also benefits from sought-after technical features: crawl space, fiber optic internet, ducted air conditioning, recent complete renovation, and no work required. A rare property, ideal as a primary or secondary residence, combining modern comfort, elegance, and a relaxed lifestyle just minutes from the beaches and shops of Saint-Aygulf.

Ref. : 2854

SEA VIEW PROPERTY / GROUPE AGENCE DU CAP

AIX-EN-PROVENCE256 000 €

Commercial real estate for sale a c - 2 rooms - 32 m²

Charming Retail Space in Aix-en-Provence

Discover this charming retail space nestled in the heart of Aix-en-Provence, offering 50 m² of versatile layout designed for a variety of business purposes. The property features two well-proportioned rooms, seamlessly integrating modern functionality with elegant aesthetics. Equipped with essentials such as double glazing and air-conditioning, it ensures a comfortable environment year-round. Step into a bright and inviting space highlighted by meticulous design choices, including sleek countertops and ample storage solutions. The inclusion of simple flow ventilation and reliable internet access further enhances the practicality of this property. Such features make it perfect for entrepreneurs looking to establish a presence in this vibrant locale. Aix-en-Provence is renowned for its rich culture and bustling atmosphere, making this retail space an ideal investment opportunity. Whether you're launching a boutique or a cozy cafe, this property offers the perfect foundation. Its central location ensures easy access and high visibility, promising to attract both locals and tourists alike.

Ref. : 23

L&LA Internation Realty

CANNES330 000 €

Apartment for sale a c - 2 rooms - 41 m²

Cannes Mandelieu ¦ Exceptional beachfront residence, right

A rare and privileged location where the Mediterranean becomes your daily horizon. In the heart of a prestigious residence, ideally situated between Cannes and Mandelieu-la-Napoule, and in close proximity to a renowned golf course, discover this magnificent 2-room apartment of 41.10 m2 (34.10 m2 Carrez Law + 7 m2 enclosed loggia), offering a unique living environment facing the sea. From the moment you enter, you will be captivated by a bright and soothing atmosphere. The fully equipped kitchen opens onto a pleasant living room extended by an elegant enclosed loggia, a true additional living space offering panoramic views of the Mediterranean. A constant spectacle to enjoy in every season. A bedroom and a shower room with WC complete the apartment. For absolute comfort, this property is sold with a cellar and a private parking space. Key features: Prestigious beachfront residence, direct beach access, exceptional sea views, bright and functional apartment with windows on both sides, 7 sq m enclosed loggia facing the Mediterranean, private cellar and parking. Just minutes from Cannes, marinas, shops, and a renowned golf course. An exclusive address for a primary residence, an exceptional pied-à-terre, or a real estate investment in one of the most beautiful areas of the French Riviera. A rare property not to be missed.

Ref. : 2703

Orion immobilier

ST-RAPHAËL335 000 €

Apartment for sale a c - 3 rooms - 75 m²

Apartment in Saint Raphael, 3/4 rooms, 75 sqm, top floor

Saint-Raphaël, city center within walking distance, in a secure residence, this very bright 2/3-bedroom apartment is located on the top floor and features balconies, a separate kitchen, a 39sqm living room, two bedrooms, a bathroom, a separate toilet, and a private parking space. City center within walking distance

Ref. : 4142

IMMOGOLF

VILLEFRANCHE-SUR-MER890 000 €

Apartment for sale a c - 2 rooms - 61 m²

Elegant 1-Bedroom Apartment in Villefranche-sur-Mer

Discover a charming apartment in the heart of Villefranche-sur-Mer, offering a blend of modern comfort and authentic French charm. This 61.19 m², one-bedroom apartment is fully furnished, ensuring you experience a seamless transition into your new home. The living space boasts double glazing, PVC windows, and air conditioning, creating a tranquil and energy-efficient environment.The interior features a sleek kitchen equipped with contemporary amenities and ample dining space. The tasteful design elements are complemented by internet connectivity, ensuring you stay connected while enjoying the serene surroundings. The wooden beams and stylish decor create a cozy yet sophisticated ambiance, perfect for relaxation or entertaining guests. Located in the picturesque area of Marinières, this property offers breathtaking views and easy access to local attractions. Whether you choose to explore the vibrant streets or enjoy the peaceful vistas, this apartment provides a perfect setting for your new French Riviera lifestyle.

Ref. : 86114058

Louvre Immobilier

RUEIL MALMAISON1 295 000 €

Apartment for sale a c - 7 rooms - 158 m²

RUEIL-MALMAISON - BANKS OF THE SEINE

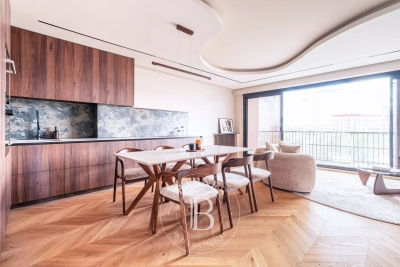
This apartment, in a prime location, in a highly sought-after area on the banks of the Seine, a stone's throw from the Parc des Impressionnistes and within easy reach of shops, schools and transport services, benefits from a quiet, leafy residential setting that is particularly popular with families. Situated on the 2nd floor of a modern residence built in 1993 with concierge and lift, this beautiful 158m² (1,701 sq ft) family apartment delights with its generous volumes, natural light and high-quality layout. Its perfectly optimised floor plan and good-sized reception areas make it an ideal property for a pleasant and sociable family life. It opens onto an entrance hall leading to a large living area comprising a double-sized reception room, a dining room and an open kitchen, totalling nearly 90m² (969 sq ft) of living space, extended by two balconies on the same level offering unobstructed views. The sleeping area features four good-sized bedrooms, including a master suite with wardrobe, a shower room and a separate toilet. A second shower room, a laundry room, and a guest toilet complete this property. A double lock-up garage and two large cellars also included. Shared ownership building comprising 252 main lots (no ongoing proceedings). Property comprising 6 lots, i.e. 296/10,000. Annual charges €7,300. Fees payable by the sellers. Your Barnes contact: Patricia Porquet: + 33 (0)6 61 85 65 93 Fees payable by the seller - Number of lots in the building: 73 - Average amount of the share of charges €7,300/year - Estimated amount of annual energy costs for standard use based on 2021 energy costs: €1,480 ~ €2,040 Agency fees payable by vendor - Nombre de lots dans la copropriété: 73 - Montant moyen de la quote-part de charges courantes 7,300 €/yearly - Montant estimé des dépenses annuelles d'énergie pour un usage standard, établi à partir des prix de l'énergie de l'année 2021 : 1480€ ~ 2040€

Ref. : 86904120

BARNES HAUTS DE SEINE NORD

PARIS 8EME376 300 €

Apartment for sale a c - Studio - 19 m²

High-floor studio – Saint Honoré

Paris 75008 – Ideally located in the heart of the highly sought-after 8th arrondissement, Engel & Völkers exclusively presents this charming studio on the 5th floor of a prestigious, secure 1880 building with an elevator. This property is appealing for its absolute tranquillity and excellent natural light. Overlooking the courtyard, it enjoys a peaceful setting with no overlooking neighbours. The 20 sq.m studio comprises an entrance with a kitchenette, a bright living area, a shower room and separate toilet. Its exceptional location, between Place de la Concorde and La Madeleine, makes it a particularly sought-after address. Shops and amenities are at the foot of the building, while major historical monuments and all transport links are within immediate reach. An ideal property for an elegant Parisian pied-à-terre. Its prime address gives it strong investment and heritage potential. A rare opportunity on the market. Co-ownership of 28 lots. Average annual charges: €2,240 No proceedings currently underway -Energy performance diagnosis (DPE): G / 594 kWh/sq. m/year - Greenhouse gas emissions (GES): C / 19 kgCO2/sq.m/year Estimated annual costs: between €740 and €1,030 per year Energy-intensive housing: G Transaction fees, including tax, of 5%, payable by the buyer. Net seller price: €355,000 Information on the risks to which this property is exposed is available on the Géorisques website: www.georisques.gouv.fr The Madeleine and Élysée district is ideally located near the Élysée Palace and Rue du Faubourg Saint-Honoré, close to embassies, major institutions, and art and luxury boutiques. District landmarks: La Madeleine Church, the Élysée Palace, Place de la Concorde, the Grand Palais, and the Petit Palais. Recognized as one of the most beautiful districts in Paris, it is very secure and located in the heart of Paris.

Ref. : W-04ATDN

ENGEL & VÖLKERS

MARSEILLE 8EME970 000 €

House for sale a c - 6 rooms - 218 m²

FOR SALE – MARSEILLE 8 – FAMILY HOME – 218 SQM – HOUSE TO RENOVATE – 571 SQM PLOT – 4 BEDROOMS – GARAGE – INDEPENDENT STUDIO

BARNES presents: Located in a sought-after area of Marseille's 8th arrondissement, this house offers approximately 218 sqm of total floor area, including 163 sqm of living space, and presents excellent renovation potential. Set on a 571 sqm plot, the property currently comprises a living room, a semi-open-plan kitchen, four bedrooms, a veranda and a pleasant rooftop terrace. The house is semi-detached on one side, with an important distinction: the two properties are separated by two separate and independent walls, forming a double-wall structure. This configuration significantly limits noise disturbance and provides a good level of privacy and independence between the two homes. Outside, the garden offers the possibility of creating a swimming pool, making it possible to design a peaceful Mediterranean-style outdoor living area while remaining in the heart of Marseille, with all amenities close at hand. The property also includes an independent studio, ideal for accommodating guests or generating additional rental income, as well as a garage of approximately 50 sqm. A generously proportioned family home offering considerable potential, ready to be fully redesigned and renovated according to the future owner's wishes, in one of Marseille's most desirable residential areas. Presented by Ms Valentine DUMIN Tel.: +33 (0)6 66 18 89 04 Email: Independent sales agent – EI – RSAC 898 307 921 Information on the risks to which this property is exposed is available on the Géorisques website: www.georisques.gouv.fr Agency fees payable by vendor - Montant moyen de la quote-part de charges courantes 300 €/yearly - Montant estimé des dépenses annuelles d'énergie pour un usage standard, établi à partir des prix de l'énergie de l'année 2026 : 3140€ ~ 4260€ - Valentine DUMIN - Agent commercial - EI - RSAC Toulon 898307921

Ref. : 87300378

BARNES MARSEILLE CASSIS LITTORAL

CANNES1 695 000 €

Apartment for sale a c - 3 rooms - 81 m²

2 bedrooms apartment with sea view - Cannes Californie

Rare renovated sea view apartment with a magnificent furnished terrace of approximately 57sqm. Located in a luxury, secured residence with caretakers, superb park, swimming pool and tennis court, in the sought-after La Californie sector, this south-facing, 2 bedrooms 81 sqm apartment, enjoys a magnificent panoramic sea view over the Bay of Cannes, the Lérins Islands and the Estérel hills. It comprises an entrance hall, a living room with fully-equipped open-plan kitchen opening onto a large south-facing terrace, 2 en suite bedrooms with a bathroom and a shower room and dressing room, guest toilet and plenty of storage space. A cellar and an enclosed garage complete this property.

Ref. : 1848 AD

Agence IMPACT

AURIBEAU-SUR-SIAGNE Price between 1 300 000 € and 2 300 000 €

House for sale a c - 8 rooms - 237 m²

240 m² villa - 5000 m² land - Swimming pool - Garage -

Charming property with tennis court and swimming pool - On the outskirts of Mougins, in a private, gated estate. Just a few minutes from the village of Mougins and access to Cannes and the international airport, this elegant Provencal-Tuscan-inspired villa nestles in the heart of a gated estate, in a verdant, peaceful setting. Set in landscaped grounds of almost 5,000 m², it offers around 240 m² of living space within a total property of 410 m². The main house is organized around a luminous living room with fireplace, extended by a terrace shaded by a sumptuous wisteria. The adjoining dining room features a fully-equipped kitchen, ideal for meals with family or friends. Divided between the ground and first floors, six bedrooms offer a high degree of modularity, including a master suite with private bathroom upstairs. Several bedrooms are divided into independent wings, offering the possibility of guest areas or a completely self-contained T3 apartment, with kitchen and TV lounge. Outside, the property boasts a beautiful pool area with a recently renovated 12x5m pool and charming pool house with Mediterranean arches. There's also an artificial turf tennis court, lit for night games, a fully-equipped children's chalet, a wine cellar, and a multi-purpose area to be converted as required (gym, spa or games room). Spacious garages complete the complex, with space for up to five vehicles. Offering a rare balance between modern comforts, authenticity and top-of-the-range leisure amenities, this property will appeal to customers looking for tranquility, security and generous space, just a stone's throw from the Côte d'Azur's most attractive attractions. ECD: D 234 Energy performance diagnosis GHG: B 7 Greenhouse gas emissions

Ref. : 86961735

LIMANDAT REAL ESTATE

PARIS 6EME3 500 000 €

Apartment for sale a c - 5 rooms - 157 m²

Paris VI – Renovated family apartment – 4 bedrooms

In the heart of the 6th arrondissement, near the Luxembourg Garden, Le Bon Marché, and renowned schools, this apartment benefits from a privileged location, ideal for a family or an international clientele. Located on the 4th floor with elevator in an elegant Parisian building, alone on the floor, it develops 156.47 sqm under the Carrez law and benefits from a double exposure East/West. It consists, for the reception area, of a clear entrance over a double living room, and an equipped kitchen adjacent to the dining room; for the living area: a large master suite including a dressing room, a shower room, and a separate toilet overlooking the courtyard; as well as two other bedrooms each with their own shower room, one on the courtyard side and the other on the street side. A fourth bedroom can be evolved into an office, TV lounge or a large dressing room. All bedrooms are air-conditioned. The apartment has been completely and tastefully renovated, combining contemporary features with the preservation of period elements, to maintain all the character of Parisian architecture.

Ref. : PRG121

MAGREY AND SONS PARIS