OK
More than Less than
  ok

Key-words : secluded

Houses and Apartments, your real estate specialist magazine offers a selection of ads that match with the keyword secluded. You can refine your search by specifying the area or price range in the navigation bar link Search for a House/Apartment.

LA TURBIE1 295 000 €

House for sale secluded - 6 rooms - 143

La Turbie – Renovated Provençal villa with swimming pool, just a stone's throw from the village

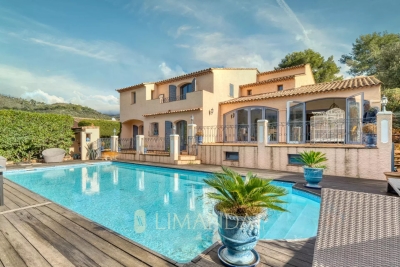
Exclusive: Just a five-minute walk from the village of La Turbie, this Provençal villa, renovated in 2022, enjoys a privileged location, quiet and secluded from noise pollution, yet close to amenities and access to Monaco. Facing south, it enjoys beautiful light throughout the day. Built on a flat plot of 550 m², the house offers approximately 140 m² spread over two levels. The ground floor features a beautiful, convivial living area comprising a living room, a dining room, and a large open-plan kitchen, all opening onto the outdoor areas. A pleasant covered terrace with a dining area and barbecue extends the house on the pool side, creating a real living space in summer. A bedroom, a shower room with toilet, and an adjoining garage complete this level. The latter, currently used as a laundry room, can easily be converted into a living room or an independent studio, depending on your needs. Upstairs, an elegant staircase leads to three additional bedrooms and a bathroom with toilet. The whole property is functional, bright, and suitable for family life or as a second home. The exterior is carefully landscaped, with a swimming pool surrounded by beautiful vegetation, several relaxation areas, and a covered parking space for two vehicles, with electric charging station. The atmosphere is warm and typically Mediterranean, offering a peaceful living environment on the Riviera. Estimated annual energy costs for standard use, average energy prices indexed for and 2023 (including subscriptions): between €1,620 and €2,230. Seller pays fees. Property not subject to co-ownership status. Information on the risks to which this property is exposed is available at www.georisques.gouv.fr.

Ref. : 86153421
LIMANDAT REAL ESTATE

LA TURBIE1 350 000 €

House for sale secluded - 5 rooms - 252

La Turbie – Charming Provençal villa in a private estate with a garden, pool, and wellness area

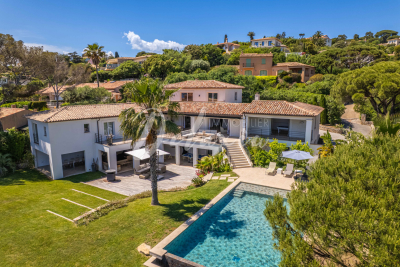
Set within a private, gated community, just a stone's throw from the villages of La Turbie and Laghet, and only 15 minutes from Monaco, discover this charming Provençal-style villa. Built on a lot of approximately 2,000 m², the property enjoys a quiet, secluded setting and offers pleasant, unobstructed views of the greenery and mountains. The ground floor opens onto an entryway leading to a spacious living room with a dining area, enhanced by a large fireplace and extended by a spacious covered and enclosed terrace, offering a true additional living space facing the pool. The open-concept kitchen blends seamlessly into the overall design. This level also features two bedrooms, a bathroom, a separate toilet, and a laundry room located in the utility area. Upstairs, two large en-suite bedrooms each have their own bathroom and walk-in closets, one of which has access to a private terrace. The annexes consist of a wellness area with a gym, sauna, and steam room, as well as a workshop. Outside, the grounds are harmoniously laid out with a pool area at the front of the house and a landscaped space at the rear, allowing you to enjoy different living atmospheres throughout the day and as the sun moves. A carport and a private parking area complete the property. Subject to the condominium bylaws Condominium with 27 units (no pending legal proceedings) Annual fees: €450 (general common expenses) Energy Performance Certificate (EPC): pending Brokerage fees payable by the seller Information on the risks associated with this property is available on the Géorisques website: www.georisques.gouv.fr

Ref. : 7444558

LIMANDAT REAL ESTATE

HOSSEGOR2 350 000 €

House for sale secluded - 6 rooms - 193

Perched above the golf course, some homes offer a secluded retreat. Designed by an architect and then completely redesigned and extended in 2008, this 193 m² villa boasts the rarest of luxuries: tranquility. Entirely enclosed by hedges and trees on a landscaped 1,500 m² plot, it enjoys complete privacy—a true haven of greenery, a twenty-minute walk from the clubhouse along the fairways, and just minutes from the town center, the lake, and the motorway access. Redesigned by an architect, it possesses that extra something: the light that floods the living room, the windows that blur the line between indoors and outdoors, the swimming pool that can be glimpsed from the breakfast table. 193 m² designed for living in style and entertaining, from the morning sun to the late evening under the covered terrace. On the bedroom side, the layout is as appealing as it is reassuring: two 30 sq m suites on the ground floor, and, on the garden level, a truly independent space—currently three bedrooms, a bathroom, a shower room, and a WC—entirely open to the outside. Plenty of room to accommodate family and friends, set up an office, or imagine countless other uses. All the comforts are there, discreet yet present: fireplace, heat pump, automatic watering system, carport and electric vehicle charging point, garage with laundry area and mezzanine storage. The rest is best discovered on-site—and that's precisely the appeal. A house like this can't be summarized it must be experienced. PRESTANT Luxury Realty - Marion VIDAL - +33 7 64 86 55 40 - More information at (ref. 640254360). Information on the risks to which this property is exposed is available on the Georisques website: www.georisques.gouv.fr. Agency fees: 4.17% including VAT, payable by the buyer. Price excluding agency fees: €2,255,928. Agency fees: 4.17% including VAT, payable by the buyer. Price excluding agency fees: €2,255,928.

Ref. : CL-1984-MV

PRESTANT Luxury Realty

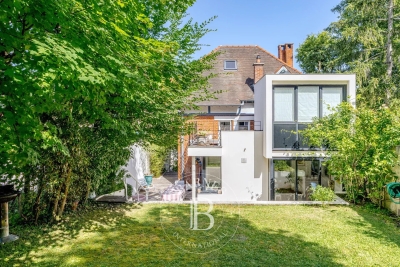
VILLE D'AVRAY1 450 000 €

House for sale secluded - 7 rooms - 171

Renovated old-build house

This charming house, built in 1926, extended and renovated in 2001, offers a surface area of 160m² (1,722 sq ft) and is set on a 375m² (4,036 sq ft) plot, in the residential neighbourhood of La Ronce, close to the Rive Droite railway station and the shops in the town centre. The raised ground floor opens on the entrance hall, with a closet and guest toilet, and a reception area comprising a living room with an insert fireplace, which is extended by a fitted, open kitchen with a dining area, opening directly onto south-east facing landscaped terraces. On the first floor, a landing leads to three bedrooms, including a master suite with shower room and a south-facing terrace overlooking the garden. A bathroom with a toilet rounds off this level. The converted garden level features a landing leading to a bedroom with single-level access to the small garden, an office (or bedroom), a shower room with toilet, and a laundry room. The exterior comprises landscaped terraces overlooking a secluded, south-facing, enclosed garden. An attic and a garage on the street complete the amenities of this tastefully renovated house with character. Barnes contact: + 33 (0)6 60 03 78 44 Fees payable by the seller - Estimated amount of annual energy costs for standard use based on 2021 energy costs: €4,330 ~ €5,870 - Information on the risks to which this property is exposed is available on the Géorisques website: www.georisques.gouv.fr Agency fees payable by vendor - Montant estimé des dépenses annuelles d'énergie pour un usage standard, établi à partir des prix de l'énergie de l'année 2021 : 4330€ ~ 5870€ - Les informations sur les risques auxquels ce bien est exposé sont disponibles sur le site Géorisques : www.georisques.gouv.fr

Ref. : 87094624

BARNES HAUTS DE SEINE SUD/OUEST

NICE2 500 000 €

House for sale secluded - 11 rooms - 278

Nice – Haut Gairaut – Authentic 18th-century country house

Located in the sought-after Haut Gairaut area of ??Nice, this authentic *bastide* (traditional Provençal country house) enjoys a privileged residential setting, offering a peaceful, leafy environment just minutes from the city center. Built in the late 18th century (circa 1788), the property offers approximately 242 m² of living space, including an independent apartment. It sits on a plot of roughly 1,700 m² arranged in terraces and adorned with mature Mediterranean vegetation, including olive trees, cypresses, and native plant species. The property retains the full charm of homes from that era, featuring unique room layouts, period details, and various outbuildings—such as greenhouses, several garden sheds, and covered parking areas. These structures reflect the property's history and offer numerous layout possibilities to suit various needs, whether as a family home or a holiday retreat. The interior captivates with its authentic proportions, preserved character, and warm atmosphere. Period materials, high ceilings, and openings onto the garden contribute to the *bastide's* unique charm, with every space reflecting the distinctive style of traditional Nice properties. The independent apartment is a significant asset, allowing for the comfortable, autonomous hosting of family, friends, or staff. A true haven of peace, the house benefits from a private, secluded setting that offers a countryside atmosphere in the heart of Nice. The terraced grounds, Mediterranean greenery, and numerous outdoor areas create a delightful, private environment where calm and serenity reign year-round. Renovation work offers the opportunity to unlock the full potential of this rare property and to truly showcase its architecture, history, and unique spatial character. A unique opportunity for lovers of character homes looking to acquire an authentic property in one of the most sought-after areas in the hills above Nice, in the immediate vicinity of shops, schools, the motorway, and the international airport.

Ref. : MZINC583

MICHAËL ZINGRAF CHRISTIE'S INTERNATIONAL REAL ESTATE NICE

PARIS 4EME2 740 000 €

Apartment for sale secluded - 7 rooms - 159

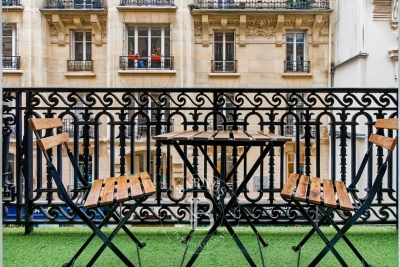
Luxury apartment for sale - Paris 4 - Archives - Family apartment - Renovated - Balcony

This family apartment occupies the noble floor of a high-end Haussmann building in a prime location on a quiet, secluded street. The tone is set from the entrance: magnificent renovation work has enhanced the original features, such as herringbone parquet flooring, carved mouldings and period stained-glass windows, while discreetly adding modern comforts such as reversible air conditioning. The entrance hall leads to a spacious reception room opening onto a balcony and a top-of-the-range eat-in kitchen. A rare plus, the apartment has 5 spacious bedrooms and 3 bathrooms, ensuring full privacy for each member of the family. An exceptional property served by a lift and with the reassuring presence of a live-in concierge, in one of the capital's most sought-after neighbourhoods. Two cellars also included. Sole agent Elodie BAGGI : +33(6) 78 56 23 69 Fees payable by the seller - Average amount of the share of charges €7,400/year - Estimated annual energy costs for standard use: €2,610 ~ €3,590 - Information on the risks to which this property is exposed is available on the Géorisques website: www.georisques.gouv.fr - Frédérique Guibal - Sales agent - EI - RSAC 537623480 Agency fees payable by vendor - Montant moyen de la quote-part de charges courantes 7,400 €/yearly - Montant estimé des dépenses annuelles d'énergie pour un usage standard : 2610€ ~ 3590€ - Les informations sur les risques auxquels ce bien est exposé sont disponibles sur le site Géorisques : www.georisques.gouv.fr - Elodie BAGGI - Agent commercial - EI - RSAC 835 110 339

Ref. : 86708644

BARNES LE MARAIS

STE-MAXIME4 250 000 €

House for sale secluded - 8 rooms - 300

Sainte-Maxime – Exceptional property with a panoramic double sea view

Nestled in the heart of one of Sainte-Maxime's most sought-after private estates, just 800 meters from the sea, this secluded property offers an exceptional privilege: a panoramic dual sea view over the Gulf of Saint-Tropez, set in an environment of absolute tranquility. Set on magnificent landscaped grounds of 5,000 m², the villa offers approximately 250 m² of living space. High ceilings, spacious interiors, and elegant Burgundy stone flooring lend the home timeless charm and a distinctly refined atmosphere. Bathed in natural light, the triple reception area comprises a vast living room with a fireplace, a TV lounge, and a dining room. A separate kitchen, extended by a back kitchen/scullery, harmoniously completes the living areas. Large floor-to-ceiling windows open onto over 100 m² of covered terraces—all on the same level as the heated infinity pool—creating a seamless flow between indoor and outdoor living facing the sea. The villa features five bedrooms, four of which are located on the ground floor, offering a highly desirable layout for comfortable living. Upstairs, the remarkable master suite (approx. 50 m²) boasts a private lounge, a dressing room, a full bathroom, and a private panoramic terrace offering spectacular views of the Gulf of Saint-Tropez. A meticulously landscaped Mediterranean garden, numerous terraces, a garage with a workshop, parking areas, an electric vehicle charging station, a heat pump, ducted air conditioning, an automated gate, and an alarm system complete the property's amenities. A rare address where elegance, privacy, and the art of living come together, all centered around an exceptional dual sea view, just 800 meters from the beaches and 1.3 km from the center of Sainte-Maxime.

Ref. : 02086

AGENCE BIRD

ST-RAPHAËL699 000 €

House for sale secluded - 5 rooms - 120

Single-storey villa with 3 main rooms and an independent 30 sqm studio on a 1700 sqm plot

On a magnificent, flat, wooded plot of 1700 sqm with a swimming pool in a secure setting, this single-story villa of 120 sqm features three bedrooms. The 50 sqm living room has a fireplace with an insert and opens onto a kitchen. The comfortably sized bedrooms (15.5 sqm and 12 sqm) each have an en-suite bathroom and shower room. The villa is air-conditioned. For friends or family, there is a separate 30 sqm studio. Outside, there is a 26 sqm garage and a carport. If you appreciate gardens, you will be charmed by this secluded plot with its many different tree species.

Ref. : 3028

NESTENN SAINT-RAPHAËL

ST-RAPHAËL1 790 000 €

House for sale secluded - - 390

SAINT-RAPHAËL - PROPERTY BY THE SEA IN NEED OF RENOVATION

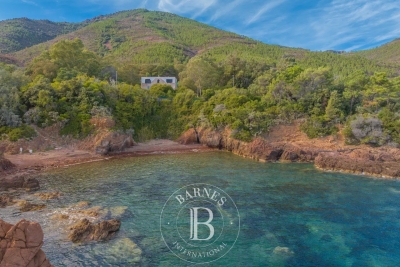
Le Trayas - Property set amid unspoilt natural surroundings, comprising a main villa from the Belle Époque period on three levels with a surface area of approximately 300 sqm, to be brought back into compliance with its original architecture, a guest house with a surface area of approximately 50 sqm, and a garage of approximately 40 sqm. With superb sea views, on the edge of the legendary Corniche d'Or, this property offers a glimpse into history and the enhancement and preservation of the classified natural areas of the Estérel, in the heart of the "Natura 2000" zone, a stone's throw from secluded coves with crystal-clear waters. Agency fees payable by vendor - Guillaume GARCIA-MOREAU - Agent commercial - EI - RSAC 889 764 221

Ref. : 86336373

BARNES THÉOULE-SUR-MER

THÉOULE-SUR-MER2 495 000 €

House for sale secluded - 6 rooms - 231

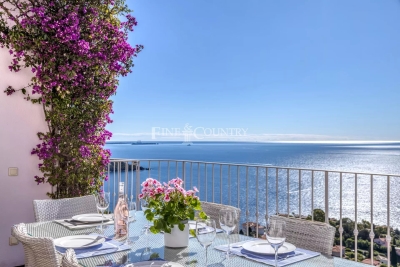
Ref 052026 449 – Co-exclusive listing. Perched on the heights of Théoule-sur-Mer, within a private gated estate, this elegant villa enjoys a commanding position with spectacular panoramic views over the turquoise waters of the Mediterranean and the Estérel hills. Just a few minutes from the beaches and the charming port of Port de la Figueirette, it perfectly combines tranquillity, refinement, and the Mediterranean art of living. Offering approximately 231 sqm of living space, the property is set on beautifully landscaped terraced grounds of around 1,050 sqm, designed to be particularly easy to maintain — an ideal advantage for a second home or a high-end seasonal rental investment. Flooded with natural light, every room enjoys exceptional sea views. The spacious living room with a contemporary wood-burning stove opens generously onto the outdoor areas, alongside a welcoming dining space and a large kitchen designed for entertaining family and friends in an elegant yet relaxed atmosphere. Large pocket sliding glass doors seamlessly extend the living spaces onto a magnificent terrace framed by bougainvillea, overlooking the heated infinity pool and its various lounge areas. Each terrace invites you to enjoy privileged moments facing a truly unique natural setting, suspended between sky and sea. The villa features 4 en-suite bedrooms, each with its own private bathroom or shower room. The principal suite will appeal to lovers of absolute comfort with its direct access to the terrace, spacious bathroom, and superb sea views. A closed garage, laundry room, ample storage space, and an independent entrance on the lower level complete this property. The contents of the villa can be negotiated. Additional features include underfloor heating in the living areas, a heated swimming pool, and connection to the mains drainage system. A true gem between Cannes and Saint-Raphaël, the Massif de l'Estérel offers an unspoilt natural environment with hiking trails, secluded coves, and crystal-clear waters. The Port de la Figueirette, beaches, and seafront restaurants are only a few minutes away. Mandelieu-la-Napoule and Saint-Raphaël can be reached in around 20 minutes, while Nice Côte d'Azur Airport is approximately 40 minutes away. Information regarding the risks to which this property is exposed is available on the Géorisques website: www.georisques.gouv.fr.

Ref. : 052026-449

FINE AND COUNTRY

STE-MAXIME5 950 000 €

House for sale secluded - 10 rooms - 500

Villa with sea view, infinity pool and quick access to the c

DELUXIA presents this Provençal-inspired villa, ideally located in Sainte-Maxime, in one of the town's most sought-after historic districts. Nestled within a private and secure estate, the property offers a peaceful living environment, completely secluded, just a few minutes' walk from the town center and beaches. Built on a landscaped plot of approximately 2,900 m2, this residence offers nearly 500 m2 of living space. Its south-facing orientation ensures optimal sunshine throughout the day, while the sea view accompanies every room, giving the whole property a truly exceptional character. The main level opens onto an entrance hall leading to a sumptuous reception room. This comprises a dining area, a fully fitted and equipped kitchen with a pantry and cold room, a living room with a billiards table and television area, and a dedicated music room. Four suites complete this level. The living spaces open naturally onto a large terrace overlooking the sea, perfect for savoring the Mediterranean lifestyle in the heart of the Gulf of Saint-Tropez. Upstairs, two additional bedrooms, including a suite, have direct access to a terrace, offering peace, comfort and privacy. The garden level is entirely designed for relaxation and socializing. It features a spacious pool house with a summer kitchen, opening onto the grounds and the heated infinity pool. A large dormitory, a shower room, a laundry room, and a wine cellar complete this space. A garage and a carport provide additional convenience to this property, ideally located in the immediate vicinity of Sainte-Maxime town center. For any further information, please contact your DELUXIA real estate agency in Sainte-Maxime.

Ref. : 2338

Deluxia Immobilier

SANARY-SUR-MER1 590 000 €

House for sale secluded - 5 rooms - 164

Contemporary house of 165 m2 in a quiet location

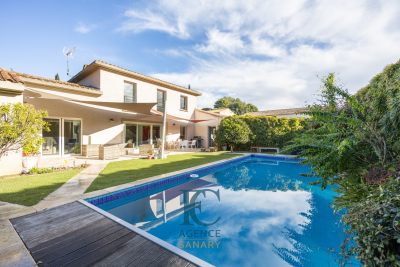
Near Beaucours beach, in a completely peaceful setting, discover this magnificent contemporary house of 165 m2, built on a landscaped and wooded plot of 800 m2 with a swimming pool and pool house. Facing south and perfectly secluded, it is distinguished by its large bay windows and its resolutely neo-Provençal architecture. On the ground floor, you will find an entrance leading to a fitted and equipped kitchen, open to a bright 55 m2 living room with fireplace, opening onto a beautiful terrace, as well as a spacious master suite of approximately 40 m2 with dressing room and shower room, and a separate WC. The upper floor consists of a master suite with shower room and WC, two bedrooms and a bathroom with WC. The property also has three outdoor parking spaces and a converted garage of 33 m2.

Ref. : 1_MFVMA1522

FC AGENCE

THÉOULE-SUR-MER22 500 000 €

Building plot for sale secluded - - 12000

Land for sale - Panoramic View - Theoule Sur Mer

Certainly one of the most beautiful sites on the Côte d'Azur located in the heart of the Esterel and a few minutes walk from the sea, this 12,000 m2 land offers a 360 degree panoramic sea view , from Cannes to Saint-Tropez. The overall view includes the prestigious Domaine de L'Esterel, adding geographic prestige to the land. Exceptional privacy is possible on this land, offering a secluded environment that remains highly accessible. Proximity to the sea, beaches, and world class culinary establishments ensures the lifestyle requirements of a premium demographic are met. Developmental Considerations and Regulatory Framework The immediately surrounding area consists mainly of smaller residential holdings, a factor that will require a sensitive and strategic approach to site planning. Adherence to local town planning rules and municipal regulations is mandatory. The zoning is also subject to the approval of the « Architecte des Bâtiments de France », who has authority to freeze any project. The feasibility of any proposed project will be intrinsically linked to the specific construction permits and land use approvals granted by the relevant authorities. Several options are being considered, including the possible construction of 3 villas for a total footprint of 10% and a total area of 3,000 m2 of buildings. A unique place and extraordinary potential for an exceptional project.

Ref. : THB7558

BEAUCHAMP ESTATES

NICE980 000 €

House for sale secluded - 4 rooms - 146

Nice - Saint-Roman de Bellet - Recently built property with great potential for renovation

Sole agent – Situated in a quiet, leafy residential setting, this property boasts abundant natural light and generous proportions, set on a large plot of over 6,800 m². With a total floor area of ??nearly 250 m², this contemporary villa comprises approximately 146 m² of living space, complemented by a vast garage of around 100 m² that offers numerous layout possibilities. The living area, spanning approximately 64 m², features an elegant open-plan layout combining the lounge, dining room, and a fully equipped modern kitchen. Bathed in light thanks to large floor-to-ceiling windows, it flows naturally onto a spacious terrace of around 100 m² overlooking the surrounding hills, offering a pleasant, unobstructed view stretching to the sea. This seamless indoor-outdoor connection allows residents to fully enjoy the natural setting and Mediterranean climate year-round. The sleeping quarters include three comfortable bedrooms—one of which is spacious enough to serve as a master suite—along with a bathroom and a shower room. The layout prioritizes fluid circulation and a harmonious separation between the entertaining and private areas, creating a living environment that is both functional and delightful. The lower level is a major asset, providing nearly 100 m² of additional space. It can be customized to the future owners' needs—whether as an independent apartment, gym, wellness area, home cinema, workshop, or an extension of the main living area—offering significant potential for future development. The expansive grounds—a rare privilege in this area—offer a secluded, private atmosphere free from close neighbors, while presenting various possibilities for landscaping or leisure activities. This property will appeal equally to families seeking space and tranquility and to buyers looking for a modern home with strong value-appreciation potential. It is worth noting that the neighboring property is also for sale, offering a particularly rare opportunity to combine two adjoining properties for a family project, a legacy holding, or a high-quality rental investment.

Ref. : MZINC577

MICHAËL ZINGRAF CHRISTIE'S INTERNATIONAL REAL ESTATE NICE

NICE799 000 €

Apartment for sale secluded - 3 rooms - 76

NICE MONT BORON - 2 BEDROOM APARTMENT OF 77 SQM FOR SALE - OUTDOOR SPACES OF 98 SQM - LUXURY RESIDENCE - COLLECTIVE PARKING - A/C

Nice Mont Boron - Nestled in the heart of one of Nice's most prestigious residential areas, within a beautifully maintained luxury residence, this exceptional 77 sqm garden apartment offers a truly unique lifestyle. The only apartment in the residence to benefit from a private, level landscaped garden, it enjoys 98 sqm of outdoor living space, including a spacious terrace and beautifully planted garden. A rare and highly sought-after property, offering privacy, tranquility, and an exceptional indoor-outdoor living experience. Completely secluded and not overlooked, the apartment enjoys absolute peace and quiet in a lush green setting, just minutes from Nice city centre, the Port, and the beaches. The property consists of an entrance hall, a spacious living room with an open-plan kitchen, a principal bedroom, an additional sleeping area, a bathroom, and a separate guest WC. High-quality features include marble flooring, reversible air conditioning, double glazing, electric roller shutters, and high ceilings. A cellar is included with the property, and residents also benefit from a communal parking area. Shops, public transport, and everyday amenities are all within easy walking distance. An ideal primary residence, rental investment or an elegant pied-à-terre on the French Riviera.

Ref. : N-41394

Century 21 LAFAGE TRANSACTIONS Nice