OK
More than Less than
€  ok

Key-words : 9

Houses and Apartments, your real estate specialist magazine offers a selection of ads that match with the keyword 9. You can refine your search by specifying the area or price range in the navigation bar link Search for a House/Apartment.

NEUILLY SUR SEINE865 000 €

Apartment for sale 9 - 3 rooms - 78 m²

Neuilly-Sablons - Private road - 2-bed apartment - Period charm - Close to the shops and Metro line 1 - Pasteur school sector

This 78m² (840 sq ft) one-bed apartment complete with period features is situated on the first floor of a small stone building without a lift, in a prime location on a private road in the heart of Sablons Village, a stone's throw from shops and transport services. Comprising an entrance hall, a living room, a dining room, a fully fitted and equipped separate kitchen, two bedrooms, a bathroom with bath and shower, a separate toilet and plenty of storage space. A 3.5m² (38 sq ft) storage room on the sixth floor and a cellar on the basement level are included with the purchase of the apartment. Sought-after location close to shops and Metro line 1 – Private road – Quiet surroundings – Perfectly optimised layout with no wasted space – Period charm – Pasteur secondary school and Madeleine Michelis primary school sectors Property subject to shared ownership status €867,734 Agency fees not included - Agency fees: Fees at 3.5% incl. tax payable by the buyer - Number of lots in the building: 26 - Average amount of the share of charges €932/year - Estimated amount of annual energy costs for standard use based on 2021 energy costs: €2,460 ~ €3,360 - Alexis Savard - Sales agent - EI - RSAC 534887138 835,749 € Agency fees not included - Agency commission: 3.5%VAT included Agency fees payable by buyer - Nombre de lots dans la copropriété: 26 - Montant moyen de la quote-part de charges courantes 932 €/yearly - Montant estimé des dépenses annuelles d'énergie pour un usage standard, établi à partir des prix de l'énergie de l'année 2021 : 2460€ ~ 3360€ - Alexis SAVARD - Agent commercial - EI - RSAC 534887138

Ref. : 86905784

BARNES PIED-A-TERRE NEUILLY

ROQUEFORT-LES-PINS2 150 000 €

House for sale 9 - 8 rooms - 430 m²

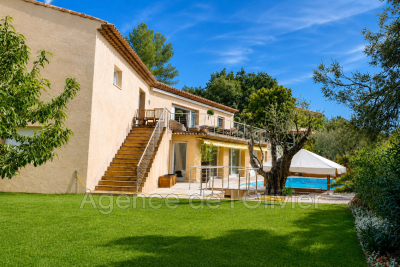
Exceptional 430 m² villa with unobstructed valley views - Roquefort-les-Pins Located in a sought-after residential area, within a gated and secure estate in the south of Roquefort-les-Pins, this remarkable property offers approximately 430 m² of living space. Set in an elevated position, it benefits from stunning panoramic views of the valley and a privileged living environment, combining absolute tranquility, nature, and immediate proximity to the Azurean coastline. The reception area, flooded with natural light through large windows, features a spacious living room with a fireplace, a welcoming dining room, and a fully equipped modern kitchen. The entire space opens seamlessly onto a large terrace, extended by a swimming pool that provides breathtaking views of the surrounding landscape. This level also includes three bedrooms, each with its own en-suite bathroom or shower room, ensuring comfort and privacy for their occupants. The garden-level floor offers a second living area opening directly onto a meticulously landscaped garden. A generously sized master suite is located here, complete with two walk-in closets and a full bathroom equipped with a jacuzzi, creating a dedicated relaxation space. An additional bedroom with an en-suite bathroom rounds off this level. The living room can also be adapted to suit your needs as a gym, recreation room, or playroom, with direct access to the pool and its pool house. Designed for everyday comfort, the property includes a closed garage, a carport, and numerous parking spaces to easily accommodate family and guests. With its generous proportions, high-quality finishes, well-maintained outdoor spaces, pool, and exceptional views, this home represents a rare opportunity on the market. It will appeal to buyers looking for a prestigious family residence just minutes from shops, schools, Nice International Airport, and the beaches of the French Riviera, all while enjoying a preserved natural setting.

Ref. : 485V3119M

AGENCE DE L'OLIVIER

BIOT3 900 000 €

House for sale 9 - 12 rooms - 650 m²

BIOT - RESIDENTIAL ESTATE - PANORAMIC SEA VIEW

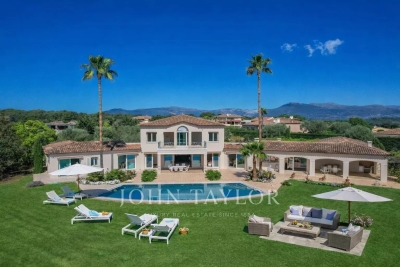
Biot - Set in a prestigious gated estate, this remarkable property boasts stunning sea views. It comprises a magnificent entrance hall, a vast reception room, a fitted kitchen, four en suite bedrooms and a study. A large covered terrace with barbecue area and summer lounge completes the living space. The vast basement offers a wealth of conversion possibilities, whether for a sports room, cinema room or wine cellar. The superb 4,864 square metre flat garden features a heated infinity pool, providing an idyllic setting. An enclosed garage for up to 5 vehicles completes this property.

Ref. : V1303MGS

JOHN TAYLOR MOUGINS

BEAUSOLEIL1 525 000 €

Apartment for sale 9 - 4 rooms - 111 m²

Exceptional Penthouse – 111 sqm – Sea View Terrace

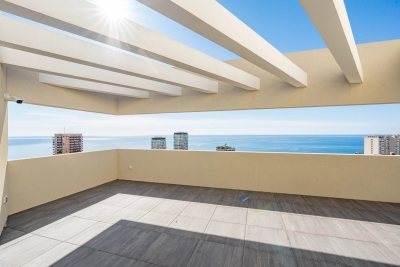
Within a residence, secured with caretaker and video surveillance, discover this exclusive 111 sqm penthouse, occupying the top floor and benefiting from direct private lift access opening straight into the apartment. The absolute highlight of this property is a magnificent 45 sqm south-facing terrace, offering breathtaking views over the sea, Monaco and Cap Martin, a true extension of the living space and an ???? to enjoy the exceptional Riviera lifestyle. The living area features a spacious, light-filled lounge, extended by a kitchen area to be fitted according to your preferences, allowing full customization. The sleeping area features three elegant bedrooms, each with its own shower room equipped with toilets and bidet, ensuring privacy and comfort. High-end features include: Floor and wall finishes from the Iris Luce collection by Iris Ceramica Sanitary ware by Globo Taps and shower systems by Bossini Contemporary doors by Albed The residence also offers premium amenities including a swimming pool and a fitness room. The property is sold with a cellar. In addition to the price, it is possible to acquire up to three large garages. The largest garage (4.60 m x 5.00 m) is priced at €65,000. Key features: Top-floor penthouse with private lift access 45 sqm south-facing terrace with panoramic sea views Recent residence (2022) with security and caretaker Swimming pool and gym Three en-suite bedrooms High-end finishes Optional spacious garages A rare opportunity combining spectacular views, exclusivity and refined Riviera living.

Ref. : 86905645

DEPLANCHE IMMOBILIER

CANNES660 000 €

Apartment for sale 9 - 3 rooms - 68 m²

Cannes Palm Beach Moure Rouge 3 pièces proche plages

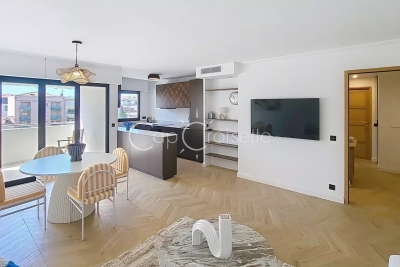
Magnificent address! Just 50 meters from the Moure Rouge beaches and close to shops. Beautiful apartment on a high floor, south-facing, with a lovely sea view. Completely renovated. Attractive open-plan living room/kitchen. Two charming bedrooms with dressing rooms. Two shower rooms and a separate toilet. Garage available at an additional cost.

Ref. : 87060761

AZUR EDEN IMMOBILIER

MANDELIEU-LA-NAPOULE370 000 €

Apartment for sale 9 - 2 rooms - 66 m²

Sea View Apartment, within Walking Distance of Beaches and Shops

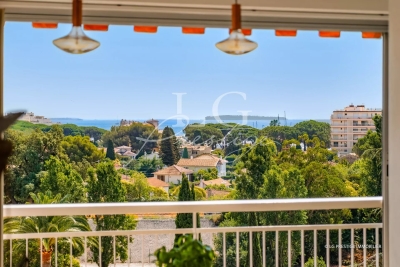
is proud to present this beautifully renovated through-apartment, ideally located on a high floor in the heart of La Napoule, within a secure residence with caretaker and swimming pool. Tastefully redesigned with quality finishes, the apartment offers generous living spaces, an elegant layout, and the possibility of creating an additional guest bedroom or office. The bright living area, fully equipped kitchen, and abundant built-in storage ensure exceptional everyday comfort. A private garage completes this outstanding property. Ideally positioned just a short stroll from the beach, marina, train station, public transport, restaurants, and shops, this is a rare opportunity to enjoy the very best of the Riviera lifestyle in one of La Napoule's most desirable locations. Contactez Eric MARQUISE au +33761157350

Ref. : 87118973

LG PRESTIGE IMMOBILIER

ST-PAUL-DE-VENCE3 450 000 €

House for sale 9 - 7 rooms - 348 m²

Saint-Paul-de-Vence - Premium villa with panoramic sea and village views

Nestled in a peaceful and privileged setting, in a dominant position, this superb property, completely renovated and extended in 2022, beautifully combines Provençal charm with contemporary design. Set on magnificent grounds of approximately 11,000 sqm, it enjoys breathtaking panoramic views over the Mediterranean Sea and the picturesque village of Saint-Paul-de-Vence. Offering nearly 300 sqm of living space, the villa impresses with its exceptional volumes and abundant natural light. The living areas are centred around a spectacular cathedral-style double living room with fireplace, opening through large floor-to-ceiling windows onto the terraces, alongside a fully equipped open-plan kitchen and high-quality finishes throughout. The sleeping area comprises four spacious bedrooms, including a stunning master suite with dressing room, en-suite bathroom, and hammam. Most of the bedrooms also benefit from their own private terraces. Outside, a superb pool area with a 14 x 4 m swimming pool is complemented by a spacious shaded pool house with summer kitchen, as well as a relaxation area with shower and toilet, perfect for enjoying the Mediterranean lifestyle. A separate annex of approximately 55 sqm completes the property. Flexible in its use, it can easily be converted into a guest house, home cinema, fitness or wellness area, office, or leisure space. The property also features two garages, numerous parking spaces, an electric gate, a paved courtyard, and ducted reversible air conditioning, offering an exceptional lifestyle combining comfort, privacy, and premium amenities. Some photos are for illustrative purposes only—images have been retouched for presentation purposes

Ref. : MZISP1746

Michaël Zingraf Christies International Real Estate SAINT-PAUL DE VENCE

NICE149 000 €

Apartment for sale 9 - Studio - 18 m²

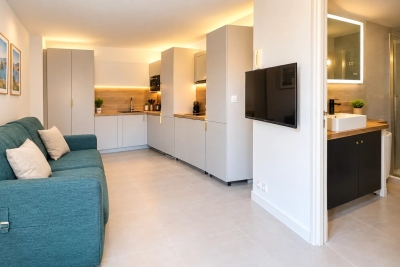
NICE - BAS RIQUIER - STUDIO - BALCONY - RENOVATED

Nice - Rue du Docteur Pierre Richelmi, just a few steps from the Nice Port, come and discover this spacious 18 m² studio completely renovated located on a high floor in a secure high-end residence with elevator and video surveillance. It consists of an entrance, a pleasant living room with open kitchen, a shower room with toilet and window, and a terrace of about 5 m² facing West/North. Very bright and without vis-à-vis! Reversible air conditioning, electric rolling shutters. Close to all amenities, university, tram… No work planned in the condominium. Ideal for first-time buyers or rental investment. Possibility to buy a parking space in the building at an additional cost of €28,000. Condominium charges: €65 per month. Fees borne by the seller. Information on the risks to which this property is exposed is available on the Géorisques website: www.georisques.gouv.fr

Ref. : 86152486

Reussite Immo Nice

VALBONNE232 000 €

Apartment for sale 9 - Studio - 26 m²

BEAUTIFUL STUDIO FOR SALE - VALBONNE VILLAGE In the heart of a sought-after residence, within walking distance of shops and all amenities, this beautiful studio has been tastefully renovated. The apartment, in perfect condition, includes an entrance, bathroom with toilet, living area, and a fully equipped open-plan kitchen that opens onto a terrace enjoying a lovely view of the surrounding nature, the village church, and its abbey. Included is a cellar. There is the option to purchase a private outdoor parking space in addition to the price. Ideal for a first-time purchase and/or rental investment and/or a charming pied-à-terre in the south. A true favorite!

Ref. : 485V268A

AGENCE DE L'OLIVIER

CANNES1 495 000 €

Apartment for sale 9 - 3 rooms - 84 m²

Cannes Roi Albert 1er magnificent apartment 85 m² sea view and Lérins Islands

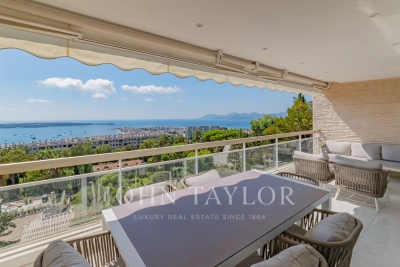
Within a very sought-after small residence in California, this magnificent 85 m² apartment appeals with its high-end features and superb panoramic sea view. Located on the third floor, it consists of a spacious living room opening onto an 18 m² terrace facing south, a fully equipped contemporary kitchen, and two en suite bedrooms, each with its own bathroom. A private parking space and a cellar complete this exceptional property. Gated park and swimming pool.

Ref. : V7481CA

JOHN TAYLOR Cannes

BOULOGNE BILLANCOURT2 450 000 €

House for sale 9 - 6 rooms - 171 m²

Barnes - Boulogne centre - Family house with terraces

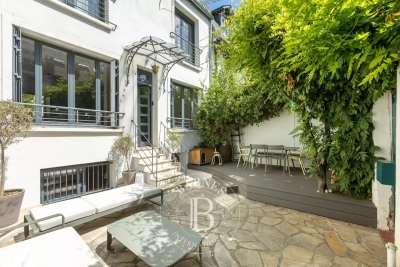
Lovely 171m² (1,841 sq ft) family house nestled on a quiet, sought-after street. Renovated throughout with high-quality amenities, this light-filled house features, on the ground floor, a living room with fireplace opening onto well-appointed terraces on both sides. Upstairs, 3 bedrooms including a master suite. On the basement level, a suite, kitchenette, laundry room and cellar. The property's southerly orientation, terraces and charm make it a rare opportunity. Option of a parking space at an additional cost. Listed with Barnes Boulogne Fees payable by the seller Agency fees payable by vendor

Ref. : 87183830

BARNES BOULOGNE

CANNES3 900 000 €

Building plot for sale 9 - 8 rooms - 3106 m²

Last Opportunity to Acquire a Prime Building Plot in Prestigious La Californie

Located in one of Cannes' most prestigious and sought-after residential addresses, this exceptional 3,000+ sqm building plot enjoys a privileged setting with beautiful views over the Mediterranean Sea and the Esterel hills. This is the last opportunity to acquire a vacant building plot in La Californie. The building permit has been fully cleared of all third-party appeals and was granted under the provisions of the 2010 Local Urban Plan (PLU), allowing the construction of a villa with a maximum height of 7.50 metres. The approved project provides for the construction of an elegant 5-bedroom villa offering a total gross floor area of 432.87 sqm, in an outstanding residential environment. The approved floor areas are as follows: Basement floor area: 22.51 sqm Ground floor area: 230.45 sqm First floor area: 159.26 sqm + 20.65 sqm Total approved gross floor area: 432.87 sqm A truly rare opportunity to build a bespoke villa in one of the most exclusive and desirable locations on the French Riviera.

Ref. : 207-8523VAC

AMANDA PROPERTIES

MARSEILLE 8EME520 000 €

Apartment for sale 9 - 3 rooms - 87 m²

Architect-Designed Apartment – 13008 Marseille – Heart of Carré d'Or – 87 sqm

Located in a landmark building dating from 1929, in the heart of a highly sought-after area, this sumptuous 87 sqm apartment perfectly embodies the blend of historic charm and contemporary refinement. Entirely redesigned by an architect, the property has undergone a complete renovation where every detail has been carefully considered to create a living space that is both elegant, functional, and of the highest quality. From the moment you enter, the tone is set by a harmonious atmosphere and premium materials. The spacious, light-filled living room reveals a magnificent Versailles parquet floor, bringing a sense of timeless elegance and character. This warm yet sophisticated reception area opens onto a bespoke Italian kitchen, which stands as a true centerpiece of the apartment. With its clean lines, refined finishes, and high-end materials, it offers a perfect balance between design and practicality. Ideal for both everyday living and entertaining, it integrates seamlessly into the living space. The night area has been designed as a true haven of peace. It features two bedrooms, each conceived as a cozy and intimate retreat. Two beautifully finished shower rooms showcase impeccable attention to detail, combining modern aesthetics with refined materials. An independent toilet further enhances everyday comfort. The level of amenities reflects the exceptional quality of the property: discreet ducted air conditioning throughout, high-quality joinery, custom fittings, and premium finishes all contribute to a sophisticated and contemporary ambiance, while preserving the original spirit of the apartment. Situated on the first floor of a perfectly maintained building with an elevator, this apartment enjoys absolute tranquility—an extremely rare feature in such a central location. It overlooks a pleasant inner courtyard, offering a calm and secure environment, complete with a dedicated bicycle area. A balcony facing the courtyard extends the living space, providing a discreet and enjoyable outdoor area. A 9 sqm maid's room completes this rare property. Versatile in use, it can serve as an independent office, a guest room, or represent an attractive rental investment opportunity. Ideally located in the prestigious Carré d'Or, one of the most desirable neighborhoods in Marseille's 8th arrondissement, the apartment benefits from immediate proximity to shops, transport, and all amenities, offering a lifestyle that is both practical and exclusive. This unique property will appeal to those who appreciate architecture, high-end finishes, and exceptional living spaces, seeking the perfect balance between character, modernity, and a prime location. Contact: LAURA LEVY: +33 (0)6 98 61 21 21 Information regarding potential risks affecting this property is available on the Géorisques website: www.georisques.gouv.fr Laura LEVY – Commercial Agent (EI) – RSAC 904 934 908 Agency fees payable by vendor - Nombre de lots dans la copropriété: 21 - Montant moyen de la quote-part de charges courantes 1,600 €/yearly - Montant estimé des dépenses annuelles d'énergie pour un usage standard : 960€ ~ 1350€ - Laura LEVY - Agent commercial - EI - RSAC 904 934 908

Ref. : 86368715

BARNES MARSEILLE CASSIS LITTORAL

PARIS 6EME795 000 €

Apartment for sale 9 - 2 rooms - 45 m²

Paris 6 - Dragon - Bright, renovated two-room apartment with cross-ventilation

Ideally located in the heart of Saint-Germain-des-Prés on the sought-after Rue du Dragon, we are pleased to present this charming dual-aspect apartment comprising two main rooms with a total area of 43.88 sqm (Carrez Law). Located on the third floor (accessible by stairs) of a historic building, the property—in excellent overall condition—offers an ideal layout as follows: a small entryway, a furnished and fully equipped open-concept living room/kitchen overlooking the street, a bedroom facing the courtyard, a shower room, and a separate toilet. Subject to the condominium regulations. No pending legal proceedings. Agency fees payable by vendor - Nombre de lots dans la copropriété: 35 - Montant moyen de la quote-part de charges courantes 2,370 €/yearly - Montant estimé des dépenses annuelles d'énergie pour un usage standard, établi à partir des prix de l'énergie de l'année 2021,2022,2023 : 885€ ~ 1197€ - Augustin ALTOBELLI - Agent commercial - EI - RSAC 889 735 072

Ref. : 87294709

BARNES PIED-À-TERRE SAINT-GERMAIN-DES-PRÉS

AIX-EN-PROVENCE469 990 €

Apartment for sale 9 - 3 rooms - 94 m²

Bright and Versatile 3-Room Apartment - Le Chambord Residence, La Torse District - For Sale in Aix-e

Abriculteurs is pleased to present this spacious 94 m² apartment for sale, located in the sought-after Le Chambord residence, in the heart of the highly desired La Torse neighborhood in Aix-en-Provence. This beautiful 3-room apartment benefits from a dual exposure, ensuring natural brightness throughout the day. Upon entering, you will discover a large 34 m² living room, flooded with light thanks to large bay windows opening onto an 11 m² balcony. You will enjoy a generous outdoor space, perfect for setting up a garden lounge, enjoying sunny days, or admiring the unobstructed view of the residence's peaceful gardens. The independent kitchen, functional and equipped with ample storage, can be adapted to all your layout plans. For even more customization, it is possible to create an open kitchen in the living room (layout plans available), or to convert the current kitchen into a third bedroom with a shower room or into an office, depending on your needs. The sleeping area consists of two large, comfortable bedrooms with built-in closets, providing generous space. A bathroom, separate toilet, and plenty of storage complete this area, making daily life easier for a family or couple seeking comfort. The flexible layout allows buyers to adapt the apartment according to their desires and needs: office for remote work, additional bedroom, or hobby room. Within this secure residence, a motorized gate and digital keypads ensure residents' peace of mind. Additionally, a private cellar allows for easy storage of belongings, bicycles, or sports equipment. You also benefit from free parking within the condominium grounds. For added convenience, a garage can be purchased separately for €25,000. Le Chambord residence is attractive due to its privileged environment: just a one-minute walk from Parc de la Torse, a well-known green space in Aix-en-Provence, ideal for walks, sports activities, and family moments. Families will appreciate the immediate proximity to renowned schools (private school La Nativité, nursery, Rocher du Dragon middle school), as well as nearby shops and several bus lines. Reach the city center quickly on foot (about 15 minutes) or by public transport, greatly facilitating everyday life. Summary of main features: - Secure upscale residence with green spaces - Large bright living room opening onto an 11 m² south-facing balcony - Numerous renovation possibilities (extra bedroom or office, open kitchen) - Private cellar and optional garage for purchase - Free parking within the residence grounds - Parc de la Torse just steps away - Shops, schools, and public transport nearby Additional information: - Property tax: €1,161 / year - Annual common charges: €3,100 / year (water and heating included) - Collective gas heating (estimated annual cost between €1,070 and €1,450) - Condition of the apartment: to be refreshed - Co-ownership of 80 lots, share: 123/10,000 - No ongoing legal proceedings - Energy Performance Certificate (EPC): 185 kWh/m²/year (D) / Greenhouse gas emissions: 40 kg CO2/m²/year (D) - Estimated annual energy cost: between €1,610 and €2,210 - Garage available for purchase at €25,000 Sale price: €469,990 VAT included (Abriculteurs fees paid by the seller) Don't wait to discover this rare property with multiple possibilities, ideally located within a privileged environment in Aix-en-Provence! Announcement written under the editorial responsibility of Ms. Sophie Maucotel, commercial agent (EI), registered with the Avignon Trade and Companies Register under number 928034008, without holding funds, acting on behalf of SARL Abriculteurs immobilier. For any information or to arrange a visit, contact Sophie Maucotel at +33 6 31 89 50 90 or by email at . Virtual tour available upon request.

Ref. : UPTN7939_SM_0410_6

abriculteurs