OK
More than Less than
  ok

Key-words : 971

Houses and Apartments, your real estate specialist magazine offers a selection of ads that match with the keyword 971. You can refine your search by specifying the area or price range in the navigation bar link Search for a House/Apartment.

MEGÈVE2 290 000 €

House for sale 971 - 7 rooms - 225

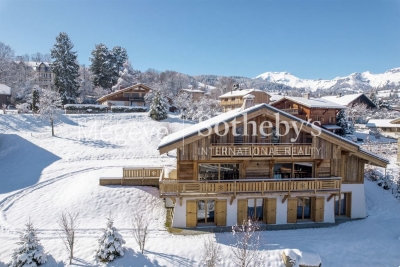
Chalet Nivra - Alpine chalet close to the center of Combloux

This newly built chalet offers approximately 225 m² of living space on a 971 m² plot located just steps from the biotope and the center of Combloux. Designed by a reputable local builder, the property blends traditional alpine character with modern, high-quality finishes. Its elevated position provides open views of Mont-Blanc and the Fiz mountain range. The ground floor features an entrance hall with a cloakroom, an open-plan kitchen equipped with a central island, and direct access to a landscaped terrace and garden. The dining area and living room, complete with a fireplace and TV corner, create a warm and inviting atmosphere. A closed garage is also located on this level. On the first floor, a master suite with an en-suite shower room and balcony ensures comfort and privacy. Two additional bedrooms, each with a balcony, share a bathroom. The garden level includes two more bedrooms with private shower rooms, as well as a versatile space with outdoor access, suitable for a fitness room, home cinema, or sauna. An additional unfinished room offers potential for a bike storage area or seasonal equipment room.

Ref. : PM1-642

Megeve Sotheby's International Realty (Or Immo Megeve)

VAUCRESSON2 190 000 €

House for sale 971 - 10 rooms - 308

Vaucresson, Plateau Théry, 6-bed family house set on a 1,076m² (11,582 sq ft) plot

A property filled with character. Located in the heart of the Vaucresson plateau, in the prestigious Théry district. Fantastic charm and generous volumes. Set on a 1,076m² (11,582 sq ft) plot, the house offers 267m² (2,971 sq ft) of living space (308m² or 3,315 sq ft of floor space excluding the basement level), divided up into 10 main rooms. The elegant reception rooms are the first thing to catch the eye: a 60m² (646 sq ft) space filled with light and affording views on three sides, consisting of a dining room with a skylight and a large living room boasting a working stone fireplace. The generous ceiling heights enhance the sense of grandeur in this open-plan space, which opens out onto the property's various outdoor areas. A fully fitted and equipped separate kitchen completes this level. The two additional living areas on the ground floor consist of a 20m² (215 sq ft) TV room with fireplace and a large communicating office featuring an elegant Art Deco fireplace. The four bedrooms upstairs guarantee peace and comfort, including a 30m² (323 sq ft) master suite with bathroom, wardrobes and a balcony. The three other bedrooms each have a bathroom and toilet. The second floor has two additional bedrooms, as well as an insulated and converted attic, ideal as a playroom or work spaces. And the cherry on the cake is the 80m² (861 sq ft) fully converted basement level offering endless possibilities: home cinema, playroom or reception room. Covered parking for two cars, with space to park several more vehicles on the plot. Period charm throughout thanks to the solid oak flooring, period fireplaces and remarkable ceiling heights. A rare property combining authenticity and timeless elegance. Barnes contact Clarissa Blanchet: +33 (0)6 22 27 75 78 €2,126,213.59 Agency fees not included – Agency fees: 3% incl. tax Fees payable by the buyer - Estimated amount of annual energy costs for standard use based on 2021 energy costs: €6,010 ~ €8,140 2,126,213.59 € Agency fees not included - Agency commission: 3%VAT included Agency fees payable by buyer - Montant estimé des dépenses annuelles d'énergie pour un usage standard, établi à partir des prix de l'énergie de l'année 2021 : 6010€ ~ 8140€

Ref. : 87129641
BARNES HAUTS DE SEINE SUD/OUEST

NEUILLY SUR SEINE1 010 000 €

Apartment for sale 971 - 3 rooms - 80

Exclusive listing - Neuilly-Dulud-Laffitte - Top floor – Renovated 2-bed apartment – Wide balconies – Sky view – Peaceful and leafy surroundings

This renovated 80m² (861 sq ft) apartment with wide balconies, offering a lovely, refined contemporary décor and beautiful unobstructed views of the sky and leafy surroundings, is situated on the fourth and top floor of a semi-recent, high-end shared ownership building, located in a quiet area, right next to the Bois. This property comprises a west-facing living room opening onto two wide balconies, a fully fitted and equipped semi-open kitchen, two bedrooms, one of which opens onto another balcony, a shower room with toilet, a bathroom and plenty of custom-built storage space. Cellar on the basement level also included. Option to purchase a parking space at an additional cost (€30,000) Bright and sunny – Triple-aspect – Quiet surroundings – Unobstructed leafy views – Several balconies – Apartment in immaculate condition – Optimised floor plan with no wasted space – A stone's throw from the Bois – Attractive, refined contemporary ambience Property subject to the shared ownership status. €1,038,462 agency fees not included - Agency fees: 4% incl. tax payable by the buyer - Number of lots in the building: 43 - Average amount of the share of charges €5,736/year - Estimated amount of annual energy costs for standard use based on 2021, 2022 and 2023 energy costs: €1,610 ~ €2,178 - Victoire MORIZOT - Sales agent - EI - RSAC 971,154 € Agency fees not included - Agency commission: 4%VAT included Agency fees payable by buyer - Nombre de lots dans la copropriété: 43 - Montant moyen de la quote-part de charges courantes 5,736 €/yearly - Montant estimé des dépenses annuelles d'énergie pour un usage standard, établi à partir des prix de l'énergie de l'année 2021, 2022, 2023 : 1610€ ~ 2178€

Ref. : 87060756

BARNES PIED-A-TERRE NEUILLY
