OK
More than Less than
  ok

Key-words : 95

Houses and Apartments, your real estate specialist magazine offers a selection of ads that match with the keyword 95. You can refine your search by specifying the area or price range in the navigation bar link Search for a House/Apartment.

NICE679 000 €

House for sale 95 - 4 rooms - 82

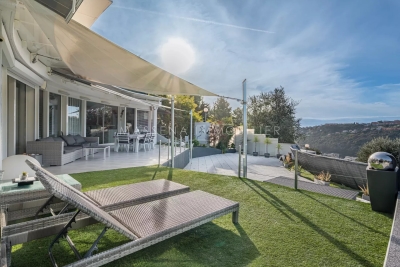
4-room house with swimming pool – Prime location – Hills of West Nice In the highly sought-after area of the hills of West Nice, within a secure, quiet and perfectly maintained residence, come and discover this fully renovated 4-room semi-detached house, set on a 364 m² south-facing plot with a private swimming pool and fruit trees. On the ground floor, a large, light-filled living room features a modern open-plan kitchen opening directly onto the terraces and garden. A shower room with WC completes this level. Upstairs, three bright bedrooms, one with a balcony, and a second shower room with WC ensure optimal comfort for family life. The amenities add real value to everyday life: air conditioning, double glazing, thermodynamic water heater, swimming pool, two private parking spaces. A large basement comprising three areas offers rare potential: office, games room, guest bedroom, laundry room or other uses according to your needs. Close to schools and amenities, this house offers an ideal living environment for a family seeking the peace, security and quality of life of the hills west of Nice. A real gem, don't delay in arranging a viewing! Contact me on 06 09 44 95 02 Céline DEL GIUDICE Your REMAX SUNSET estate agent Legal Mentions (in French) : Honoraires à la charge du vendeur. Bien en copropriété : 27 lots d'habitation Montant moyen annuel de la quote-part de charges courantes : 451,59€ Une procédure en cours. Les informations sur les risques auxquels ce bien est exposé sont disponibles sur le site Géorisques : www.georisques.gouv.fr .

Ref. : 1043

RE/MAX SUNSET

TOURRETTE-LEVENS179 000 €

Building plot for sale 95 - - 620

Tourrette-Levens – Plan d'Arriou – 600 m² building plot South-facing – residential setting Located in the sought-after Plan d'Arriou area of Tourrette-Levens, in the heart of a quiet, suburban neighbourhood, discover this 600 m² building plot, facing south. The plot is situated in a zone (see PLUM zone UFC1, residential zone) governed by the current Local Urban Development Plan (PLU), permitting a building footprint of 10% and a maximum height of 7 m, equating to a maximum buildable area of 120 m² GFA (gross floor area, including walls). Water, electricity, sewerage and fibre optic connections are located near the plot, making it easier to carry out your building project. To help you with your plans, a design for a detached house has been developed with a builder: it proposes a four-room house with a floor area of over 90 m², perfectly suited to family life. In terms of location, you'll enjoy a practical and pleasant living environment, with the nursery and primary schools just a 3-minute walk away, and the secondary school only a 6-minute drive away; bus stops are 350m away. A wonderful opportunity to bring your dream home to life in a prime location — Contact me to find out more and discuss your future build together. Céline DEL GIUDICE - 06 06 44 95 02 Your REMAX SUNSET estate agent Translated with (free version) Legal Mentions (in French) : Honoraires à la charge du vendeur. Les informations sur les risques auxquels ce bien est exposé sont disponibles sur le site Géorisques : www.georisques.gouv.fr .

Ref. : 1039

RE/MAX SUNSET

PARIS 7EME1 875 000 €

Apartment for sale 95 - 4 rooms - 96

Paris 7th – Musée des Arts Primitifs area – High floor – Bright – Unobstructed views – 2 to 3 bedrooms

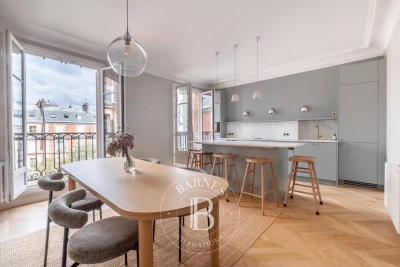
Superb dual-aspect apartment of 95.88 sqm - Carrez law, featuring continuous balconies, located on the fifth floor (with elevator) of a beautiful cut-stone/ bricks building constructed in 1885. The layout comprises a spacious entrance hall with a cloakroom, a cozy salon, a large fitted and equipped kitchen opening onto a spacious dining room, a study (convertible into a child's bedroom if needed), a bedroom with a dedicated shower room, a second bedroom, a bathroom with a toilet and laundry area, and a separate toilet. Beyond its highly sought-after location near the Champ de Mars and the shops of Rue Saint-Dominique, this fully renovated property stands out for its quiet atmosphere and brightness—enhanced by unobstructed views over tree-filled courtyards—and a continuous balcony accessible from every room. It perfectly preserves the charm of the old style, featuring parquet flooring, moldings, and a beautiful, functional fireplace, all combined with an optimized layout offering ample storage space. A cellar in the building's basement completes the property. The building benefits from the services of a resident caretaker and is organized around a vast entrance hall providing access to the main and service staircases, as well as the bicycle storage area, service areas, and cellars. Property subject to co-ownership regulations. No ongoing legal proceedings within the co-ownership. Agency fees payable by vendor - Nombre de lots dans la copropriété: 156 - Montant moyen de la quote-part de charges courantes 3,244 €/yearly - Montant estimé des dépenses annuelles d'énergie pour un usage standard, établi à partir des prix de l'énergie de l'année 2021 : 2220€ ~ 3050€ - Les informations sur les risques auxquels ce bien est exposé sont disponibles sur le site Géorisques : www.georisques.gouv.fr

Ref. : 87155459

BARNES SAINT-GERMAIN-DES-PRES

ST-RAPHAËL965 000 €

Apartment for sale 95 - 4 rooms - 95

Apartment for sale with sea view, large terrace, in a reside

SOLD BY US Looking for an apartment with a sea view ? This 95 sq m property, fully renovated and located in a quiet and sought-after area, is a great opportunity. Its 31 sq m southwest-facing terrace will allow you to fully enjoy the view and the sunny climate. The apartment offers excellent amenities and features three bedrooms, including a master suite with sea views and direct access to the terrace. Just steps from the beach, shops, and the port of Santa Lucia, you'll enjoy a convenient living environment. A double garage is a real asset in this sought-after area. Located within a small, secure condominium complex, you'll enjoy a swimming pool, ideal for relaxation. Contact your real estate agency in Saint-Raphaël, DELUXIA, to find out more.

Ref. : 2334

Deluxia Immobilier

MOUANS-SARTOUX1 995 000 €

House for sale 95 - 8 rooms - 347

Mouans-Sartoux - Family home with panoramic views of the sea and the Estérel

Nestled in over 4,000 m² of lush greenery, this elegant property enjoys a prime location offering spectacular views of the surrounding hills, the Estérel Mountains, and all the way to the Mediterranean Sea. Just a few minutes from the center of Mouans-Sartoux, Valbonne, and renowned international schools, this charming villa perfectly combines privacy, spacious living areas, and quality of life. With approximately 347 m² of living space, the property captivates from the moment you enter with its light-filled reception areas. The spacious living and dining room, spanning approximately 95 m², opens harmoniously onto the terraces and garden, creating a seamless transition between indoors and outdoors. The separate kitchen also features direct access to the outdoor living areas. The main level features two suites, including a space that can easily be converted into a remarkable master suite with a bedroom, double walk-in closet, and two bathrooms. Upstairs, an office with an exceptional panoramic view and a private terrace provides an ideal setting for remote work or a special relaxation area. A spacious multipurpose room completes this level. The garden level, meanwhile, features four additional bedrooms as well as several bathrooms, offering an ideal layout for hosting family and friends in the utmost comfort. Outside, the landscaped grounds, laid out in wide terraces, feature a beautiful heated pool surrounded by nature and absolute tranquility. A 60-square-meter enclosed garage and several covered parking spaces round out the amenities of this rare property. A secluded address offering remarkable views, spacious living areas, and great potential as a primary or secondary residence in the heart of the Cannes hinterland.

Ref. : MZIMO3101

MICHAËL ZINGRAF CHRISTIE'S INTERNATIONAL REAL ESTATE MOUGINS

PORT-GRIMAUD840 000 €

House for sale 95 - 3 rooms - 63

Gulf of Saint-Tropez, Port Grimaud - 2-bedroom house with 12 x 4.95 m mooring

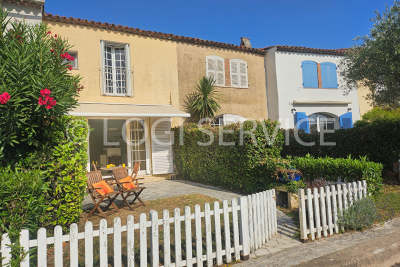
Charming 2-bedroom house in the HUNIERE style, located in a residential area of Port Grimaud with lovely views. The ground floor comprises an entrance hall with a guest WC, a living room with a fireplace, and an open-plan kitchen, extending onto a terrace, garden, and mooring measuring 12.00m x 4.95m. Upstairs, there are two bedrooms and a shower room with WC. A numbered parking space is located nearby.

Ref. : M2624

Logi Service Immobilier

MARSEILLE 8EME1 495 000 €

Apartment for sale 95 - 5 rooms - 290

FOR SALE – MARSEILLE 13008 – LA PLAGE – APARTMENT – PANORAMIC SEA VIEW – 95 SQM TERRACE – GARAGE BOX

UNDER ACCEPTED OFFER - Perched atop a secure, high-end residence built in 2013, this remarkable 170 sqm (1,830 sq ft) five-room duplex apartment boasts breathtaking panoramic views over the sea, surrounding hills, and as far as Notre-Dame de la Garde. Flooded with natural light through expansive openings, the property immediately impresses with its generous volumes and outstanding outdoor spaces. It features a magnificent 95 sqm south-facing main terrace, a true extension of the living area, offering spectacular uninterrupted sea views. A second terrace overlooking both the sea and Notre-Dame de la Garde, along with a large balcony with open city views, further enhance this rare offering. The main level presents an elegant semi-open, fully fitted kitchen that blends seamlessly into a refined reception area with a fireplace. This inviting living space opens directly onto the terrace, creating a perfect indoor-outdoor flow. A spacious master suite with custom-built dressing room and en-suite shower room, all enjoying sea views, completes this level. On the lower floor, the sleeping quarters comprise three comfortable bedrooms, two of which open onto a balcony, along with a shower room and a bathroom with integrated laundry area, combining practicality with comfort. The property benefits from high-end features throughout: quality materials, meticulous finishes, optimized layouts, and a private garage box with direct elevator access. Ideally located just moments from the beaches, the Parc Borély, local shops, top schools, and public transport, this exceptional property offers an outstanding lifestyle in one of Marseille's most sought-after settings. A rare opportunity, suspended between sky and sea. Co-ownership property No ongoing legal proceedings Number of units: 68 Monthly charges: €590 (including heating, water, and maintenance of gardens and common areas) Risk information available at: www.georisques.gouv.fr Commercial agent (EI) – Registered with the Marseille Trade Register under no. 520 857 293 CONTACT – Marie-Christine STEFFANETTI +33 (0)6 28 01 98 18 Agency fees payable by vendor - Montant moyen de la quote-part de charges courantes 7,081 €/yearly - Montant estimé des dépenses annuelles d'énergie pour un usage standard, établi à partir des prix de l'énergie de l'année 2021 : 540€ ~ 790€ - Les informations sur les risques auxquels ce bien est exposé sont disponibles sur le site Géorisques : www.georisques.gouv.fr - Marie-Christine STEFFANETTI - Agent commercial - EI - RSAC 520 857 293

Ref. : 86764638

BARNES MARSEILLE CASSIS LITTORAL

PARIS 4EME2 150 000 €

Apartment for sale 95 - 3 rooms - 95

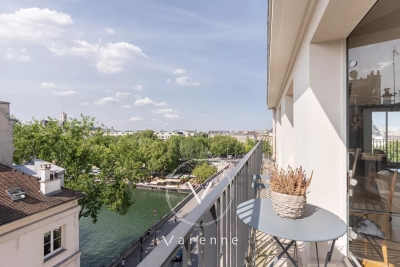
Paris 4 - ILE SAINT LOUIS - Corner apartment with view of the Seine - 95.13 sq.m (1,024 sq ft) - 1 bedroom - Full-length balcony - Incredible views

ILE SAINT-LOUIS At the heart of the Ile Saint Louis, on Quai d'Anjou, this 95 sq.m (1,022 sq ft) corner apartment is in immaculate condition, complete with a 10 sq.m (107 sq ft) full-length balcony. On the 6th and top floor of an elegant building with lift, the apartment comprises a lounge, a dining room with a panoramic view of the Seine, and a large bedroom with a bathroom. Option of fitting out a second bedroom. Parking space in the building. The apartment offers a unique setting, with spectacular and iconic views of Paris.

Ref. : 6559

AGENCE VARENNE PARIS 6E

ST-PAUL-DE-VENCE615 000 €

House for sale 95 - 3 rooms - 95

Charming Village House with Terrace in the Heart of Saint-Paul-de-Vence

Tucked away within the historic ramparts of the iconic village of Saint-Paul-de-Vence, this enchanting village house embodies the timeless elegance and authentic charm that have made Saint-Paul-de-Vence one of the most sought-after destinations on the French Riviera. Offering approximately 95 sqm of living space and complemented by a delightful rooftop terrace of around 7 sqm, the property enjoys a warm and inviting atmosphere where history, character and Mediterranean living blend seamlessly together. Behind its discreet façade lies a home filled with charm and authenticity. Bathed in natural light throughout the day, its thoughtfully arranged interiors unfold across several levels, creating a sense of intimacy and tranquillity rarely found within the heart of a medieval village. The accommodation comprises three bedrooms and three bath or shower rooms, offering comfortable living for a family. The bright reception room opens directly onto the charming rooftop terrace, a truly special outdoor retreat overlooking the rooftops of the village. Whether enjoying breakfast in the morning sun, a quiet afternoon surrounded by the village's unique atmosphere, or dinner beneath the stars, this intimate space captures the essence of Provençal living. The independent kitchen, rich in character and authenticity, reflects the soul of traditional village homes and contributes to the property's undeniable appeal. Just moments from renowned art galleries, celebrated restaurants, artists' studios and the picturesque cobbled streets that have inspired generations of painters, writers and collectors, the house enjoys an exceptional location at the heart of one of the Riviera's most prestigious addresses. More than a residence, this is an invitation to embrace the unique lifestyle of Saint-Paul-de-Vence — a place where history, culture and the art of living come together in perfect harmony. A rare opportunity to acquire a character property in one of the most emblematic villages of the French Riviera. Agency fees payable by the seller. Energy rating: D – Climate rating: B Estimated annual energy costs for standard use: between €2029 and €2745 per year (reference year: 2021). Information regarding potential risks to which this property is exposed is available on the Géorisques website: www.georisques.gouv.fr Agency fees payable by vendor - Montant estimé des dépenses annuelles d'énergie pour un usage standard, établi à partir des prix de l'énergie de l'année 2021,2022, 2023 : 2029€ ~ 2745€ - Les informations sur les risques auxquels ce bien est exposé sont disponibles sur le site Géorisques : www.georisques.gouv.fr

Ref. : 87053322

BARNES Saint-Paul de Vence

PARIS 5EME1 500 000 €

Apartment for sale 95 - 3 rooms - 95

Paris 5 - Pot de Fer - Loft - Two bedrooms - Renovated

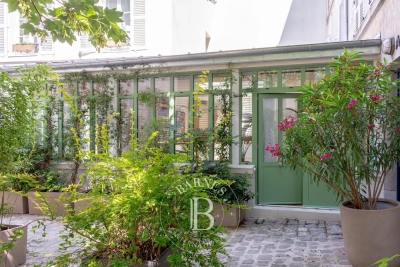
Paris 5th arrondissement—Near Place de la Contrescarpe, tucked away from view behind the elegant carriage entrance of a beautiful 18th-century building, lies an exceptional loft nestled in the heart of the Latin Quarter, between the Panthéon, Place Monge, and Rue Mouffetard. Completely redesigned and renovated in 2025 with high-quality finishes, this unique property spans 86.93 m² (Carrez law) (95.93 m² of floor space) and takes the form of a true loft bathed in light. Overlooking a charming cobblestone courtyard in a completely quiet setting, it captivates with its generous proportions, numerous skylights, high ceilings, and elegant contemporary atmosphere. The spacious living area flows seamlessly into a kitchen-dining area, creating a warm and inviting living space. The sleeping area includes two bedrooms, each with its own shower room, including a suite with a private toilet and ample built-in storage. A guest bathroom completes the layout. One of the bedrooms opens onto a pleasant, furnished 9 m² terrace-patio, a true extension of the living spaces and a green oasis sheltered from the hustle and bustle of the city. Fully air-conditioned and having undergone a particularly meticulous full renovation, this property elegantly combines old-world charm, a loft-style aesthetic, and contemporary comfort in one of the capital's most sought-after neighborhoods. A basement completes this rare and exclusive property, offering an exceptional quality of life in the heart of Paris. Bicycle parking available within the condominium complex. Information on the risks associated with this property is available on the Géorisques website: www.georisques.gouv.fr This property is subject to condominium regulations. There are no pending legal proceedings within the condominium association. 1,445,003.18 € Agency fees not included - Agency commission: 3.81%VAT included Agency fees payable by buyer - Nombre de lots dans la copropriété: 94 - Montant moyen de la quote-part de charges courantes 4,312 €/yearly - Montant estimé des dépenses annuelles d'énergie pour un usage standard, établi à partir des prix de l'énergie de l'année 2021 : 970€ ~ 1330€ - Les informations sur les risques auxquels ce bien est exposé sont disponibles sur le site Géorisques : www.georisques.gouv.fr - Eliana MARQUES-JOUARD - Agent commercial - EI - RSAC 832548606

Ref. : 87145251

BARNES PANTHEON

NICE675 000 €

Apartment for sale 95 - 3 rooms - 95

Saint pierre de Feric : Villa with private pool, garden and terrace

SAINT PIERRE DE FÉRIC: A true favorite, this 95 m² villa is located in an upscale residence made up of 47 villas built in 1978, in an area of absolute tranquility. Benefiting from maximum sunlight and unobstructed views, the villa's living area consists of a living room with an open-plan kitchen of 48 m², a pantry, 2 bedrooms, a corridor cleverly fitted with closets (12 m of linear storage), a shower room, and a separate toilet. The exterior area includes a 19 m² pool house equipped with a jacuzzi, a sauna, and a shower, as well as a cellar. The entire villa opens onto a 220 m² outdoor space comprising a terrace, a garden, and a private swimming pool with no overlooking neighbors. A private parking space is allocated to the house, and the co-ownership offers numerous visitor parking spaces. A must-see.

Ref. : 86652676

MASSENA IMMOBILIER

ST-AYGULF569 000 €

House for sale 95 - 4 rooms - 95

FOR SALE 4-ROOM VILLA WITH SEA VIEW AND INDEPENDENT STUDIO, 15MIN WALK FROM THE TOWN CENTER OF SAINT AYGULF

Just 1 km from the town center and 1.5 km from the seaside, this charming single-story Provençal villa was completely renovated 4 years ago. It covers a total area of 95 sqm and offers a bright double living room with triple exposure as well as an open-plan equipped kitchen, all opening onto a veranda with a magnificent sea view. The villa includes 1 bedroom, 1 bedroom under one of the verandas as well as a separate studio, ideal for conversion into a master suite. The pretty garden, which can accommodate a swimming pool, is decorated with 3 terrace areas and 2 garden sheds. You will also have the possibility of parking up to 2 cars. This villa represents an opportunity to enjoy the peace and quiet, bright spaces, and a beautiful unobstructed view of the sea. Its proximity to the amenities of the town center and the sea are appreciable.

Ref. : 2697b

SEA VIEW PROPERTY / GROUPE AGENCE DU CAP

BEAUSOLEIL950 000 €

Apartment for sale 95 - 3 rooms - 100

Border MONACO, view over MONACO

Monaco yacht show in front of your windows, Monaco Grand Prix in front of you windows . Large terrace, at walk distance of Monaco, next to public lift . Panoramic sea view of Monaco, Roquebrune and Italy. A JEWEL, bathed in light from morning to evening, high ceiling of 3m50, in a small co-ownership without charge of 3 bourgeois apartments. Exceptional and bright 3 rooms of 95 sqm completely renovated including: entrance, living room-kitchen of 39m² opening onto terraces and balconies, 2 large bedrooms, 1 bathroom and 1 shower room, 3 WCs (separate toilet 1), dressing room, cellar and laundry room. The building was built in 1940 and renovated in 2018, penultimate floor. Reversible air conditioning, double glazing. Tax F: €1,344. A RARE PRODUCT. The location is very pleasant, just steps from Monaco’s Larvotto beaches, buses, city center, and public climbing.Monaco place of amazing food, Yacht show, Grand Prix of Monaco, Tennis open and annual Fireworks Competition displays ; all that from your terrace. Fine dining, nightlife fun, Casino’s and culture as well as beach clubs, open air pool and the wild nature of the Maritime Alps. You’ll love this apartment because of the light, the views, the space spread over two roof floors with excellent views from every corner and large terraces Living here means living in an exceptional setting, just minutes from the glamour of Monaco, its Casino, Michelin-starred restaurants, and luxury boutiques. This unique, fully renovated apartment embodies the pinnacle of Mediterranean luxury.

Ref. : 387231

ISM-Property

PARIS 16EME2 375 000 €

Apartment for sale 95 - 4 rooms - 142

16th Chaillot – reception apartment on the 4th floor, Architect-

ENGEL & VÖLKERS presents this reception apartment located in one of the most prestigious addresses in the 16th arrondissement. In the immediate vicinity of the Guimet Museum and the Galliera Museum, this elegant 142 m² reception apartment benefits from an exceptional setting. The building, designed by the renowned architect Jean Ginsberg, an emblematic figure of 20th-century Parisian and Monegasque architecture, offers high-end amenities and a particularly sought-after living environment. Located on the 4th floor with elevator of a 7-story building, this dual-aspect apartment stands out for its remarkable brightness, unobstructed views with no direct overlooking, and generous volumes. It currently comprises four main rooms including two bedrooms, with the possibility of easily creating a third, or even a fourth bedroom as needed. The entrance hall, spacious and elegant with its 12.66 m², harmoniously distributes the various living areas. To the right, the reception rooms total nearly 48 m² and include a 16.06 m² dining room extended by a superb 31.46 m² living room. Facing east, this ensemble enjoys exceptional light thanks to three large picture windows opening onto the street, with no direct overlooking. A magnificent period fireplace and elegant parquet flooring throughout the apartment give these spaces rare character. The former partition between the living room and the dining room can be reinstated in order to create a third bedroom. To the left of the entrance is a first shower room of 4.46 m². A hallway then leads to the sleeping area as well as the service areas. The 15.08 m² eat-in kitchen, facing due south, enjoys an unobstructed view over the co-ownership's wooded garden, offering remarkable quiet. It connects to a second service entrance providing access to a balcony overlooking the garden. This area also has a service elevator as well as a storage room, now mainly used by the co-owners. For buyers wishing to increase the number of bedrooms, it is possible to convert the current eat-in kitchen into a fourth bedroom and to redesign an open-plan kitchen in the space of the first shower room, connected to the entrance. The sleeping area includes a first bedroom of 15.90 m² with its private shower room of 2.15 m² as well as a 2.32 m² walk-in closet. Further down the hallway is a second bedroom of 18.95 m², facing due south, particularly bright and enhanced by a fireplace. This beautiful master suite has a 7.05 m² bathroom overlooking a quiet inner courtyard. A cellar completes this property. The co-ownership is perfectly maintained and benefits from an on-site caretaker. Rare on the market, this apartment elegantly combines architectural prestige, reception volumes, exceptional brightness and great flexibility of layout, in the heart of one of the most sought-after neighborhoods on Paris's Right Bank. EPC: E / 258 kWh/m²/year - CO? emissions: E / 56 kgCO?/m²/year. Estimated annual energy costs for the dwelling: between €3,060 and €4,200 per year. Property subject to co-ownership status Co-ownership of 51 lots Ongoing proceedings: no Property tax: €728 Average monthly charges: €800 (live-in caretaker, collective gas heating, hot water, maintenance). Fees payable by the seller. Information on the risks to which this property is exposed is available on the Géorisques website: www.georisques.gouv.fr. An exceptional address in the heart of Chaillot, one of the most sought-after areas of Paris's 16th arrondissement, renowned for its elegance, prestigious buildings, and proximity to the Trocadéro, the Champs-Élysées, and Paris's major cultural institutions.

Ref. : W-04A6D1

ENGEL & VÖLKERS

PARIS 15EME1 080 000 €

Apartment for sale 95 - 5 rooms - 105

EXCLUSIVE LISTING - PARIS 15 - LECOURBE/BLOMET - DUPLEX APARTMENT - TOP FLOOR - 4 BEDROOMS – PARKING SPACE

Barnes is listing a duplex apartment to renovate on the top floors of a 1960s building, a stone's throw from Place du Général Beuret. This 105m² or 1,130 sq ft (95.22m² or 1,025 sq ft under the Carrez Law) family apartment is situated at the end of a flower-lined lane and comprises, on the 5th floor, an entrance hall, a separate kitchen (which could be opened up to the living area), a living room offering unobstructed views over the gardens, a bedroom, a shower room and a guest toilet. On the 6th and top floor, an attic-style landing leads to three bedrooms and a bathroom. Modular floor plan. Bicycle parking in the courtyard. Live-in concierge. Quiet, leafy setting ideal for a family, close to shops, schools and transport services. A cellar is also included with this property as well as a parking space in a neighbouring building. Close to shops, schools and 200m (220 yards) from Volontaires metro station. Listed by Barnes Champs de Mars €1,038,462 Agency fees not included - Agency fees: 4% incl. tax Fees payable by the buyer - Number of lots in the building: 86 - Average amount of the share of charges €4,776/year - Estimated amount of annual energy costs for standard use: €3,020 - Information on the risks to which this property is exposed is available on the Géorisques website: www.georisques.gouv.fr - Stéphanie Faurisson - Sales agent - EI - RSAC 900 028 739 1,038,462 € Agency fees not included - Agency commission: 4%VAT included Agency fees payable by buyer - Nombre de lots dans la copropriété: 86 - Montant moyen de la quote-part de charges courantes 4,776 €/yearly - Montant estimé des dépenses annuelles d'énergie pour un usage standard : 3020€ - Les informations sur les risques auxquels ce bien est exposé sont disponibles sur le site Géorisques : www.georisques.gouv.fr - Stéphanie FAURISSON - Agent commercial - EI - RSAC 900 028 739

Ref. : 87035560

BARNES CHAMP DE MARS