OK
More than Less than
  ok

Key-words : 9 13 1

Houses and Apartments, your real estate specialist magazine offers a selection of ads that match with the keyword 9 13 1. You can refine your search by specifying the area or price range in the navigation bar link Search for a House/Apartment.

PARIS 17EME870 000 €

Apartment for sale 9 13 1 - 3 rooms - 59

Paris 17th/Batignolles - Renovated 59.6 sq m apartment - 3 rooms

On the 5th floor of a well-maintained, cut-stone building with a lift, Engel & Völkers presents this 59.60 sq m dual-aspect apartment, recently renovated by an architect. This three-room apartment, featuring a 5.8 sq m balcony, comprises an open-plan kitchen opening onto a bright living room, two courtyard-facing bedrooms, plenty of built-in storage, a shower room and separate toilet. A cellar completes the property. Building comprising 29 lots – single ownership Co-ownership from 1 November 2026 Average annual charges: €1,601.71 Pending proceeding : no ECD : D (232) – GGE: B (9) Estimated annual housing energy costs : €1,310–€1,810 Transaction fees to be paid by the seller Information on the risks to which this property is exposed is available on the Géorisques website: www.georisques.gouv.fr The Batignolles district, one of the most sought-after neighborhoods in Paris's 17th arrondissement. It has a genuine village atmosphere, with numerous bakeries, specialty food shops, cafés, and an excellent selection of restaurants. The area is particularly appreciated for its quality of life, friendly atmosphere, and balance between vibrancy and tranquility. Just a few minutes' walk away, you can enjoy Martin Luther King Park, a large green space ideal for walking and sports. Travel is convenient thanks to the La Fourche, Brochant, and Pont Cardinet metro stations (Lines 13 and 14), as well as bus routes 28, 31, 94, and 163.

Ref. : W-04AT3P

ENGEL & VÖLKERS

PARIS 7EME6 500 000 €

Apartment for sale 9 13 1 - 6 rooms - 271

Exceptional Apartment – Champ de Mars – Eiffel Tower View

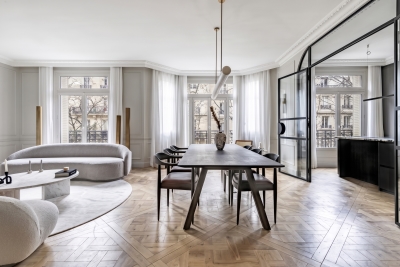
Paris 7th — Gros Caillou — Champ de Mars Exceptional — Just steps from the Champ de Mars, this exceptional, turnkey 271 m² apartment is located on the third floor of a prestigious 1930s building, accessible by lift. Bright and dual-aspect, it features magnificent proportions and views of the Eiffel Tower. Fully renovated by an architect using top-of-the-range materials and finishes, it comprises an entrance gallery, a vast living/reception room with dining area, a fitted and equipped kitchen with a laundry area, and a television room. The sleeping quarters comprise a spacious master suite with bathroom, shower and dressing room, together with three beautiful en-suite bedrooms, each with its own shower room. This turnkey reception and family property, offering views of the Eiffel Tower, is ideal for entertaining. It also includes a cellar. Its prime location, in the immediate vicinity of shops and schools, together with its high-quality features, make it a rare property on the market. Fees payable by the seller. Energy performance rating D (216 kWh/m²/year). CO2: D (44 kg CO2/m²/year) Co-ownership of 37 lots — Co-ownership charges: €14,000.00/year. Estimated annual energy costs for the property: €3,700–€5,000 No proceedings currently pending. Information on the risks to which this property is exposed is available on the Géorisques website: www.georisques.gouv.fr

Ref. : W-04BHY2

ENGEL & VÖLKERS

PARIS 16EME250 000 €

Apartment for sale 9 13 1 - Studio - 22

Exclusive Listing – Paris 16th – Auteuil – Garden-Level Studio Apartment

Located in the sought-after Auteuil district, within a well-maintained 1963 residence, this charming 22.13 sq.m (238 sq ft) studio apartment enjoys a peaceful and secure garden-level setting. The property comprises an entrance hall, a bright living area with a fully equipped open-plan kitchen and a sleeping area, both opening onto the landscaped garden, a shower room with WC, and ample built-in storage. The apartment benefits from a desirable south-facing aspect, an excellent layout that maximises the available space, and impressive ceiling height, creating a bright and airy atmosphere. Ideally located close to public transport links and local shops. An excellent opportunity for a first-time purchase, a Paris pied-à-terre or a buy-to-let investment. Property subject to co-ownership regulations. Agency fees payable by vendor - Nombre de lots dans la copropriété: 59 - Montant moyen de la quote-part de charges courantes 1,260 €/yearly - Montant estimé des dépenses annuelles d'énergie pour un usage standard, établi à partir des prix de l'énergie de l'année 2021 : 510€ ~ 700€ - Les informations sur les risques auxquels ce bien est exposé sont disponibles sur le site Géorisques : www.georisques.gouv.fr - Sophie GHAZAL - Agent commercial - EI - RSAC 921525234

Ref. : 86844715

BARNES PIED-A-TERRE AUTEUIL

LA TRINITÉ221 000 €

Apartment for sale 9 13 1 - 2 rooms

Sale La Trinité Apartment 2 rooms EXCLUSIVE - LA TRINITÉ - RAR

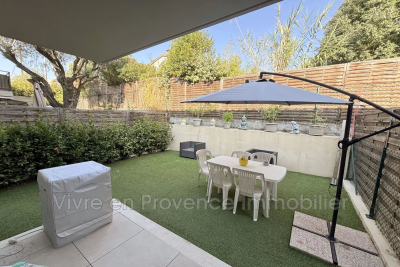
Sale La Trinité 2-Room Apartment EXCLUSIVE - LA TRINITÉ - RARE FIND! GARDEN-LEVEL - In a small, secure, recently built residence over two floors and close to the town center - Beautiful 2-room apartment of approximately 35 m² with a garden of about 38 m². Open-plan fitted kitchen, bright living room opening onto a terrace, 1 bedroom with built-in closet, shower room with WC. Garage located below the apartment. High-quality features (reversible air conditioning, roller shutters, double glazing, etc.). EAST facing - Close to all amenities. A TRUE HEARTBREAKER!!! 20 main units €1852 annual fees (Heating and hot water included) No ongoing legal proceedings Mr. CYRIL AQUILINA, Sales agent . ENERGY CLASS C - CLIMATE CLASS C NEW VERSION EPD Estimated annual energy costs for standard use: between €330 and €446 per year. Reference dates for energy prices used to calculate this estimate: from 08/13/2026 to 08/12/2036

Ref. : 1004V43A

VIVRE EN PROVENCE IMMOBILIER

LACANAU625 000 €

House for sale 9 13 1 - 5 rooms - 66

House situated on a beautiful 699 m2 plot in Lacanau-Océan t

LACANAU? Just a few steps from the village and the ocean! Come and discover this lovely house ideally located in Lacanau , in a quiet environment, just a few minutes' walk from the village, shops, restaurants and beaches . A prime location that allows you to fully enjoy the Canaulaise atmosphere without needing a car ! Living here means choosing a lifestyle where everything is within walking distance , close to the village and the ocean, while enjoying a generous plot of 699 m2 This property offers a great opportunity in a sought-after area. The house has 3 bedrooms , a living room with a fireplace, a separate kitchen, a shower room and a separate toilet. A fourth, small, air-conditioned bedroom in the attic completes the property. The entire house is air-conditioned for added comfort and benefits from a beautiful plot of 699 m2 , with real potential for expansion to imagine a project in your image. An adjoining 13 m2 garage/laundry room and a 15 m2 garden shed complete this property. A house full of potential, an ideal location and the ocean within walking distance? What more could you ask for? A must-see! Initial contact with Mr. Alain Brussol 06 73 82 44 67

Ref. : 2462

Agence immobilière Brussol immobilier Lacanau

PARIS 16EME8 350 000 €

Apartment for sale 9 13 1 - 5 rooms - 169

Paris 16 - La Muette - Top floor terrace - Panoramic views - 3 bedrooms

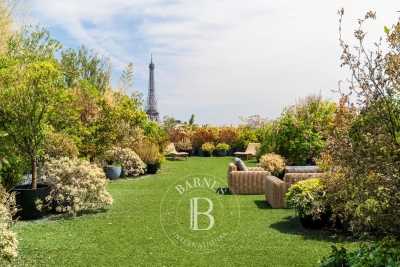
This 170m² (1,830 sq ft) apartment situated on the top floor of a high-end 1970s building, offers panoramic views across Paris. It comprises an entrance hall, a living room and a dining room, as well as a separate kitchen. Three bedrooms, each of which has a bathroom, complete the sleeping area, along with a laundry room and a wardrobe. A 593m² (6,383 sq ft) private terrace provides access to all the rooms and offers spectacular views over the capital. This property also comes with a cellar and a parking space. Fees of €350,000 incl. tax payable by the buyer (4 %), i.e. net seller €8,750,000. A second parking space is available at an additional cost, as well as two studio apartments (12.55m² or 135 sq ft and 13.30m² or 143 sq ft ) available at €208,000 (agency fees: 4% incl. tax payable by the buyer i.e. a net seller price of €200,000 per studio apartment. Property subject to shared ownership status. €8,750,000 Agency fees not included - Agency fees: 4% incl. tax payable by the buyer - Number of lots in the building: 320 - Average amount of the share of charges €24,823.98/year - Estimated amount of annual energy costs for standard use based on 2021 energy costs: €4,030 ~ €5,550 8,028,846 € Agency fees not included - Agency commission: 4%VAT included Agency fees payable by buyer - Nombre de lots dans la copropriété: 320 - Montant moyen de la quote-part de charges courantes 24,823.98 €/yearly - Montant estimé des dépenses annuelles d'énergie pour un usage standard, établi à partir des prix de l'énergie de l'année 2021 : 4030€ ~ 5500€

Ref. : 87180005

BARNES PASSY-LA MUETTE

SCEAUX2 600 000 €

House for sale 9 13 1 - 9 rooms - 293

SCEAUX, contemporary family home with garden and rooftop terrace

Behind a discreet perimeter wall, this property built in 2024 reveals a family home with contemporary amenities, a rare find on the Sceaux market. It combines generous proportions, high build quality, and all the comfort of a newly built home in a town where recent constructions remain particularly scarce. Set on a 516 sqm plot, it features 293 sqm of living space (excluding the double garage and utility rooms), including an independent 18 sqm street-side studio apartment. Located less than a ten-minute walk from the pedestrian town center, Rue Houdan, and the Sceaux RER B train station, the house enjoys a highly sought-after location, offering a rare balance between vibrant neighborhood life, fast access to Paris, and a residential environment. Upon entering, a spacious foyer of around 13 sqm with a cloakroom and guest restroom leads to the garden level, designed to adapt to its future occupants' needs. This space is ideal for creating a home gym, a wellness area, a home theater, or additional rooms. Provisions have also been made for an elevator serving all three floors as well as the rooftop terrace. The ground floor features a reception area of approximately 70 sqm, opening widely onto the south-west-facing garden. Large floor-to-ceiling windows seamlessly extend the living space onto the terrace, providing abundant natural light throughout the day. An independent 13 sqm kitchen and a home office with direct garden access complete this level. Upstairs, the sleeping quarters consist of four bedrooms, including a master suite of over 32 sqm with a walk-in closet and en-suite bathroom. A second bedroom has its own private bathroom, while the other two bedrooms share a shower room, offering a functional and comfortable layout for a family. The beautifully landscaped garden also features a large greenhouse, providing an extra space for gardening, growing plants, or entertaining. The top floor hosts a 94 sqm rooftop terrace, designed as a true floating garden. Overlooking the surrounding rooftops, it provides a rare outdoor living space right by the town center. Built to the latest standards, the house offers high-end specifications: excellent energy efficiency (EPC rating A), heat pump, underfloor heating (except in the basement), reversible air conditioning, aluminum window frames, and electric rolling shutters. Decennial liability insurance and structural damage insurance give future owners full peace of mind for this recent construction. With its recent completion date, generous volumes, flexible layout, and prime location, this property represents a rare opportunity for a family looking to settle in Sceaux in a turn-key, modern home that combines comfort, functionality, and lasting value. Agency fees payable by vendor - Montant estimé des dépenses annuelles d'énergie pour un usage standard, établi à partir des prix de l'énergie de l'année 2026 : 1910€ ~ 2600€ - Les informations sur les risques auxquels ce bien est exposé sont disponibles sur le site Géorisques : www.georisques.gouv.fr - Priscilla TCHEN - Agent commercial - EI - RSAC 952 922 821

Ref. : 87169526

BARNES HAUTS DE SEINE SUD/OUEST

PARIS 2EME1 720 000 €

Apartment for sale 9 13 1 - 4 rooms - 135

Apartment for Sale – Paris 2nd – Place des Victoires – 3/ 4 Bedrooms – Upper Floor – Lift – Bright

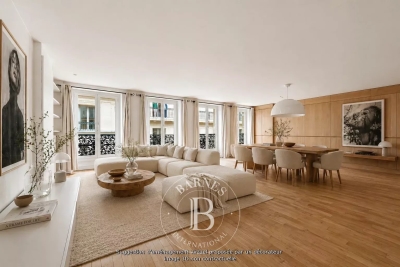
Located between Place de la Bourse and Place des Victoires, this dual-aspect apartment is set on the 4th floor of a charming building with elevator access. Occupying the entire floor, this property offers 133.06 sqm (Carrez law) and 135 sqm of total floor space. It features a spacious 45 sqm living room enhanced by four large French windows, a semi-open fully fitted kitchen, a generous 21 sqm master suite with shower room and separate toilet, two additional large bedrooms of 13.5 sqm each, a second shower room, separate guest toilets, and a dedicated laundry area. This property will appeal to you with its highly sought-after location, abundant natural light, and well-optimized layout. A healthy cellar completes the property. A secure storage area for bicycles and strollers is also available. Agency fees payable by vendor - Nombre de lots dans la copropriété: 12 - Montant moyen de la quote-part de charges courantes 6,000 €/yearly - Montant estimé des dépenses annuelles d'énergie pour un usage standard : 2440€ ~ 3370€ - Les informations sur les risques auxquels ce bien est exposé sont disponibles sur le site Géorisques : www.georisques.gouv.fr - Elodie BAGGI - Agent commercial - EI - RSAC 835 110 339

Ref. : 86889840

BARNES LE MARAIS

NICE598 500 €

Apartment for sale 9 13 1 - 4 rooms - 92

NICE WEST - LES BOSQUETS - 3 BEDROOM APARTMENT OF 117 SQM FOR SALE - 92 SQM OF CARREZ LAW - SEA VIEW - TOP FLOOR - GARAGE AND CELLAR - 70 SQM OF TERRACES

Nice West – Les Bosquets – Located within a secure and highly sought-after residence, this top-floor 3 bedroom apartment offers an exceptional living environment. With a living area of 117 sqm (92.34 sqm of carrez law), the property stands out for its nearly 70 sqm of outdoor space, providing a lovely sea view. An ideal, crossing apartment. The entrance opens onto a spacious living area with a lounge and kitchen, extended by two loggias measuring 15 and 10 sqm. The sleeping area consists of three bedrooms with built-in storage, a bathroom with WC, an additional shower room, and a separate WC. The standout feature of this penthouse is its multiple outdoor spaces. You will enjoy three pleasant terraces of 35 sqm, 20 sqm, and 13 sqm. The apartment is located on the top floor with elevator access. It includes reversible air conditioning and a fireplace. A private garage and a storage cellar complete this property, and two additional garages may be offered at an extra cost on top of the sale price. The residence is located in the immediate vicinity of local amenities and transport links. Agency fees payable by the buyer (5%) Price excluding agency fees: €570,000.

Ref. : N-41331

Century 21 LAFAGE TRANSACTIONS Nice

BANDOL1 690 000 €

Apartment for sale 9 13 1 - 3 rooms - 129

For Sale - Bandol - Apartment - Anse Renecros

This 129 m² ground-floor apartment offers spacious rooms and is located right next to Anse de Renecros. It opens onto a spacious 68 m² living room/kitchen, which extends onto a large terrace of approximately 105 m² with a view of the sea. The sleeping area includes two bedrooms, a shower room, a walk-in closet, and a pantry. A basement and a garage complete the property. Agency fees payable by vendor - Nombre de lots dans la copropriété: 13 - Montant estimé des dépenses annuelles d'énergie pour un usage standard, établi à partir des prix de l'énergie de l'année 2021 : 930€ ~ 1320€

Ref. : 87129216

BARNES SANARY LUXURY REALTY

PARIS 13EME539 000 €

Apartment for sale 9 13 1 - 2 rooms - 60

Paris 13 - Buttes Aux Cailles - Upper floor - Quiet and Bright

At the heart of the coveted Buttes Aux Cailles neighbourhood, this charming apartment guarantees a peaceful atmosphere and a VIP location, away from the urban hustle and bustle yet close to all conveniences. On the 4th of five floors in a high-end building with lift, the apartment spans 59m² (430 sq ft) of harmoniously laid out spaces offering generous volumes. The entrance leads to a superb 30m² (323 sq ft) living room bathed in light and extending onto a 4m² (43 sq ft) terrace, ideal for enjoying those sunny days. The separate kitchen is fully fitted and equipped. The comfy bedroom offers space and tranquillity. Separate toilet. A parking space on the basement level (-1) and storage unit round off this property offering a rare quality of life in the sector. Sought-after amenities combined with charm, luminosity and quality of life, in one of the most coveted areas of the Left Bank Property subject to shared ownership status. Information on the risks to which this property is exposed is available on the Géorisques website: www.georisques.gouv.fr Fees payable by the seller- Number of lots in the building: 27 - Average amount of the share of charges €3,400/year - Estimated amount of annual energy costs for standard use based on 2021 energy costs: €1,140 ~ €1,560 Agency fees payable by vendor - Nombre de lots dans la copropriété: 27 - Montant moyen de la quote-part de charges courantes 3,400 €/yearly - Montant estimé des dépenses annuelles d'énergie pour un usage standard, établi à partir des prix de l'énergie de l'année 2021 : 1140€ ~ 1560€

Ref. : 86869740

BARNES PANTHEON

VALBONNE367 500 €

Apartment for sale 9 13 1 - 2 rooms - 50

EXCLUSIVE LISTING - T2 - Golf / Tennis / Pool

EXCLUSIVE LISTING – Valbonne, Domaine du Val Martin We are pleased to present this top-floor 1-bedroom apartment (51 sq.m / 549 sq.ft) featuring a spacious terrace and beautiful open views, located at the heart of a prestige residence with a swimming pool and tennis court. Situated in the highly sought-after Domaine du Val Martin in Valbonne, in absolute peace and quiet directly adjacent to the golf course, this 51 sq.m apartment offers an exceptional living environment combining serenity and quality amenities. Nestled on the 2nd floor of a secure, meticulously maintained residence, this property charms with its generous proportions, natural light, and ideal orientation overlooking the surrounding greenery. Bright and comfortable living spaces: ? A spacious 22 sq.m (237 sq.ft) living room, flooded with natural light through large sliding glass doors that open directly onto the terrace. ? A large 13.5 sq.m (145 sq.ft) covered terrace, serving as a true outdoor living room with complete privacy, offering peaceful views over the lush canopy and green grounds. ? A separate, fully fitted kitchen, practical and benefiting from direct terrace access. ? A lovely, spacious bedroom with built-in storage and a window overlooking the trees. ? A full bathroom equipped with a double vanity and a bathtub. Residence amenities: Set within a preserved natural environment, the residence offers its inhabitants a private swimming pool and a tennis court, all while enjoying the exceptional setting of the Victoria Golf Club. An ideal property for a primary home, a holiday retreat, or a prime real estate investment, just minutes from Sophia Antipolis and the historic village of Valbonne. This apartment includes a private closed garage. Les informations sur les risques auxquels ce bien est exposé sont disponibles sur le site Géorisques : www.georisques.gouv.fr

Ref. : W367-AV

Winsome Immobilier

ANTIBES269 000 €

Apartment for sale 9 13 1 - 2 rooms - 41

1-bedroom garden-level apartment with pool, garage, and view of greenery

Located close to the sea, the hospital, bus stops, and schools, discover this charming ground-floor 2-room apartment approx. 42 m² featuring approx 58 m² of outdoor space within a modern residential complex. Key highlights : a fully enclosed garden, a complex built in 2016 with a communal pool and garden, ample closet space, and a prime location. Property layout : • Entrance hall with a large storage closet, • Living area opening onto the garden, • Open-plan fitted kitchen, • Bedroom approx. 14 m² with closets and garden view, • Spacious bathroom, • Large separate toilet, • Terrace approx 13.5 m², • Garden approx 44.5 m², • Underground garage and parking space for two-wheelers. Let's arrange a viewing ! • Monthly service charges : €152. • Number of main units : 94. • Agency fees : payable by the seller. Looking for outdoor space ? A residence with a pool ? This property is perfect for you, let's arrange a viewing ! Information regarding the risks to which this property is exposed is available on the Géorisques website: www.georisques.gouv.fr Property presented by Angélique DESCAMPS (EI)

Ref. : 87337792

DELATTRE IMMOBILIER SARL REUSSITE 06

CANNES635 000 €

Apartment for sale 9 13 1 - 4 rooms - 102

CANNES - 4 ROOM APARTMENT - LARGE TERRACE

Located in Cannes, in the Saint-Nicolas district, located on the 1st floor of a building, a beautiful 4-room apartment, with a Carrez Law surface area of ??101.51 m2, including: an entrance hall with cupboard, a living/dining room opening onto a west-facing balcony, an independent fitted kitchen opening onto a spacious terrace with an area of ??65.39 m2 facing east, three bedrooms with cupboards, two bathrooms, as well as a guest toilet. A 13 m² cellar completes the property.

Ref. : 87087248

LILAMAND REAL ESTATE SAS

PARIS 16EME229 000 €

Apartment for sale 9 13 1 - 2 rooms - 17

Jasmine – Top floor – 1-bedroom apartment – 32.54 m² floor area

Engel & Völkers offers, just steps from Jasmin metro station, on the 6th and top floor, accessible by stairs, of a beautiful 1900 building, a one-bedroom apartment with 17.14 sq m of Carrez floor area and 32.54 sq m of total floor area. The layout provides genuine living spaces despite the Carrez floor area: a living room measuring 8.67 sq m Carrez (13.90 sq m total floor area), a separate bedroom measuring 5.63 sq m Carrez (11.40 sq m total floor area), and a shower room with toilet. Located on the top floor, the apartment benefits from unobstructed views and a balcony. A 3.70 sq m cellar completes the property. The condominium is well maintained and has a caretaker. Additional information: Energy Performance Certificate (DPE): F – 466 kWh/sq m/year Greenhouse Gas Emissions (GES): C – 18 kg CO?/sq m/year Property with excessive energy consumption: rating F Estimated annual energy costs for the property: between €800 and €1,110 per year. Property subject to the condominium ownership regime. Building constructed in 1900. Condominium charges: €294 per quarter, i.e. €1,176 per year. Property tax: €367 per year. Ongoing proceedings: No Transaction fees payable by the seller. Information on the risks to which this property is exposed is available on the Géorisques website: www.georisques.gouv.fr Located just steps from Jasmin metro station (Line 9), the apartment enjoys a sought-after residential setting in Paris's 16th arrondissement. Shops, services and transport links are immediately nearby, while the area retains its characteristic peace and quiet.

Ref. : W-04BJJ3

ENGEL & VÖLKERS