OK
More than Less than
  ok

Key-words : 9 13 1

Houses and Apartments, your real estate specialist magazine offers a selection of ads that match with the keyword 9 13 1. You can refine your search by specifying the area or price range in the navigation bar link Search for a House/Apartment.

PARIS 8EME1 580 000 €

Apartment for sale 9 13 1 - 2 rooms - 76

Paris 8th – Golden Triangle – Top-Floor Apartment with Terrace

Paris 8th – Golden Triangle – Exceptional Top-Floor Apartment with Panoramic Terrace In the heart of Paris' prestigious Golden Triangle, just moments from Avenue Montaigne and Rue François 1er, Barnes is delighted to present this exceptional pied-à-terre located on the seventh and top floor of a magnificent Haussmannian building with concierge service. Accessible by elevator to the sixth floor, followed by a comfortable staircase, this air-conditioned apartment offers 63.35 sq.m (54.36 sq.m Carrez Law) of living space and benefits from a stunning 13 sq.m terrace boasting breathtaking panoramic views over Paris' rooftops and iconic landmarks. Bathed in natural light thanks to its elevated position and numerous openings, the property features a bright reception room with skylights and French doors opening directly onto the terrace, a fully equipped separate kitchen, and a hallway leading to an elegant primary suite complete with a dressing area and en-suite shower room. A separate guest toilet completes the layout. The beautifully maintained and refined common areas perfectly reflect the prestige of this sought-after address. A rare opportunity to acquire a unique Parisian retreat combining timeless charm, modern comfort and exceptional outdoor space in one of the capital's most exclusive locations. A truly rare property on the market. Agency fees payable by vendor - Montant moyen de la quote-part de charges courantes 4,392 €/yearly - Montant estimé des dépenses annuelles d'énergie pour un usage standard, établi à partir des prix de l'énergie de l'année 2021 : 930€ ~ 1290€ - Les informations sur les risques auxquels ce bien est exposé sont disponibles sur le site Géorisques : www.georisques.gouv.fr

Ref. : 87067501

BARNES PIED-A-TERRE SAINT-HONORE

VILLENEUVE-LOUBET1 453 000 €

Apartment for sale 9 13 1 - 4 rooms - 116

MARINA BAIE DES ANGES – LE COMMODORE - Exceptional Apartment to Reinvent with a 150 sqm Panoramic Terrace Overlooking the Mediterranean Sea

Exceptional Apartment to Reinvent with a 150 sqm Panoramic Terrace Overlooking the Mediterranean Sea. Nestled within the iconic Marina Baie des Anges, one of the most recognizable architectural landmarks on the French Riviera, this rare property is located in the most prestigious building of the complex: Le Commodore. Occupying a privileged end-of-building position on the 3rd floor (equivalent to a 5th floor), this dual-aspect apartment offers 116 sqm of Carrez Law living space and enjoys an outstanding location with tremendous potential. From the moment you enter, the generous volumes and exceptional natural light immediately impress. The spacious living and dining area opens onto a spectacular 150 sqm terrace, a true outdoor living space offering unique views over the marina, the Mediterranean Sea and the Côte d’Azur coastline. An additional 15 sqm balcony further enhances the outdoor areas. Thanks to its triple East, South and West exposure, the apartment enjoys optimal sunshine throughout the day as well as breathtaking panoramic views. The sleeping quarters comprises: • A master suite with dressing room and en-suite bathroom with toilet; • Two additional bedrooms; • A shower room with toilet; • A guest toilet. The apartment is equipped with ducted reversible air conditioning. The property requires complete renovation, offering a rare opportunity to create a truly exceptional residence tailored to your own specifications within one of the French Riviera’s most iconic developments. Key Features : • Internationally renowned landmark residence; • Le Commodore, the most sought-after building within Marina Baie des Anges; • Prime end-of-building position ensuring privacy, abundant natural light and an expansive terrace; • 150 sqm panoramic terrace; • Triple East, South and West exposure; • Panoramic views over the marina and the Mediterranean Sea; • Generous volumes and outstanding value-enhancement potential; • Ducted reversible air conditioning; • Two cellars and one underground garage; • 24/7 concierge and security service. A Prime Riviera Location : The marina, its shops, restaurants and services are all within walking distance. The beaches of Villeneuve-Loubet can also be reached on foot within minutes. The SNCF train station, bus connections, motorway access and Nice International Airport are all nearby, ensuring effortless local and international travel. Additional Information : • Carrez Law surface area: 116 sqm • Terrace: 150 sqm • Balcony: 15 sqm • Underground garage • Two cellars • Energy Performance Rating (DPE): D A rare opportunity for architecture enthusiasts and discerning buyers seeking spectacular views and the chance to create a bespoke luxury residence within one of the French Riviera's most legendary addresses. Do not hesitate to contact us for more information or to visit the property. All our properties for sale on Riviera Residences.

Ref. : VNL-13

Riviera Résidences

CANNES495 000 €

Apartment for sale 9 13 1 - 2 rooms - 60

Renovated apartment, large terrace, Montrose

You are looking for a private, quiet, well-maintained residence—this is the apartment for you. In the upscale residential Montrose district, a magnificent 2/3-room apartment of 60.13 m² (Carrez Law), close to all amenities and less than a 15-minute walk from the famous Rue d'Antibes. Fully and carefully renovated, it is pleasant to live in thanks to its smart layout and optimized space, and benefits from a lovely south-west exposure. It is laid out as follows: a large 38 m² living room with a fully equipped open-plan kitchen opening onto a beautiful 24.55 m² terrace; a large 16 m² primary suite comprising a walk-in closet and a bathroom with a hammam feel, designed for well-being and serenity; and a separate toilet. All rooms open onto this deep outdoor space, where you can both enjoy the sunshine on a sun lounger and have a meal. High-end finishes for this comfortable apartment with reversible air conditioning. Small garden within the residence for walking your pets. In addition, a closed underground garage and a cellar are included for added convenience. Option to rent, for a second vehicle, a parking space in a secure car park opposite the residence. Option for a partially furnished sale. Energy performance diagnosis: 81 – B Greenhouse gas emissions: 2 - A Estimated annual energy costs for the home: €410–€620. Condominium of 41 lots, average annual charges for the lots of X euros. Proceedings: currently being verified. Transaction fees 6% incl. tax payable by the seller. Information on the risks to which this property is exposed is available on the Géorisques website: www.georisques.gouv.fr The luxury real estate market on the French Riviera is one of the most attractive in the Mediterranean region. Holiday homes and second residences on the French Riviera offer not only an incomparable lifestyle and quality of life, but also, given the international economic situation, a safe investment and a smart retirement plan, especially at prime addresses. Cannes, capital of cinema, city of stars and luxury… Cannes is now known worldwide thanks to its International Film Festival. The third most populous city in the region, after Nice and Antibes, it offers a wide range of tourist and cultural activities. With its feet in the water, Cannes is also a renowned seaside resort where the sun is often out. Cannes' main shopping artery is undoubtedly Rue d'Antibes. Running parallel to La Croisette, this street hosts all kinds of shops. La Croisette, an unmissable place, is the most famous and most frequented spot in Cannes.

Ref. : W-02Q1RW

ENGEL & VÖLKERS

PARIS 5EME1 895 000 €

Apartment for sale 9 13 1 - 4 rooms - 134

Rare Paris V Saint Médard: top floor, 2 bedrooms, balcony/terrace

Beautiful 116.97 sq m (Carrez law) apartment on the top floor of a secure, modern building with elevator access, complemented by a 17.13 sq m balcony/terrace. This bright, north-south facing apartment features a spacious entrance hall, a dressing room, a separate fitted kitchen, a large double living room, a guest toilet, two large bedrooms, an office/dressing room, a shower room, a bathroom with toilet, and ample storage. Perfectly situated in a quiet location at the end of a charming cul-de-sac, very close to Place Saint-Médard and the vibrant 5th arrondissement, the apartment offers comfortable living spaces opening onto large bay windows with unobstructed views (Panthéon, Val-de-Grâce, etc.). Energy Performance Certificate (EPC) rating: C. A cellar complete this offer. Concierge service on site. Property subject to co-ownership regulations. Information on the risks to which this property is exposed is available on the Géorisques website: www.georisques.gouv.fr 1,822,115 € Agency fees not included - Agency commission: 4%VAT included Agency fees payable by buyer - Nombre de lots dans la copropriété: 15 - Montant moyen de la quote-part de charges courantes 7,776 €/yearly - Montant estimé des dépenses annuelles d'énergie pour un usage standard : 1690€ ~ 2320€

Ref. : 86902043

BARNES PANTHEON

VILLENEUVE-LOUBET950 000 €

House for sale 9 13 1 - 6 rooms - 146

VILLENEUVE-LOUBET PLAGE – Stunning detached house with two apartments, 147 m² over two levels, featuring a garden and garage, in an absolute quiet setting! Only a 5-minute walk

We are pleased to offer for sale a detached house ideally located on Avenue de la République in Villeneuve-Loubet, in a peaceful residential neighborhood made up exclusively of houses. Nestled in the heart of a 400 m² landscaped garden, it provides a pleasant living environment just a few steps from the beaches, shops, seaside promenade, and the Loup River. With quick access to the highway, reaching Sophia-Antipolis or Monaco is effortless. This house, in excellent condition, is composed of two independent apartments spread over two levels. On the ground floor, a three-room apartment opens onto an entrance leading to a fully equipped kitchen and a bright living room. Two bedrooms with built-in wardrobes, a shower room, and a separate toilet complete this space, which also benefits from direct access to the garden. Upstairs, a second three-room apartment, recently renovated, features an entrance leading to a kitchen and a spacious, light-filled living room. This space opens onto a large 20.79 m² terrace, perfect for enjoying outdoor moments in peace. The sleeping area includes two bedrooms, a modern shower room with an Italian-style shower, and a separate toilet. A garage and a private parking space are included within the property, adding extra convenience. Whether as a primary residence, vacation home, or rental investment, this house is a rare opportunity, offering a perfect balance of tranquility, immediate proximity to the sea, and easy access to essential amenities.

Ref. : 01076EF

Agence Winter immobilier

CAMBLANES-ET-MEYNAC630 000 €

Building plot for sale 9 13 1 - Studio

5,892 m² of preserved nature for a signature single-storey home

At the gateway to Bordeaux, on the right bank of the Garonne, the village of Camblanes-et-Meynac combines village tranquillity with a preserved quality of life. It is here that this plot of 5,892 m² according to the title deed (6,035 m² measured during the boundary survey by the chartered surveyor) is nestled, offering magnificent views over the hills of Quinsac, its church bell tower and the vineyards covering the hillside. Currently a grass-covered clearing, the land slopes gently and is punctuated by mature trees — cypresses and umbrella pines — which frame its boundaries without ever closing off the horizon. From its upper section, the view extends freely over the surrounding countryside and the silhouette of the village of Quinsac in the distance: a rare open outlook that the future house will be able to showcase. Part of the discreet “Le Clos de Bernasau” development and served by a private, tree-lined road with a turning area, this land benefits from a dense natural setting that preserves the future owner's privacy while retaining fine views towards Sainte-Eulalie Church. The buildable area of the plot (approximately 2,956 m²) permits the construction of a single-storey detached house, with a maximum building footprint of 388 m² and the possibility of installing a swimming pool. The remainder of the land, classified as a natural area, forms a genuine wooded setting protecting the surrounding landscape — a rarity at such a short distance from the village centre. The development's architectural guidelines, drawn up in consultation with the French Heritage Architects (the site lies within the protected area surrounding Château de Lagarette, a listed historic monument), require a restrained, high-quality contemporary design: light-coloured render in a “Gironde stone” tone, a green roof and a maximum height of 3.5 m. These rules ensure perfect integration into the landscape and overall consistency throughout the hamlet. A rare advantage for this type of land: planning permission has already been granted and is no longer subject to challenge, for a single-storey house with photovoltaic panels on the roof, a two-space carport and a 50 m² swimming pool with terrace, designed by Le Bris-Rol Architectes, as required by regulations for a construction of this size. All design, costing and administrative application work has therefore been completed — a valuable time saving for the purchaser, whether they retain the project as it stands or adapt it to their preferences. The plot is serviced: water, electricity, mains drainage and fibre-optic broadband have been brought to the plot boundary as part of the development works. In the immediate vicinity of the village's shops and transport links, this rare property is suited to those seeking a contemporary single-storey home in a quiet, wooded and perfectly preserved setting. Exclusive sale, presented in complete confidentiality — information pack and viewing available on request. Transaction fees, including VAT, payable by the seller. Information regarding the risks to which this property is exposed is available on the Géorisques website: www.georisques.gouv.fr. Camblanes-et-Meynac is a village on the right bank of the Garonne, approximately 13 km southeast of Bordeaux, between Cénac, Latresne and Quinsac. Bordeaux city centre is accessible within 15 to 20 minutes by car via the D113 and the François-Mitterrand Bridge, as well as by direct bus. The village has preserved its rural character and traditional Gironde stone buildings, centred around the Church of Saint Eulalia and close to Château de Lagarette, an elegant residence listed as a Historic Monument, nestled among the vineyards. The surrounding vineyards, classified under the Cadillac-Côtes de Bordeaux appellation, create a landscape of rolling hills that gives this part of Bordeaux's right bank its distinctive charm. With approximately 3,000 residents, Camblanes-et-Meynac offers

Ref. : W-04BCKG

ENGEL & VOLKERS BORDEAUX

GRIMAUD15 000 000 €

House for sale 9 13 1 - 7 rooms - 538

Property in Port-Grimaud with two private moorings.

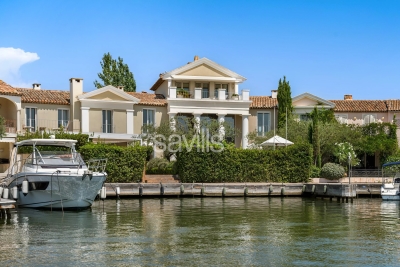
A unique waterfront property for sale, this villa, located in the heart of Port Grimaud, offers an exceptional lifestyle in one of the most sought-after addresses in the Gulf of Saint-Tropez. Spanning nearly 550 sq m over three levels, this exceptional property enjoys a private and secure setting, with remarkable views over the sea and the canals of Port Grimaud. It benefits from two private moorings, offering a rare capacity of 24 metres in length by 13 metres in width, as well as four parking spaces, including two outdoor spaces and two enclosed garages. The reception areas open southwards onto the outdoor spaces and have been designed to provide an exceptional setting for entertaining in absolute comfort. The ground floor features a living room with fireplace, a dining room also with a fireplace, and two kitchens equipped with professional-grade appliances. A dedicated entertaining and tasting area further enhances the property, with a wine cellar equipped with an Enomatic wine preservation and dispensing system, a cigar cellar, and facilities specifically designed for entertaining. Outside, the spaces are arranged around a mirror pool, a professional bar, a lounge and a summer dining area. The terrace naturally extends towards the private jetty, providing direct access to both moorings and creating a seamless connection between the villa, the canals and the sea. The first floor comprises several private areas arranged across different wings. The first wing includes a bedroom with terrace, shower room and WC, a children's bedroom, as well as a fully equipped gym featuring professional Technogym equipment and a sauna with shower room. A separate second wing comprises a bedroom with en-suite bathroom and WC. A fourth bedroom also benefits from a fully equipped bathroom. The principal bedroom, spread over two levels, forms a particularly private and privileged retreat. The first level includes a dressing room and a full bathroom overlooking the sea. On the upper level, the sleeping area opens onto a terrace with sea views. An elevator serves all three levels. A fully equipped laundry room, together with extensive storage areas, completes the interior amenities. The entire villa benefits from high-end equipment, including a professional indoor and outdoor Bose and Sonos sound system. The residence, strictly private and confidential, benefits from a comprehensive video surveillance network, a dedicated security team and several security guards, with access restricted to authorised persons. The villa itself is equipped with an alarm system, video surveillance and armoured glazing. A waterfront Maison de Maître, featuring two private moorings, exceptional volumes and amenities worthy of the most exclusive properties on the French Riviera, with privileged access to the sea.

Ref. : STZ260441

SAVILLS SAINT-TROPEZ

PARIS 7EME490 000 €

Apartment for sale 9 13 1 - 2 rooms - 30

Gros Caillou - Rue Saint-Dominique - 2-room apartment

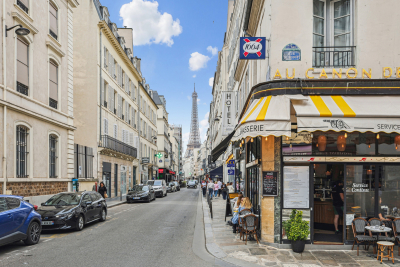
Paris VII - Gros Caillou Exclusive - Near the lively rue Saint Dominique, on the 2nd floor with elevator of a building from 1886, Engel & Völkers presents this 2-room apartment with a surface area of 29.56 m² Carrez. It consists of: an entrance, an east-facing living room, a fully equipped independent kitchen, a bedroom with storage, a bathroom with WC. The apartment is sold furnished. - Central location - Optimized layout - Quiet and bright Transaction fees payable by the seller. Energy Performance Certificate E (377 kWh/m2/year) GHG C (12kg CO2/m2/year) Estimated annual energy costs of the property between €910 and €1270 per year. Co-ownership of 103 lots, average annual fees of the lots €1350. Ongoing procedure: No. Information on the risks to which this property is exposed is available on the Géorisques website: www.georisques.gouv.fr The Gros Caillou district is an iconic area of the 7th arrondissement, home to several must-see sites of the capital such as the Eiffel Tower, the Champ de Mars, and the Musée du Quai Branly. It nevertheless maintains a village atmosphere, notably thanks to its numerous food shops and boutiques. Transport: La Tour-Maubourg: Line 8: 310m Invalides: Lines 8, 13, and RER C: 350m

Ref. : W-04AWC7

ENGEL & VÖLKERS

NICE3 360 000 €

House for sale 9 13 1 - 8 rooms - 561

Exceptional Property – Panoramic Sea View – Secured Private Estate – Nice Gairaut

Located in Nice Gairaut, within a fully secured private estate, this exceptional 323 m² property enjoys a calm, preserved, and unobstructed environment in a dominant position, with breathtaking panoramic views of the sea and the city. Nice Gairaut is one of the most prestigious residential areas of Nice, perched on the hills overlooking the Bay of Angels. It offers a peaceful, green setting while remaining just a few minutes' drive from the city centre. Known for its elegant villas, gated estates, and proximity to top international schools, Gairaut combines tranquility, luxury, and convenience — an exceptional address for refined living on the French Riviera. Garden level: the villa offers superb reception spaces, including a living area of over 84 m² with entrance hall, a large living room, and a dining room, all bathed in light and opening onto the terraces and mirror pool (13 x 6 m). A fireplace structures the space, bringing warmth and elegance. An independent kitchen of 20 m², designed for daily use or entertaining, completes this level. First floor: the sleeping area comprises three comfortable en-suite bedrooms, each with its own bathroom, as well as a dressing / office, offering privacy and functionality. The property also includes an independent apartment, perfect for guests or staff, a gym, a spa area with sauna, a wine cellar, and numerous storage areas (cellars, laundry, technical rooms). Outdoor spaces are designed for exclusive living: Mirror pool 13 x 6 m Generous terraces (475 m²) Landscaped garden Playground Petanque court All perfectly integrated and maintained. A very large garage of 130 m² completes this rare property. Fully renovated with high-end finishes, in perfect condition and full of charm, this villa combines all the assets of an exceptional property: spectacular sea views, dominant position, security, generous volumes, and Mediterranean lifestyle, close to the city centre and road access. A rare and confidential property, for clients seeking excellence. Fees payable by the seller Property tax: €8,447 per year Information on risks related to this property is available on the Géorisques website: www.georisques.gouv.fr

Ref. : 86644363

Coldwell Banker Standing Realty

MENTON340 000 €

Apartment for sale 9 13 1 - 4 rooms - 80

MENTON - BEAUTIFUL 4 ROOMS 80M2 + PARKING

We present this beautiful, rare apartment for sale, located in the Careï district of Menton, just a 5-minute drive from the city center and close to all amenities and transport. Nestled on the 7th and top floor of a well-maintained residence, it benefits from appreciable calm and optimal sunshine thanks to its southwest exposure. This bright, 80 m2 4-room apartment offers generous volumes and excellent layout. It comprises a welcoming living room opening onto a modern open-plan kitchen with a central island, a functional shower room, a separate toilet, and three bedrooms, including a master bedroom with its own south-facing balcony. A beautiful 13 m2 terrace extends the living room, ideal for your moments of relaxation in the open air, with an unobstructed view of the surroundings. The apartment is sold with a parking space and a cellar, rare assets in this area. This functional, bright, and well-located apartment is just waiting for you to move in or add your personal touch! TO VISIT WITHOUT DELAY!

Ref. : 1553

AB immobilier

EZE380 000 €

Apartment for sale 9 13 1 - 2 rooms - 53

Eze bord de Mer , apartment close to the sea

In Eze-bord-de-Mer, in a small residential residence with a swimming pool, just a few minutes' walk from the beach, a 2/3-room flat with 53.50 m² of living space, including a 13.40 m² mezzanine. The flat is in good condition. Situated on the top floor, it comprises an entrance hall with storage space, a bedroom, a shower room, a fitted kitchen opening onto the living room, and a mezzanine that can be used as a study or bedroom. The main room opens onto a comfortable 21 m² terrace with unobstructed, green views and no overlooking neighbours. Private entrance via a 19.70 m² courtyard. Private parking space.

Ref. : 1348 VA G

CORNICHE GROUPE IMMOBILIER

ANTIBES2 500 000 €

House for sale 9 13 1 - 6 rooms - 250

Renovated contemporary villa – Secure estate, close to beaches

Set within a secure gated domain, this fully renovated contemporary villa enjoys a ???? and private environment, surrounded by greenery and without overlooking, just 500 metres from the sandy beaches. Built on a flat landscaped plot of approximately 1,000 sqm, the property benefits from a south-facing exposure, offering excellent natural light throughout the day. With a total surface of approximately 250 sqm, the villa stands out for the quality of its finishes and its generous volumes, featuring a cathedral-style living room filled with natural light, extended by a high-end fully equipped open-plan kitchen, a study area and a lounge space, all opening onto the terrace and garden. Upstairs, three en-suite bedrooms, including a spacious master suite with balcony and bespoke walk-in wardrobe, offer comfort and privacy. On the garden level, a bedroom with shower room, a second bedroom currently being completed, a laundry room, and an additional space that can be converted into a games room or fitness area complete the property. The outdoor areas offer generous spaces with a large terrace, a 13 x 4 m saltwater swimming pool, and a carefully landscaped garden in a green and peaceful setting. A garage, a carport and several additional parking spaces (up to five vehicles) complete the property. Located just 7 minutes from Cannes and 10 minutes from Cap d'Antibes, this property benefits from a prime location and well-appointed features. Fees payable by the seller Property tax: €1,753/year Information on the risks to which this property is exposed is available on the Géorisques website: www.georisques.gouv.fr

Ref. : 86872711

Coldwell Banker Standing Realty

ST-RAPHAËL5 300 000 €

House for sale 9 13 1 - 13 rooms - 622

Valescure: Fully Renovated Period Villa and Park

Hidden within a wooded and fenced park of nearly a hectare, this charming Belle Époque residence symbolizes the sweetness of life in Saint-Raphaël. Located just a stone's throw from the prestigious Valescure Old Course Golf & Tennis Club, this 1893 property, renovated in 2024, offers a haven of peace amidst century-old oaks, lush palm trees, and majestic cedars, just 5 minutes from all amenities. The property spans 6,623 square meters and includes a Palladian-style villa of 440 square meters as well as a caretaker's house of 76 square meters. The main residence consists of 13 rooms spread over 3 levels, with 5 bedrooms including a master suite with its private terrace, two spacious suites opening onto a terrace, and a large children's room in the attic. The ground floor welcomes a spacious living-dining room open onto a gallery, a magnificent retro-chic kitchen with dining area, an elegant office, and a wardrobe. This level is extended by two shaded terraces overlooking the pool and its large beach, offering a space for relaxation or receptions as needed. The main period elements such as fireplaces and ornamental paintings have been preserved to maintain the exceptional character of this residence. Elegant and refined, this residence offers luxurious amenities: generously sized infinity pool, gym, relaxation area, wine cellar, cinema, game room, and petanque court. The property is completed by a caretaker's house with a separate apartment featuring a living room, equipped kitchen, bedroom, and bathroom.

Ref. : 8247

MAGREY&SONS SAINT-TROPEZ

EYGALIÈRES2 995 000 €

House for sale 9 13 1 - 6 rooms - 296

Eygalières – A contemporary villa with a swimming pool

This contemporary property set in an entirely enclosed near 1000 sqm landscaped garden is in a peaceful environment just a 3-minute walk from the village centre. Offering 250 sqm of living space, it includes an entrance hall, a spacious living/reception room and dining room, a fully equipped kitchen, a pantry, a utility room and a master suite. Upstairs are four further suites, and a well-being area with a hammam and a shower room. The garden features a 13 x 3 metre swimming pool and a fully south-facing terrace. With an outdoor parking space.

Ref. : 87286436

Daniel Feau Provence / Lourmarin

CANNES685 000 €

Apartment for sale 9 13 1 - 3 rooms - 90

SOLE AGENT/CANNES MONTROSE SPACIOUS 2 BEDROOMS WITH GARDEN GARAGE AND CELLAR

Exclusive / Montrose residential area, in a small high standard, a spacious two-bedroom flat measuring 90.13 m² (Carrez law) on the ground floor, in a quiet location with no overlooking neighbours. This flat comprises: entrance hall, large living room opening onto a 20 m² south-facing terrace, separate kitchen opening onto another 85 m² terrace with a 100 m² garden, two en-suite bedrooms, both with access to the terrace/garden, one with a shower room/toilet and the second with a bathroom, plus a separate toilet. A garage and a cellar are included with this property. Facade renovation and insulation works have been approved and paid for. Agency fees of 6% payable by the buyer are included in the advertised price. Information on the risks associated with this property is available on the Géorisques website: www.georisques.gouv.fr

Ref. : 87018114

REICHERTS IMMOBILIER