OK
More than Less than
€  ok

Key-words : 9 13 1

Houses and Apartments, your real estate specialist magazine offers a selection of ads that match with the keyword 9 13 1. You can refine your search by specifying the area or price range in the navigation bar link Search for a House/Apartment.

GOLFE JUAN590 000 €

Apartment for sale 9 13 1 - 3 rooms - 81 m²

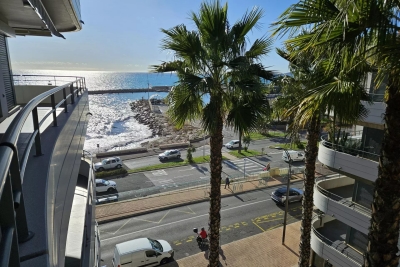
GOLFE JUAN 3-ROOM 81 M² just steps from the beaches!

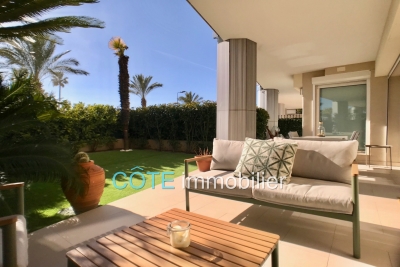
Exceptional, just steps from the beaches of GOLFE JUAN and Port Camille RAYON. In a luxurious residence with a swimming pool offering stunning sea views, a jacuzzi, a sauna, and a fitness room. Beautiful three-room apartment of 81 m² + 30 m² of terrace and garden facing due south. Spacious living room of 35 m² with fitted kitchen, 13 m² bedroom with walk-in closet + bathroom and toilet, 13 m² bedroom + shower room, separate toilet and laundry room. Ample storage adds to the comfort of this property along with excellent features (reversible air conditioning, electric roller shutters, electric sun awning, and high-end finishes throughout). Large underground garage.

Ref. : 284V2782A

COTE IMMOBILIER

GORDES2 500 000 €

House for sale 9 13 1 - 8 rooms - 375 m²

Panoramic views, Provençal elegance, and contemporary comfort with a swimming pool

Just a few minutes from the famous village of Gordes, in an elevated position, this magnificent Provençal house, set in the heart of a beautiful landscaped garden with mature trees, offers a breathtaking panoramic view over the plain and the Luberon. Built in 2015 in keeping with Provençal charm, using high-end materials and finishes, this house of approximately 265 m² captivates with its abundance of natural light, the quality of its construction and the attention to detail in every finish. Spread over three levels, it comprises: - Ground floor: an entrance hall with a guest toilet; a magnificent, light-filled living area of over 70 m² comprising a high-end kitchen opening onto a large dining room with breathtaking views, and a lounge area, all opening out onto the grounds: a panoramic terrace and the pool area; a utility room and two en-suite bedrooms, one of which has direct access to the outside; - Upstairs: two en-suite bedrooms, one of which has a private panoramic terrace, and a dual-aspect lounge/study area; - In the basement, a lovely utility room and a large garage complete this beautiful property. Outside, there is a superbly maintained enclosed garden of approximately 3,366 m² featuring a large, heated 13 x 4.5 m swimming pool, a pétanque court, various terraces and a large covered area offering views of the surrounding landscape – all designed to allow you to make the most of moments of relaxation and socialising. A rare property, designed to combine style and comfort, waiting to be discovered by those seeking an exceptional lifestyle in Provence.

Ref. : MZIGO3448

Michaël Zingraf Christies International Real Estate GORDES

LE LAVANDOU1 976 000 €

House for sale 9 13 1 - 11 rooms - 252 m²

EXCLUSIVE: SUPERB PROPERTY WITH SEA VIEW IN CAVALIERE

Discover this stunning property, available exclusively, comprising a spacious 1980s villa, a self-contained flat and a guest house, all set within over 2,000 m2 of landscaped grounds, in a peaceful setting just a few minutes from the beach. As soon as you arrive, you'll appreciate the architecture of this villa with its stone façade and imposing front door, which opens onto a light-filled interior with a beautiful sea view. The main level comprises an entrance hall, a living room and a dining room opening onto a large south-facing terrace with views of the sea and the hills. The separate, fully fitted kitchen has a terrace and a pantry. In terms of sleeping accommodation, the villa offers a master suite with an en-suite shower room and toilet, two spacious bedrooms, a large shower room and a separate toilet. Upstairs, an additional room can be converted into a bedroom or a study and features a balcony with a panoramic view. The garden level comprises a separate one-bedroom flat (T2) of 42 m2 with its own terrace, as well as a utility room, a workshop, a storeroom and a garage with a total area of approximately 100 m2. Outside, the recently renovated swimming pool is perfect for a dip. Very well maintained, the property is surrounded by Mediterranean vegetation and fruit trees. Set below the main property, a detached three-bedroom guest house measuring 52 m2 features two terraces, a garden and a garage. Thanks to its various separate living areas, this property is suitable for both a family and an investor looking for attractive rental potential. For further information, please contact me by email at or by phone on +334 94 71 13 89 for CABINET DUJARDIN, specialists in luxury property in Le Lavandou, Rayol-Canadel-Sur-Mer and Bormes-Les-Mimosas.

Ref. : 1_277

Cabinet Dujardin

LA COLLE-SUR-LOUP1 990 000 €

House for sale 9 13 1 - 13 rooms - 565 m²

La colle sur Loup - 1694 Cloister for Sale

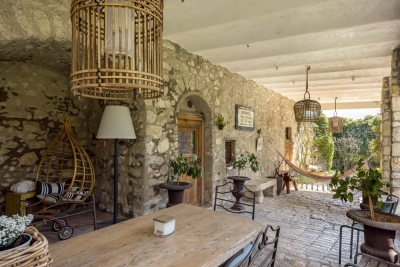
La Colle-sur-Loup / Saint-Paul Our agency and present this exceptional and rare fully renovated village house, dating back to the late 17th century. This remarkable property features a stunning cloistered terrace surrounding a charming enclosed garden, a fountain, and a heated pool. The authenticity of the historic stonework is beautifully preserved, making it an extraordinary residence—or even a unique guesthouse—with its spacious, shaded, and independent terraces. With a living area of 354.07 m², set on a 720 m² plot, the house offers 13 rooms, including 7 bedrooms, 5 bathrooms/shower rooms, a gym/games room, 2 cellars, a workshop, a technical room, a garage. Energy Performance Rating (DPE): C & B Information on potential risks related to this property is available on the Géorisques website: www.georisques.gouv.fr

Ref. : 85770777

M Riviera

ANTIBES1 495 000 €

House for sale 9 13 1 - 6 rooms - 158 m²

Co-Exclusive – House with pool, prestigious retreat in Antibes–J

This charming, peaceful townhouse has been completely renovated and is in impeccable condition. It offers 5 rooms, including 3 bedrooms and 3 bathrooms, an office, a utility room, a dressing room, and a small garage for two-wheeled vehicles and storage. It also features a superb outdoor area with a terrace, pool house and independent garden-level studio with direct access to the swimming pool. Everything has been finished using high-quality, premium materials. On the upper floor, majestic olive trees at the entrance set a Mediterranean tone and create an elegant, bright atmosphere, designed for refined everyday living with generous proportions and impressive ceiling height. The fully equipped kitchen, with extensive built-in storage and a wine cellar, opens onto the lounge/living room. A first en-suite bedroom, an office and guest toilet are also located on this level. A bespoke staircase leads to the garden level, comprising two en-suite bedrooms with understated, sleek designer bathrooms. They provide access to, and views of, the swimming pool. This level also includes a utility room, a large dressing room and a toilet. This home invites relaxation and serenity: ideal for entertaining, unwinding and making the most of the French Riviera. Two vehicles can be parked in the entrance area, and a motorcycle or scooter in the garage. All walls and the attic are insulated (thermal and acoustic insulation); burglar-resistant double glazing, exterior cameras and vigilant neighbours ensure complete peace of mind. Ducted reversible air conditioning throughout. Energy performance rating: 91 – B Greenhouse gas emissions: 3 – A Estimated annual energy costs for the property: €1,230 to €1,720. Transaction fees, including VAT, payable by the seller. Information on the risks to which this property is exposed is available at the Géorisques website: www.georisques.gouv.fr The luxury property market on the French Riviera is one of the most attractive in the Mediterranean region. Holiday homes and second residences on the French Riviera offer not only an incomparable lifestyle and quality of life, but also, given the international economic climate, a secure investment and a smart retirement plan, particularly at premium addresses. Juan-les-Pins is located on the seafront between Cannes and Nice, 13 kilometres from Nice International Airport. It is a district of the seaside resort of Antibes. It is one of the major popular destinations for the international jet set, with a casino, nightclubs and wide fine-sand beaches alongside small coves.

Ref. : W-048WXX

ENGEL & VÖLKERS

ST MARTIN EN BIERE3 700 000 €

House for sale 9 13 1 - 19 rooms - 902 m²

Exceptional Domaine – Prestigious Equestrian Property

In the heart of a preserved natural environment, an exceptional property spreads over a domain of about 3 hectares, offering a rare way of life where architectural elegance, total comfort, and top equestrian facilities combine. Built in 1970, the main manor house develops nearly 902m² of habitable space spread over three generously proportioned levels with remarkable views. The basement, partially in an English courtyard, houses technical and service areas including storage zones, laundry, and boiler room. It also features a wellness area to be reinvented, including indoor pool and hammam, offering exceptional potential for creating a dedicated relaxation universe. On the ground floor, a majestic entrance opens onto large, sunlit reception areas including a double living room and an elegant dining room. A large kitchen with a utility area completes this refined ensemble. Three bedrooms, each with its private bathroom or shower room, as well as a dressing room, ensure comfort and privacy. The top level reveals a spectacular cathedral-height living room enhanced by an exposed framework, offering a rare volume and a unique atmosphere. The master suite, air-conditioned, features full amenities including a bathroom, shower room, two dressing rooms, and two toilets. Three other bedrooms, all equipped with dressing rooms and private bathrooms, complete this level dedicated to comfort and tranquility. An independent caretaker's house of about 80m² enhances the property. It includes a living room and two bedrooms, each with a private bathroom, allowing total autonomy for staff or guests. The equestrian facilities, designed to meet the requirements of discerning amateurs as well as professionals, offer a particularly comprehensive set: 11 boxes, a fiber-optic riding arena, a riding track, and 13 paddocks distributed among meadows and sandy or earth spaces. Tack room, preparation areas, and storage zones complete this high-quality equipment. The landscaped park of about 3 hectares is a true enclave of greenery, providing absolute privacy, peace, and harmony with the surrounding nature. Finally, a discreet and warm wooden chalet completes the property harmoniously, ideal for relaxing moments or welcoming guests independently. Transaction fees including tax are at the seller's charge. Information on the risks to which this property is exposed is available on the GeoRisques website: www.georisques.gouv.fr

Ref. : 86905499

Polo Properties

MENTON635 000 €

Apartment for sale 9 13 1 - 4 rooms - 76 m²

Le Mondial spacious 76.75 sqm 3 bedroom apartment on the 4th floor in a privileged setting

In the new Le Mondial development, on the fourth floor, spacious 76.75 sqm apartment featuring a bright 45.45 sqm living area with kitchen, three bedrooms of 13.90 sqm, 9.80 sqm and 7.05 sqm, two shower rooms and a 6.55 sqm loggia. The south-facing exposure ensures constant natural light throughout the day, enhancing the interiors and creating a particularly pleasant living atmosphere. The building complies with RE2020 standards, offering thermal comfort, optimized energy performance and excellent acoustic and environmental insulation. Prime location, just a few steps from the sea, local amenities and the Casino, in a central yet discreet setting. Reduced notary fees.

Ref. : 4P 407

ITALGEST GROUP INTERNATIONAL REAL ESTATE

NICE30 000 €

Parking/Garage for sale 9 13 1 - - 13 m²

FOR SALE: Enclosed garage, 13 sqm, Paul Montel

Your real estate agency (33616219141 Marina) in Nice presents: A closed garage with a surface area of 13.45 sqm in Nice. Located in a secure and well-maintained residence on Boulevard Paul Montel, this garage offers an ideal solution for parking or storage. Access is simple and convenient, with good maneuverability, providing real comfort for everyday use in a quiet and secure environment. For further information or to arrange a viewing, please contact us.

Ref. : 11950MG

ERA Côte d’Azur Immobilier

CANNES7 450 000 €

Apartment for sale 9 13 1 - 11 rooms - 407 m²

CANNES – APARTMENT IN A PRIVATE MANSION, 407 SQ.M (4,381 SQ FT) ON THREE LEVELS, GARDEN AND PRIVATE TERRACE AND SEA VIEW - 407 sq.m (4,381 sq ft)

At the heart of Cannes, overlooking a Plage du Midi beach and just a five-minute walk from the old port of Cannes, Villa Saint Yves is an exceptional, rare and intimate property on the water, facing towards the Lérins Islands and the Estérel mountain range. A unique property in a majestic Belle Epoque villa, this 407 sq.m (4,381 sq ft) apartment spans three floors of the private mansion (out of a total of four) offering vast volumes and superb sea views. A 150 sq.m (1,615 sq ft) private garden, a stunning panoramic terrace and direct access to the beach through a discreet gate round off this rare property. The three main lots all face south (and north in the main courtyard) and showcase the refined Mediterranean architecture of the early 20th century. On the ground floor is a beautiful hall, directly overlooking the reception rooms, main kitchen and dining room with its ceilings up to 4.17m (13.68ft) high and terrace and garden access. Up the interior staircase through a second entrance door is the garden level with four bedrooms and their bath/shower rooms, a family room/workshop with garden access and a second kitchen. On the first floor up the main communal stairs of the private mansion is a magnificent suite facing the sea with a balcony and a bathroom with shower and toilet, and a walk-in wardrobe. The two other bedrooms each have their own shower room and toilet, one with a sea view. TV area and utility room. This rare property combines period charm with the functionality of a family or reception residence. A rare find: steeped in history, on the water's edge, a stone's throw from the old port, Forville market and Le Suquet, in one on the most authentic neighbourhoods in Cannes.

Ref. : 6318

AGENCE VARENNE PARIS 6E

NICE55 000 €

Commercial real estate for sale 9 13 1 - 1 rooms - 24 m²

Nice Libération “XAVIER” 1-room 24m² office space

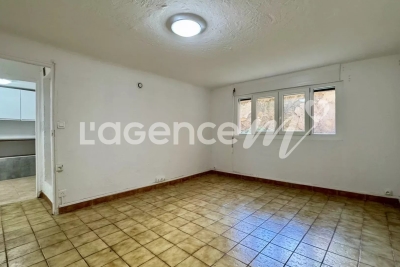
NICE LIBÉRATION - Joseph et Xavier de Maistre: EXCLUSIVE in a highly sought-after neighborhood and street in the Libération / Borriglione district, come and visit “XAVIER”, an almost 24 m² studio on the mezzanine floor, in a very attractive Art Deco building with well-kept communal areas. Quietly situated on the courtyard, the apartment has been renovated, with a semi-fitted kitchen, bathroom with real WC, electricity and double glazing. ATTENTION “Greg” is a bit capricious, we can't rent it because of its ceiling height, 2m05, and because of the size of the window openings; it was rented in the past but the legislation has changed with the Alur law. Ideal as a pied-à-terre, as an office to work in, or as a large storage space, the apartment is considered as commercial premises, hence its very attractive price. Energy class E - Monthly service charges 76€ - Co-ownership of 13 main lots - Property tax 650€ - No current proceedings to our knowledge.

Ref. : AM397-XAVIER

L'agence M

STE-MAXIME1 890 000 €

House for sale 9 13 1 - 6 rooms - 180 m²

Architect-designed single-storey villa with panoramic view

Exclusive Just 2 km from the town center, in a quiet, leafy setting, this architect-designed villa built in 2015 offers a magnificent living environment, combining brightness, calm, comfort and proximity to shops. Built on one level on a 5,000 m² plot in a dominant position, it enjoys a superb panoramic view over the countryside without overlooking. A vast, light-filled double living room with 4.50 m high ceilings opens onto a fully-equipped kitchen, covered terrace, swimming pool and landscaped garden. The sleeping area features four en suite bedrooms, each with its own shower room, including one with en suite bathroom. The exterior features large terraces, a flat landscaped garden and a 9 x 4 m (1.50 m deep) saltwater swimming pool in front of the living room. A beautiful Cypress-lined driveway gives access to a 45 m² double garage and plenty of parking. A 3700 m² plot of non-constructible land at the bottom of the property gives you full control over your surroundings. In the Gulf of Saint Tropez, an opportunity to acquire a bright, modern and functional property in a privileged setting, close to shops (800 m) and the Sainte-Maxime seafront. Bonaparte Art de Vivre Pierre Lévy DPE : 66 (indice A) GES : 2 (indice A)Étiquette DPE mise à jour suite à l’évolution réglementaire du 1er janvier 2026 (arrêté du 13 août 2025).

Ref. : PL.2898

Maison Bonaparte Pierre Lévy

MOUGINS7 500 000 €

House for sale 9 13 1 - 20 rooms - 9683 m²

Sumptuous mansion

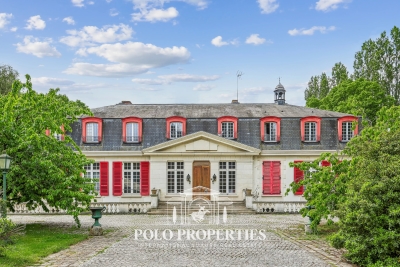
Builtin the 1920s as a jasmine farm, this property has evolved and flourished over the decades to become today a truly unique residence of prestige. Set within nearly one hectare of landscaped grounds, the estate unfolds over more than 850 m² of living space, spread across several harmoniously arranged buildings. From its terraces and gardens, the views stretch gracefully across the rolling hills and out to the sea. At the centre of the estate stands the elegant manor house, refined and filled with natural light, arranged over three levels. It offers seven bedrooms, including a magnificent master suite of 130 m², served by a private elevator. The ground floor features expansive reception areas with a double living room, a dining room, and a spacious family kitchen—the true heart of the home. The original farmhouse, meticulously renovated, retains all its authentic charm while providing modern comfort. On the ground floor, it accommodates an independent caretaker's residence, while the upper level houses a stylish two-bedroom apartment. Three independent studios, discreetly incorporated around the property, further enhance the estate, making it ideal for welcoming family, guests, or staff. The grounds, a genuine Mediterranean haven, exude serenity. Shaded pathways lined with local essences lead to a recently renovated heated swimming pool (13 x 6 m), and to a superb summer house designed for convivial living and entertaining. It includes a fully equipped kitchen, lounge, dining area, bar, barbecue, and outdoor dining space—perfect for enjoying special moments throughout the seasons. Additional amenities include a three-car garage as well as ample exterior parking. A rare property where authentic charm meets timeless elegance, offering its future owners an exceptional lifestyle.

Ref. : 3642

MAGREY & SONS MOUGINS

MENTON455 000 €

Apartment for sale 9 13 1 - 2 rooms - 36 m²

MENTON GARAVAN - HAMBURY PALACE - ONE-BEDROOM APARTMENT - Parking and Cellar

Ideally located in the sought-after area of Menton Garavan, facing the new port and just a few steps from the sea, this charming one-bedroom apartment is situated on the 4th floor of the prestigious Hambury Palace residence. It boasts a sunny 13 m² terrace offering a breathtaking view of the sea and the palm-adorned patio. Built in 2010, the building offers its residents high-end services such as a concierge, a gym, a spa with a jacuzzi, a hammam, a sauna, and a counter-current swimming pool. The apartment, with a surface area of 36.5 m², stands out for its functional layout. The fully equipped kitchenette and the sleeping area provide a comfortable and peaceful living space, with a relaxing view of the patio and a side view of the sea. Additionally, reversible air conditioning ensures optimal comfort all year round. The amenities don't stop there: a cellar in the basement is available, as well as secure parking. Close to Monaco and Italy, Menton is a highly sought-after destination on the French Riviera. Renowned for its microclimate, beaches, and rich cultural heritage, this seaside resort offers an ideal living environment. Menton benefits from a privileged geographical location, just 45 minutes from Nice, making it a prime address for second homes and high-end real estate investments.

Ref. : HAMBURY PALACE 2P B44

ITALGEST GROUP INTERNATIONAL REAL ESTATE

ST-RAPHAËL870 000 €

Apartment for sale 9 13 1 - 4 rooms - 131 m²

SEA VIEW 4 ROOMS APARTMENT AT THE SEA FRONT AND CITY CENTRE OF SAINT RAPHAEL

Résidence on the seafront and in the heart of the city center, for this rare sea view apartment of 131.50m², in new condition and air-conditioned, consisting of 4 main rooms. Living room of 55 m2 with fitted kitchen opening onto an 8m² terrace and 3m² balcony. Cellar, guest toilet. hallway with cupboards, master suite with private shower room and toilet. Two other bedrooms with cupboards of 13.50 and 11.50, bathroom. 8 balconies. Garage in the basement in a residence located 50m away. A real everything on foot. Residence of 5 co-owners

Ref. : 02050

AGENCE BIRD

LORGUES1 090 000 €

House for sale 9 13 1 - 6 rooms - 310 m²

Quiet cottage and independent house in Lorgues

Set in the peaceful heart of a 2-hectare wooded estate, this elegant 310 m² property offers a true haven of nature and serenity. It comprises a two-storey main villa and an independent maisonnette, ideal for entertaining or considering an independent rental project, or janitor's cottage. The property boasts a remarkable panoramic view of the hills, forest and surrounding vineyards. A privileged setting for lovers of Provence, close to the village of Lorgues, appreciated for its famous market, its authenticity and its geographical location, just 45 minutes from Saint-Tropez. The villa is surrounded by charming terraces, allowing you to enjoy the outdoors at any time of day. The first floor features an entrance hall, a vast living room with wood-burning stove, and an open-plan kitchen with a Godin piano, all opening onto a large terrace overlooking the landscape. This level also includes a storeroom/laundry room, a large storage room that could be converted into a home cinema space or living space after creating an opening, and a cellar. Upstairs, an impressive living room with generous volumes, sublimated by high ceilings and exposed beams, opens onto several terraces and an intimate patio with jacuzzi, protected from the wind and also accessible from the master suite. This level also offers three to four spacious, bright bedrooms, two contemporary bathrooms, an additional shower room and a dressing room in the master suite. The landscaped grounds feature a 13 x 5-meter infinity pool with fully-equipped pool house. An independent house of around 50 m², entirely renovated and not overlooked by the villa, completes the ensemble. It comprises a living room, bedroom, kitchen and bathroom with toilet. This singular property will seduce you with its absolute tranquility, the quality of its materials - particularly the travertine found both inside and out - and its high-performance equipment, including photovoltaic panels for real energy savings. Conveniences, shops, schools and transport are just a few minutes away.

Ref. : 86784911

AGENCE BIRD