OK
More than Less than
€  ok

Key-words : 9 13 1

Houses and Apartments, your real estate specialist magazine offers a selection of ads that match with the keyword 9 13 1. You can refine your search by specifying the area or price range in the navigation bar link Search for a House/Apartment.

GRIMAUD15 000 000 €

House for sale 9 13 1 - 7 rooms - 538 m²

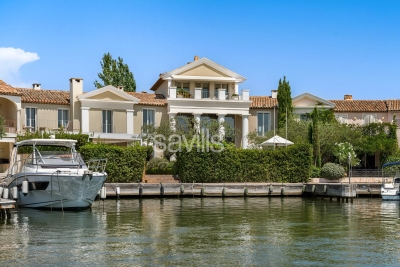
Property in Port-Grimaud with two private moorings.

A unique waterfront property for sale, this villa, located in the heart of Port Grimaud, offers an exceptional lifestyle in one of the most sought-after addresses in the Gulf of Saint-Tropez. Spanning nearly 550 sq m over three levels, this exceptional property enjoys a private and secure setting, with remarkable views over the sea and the canals of Port Grimaud. It benefits from two private moorings, offering a rare capacity of 24 metres in length by 13 metres in width, as well as four parking spaces, including two outdoor spaces and two enclosed garages. The reception areas open southwards onto the outdoor spaces and have been designed to provide an exceptional setting for entertaining in absolute comfort. The ground floor features a living room with fireplace, a dining room also with a fireplace, and two kitchens equipped with professional-grade appliances. A dedicated entertaining and tasting area further enhances the property, with a wine cellar equipped with an Enomatic wine preservation and dispensing system, a cigar cellar, and facilities specifically designed for entertaining. Outside, the spaces are arranged around a mirror pool, a professional bar, a lounge and a summer dining area. The terrace naturally extends towards the private jetty, providing direct access to both moorings and creating a seamless connection between the villa, the canals and the sea. The first floor comprises several private areas arranged across different wings. The first wing includes a bedroom with terrace, shower room and WC, a children's bedroom, as well as a fully equipped gym featuring professional Technogym equipment and a sauna with shower room. A separate second wing comprises a bedroom with en-suite bathroom and WC. A fourth bedroom also benefits from a fully equipped bathroom. The principal bedroom, spread over two levels, forms a particularly private and privileged retreat. The first level includes a dressing room and a full bathroom overlooking the sea. On the upper level, the sleeping area opens onto a terrace with sea views. An elevator serves all three levels. A fully equipped laundry room, together with extensive storage areas, completes the interior amenities. The entire villa benefits from high-end equipment, including a professional indoor and outdoor Bose and Sonos sound system. The residence, strictly private and confidential, benefits from a comprehensive video surveillance network, a dedicated security team and several security guards, with access restricted to authorised persons. The villa itself is equipped with an alarm system, video surveillance and armoured glazing. A waterfront Maison de Maître, featuring two private moorings, exceptional volumes and amenities worthy of the most exclusive properties on the French Riviera, with privileged access to the sea.

Ref. : STZ260441

SAVILLS SAINT-TROPEZ

LA TRINITÉ232 000 €

Apartment for sale 9 13 1 - - 43 m²

SALE LA TRINITÉ GARDEN LEVEL 2 ROOMS €232,000 EXCLUSIVE - LA

Sale la trinité garden-level 2-room apartment €232,000 exclusive - la trinité - rare find garden-level - in a small, secure, and recently built residence close to the town center - beautiful 2-room apartment of 43.62m² (carrez law) with its terrace and garden. Equipped open kitchen, bright living room opening onto a terrace of approximately 9m². Spacious bedroom, bathroom with toilet. Large garage of around 16m² with electrical installation located below the apartment. South-west facing - near all amenities. A visit is a must!!!!!! . 46 main units annual charges: €1,128 carrez law: 43.62m² mr. Cyril aquilina, sales agent . Energy class C - climate class a new version energy performance certificate (dpe) estimated annual energy costs for standard use: between €545 and €737/year. Reference dates for energy prices used in this estimate: from 08/13/2026 to 08/12/2036 information on risks related to this property is available on the géorisques website: www. Georisques. Gouv. Fr agency fees fully payable by the seller check our fees on our website

Ref. : 1004V51A

VIVRE EN PROVENCE IMMOBILIER

LES GETS532 500 €

Apartment for sale 9 13 1 - 3 rooms - 66 m²

KEYSTONE C002 - 2 bedrooms

EXCLUSIVE REGENT ALPS – CHRISTIE'S INTERNATIONAL REAL ESTATE New 3-room apartment of 66.19 m² with 10.26 m² outdoor space – KEYSTONE Residence – Center of Les Gets Discover this superb new 3-room apartment, including 2 bedrooms, with a surface of 66.19 m² and benefiting from an outdoor space of 10.26 m², located on the ground floor of the prestigious KEYSTONE residence, a new real estate program ideally situated in the heart of the village of Les Gets, in Haute-Savoie. Offered at the price of €532,500 excluding tax, this high-end apartment benefits from a southwest exposure, offering particularly enjoyable sunlight. Its private outdoor space allows full enjoyment of the alpine environment. Its central location, in immediate proximity to ski slopes, shops, and restaurants, makes it a great opportunity for new real estate investment in Les Gets. KEYSTONE – A prestigious new residence in the heart of Les Gets Located in one of the most sought-after resorts in the French Alps, the KEYSTONE residence comprises 39 high-end new apartments with underground garages, within the famous Portes du Soleil ski area. Developed by BIOTOPE IMMOBILIER and ASPEN IMMOBILIER, this real estate program combines traditional alpine architecture, contemporary elegance, and high-end amenities. The facades stand out through the use of noble and authentic materials: weathered wood cladding, local natural stone, and copper gutters. This architectural alliance gives KEYSTONE the charm of the finest Savoyard chalets while meeting the comfort requirements of a new construction. A new apartment with high-end finishes Designed to offer an elegant and comfortable living environment, this apartment features meticulous finishes and quality materials, in a warm atmosphere inspired by mountain architecture. The KEYSTONE residence offers modern equipment and quality amenities, including: - Underfloor heating for optimal thermal comfort - Centralized electrical equipment - Electronic locks - Fully equipped kitchen and bathroom - Fitted closets with mirrored doors - Interior finishes in weathered wood - Wooden outdoor spaces depending on the apartments - Private cellars and underground parking - Equipped kitchen included in the price The whole has been designed to offer a balance between alpine authenticity, modern comfort, and architectural refinement. A privileged location in the center of Les Gets village Buying a new apartment in the KEYSTONE residence means benefiting from a sought-after address in the center of Les Gets, allowing easy access to shops, restaurants, services, and many activities of the resort. The village belongs to the prestigious Franco-Swiss Portes du Soleil ski area, offering about 600 km of slopes connecting notably Les Gets, Morzine, Avoriaz, and several Swiss resorts. This location allows full enjoyment of mountain pleasures in every season, in an authentic and dynamic alpine environment. Les Gets – An attractive resort all year round An emblematic destination in Haute-Savoie, Les Gets charms with its Savoyard charm, friendly atmosphere, and year-round tourist appeal. In winter, the resort offers access to a vast ski area, with slopes suitable for all levels and many winter activities. In summer, Les Gets becomes a must-visit destination for mountain biking, hiking, and golf enthusiasts, with notably its 18-hole course, the Lake of Schools, and its many mountain trails. A real estate opportunity in the heart of the French Alps With its 66.19 m², two bedrooms, 10.26 m² outdoor space, ground-floor location, and southwest exposure, this new 3-room apartment constitutes a real estate investment opportunity in Les Gets, within a tourist residence combining alpine charm, contemporary comfort, and central location. Well located within a tourist residence. Price shown excluding taxes (excl. VAT). Information on the risks to which this property is exposed is available on the Géorisques website: www.geo

Ref. : KEYC002

REGENT ALPS - Christie's International Real Estate

PARIS 10EME1 800 000 €

Apartment for sale 9 13 1 - 5 rooms - 111 m²

Exceptional top-floor apartment in a Haussmann-style building

Engel & Völkers presents this magnificent, spacious, fully turnkey family apartment, located on the top floor of an elegant Haussmann-style building in the heart of Paris's highly sought-after 10th arrondissement. Boasting a generous floor area, this apartment immediately impresses with its ample proportions, natural light and elegant atmosphere. It comprises two beautiful bedrooms, each with its own private bathroom, providing exceptional comfort and privacy. Carefully renovated throughout, the apartment combines the charm of Haussmannian architecture with high-quality contemporary features. Every space has been designed to provide a refined, comfortable and functional living environment. Located on the top floor, it benefits from a particularly peaceful atmosphere and a wonderful sense of space, in the heart of a typically Parisian setting. A rare, elegant and perfectly designed apartment requiring no work, allowing you to move in immediately. A true favourite for lovers of generous proportions, character and a central Paris address. Energy rating: D/244 Greenhouse gas emission: B/9 Estimated annual housing energy costs: €2,490–€3,420. Joint ownership of 44 lots. Average annual charges: €3,500. Pending proceeding: no Transaction fees, including VAT, payable by the seller. Information on the risks to which this property is exposed is available on the Géorisques website: www.georisques.gouv.fr. Ideally located near Strasbourg–Saint-Denis, in the heart of the lively 10th arrondissement, this apartment enjoys an exceptional position for making the most of Parisian life. Just minutes from the Grands Boulevards, Le Marais and the Canal Saint-Martin, the neighborhood offers quick access to the capital's main attractions. Transport links are particularly excellent, with metro lines 4, 8 and 9 nearby, as well as lines 3, 5 and 11 within easy reach. A central, vibrant and perfectly connected location, surrounded by numerous shops, restaurants, cafés and sought-after Parisian addresses. An ideal location for Parisian living, in the heart of the capital.

Ref. : W-04BWI0

ENGEL & VÖLKERS

CANNES419 000 €

Apartment for sale 9 13 1 - 3 rooms - 62 m²

Cannes - Unique 3-room flat in the city centre

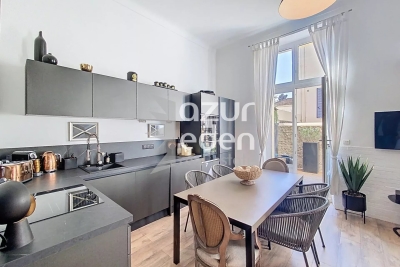
For sale In an upmarket building close to the city centre and the Palais des Festivals, A unique, fully renovated 3-room flat measuring 50.90 m² (Carrez law) with 4.70 m high ceilings, comprising: A living room/fully fitted kitchen opening onto a south-facing terrace of 13.63 m², a bedroom, a shower room with WC, and two mezzanines converted into a sleeping area and a study. Recently refurbished façade. Ideal for a rental investment (6-7%)

Ref. : 86816158

AZUR EDEN IMMOBILIER

PARIS 16EME2 650 000 €

Apartment for sale 9 13 1 - 7 rooms - 224 m²

Private road, peaceful and green surroundings – 4/5-bedroom apar

EXCLUSIVE – Paris 16th – Porte Dauphine / Foch Located on a secure private road, in the sought-after Porte Dauphine – Avenue Foch area, within a prestigious building with a live-in caretaker, this elegant 215 m² family apartment is situated on the third floor with lift and has retained all the charm of the period. The property is arranged around two distinct areas. The day area comprises a beautiful entrance gallery leading to a double living room (46 m²), a separate dining room (24 m²), an office (11 m²), and a kitchen with dining area (12 m²). A separate laundry room completes this area. The night area comprises four bedrooms (22 m², 18 m², 11 m² and 11 m²), as well as three shower rooms. The fourth bedroom, located on the fourth and top floor, is accessible directly from the apartment via an internal staircase. The property benefits from very generous proportions, with ceiling heights of 3.20 metres, a particularly well-optimised layout, and several exposures providing excellent natural light and unobstructed views. A 12 m² cellar and a right to park on the private road complete this property. A 13.5 m² service room is also available at an additional cost. A rare family apartment combining period charm, generous proportions, natural light and tranquillity, in a privileged residential setting. Property subject to co-ownership status. Co-ownership comprising 42 lots. Proceedings pending: No Average annual charges: €8,400 Energy performance rating: E (305 kWh/m²/year) Greenhouse gas emissions: E (67 kg CO²/m²/year) Estimated annual energy costs for the property: between €5,630 and €7,660 per year. Transaction fees, including VAT, payable by the seller. Information on the risks to which this property is exposed is available on the Géorisques website: www.georisques.gouv.fr. Located in a sought-after residential neighborhood in Paris's 16th arrondissement, near Avenue Foch, Avenue de Malakoff and Porte Dauphine, this apartment enjoys a particularly pleasant and convenient setting. The area is excellently served by public transport, with the Porte Maillot, Argentine and Porte Dauphine stations nearby, as well as numerous bus routes. Families will appreciate the proximity of several schools, including the Paul Valéry schools, along with the many local shops and services: food stores, supermarkets, restaurants and everyday amenities. The Bois de Boulogne and its green spaces are also easily accessible. A sought-after location prized for its residential setting, proximity to shops and schools, and excellent connections to central Paris, Neuilly and La Défense.

Ref. : W-04BCNW

ENGEL & VÖLKERS

PARIS 6EME1 300 000 €

Apartment for sale 9 13 1 - 4 rooms - 98 m²

Paris 6th – Rue de Seine – 98 m² to renovate

In the heart of Saint-Germain-des-Prés, Engel & Völkers presents this 98.33 m² Carrez apartment, located in an elegant period building with a lift. The apartment comprises an entrance hall, a spacious living room of nearly 35 m², a separate kitchen, a first bedroom, and a second area comprising a bedroom and a room that could be converted into an office, dressing room or walk-in closet. A bathroom, a shower room and two toilets complete the property. With dual-aspect exposure, this property offers a layout providing numerous possibilities for reconfiguration. Its exposed beams, period fireplace and generous volumes provide an excellent foundation for a renovation project in one of Paris's most sought-after districts. The apartment offers considerable potential, with the possibility of creating two bedrooms, two bathrooms and an office or dressing area perfectly integrated into a master suite. Additional information - Property subject to co-ownership regulations - No proceedings currently pending - Co-ownership comprising 23 lots - Co-ownership charges: €1,167 / quarter - Property tax: €1,866 - Individual gas heating - Lift Energy performance - Energy performance rating (DPE): E (301 kWh/m²/year) - Greenhouse gas emissions (GES): E (66 kg CO?/m²/year) - Estimated annual energy costs for the property: between €2,580 and €3,540 per year. Information about the risks to which this property is exposed is available on the Géorisques website: www.georisques.gouv.fr In the heart of Saint-Germain-des-Prés, the apartment enjoys a prime location just steps from the Seine riverbanks, shops, galleries, and the neighborhood's iconic addresses. Highly sought after for its quality of life, architectural heritage, and vibrant atmosphere, this area is among the Left Bank's most desirable locations.

Ref. : W-04AGK0

ENGEL & VÖLKERS

PARIS 15EME950 000 €

Apartment for sale 9 13 1 - 3 rooms - 68 m²

Bright apartment with outdoor space – Champ de Mars / Suffren

Ideally located in the immediate vicinity of the Champ de Mars, Avenue de Suffren and La Motte-Picquet, Engel & Völkers offers you, exclusively, this 68 m² dual-aspect apartment, which will appeal to you for its rare balance of brightness, optimized space and quality of life. Completely redesigned, it offers a layout with no wasted space, where every square meter has been optimized for everyday comfort. From the entrance, the views open onto a warm, contemporary living area, comprising a living room with open kitchen, flooded with light thanks to large picture windows. This space extends onto a large 13 m² south-facing covered balcony, a true additional living area, allowing both a dining space and sun loungers. The sleeping area comprises two bedrooms: - one bedroom overlooking an open courtyard, quiet, - a second with direct access to the balcony, benefiting from the light and openness to the outdoors. A laundry room, a shower room and separate toilets complete this functional, perfectly laid-out property. Dual-aspect and benefiting from a double exposure (south for the living areas, north for the main bedroom), the apartment enjoys constant brightness throughout the day, while remaining cool and comfortable. The quality of the renovation is matched by high-performance technical features: triple-glazed aluminum joinery, optimized insulation and collective underfloor heating, resulting in a very good energy rating. A generously sized cellar completes the property. A property particularly well suited as a high-quality pied-à-terre or for family living, in a privileged and sought-after setting just steps from the green spaces of the Champ de Mars and the Eiffel Tower. In addition, the residence offers a secure and comfortable environment: well-maintained building, inner courtyard, two elevators and a large bicycle storage area, enhancing everyday quality of life. Property subject to condominium status No proceedings in progress. Number of lots in the building: 131 (including 68 residential) Average condominium charges: €3,788 / year (including heating) EPC: D (178) GHG: D (37) Estimated annual energy costs for standard use: between €1,020 and €1,430 per year. Transaction fees payable by the seller. Information on the risks to which this property is exposed is available on the website: www.georisques.gouv.fr. In the heart of the highly sought-after 15th arrondissement, just steps from the Champ de Mars, this address will appeal to clients seeking a refined Parisian lifestyle, combining residential elegance, security, and immediate proximity to the must-see landmarks. Daily life unfolds with rare ease: specialty food shops, markets, renowned schools, and monuments within walking distance. For leisure, enjoy strolls on the Champ de Mars, along the Seine riverbanks, the museums and fine dining of the nearby 7th arrondissement, as well as a rich cultural scene reachable in just a few stops.

Ref. : W-04988R

ENGEL & VÖLKERS

NICE400 000 €

Apartment for sale 9 13 1 - 2 rooms - 27 m²

NICE MONT BORON - APARTMENT VILLA OF 28 SQM FOR SALE - GARDEN - RESIDENCE WITH SWIMMING POOL AND TENNIS COURT - SUPERB SEA VIEW

Located in the heart of the highly sought-after Mont-Boron Park, within an upscale residential complex featuring a swimming pool and tennis court, this charming small house offers an exceptional setting and a panoramic view of the Bay of Villefranche. With a floor area of ??27.57 sqm, the property consists of an entrance hall, a living room with a kitchen area, a shower room, and a separate toilet. The house features a pleasant 13.50 sqm terrace that extends into a private 66 sqm garden. A parking space is included with the property. A real gem. Ideal as a holiday home or for a rental investment.

Ref. : N-41442

Century 21 LAFAGE TRANSACTIONS Nice

NICE500 000 €

Apartment for sale 9 13 1 - 2 rooms - 70 m²

NICE SAINT ROCH - 1 BEDROOM APARTMENT OF 70.42SQM FOR SALE - PANORAMIC CITY AND SEA VIEWS - TERRACE - CELLAR - PARKING SPACE - CLOSE TO AMENITIES

Nice Cimiez, Avenue George V, within a secure residence with a caretaker and a wooded park, close to the city center, Libération, the tramway, and shops within walking distance. High-floor 70.42 sqm one bedroom apartment with elevator access, comprising an entrance hall, a living/dining room opening onto a beautiful 13 sq m south-facing terrace with panoramic views of the city and the sea, a kitchen with a north-facing balcony, one bedroom, a shower room, and a separate toilet. Absolute peace and quiet. A cellar and a private parking space complete this property. Possibility to convert into a 2-bedroom apartment. Great potential!

Ref. : V-13050

Century 21 LAFAGE TRANSACTIONS Villefranche-sur-Mer

CADENET870 000 €

House for sale 9 13 1 - 4 rooms - 133 m²

Cadenet – A character property

This former stone-built smithy located in the heart of Cadenet a few minutes from Lourmarin has been tastefully renovated throughout. Benefiting from a peaceful inner courtyard with a little pool, it offers about 133 sqm of living space including a living/reception room with an open-plan kitchen, a utility/storage room, three bedrooms including a suite with a shower room, and a second shower room. With a wine cellar. Reversible air conditioning, double glazing. The nearest shops are in walking distance, and Lourmarin, Pertuis and Aix en Provence are 4, 13 and 35 kilometres distant respectively.

Ref. : 87447036

Daniel Feau Provence / Lourmarin

PARIS 8EME635 000 €

Apartment for sale 9 13 1 - 2 rooms - 49 m²

Faubourg Saint-Honoré - Absolute peace - Bright & dual-aspect

Engel & Völkers presents this 49.53 sq m Carrez apartment, ideally located in the heart of Paris's 8th arrondissement, in a prestigious and sought-after area, immediately close to local shops, transport links and the district's iconic addresses. Located on the 2nd floor with lift access in a perfectly maintained and secure Haussmannian building dating from 1885, the apartment overlooks the courtyard entirely, offering absolute peace and quiet away from the bustle of the street. Its large windows provide plenty of natural light, while the high ceilings and well-proportioned rooms highlight the apartment's character. The property comprises an entrance hall with storage, a bright 15.43 sq m living room, a separate kitchen, a 12.73 sq m bedroom with fitted cupboard, a bathroom and separate toilet. Its functional layout, with distinct rooms, provides genuine everyday comfort and numerous possibilities for reconfiguration. The apartment also offers strong potential for increased value following renovation, allowing the charm and character of this period property to be fully revealed. The building benefits from a recently installed lift, a caretaker and particularly secure access. The common areas are in excellent condition. Its sought-after location, tranquillity, natural light, high ceilings and potential make this a rare property in one of Paris's most prestigious areas. Energy Performance Certificate (DPE): F (175 kWh/sq m/year) Greenhouse Gas Emissions (GES): C (13 kg CO2/sq m/year) Estimated annual energy costs for the property: €1,530 to €2,130 Average annual service charges: €1,789 Lot no.: 29 Transaction fees, including VAT, payable by the seller. Information about the risks to which this property is exposed is available at the Géorisques website: www.georisques.gouv.fr At the heart of the 8th arrondissement, this area enjoys a particularly sought-after location in one of the capital's most prestigious neighbourhoods. It is appealing for its elegance, Parisian architecture and immediate proximity to the district's leading luxury houses, galleries, restaurants and iconic addresses. The area offers a refined yet lively neighbourhood lifestyle, with numerous shops, services and renowned establishments, while benefiting from excellent public transport links. Both residential, central and international, the neighbourhood attracts French and foreign clients seeking a prestigious Parisian setting close to the main business, cultural and commercial hubs of western Paris. This location is therefore a genuine asset, offering a privileged living environment in the heart of Paris, with quick access to the Champs-Élysées, Madeleine and Saint-Philippe-du-Roule districts.

Ref. : W-04B2AE

ENGEL & VÖLKERS

PARIS 16EME2 080 000 €

Apartment for sale 9 13 1 - 4 rooms - 126 m²

Henri-Martin Avenue | Apartment with terrace and Eiffel Tower view

Located on the prestigious Henri-Martin avenue, within a high-end building with a permanent caretaker and double elevator, this 126.97 m² cross-ventilated apartment on the 4th floor benefits from a south-facing exposure, remarkable sunshine and unobstructed views. The apartment opens onto an entrance serving a double reception of about 42 m², consisting of a living room and a dining room, extended by a south-facing terrace offering superb views of the Eiffel Tower, the Trocadéro and the Town Hall of the 16th arrondissement. An independent kitchen completes this reception area. The sleeping area includes a 24 m² master suite, with dressing room and bathroom, opening onto a courtyard-side terrace and enjoying a pleasant unobstructed view of the gardens. A second 13 m² bedroom, a shower room and two toilets complete the layout. The current configuration allows easily recreating a third bedroom. A cellar, a garage and a storage room are included in the price. A second garage is offered at an additional cost. Its sought-after address, its cross-ventilated plan, its iconic views over Paris and its generous outdoor spaces give this apartment a rare character.

Ref. : V4496PA

JOHN TAYLOR PARIS

ANTIBES320 000 €

Apartment for sale 9 13 1 - 4 rooms - 70 m²

4-room apartment with panoramic sea view

On the top floor, discover this charming 4-room apartment of approx. 70 m², enjoying an incredible 180° panoramic view. Ideally located within walking distance of shops, schools and public transport, it also offers quick access to the town's exit. Its highlights include its exceptional panoramic view, generous volumes with potential to reconfigure the living spaces, and its strategic location. Property layout : • Entrance hall, • Living room opening onto a terrace of approximately 13 m² with an exceptional panoramic view, • Separate kitchen with side views of the sea and mountains, • Two bedrooms, • Fully renovated shower-room, • Separate toilet, • Cellar, • Use of a parking space in the heart of the residence, with electric gates, • Double glazing, • Electric shutters, • Triple exposure, • NO LIFT. Monthly service charges : € 270. •Agency fees payable by the buyer. Contact-us today to arrange a viewing ! Information on the risks to which this property is exposed is available on the Géorisques website : www.georisques.gouv.fr Presented by Angélique DESCAMPS (EI)

Ref. : 87217232

DELATTRE IMMOBILIER SARL REUSSITE 06

PARIS 16EME1 490 000 €

Apartment for sale 9 13 1 - 5 rooms - 134 m²

Seine-view terrace – Jean-Baptiste Say school district – Saint-P

Engel & Völkers presents this family apartment in the heart of a sought-after residential area of Paris's 16th arrondissement, close to Sainte-Périne Park. Located on a high floor of a prestigious 1991 building with a lift, it is appealing for its generous proportions, natural light and potential for reconfiguration. This dual-aspect apartment enjoys excellent natural light, particularly through its large bow windows, which enhance the reception rooms' volume. The apartment opens onto an entrance hall leading to a spacious 65 sq m triple reception room and a separate kitchen, which could be opened up to create a contemporary and convivial living space. The sleeping area comprises three bedrooms, two of which have balconies and views over the Seine, a shower room, a bathroom with bathtub and toilet, and a guest toilet. Offering excellent potential for reconfiguration, this apartment, which requires modernisation, could notably accommodate a fourth bedroom with its own bathroom while retaining generous living spaces. Parquet flooring, numerous built-in storage units, double glazing and communal heating complete the features of this property. A well-maintained cellar of approximately 7 sq m is included. Two parking spaces in the building are available at an additional cost. Energy performance: C /160; greenhouse gas emissions: B / 6 Estimated annual energy costs: €1,980–€2,730 Condominium comprising 13 lots Average annual service charges: €5,922 Ongoing proceedings: no Transaction fees, including VAT, payable by the seller Information on the risks to which this property is exposed is available on the Géorisques website: www.georisques.gouv.fr. W-04CG1J Close to shops, schools and Sainte-Périne Park, the apartment enjoys a sought-after location within the Jean-Baptiste Say school district. It is served by bus 72, Metro Line 10 (Église d'Auteuil, 500 m away; Mirabeau, 600 m), Line 9 (Exelmans, 900 m) and the RER C, 800 m away. The location is particularly popular with families thanks to its proximity to numerous renowned schools, including the Galilée Bilingual School, the Alye Parussa French-Russian School and La Tour School, offering a wide choice of high-quality bilingual and international education.

Ref. : W-04CG1J

ENGEL & VÖLKERS