OK
More than Less than
€  ok

Key-words : 808

Houses and Apartments, your real estate specialist magazine offers a selection of ads that match with the keyword 808. You can refine your search by specifying the area or price range in the navigation bar link Search for a House/Apartment.

BORDEAUX305 000 €

Apartment for sale 808 - 3 rooms - 68 m²

Bright 2-Bedroom Apartment with 18 m² Terrace & Parking for Sale Just Steps from La Cité du Vin in B

Abriculteurs is pleased to present this apartment for sale located in Bordeaux (33300). The 68 m² apartment opens onto a bright living area with access to an 18 m² terrace, perfect for enjoying a peaceful outdoor space within a modern, well-maintained residence. The interior comprises a living room, an independent kitchen with window, two bedrooms, a bathroom, separate toilets, and several storage spaces. Access to the terrace is directly from the living room, allowing smooth flow between indoor and outdoor spaces. The apartment is situated on the 2nd floor of a building with an elevator. An underground parking space is available at an additional cost. This eco-friendly and energy-efficient home benefits from excellent energy performance (DPE B) thanks to environmentally responsible district heating, insulating double glazing, and a hygro B mechanical ventilation system, ensuring very low daily expenses. The residence is conveniently located close to many amenities. Public transport is easily accessible with tram line B stops "Rue Achard" and "Cité du vin" about a 5-minute walk away, facilitating access to the city center. Local shops (supermarket, pharmacy, bakery) are just minutes on foot. Elementary schools, middle and high schools are available in or near the neighborhood. For leisure, Bordeaux Lake is less than one kilometer away, offering water sports, running, and walking opportunities. Several gyms, a sports hall, and green spaces are also reachable on foot. Property highlights: - Large 18 m² terrace - Secure underground parking (additional cost) - Elevator - Bicycle storage Please note: - Property tax: €1,598 / year - Annual common charges: €1,968 / year - Individual heating not included in charges - Annual heating cost: not specified - Condition: generally good - Property subject to co-ownership rules - 113 main lots - Apartment number: not specified - Share: not specified - Connected to public sewer system - No ongoing legal proceedings Conventional energy consumption (kWhPE/m²/year): 109 (B) Estimated emissions (kg CO2/m²/year): 9 (B) Energy cost estimate min / max: €590 and €860 per year Reference years for prices: 2021, 2022, 2023 Sale price: - Apartment €305,000 (Abriculteurs fees paid by the seller) - Underground parking €31,500 (Abriculteurs fees paid by the seller) Listing drafted under the editorial responsibility of Mr. Laurent CALANDO, commercial agent (EI), registered with the RSAC of Bordeaux under number 843 984 808, without holding funds, acting for SARL Abriculteurs immobilier, capital €5,000, registered under SIREN number 837 704 584, holder of professional card number CPI 7501 2018 000 025 842 issued by the Paris Île-de-France Chamber of Commerce and Industry, legally represented by Mr. Adrien Piot, with headquarters at 12 rue des Halles, 75001 Paris.

Ref. : FLNO3536_LC_2409_1
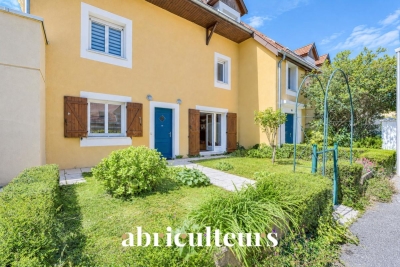
abriculteurs

ANNECY430 000 €

Apartment for sale 808 - 4 rooms - 100 m²

Beautiful Single-Level Apartment with Spacious Living Room for Sale in Vieugy / Near Annecy (74600)

Abriculteurs is pleased to present this apartment for sale located in Vieugy - near Annecy (74600). At the foot of the Semnoz massif, this single-level apartment charms with its fluid layout and bright interior. The living area and kitchen open directly onto a terrace and a 125 m² garden facing greenery. In the sleeping area, the property offers two bedrooms (one with garden access), two modern shower rooms, separate toilets, and a versatile room ideal for an office or dressing room. Located in a quiet residential area of Vieugy, the property is perfectly served: bus line 2 to Annecy city center, train station and highways 15 minutes away, primary school less than 1 km away, and secondary school 3 km away. Property highlights: - private garden - private parking - less than 7 km from Lake Annecy - local shops (bakeries, grocery stores) Additional information: Property tax: €1,318 / year Annual heating cost: €1,808 - €2,210 / year Property condition: Good overall condition The property is subject to co-ownership regulations Number of units: 3 residential buildings each comprising 14 apartments, and 12 individual houses each with one unit Apartment No. 1: nine hundred eight / ten thousandths of the general co-ownership shares Parking is subject to co-ownership regulations Number of units: 29 parking spaces on 29 land parcels Garage No. 25: nine hundred thirty-eight / ten thousandths of the general co-ownership shares Connected to sewer system No ongoing legal proceedings Conventional energy consumption (kWhPE/m².year): 164 (C) Estimated emissions (kg CO2/m².year): 33 (D) Energy cost: €1,808 / €2,210 Reference year for prices: 2026 Sale price: €430,000 including VAT (Abriculteurs fees paid by the seller) Sale by delegation of mandate Announcement drafted by Mr. Adrien Piot, legal representative of SARL Abriculteurs immobilier, with a capital of €5,000, registered under SIREN no. 837 704 584, holder of professional card no. CPI 7501 2018 000 025 842 issued by the Paris Île-de-France Chamber of Commerce, with its head office at 12 rue des Halles, 75001 Paris.

Ref. : LDBS6365_DBC_2409_4

abriculteurs

ROQUEBRUNE-SUR-ARGENS2 399 000 €

House for sale 808 - 7 rooms - 238 m²

Architect-designed villa with heated pool and breathtaking s

Nestled in the hills above Les Issambres, in the heart of a highly sought-after residential area, this recently completed contemporary villa combines elegance, comfort, and high-end amenities. It boasts sea views and a peaceful setting, conducive to an exceptional quality of life. Upon arrival, you'll discover a vast reception area bathed in natural light. The living room, extending into a dining room, opens onto a fully fitted and equipped contemporary kitchen. Large bay windows offer panoramic views of the Mediterranean and provide access to a spacious south-facing terrace. A pantry and a guest toilet complete this level. Located on the ground floor, the master suite offers a true haven of comfort. It boasts a sea view, direct access to the terrace, a custom-made dressing room, and a refined bathroom. The garden level, accessible by both an internal staircase and a lift connecting the two levels, comprises four bedrooms with built-in storage. Two of these have their own private bathrooms, while a third separate bathroom and a laundry room complete this space, ideal for hosting family and friends in optimal conditions. Set on a landscaped plot of 1,808 m2, the property offers particularly well-maintained outdoor facilities: a heated swimming pool with an outdoor shower, a perfectly equipped summer kitchen, a pétanque court and several relaxation areas allowing you to fully enjoy the sunny climate of the French Riviera. A large garage and several outdoor parking spaces complete the amenities of this property. A prime location, just minutes from the beaches and shops, to fully enjoy the Mediterranean lifestyle.

Ref. : 2256

Deluxia Immobilier

LEVALLOIS PERRET525 000 €

Apartment for sale 808 - 3 rooms - 53 m²

Levallois-Louise Michel - Period property - 2-bed apartment - Optimised floor plan - Bright and sunny

53m² (570 sq ft) dual-aspect, two-bedroom apartment offering great period charm, situated on the fourth floor of a small shared period building in a prime location, in the heart of the Louise Michel neighbourhood and within walking distance of shops, close to Henri Barbusse market and Metro line 3. The property comprises an entrance hall, a southeast-facing living room, a fitted and equipped separate kitchen, two bedrooms, a bathroom, a laundry area, a separate toilet, and plenty of storage space. Highly sought-after district - Bright and sunny - Optimised floor plan with no wasted space - Within walking distance of shops and transport services - Interior façade of the building recently re-rendered Property subject to shared ownership status €504,808 Agency fees not included - Agency fees: 4% incl. tax Fees payable by the buyer - Number of lots in the building: 53- Average amount of the share of charges €1,964/year - Estimated amount of annual energy costs for standard use based on 2025 energy costs: €1,390 ~ €1,900 - Alexis Savard - Sales agent - EI - RSAC 534887138 504,808 € Agency fees not included - Agency commission: 4%VAT included Agency fees payable by buyer - Nombre de lots dans la copropriété: 53 - Montant moyen de la quote-part de charges courantes 1,964 €/yearly - Montant estimé des dépenses annuelles d'énergie pour un usage standard, établi à partir des prix de l'énergie de l'année 2025 : 1390€ ~ 1900€ - Alexis SAVARD - Agent commercial - EI - RSAC 534887138

Ref. : 87354716

BARNES PIED-A-TERRE NEUILLY

PARIS 10EME2 200 000 €

Apartment for sale 808 - 4 rooms - 168 m²

Off Market: QUAI DE VALMY – Loft with exceptional amenities

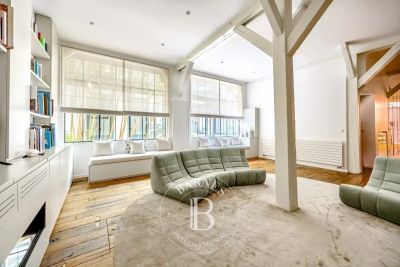
Rare, tastefully renovated 168m² (1,808 sq ft) loft in one of the most sought-after shared-ownership buildings on Canal Saint-Martin, in unique and verdant surrounds. Enjoying the peace and quiet of a leafy courtyard, this property boasts exceptional volumes (3.50m or 11.5ft ceiling height) and a peaceful setting, and features a spacious living room with numerous custom-built amenities, complete with an adjoining, fully fitted open kitchen. A dining room set beneath a glass roof, with a TV room area, rounds off the living space. The master bedroom, which also benefits from natural light through the glass roof, has its own walk-in wardrobe and a large bathroom with toilet and laundry area. The second suite with shower room also offers plenty of storage space. Separate toilet. Style and character for this property combining charm (exposed stonework, beams and glass roofs that preserve the artist's studio spirit of the premises) and contemporary amenities. Unique and secure shared ownership with a common reception area and cinema room reserved for co-owners. Bicycle storage. Exclusive listing – BARNES PARIS EST – Sophie Neama - +33 (0)771067106 Fees payable by the seller - Average amount of the share of charges €6,120/year - Estimated amount of annual energy costs for standard use based on 2022 energy costs: €1,844 ~ €2,494 - Information on the risks to which this property is exposed is available on the Géorisques website: www.georisques.gouv.fr Agency fees payable by vendor - Montant moyen de la quote-part de charges courantes 6,120 €/yearly - Montant estimé des dépenses annuelles d'énergie pour un usage standard, établi à partir des prix de l'énergie de l'année 2022 : 1844€ ~ 2494€ - Les informations sur les risques auxquels ce bien est exposé sont disponibles sur le site Géorisques : www.georisques.gouv.fr

Ref. : 87102963

BARNES PARIS 10/19

LEVALLOIS PERRET1 980 000 €

Apartment for sale 808 - 5 rooms - 317 m²

Exclusive listing - Levallois - 4-bed apartment - Garden level

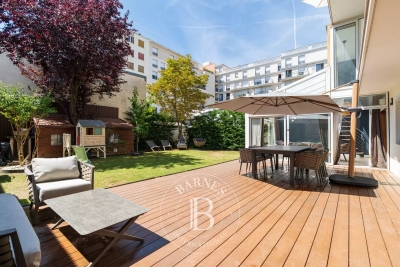
Magnificent, fully renovated garden-level apartment situated in a small shared ownership building, in a quiet location, just a few minutes from Anatole France metro station. This apartment, featuring high-end amenities and enjoying plenty of natural light, offers a surface area of 150m² (1,615 sq ft), comprising a small entrance hall, a 60m² (646 sq ft) living area including a lounge and a fully fitted kitchen, as well as a 20m² (215 sq ft) dining room, all opening via very large picture windows onto a 168m² (1,808 sq ft) garden with a large south-west facing terrace. The floor plan includes two separate sleeping areas on either side of the living area: a master bedroom with wardrobe and shower room, and a child's bedroom with fitted wardrobes and a bathroom. Upstairs: two bedrooms, bathroom and wardrobe. Cellar and two parking spaces also included. Close to shops, schools and Parc de la Planchette. Property subject to shared ownership status. Contact: Annika ÖHLIN - +33 (0)6 19 02 17 54 €1,915,000 Agency fees not included - Agency fees: Fees at 3.39% incl. tax payable by the buyer - Average amount of the share of current charges €9,200/year - Information on the risks to which this property is exposed is available on the Géorisques website: www.georisques.gouv.fr - Annika ÖHLIN - Sales agent - EI - RSAC 793745431 1,915,000 € Agency fees not included - Agency commission: 3.39%VAT included Agency fees payable by buyer - Montant moyen de la quote-part de charges courantes 9,200 €/yearly - Les informations sur les risques auxquels ce bien est exposé sont disponibles sur le site Géorisques : www.georisques.gouv.fr - Annika ÖHLIN - Agent commercial - EI - RSAC 793745431

Ref. : 87171292

BARNES NEUILLY

BORDEAUX298 900 €

Apartment for sale 808 - 3 rooms - 59 m²

Favorite Find: Apartment with Garden for Sale in Chartrons (Bordeaux)

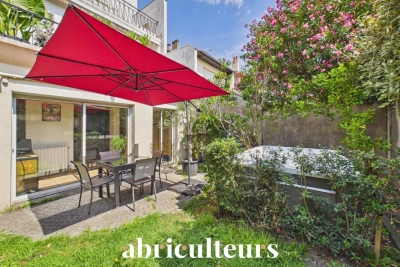
Abriculteurs is pleased to present this charming 59.1 m² ground-floor apartment, quietly located in the highly sought-after Chartrons district of Bordeaux. From the entrance, you will be captivated by a pleasant 33 m² living room, bathed in natural light thanks to its southeast exposure. It features a cozy lounge area and an open kitchen, fully fitted and equipped. Extending from the living room, you can enjoy a private 45 m² garden, a true extension of the living space. Enhanced with a jacuzzi, this outdoor area provides an ideal setting to enjoy sunny days, relax, and share friendly moments in complete tranquility. The sleeping area includes a comfortable 9.7 m² bedroom and a second 7 m² room fitted with a pull-down bed. Versatile, this room can serve as a guest bedroom or a perfect home office for remote work. The bathroom, completely renovated in 2020, offers modern amenities with a stylish walk-in shower. There is an option to purchase a closed garage (box) in the building as an extra. The apartment's location allows you to reach the Public Garden and Chartrons square within a few minutes on foot. Public transportation is easily accessible with Tram C (Camille Godard stop about 300 m away) and bus lines very close by. Local shops, schools, doctors, and supermarkets are all conveniently available in the neighborhood. Property highlights: - Quiet private 45 m² garden - Ground-floor, bright apartment (southeast facing) - Reversible air conditioning - Very low charges (about €45/month) - Renovated bathroom in 2020 Ideal for first-time buyers, young couples, or as a pied-à-terre with outdoor space. Additional information: - Property tax: €1,061 per year - Annual common charges: €538 (heating not included) - Property condition: good, no work reported as needed - Subject to co-ownership status - 8 lots in the building - Connected to the public sewer system - No ongoing legal procedures Conventional energy consumption (kWhEP/m²/year): 168 (D) Estimated CO2 emissions (kg CO2/m²/year): 31 (D) Energy cost estimate minimum / maximum: €1,080 - 1,510 per year Sale price: €299,000 VAT included (Abriculteurs fees paid by the seller) This ad is written under the editorial responsibility of Mr. Laurent CALANDO, commercial agent (EI), registered with the Bordeaux City RSAC under number 843 984 808, without custody of funds, acting on behalf of SARL Abriculteurs immobilier, capital €5,000, registered under SIREN number 837 704 584, holder of professional card CPI 7501 2018 000 025 842 issued by the Paris Île-de-France Chamber of Commerce, whose legal representative is Mr. Adrien Piot, with head office located at 12 rue des Halles, 75001 Paris.

Ref. : QTFO5420_LC_1409_3

abriculteurs

PARIS 14EME1 890 000 €

House for sale 808 - 7 rooms - 277 m²

Paris XIV Alésia: rare house with terrace garden, 5 bedrooms

Rare four-story house built in 1870. This freehold property is an architectural gem combining 19th-century authenticity with contemporary comfort. With a living area of 221.36m² and a converted basement of approximately 50m² (laundry room, workshop and gym), it also offers a 34m² terrace garden and a 22m² garage directly accessible from the street. This gives a total floor area of 277.26m². On the ground floor there is an entrance hall, a study, a dining room, a separate fitted kitchen (which can be opened onto the living room), and a large living room with a fireplace and a glass roof opening onto the outdoor terrace garden. A beautiful period staircase leads to the upper level, which comprises two large bedrooms, a bathroom (shower and bathtub), separate toilet, and a dressing room. Finally, the top floor offers three comfortable bedrooms and a shower room with toilet. Plenty of storage space. Regularly maintained (no electrical faults, water softener, condensing boiler, etc.), this house has been modernized while retaining its spaciousness and rare historical features: high ceilings, moldings, fireplaces, etc. Ideal for a family looking for space, light, and character, this house, close to the shops and entertainment of Alesia, offers interior tranquility, a smart layout, and generous volumes, rare in Paris. Energy performance rating: E. Information on the risks to which this property is exposed is available on the Géorisques website: www.georisques.gouv.fr 1,808,612 € Agency fees not included - Agency commission: 4.5%VAT included Agency fees payable by buyer - Montant estimé des dépenses annuelles d'énergie pour un usage standard, établi à partir des prix de l'énergie de l'année 2021,2022,2023 : 4410€ ~ 6020€

Ref. : 86722505

BARNES PANTHEON

BIEVRES855 000 €

House for sale 808 - - 287 m²

215m² (2,314 sq ft) house – Vauboyen district – 4,451m² (47,910 sq ft) plot

Barnes is listing this 215m² (2,314 sq ft) house, part of a ground-level shared ownership building (lot 6) set on a 4,451m² (47,910 sq ft) plot planted with trees, enjoying a quiet location free from overlook and affording unobstructed views, in the highly sought-after Vauboyen neighbourhood. Laid out as follows: Garden level: Entrance with a space that could be converted into a studio apartment (toilet, shower, kitchen and laundry room), garage, storeroom, cellar Ground floor: entrance, fitted kitchen, dining room, living room with fireplace, two bedrooms, bath/shower room, separate toilet with washbasin First floor with external access: entrance, fitted kitchen, living room with a large fireplace, 2 bedrooms, bath/shower room, toilet, and a mezzanine that could be converted into an office. And five thousand eight hundred and eight tenths (5,808/10,000ths) of the land ownership. Fees payable by the seller - Estimated amount of annual energy costs for standard use based on 2021 energy costs: €7,840 ~ €10,610 - Information on the risks to which this property is exposed is available on the Géorisques website: www.georisques.gouv.fr - Sandrine Dechaux - Sales agent - EI - RSAC 907 642 177 Agency fees payable by vendor - Montant estimé des dépenses annuelles d'énergie pour un usage standard, établi à partir des prix de l'énergie de l'année 2021 : 7840€ ~ 10610€ - Les informations sur les risques auxquels ce bien est exposé sont disponibles sur le site Géorisques : www.georisques.gouv.fr - Sandrine DECHAUX - Agent commercial - EI - RSAC 907 642 177

Ref. : 87067152

BARNES YVELINES

ST CLOUD950 000 €

Apartment for sale 808 - 5 rooms - 168 m²

Saint-Cloud / Pasteur - 4-bed apartment on the top floor

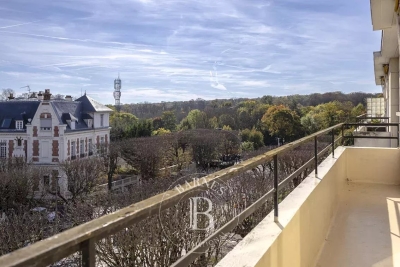
This 168m² (1,808 sq ft) dual-aspect apartment, located on the third and top floor of a stone building facing Saint-Cloud Park, is formed from two lots joined into one. The layout creates great volume and a fluid flow. The double-sized, east/west-facing reception room opens onto two balconies offering unobstructed views of the leafy surroundings. It also has a separate kitchen, four bedrooms, two bathroom, and a separate toilet. Two cellars and a garage complete this property, located in a quiet residential area, a ten-minute walk from the train station. Extensive renovation work is required, offering the opportunity to adapt the spaces to your needs. Pasteur nursery school, Centre primary school and Gounod middle school sectors. Close to the American and German international schools. Fees payable by the seller - Number of lots in the building: 53 - Average amount of the share of charges €8,790/year - Estimated amount of annual energy costs for standard use based on 2021 energy costs: €5,170 ~ €7,010 - Julia Truchot - Sales agent - EI - RSAC Agency fees payable by vendor - Nombre de lots dans la copropriété: 53 - Montant moyen de la quote-part de charges courantes 8,790 €/yearly - Montant estimé des dépenses annuelles d'énergie pour un usage standard, établi à partir des prix de l'énergie de l'année 2021 : 4060€ ~ 5540€ - Julia TRUCHOT - Agent commercial - EI - RSAC

Ref. : 86380098

BARNES HAUTS DE SEINE SUD/OUEST

BIOT399 000 €

Apartment for sale 808 - 2 rooms - 41 m²

EXCLUSIVE BIOT Within a secure residence with swimming pool, discover this magnificent apartment in a quiet area, enjoying a breathtaking view. It is composed as follows: a bright living room with dining area, a bedroom, an office and a shower room. You will also enjoy a beautiful terrace offering a pleasant panorama, ideal for your moments of relaxation. Completely renovated with quality materials, this property also has a private parking.

Ref. : 808

CENTURY 21 Visa Immobilier

CENON189 000 €

Apartment for sale 808 - 3 rooms - 57 m²

Bright 2-Bedroom Apartment of 57 m² with Terrace for Sale in Cenon (33150)

Abriculteurs is pleased to present this apartment for sale located in Cenon (33150). This 2-bedroom apartment for sale is situated at the gates of Bordeaux Bastide. Located on the 2nd floor with elevator, it stands out with its bright southwest-facing living room and open kitchen, opening onto a pleasant terrace overlooking the park. Two nice bedrooms, a bathroom, and a separate toilet complete this property with no renovation needed. A secure underground parking space completes this property. Transport & amenities: 1 minute walk from Cenon train station and tram lines A and E - Bordeaux city center in 10 minutes. Quays, shops, and restaurants of Bastide are in close proximity. Property highlights: - 8 m² terrace with park view - Recent residence with elevator - 1 minute walk from Cenon train station and tram lines A and E - Controlled condominium fees (€79/month) - Underground parking space Ideal for first-time buyers or rental investors. Additional information: Property tax: €1,399/year Annual common charges: €948/year (heating not included) Heating: individual gas heating (cost borne by occupant) Condition: Good condition The property is subject to co-ownership status Apartment Lot no. 9 - Share: 266 / 10,000 Underground parking Lot no. 218 - Share: 20 / 10,000 No ongoing legal procedures Energy performance: Conventional consumption: 73 kWhEP/m²/year (class B) Emissions: 14 kgCO2/m²/year (class C) Price: €189,000 including VAT (fees charged to the seller) Announcement written under the editorial responsibility of Mr. Laurent CALANDO, commercial agent (EI), registered at the Bordeaux City Trade and Companies Register under number 843 984 808, without holding funds, acting on behalf of SARL Abriculteurs immobilier, with a capital of €5,000, registered under SIREN number 837 704 584, holder of professional card no. CPI 7501 2018 000 025 842 issued by the Paris Île-de-France Chamber of Commerce and Industry, whose legal representative is Mr. Adrien Piot, with headquarters at 12 rue des Halles, 75001 Paris.

Ref. : EKWB6552_LC_0308_5

abriculteurs

PARIS 16EME849 500 €

Apartment for sale 808 - 3 rooms - 75 m²

Exclusive listing - Paris 16 - Auteuil - Private square - 2 bedrooms

In a secure and upmarket 1930s building with concierge, this 75.06m² (808 sq ft) apartment comprises a spacious living room, a furnished and equipped separate kitchen, two bedrooms, one of which overlooks the square, and a shower room. The apartment is in excellent condition and has plenty of storage as well as an optimised layout. Cellar also included. Property subject to the co-ownership regime. Fees payable by the seller - Average amount of the share of charges €5,232/year Agency fees payable by vendor - Montant moyen de la quote-part de charges courantes 5,232 €/yearly

Ref. : 86457976

BARNES PIED-A-TERRE AUTEUIL