OK
More than Less than
€  ok

Key-words : 7

Houses and Apartments, your real estate specialist magazine offers a selection of ads that match with the keyword 7. You can refine your search by specifying the area or price range in the navigation bar link Search for a House/Apartment.

PARIS 15EME2 450 000 €

Apartment for sale 7 - 7 rooms - 187 m²

OFF MARKET PARIS 15 – MONTPARNASSE CHERCHE MIDI Haussmann-style duplex apartment – 4 to 5 bedrooms – Top floors – Unobstructed views

This stunning 180m² or 1,938 sq ft (Carrez Law surface) duplex apartment is situated on the top two floors of a fully renovated, high-end Haussmann-style building, located close to Gare Montparnasse and the 6th arrondissement (Cherche Midi neighbourhood). Optimised floor plan much like a house, on the upper floors of a prestigious shared ownership building. The spacious first level is reserved for the reception rooms and parents. It comprises an entrance hall, a large living/dining room with a fireplace, a separate fitted kitchen, a guest toilet, and a master suite: bedroom overlooking a courtyard with a shower room, toilet, and office or potential fifth bedroom. The cosy second level under the eaves is laid out as follows. Three bedrooms, plenty of cupboard space, a shower room/laundry area and a bathroom with toilet. The apartment is in immaculate condition and boasts Haussmann-style features (beautiful herringbone parquet flooring, 2.90m (9.5ft) ceiling height with a cornice, and a fireplace), creating an atmosphere that combines modernity with classicism. All enhanced by the building's stunning architecture and common areas, which face mainly southeast and, on the top floors, offer views of the open sky over the courtyard, pretty slate roofs and, on the street side, the large open spaces of the Dalle de Vaugirard. A large cellar on the basement level completes the property. Fees payable by the seller – Number of units in the building: 37 - Average amount of the share of charges €8,272/year - Estimated amount of annual energy costs for standard use based on 2026 energy costs: €4,880 ~ €6,610 - Information on the risks to which this property is exposed is available on the Géorisques website: www.georisques.gouv.fr - Emmanuel Virton - Sales agent - EI - RSAC 430 223 529 Agency fees payable by vendor - Nombre de lots dans la copropriété: 37 - Montant moyen de la quote-part de charges courantes 8,272 €/yearly - Montant estimé des dépenses annuelles d'énergie pour un usage standard, établi à partir des prix de l'énergie de l'année 2026 : 4880€ ~ 6610€ - Les informations sur les risques auxquels ce bien est exposé sont disponibles sur le site Géorisques : www.georisques.gouv.fr - Emmanuel VIRTON - Agent commercial - EI - RSAC 430 223 529

Ref. : 87160378
BARNES CHAMP DE MARS

CAP D'ANTIBES3 200 000 €

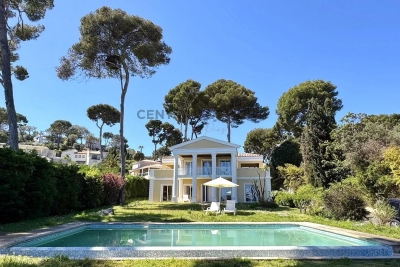
House for sale 7 - - 150 m²

Cap d'Antibes, Villa with sea view

A stunning villa, set on a 1,425 m² plot with a swimming pool and offering beautiful sea views. The property comprises: On the ground floor: an entrance hall, a bright living/dining room, a fully fitted kitchen, two bedrooms and a bathroom. Upstairs: two bedrooms, each with its own en-suite bathroom, with access to spacious terraces.

Ref. : 86155016

CENTRAL OFFICE

PARIS 5EME825 000 €

Apartment for sale 7 - 2 rooms - 43 m²

PARIS - 5TH - CONTRESCARPE / MOUFFETARD - Architect-renovated dual-aspect flat - 1 bedroom Set in a historic and highly sought-after neighbourhood, within a building dating from 1800, this dual-aspect flat of 42 sq m / 452 sq ft (to be confirmed by a certified surveyor) occupies the second floor, accessed by the staircase. Fully renovated by an architect, it combines high-end finishes with the character of a period building. It looks onto a leafy courtyard, is not overlooked, and offers rare calm in the very heart of Paris. The entrance hall, which includes a home office area, leads to a fitted kitchen opening onto the living and dining room. This main living space faces the planted courtyard and benefits from the dual aspect, bringing in natural light throughout the day. The bedroom features a double walk-in wardrobe. A large bespoke storage area makes the most of every square metre, and a shower room with quality finishes completes the layout. High-performance thermal and acoustic insulation ensures genuine comfort all year round. The flat is ready to move into or to let, with no work required. Contrescarpe Mouffetard is one of the oldest and liveliest neighbourhoods in Paris. Place Monge and Censier-Daubenton metro stations, on line 7, serve the area. Rue Mouffetard, one of the oldest streets in the capital, follows the line of an ancient Roman road from Place de la Contrescarpe down to Saint-Médard church. It is lined with cheese shops, bakeries, greengrocers, cafés and wine bars. The Place Monge market brings the area to life three times a week. The Arènes de Lutèce, a first-century Gallo-Roman amphitheatre now a public garden, the Jardin des Plantes and the Panthéon are all within walking distance, as are the renowned universities of the Latin Quarter. A unique setting, where history meets the Parisian art de vivre. An ideal pied-à-terre or buy-to-let investment in one of the most sought-after areas of the Left Bank. Agency fees payable by vendor - Nombre de lots dans la copropriété: 32 - Montant moyen de la quote-part de charges courantes 2,000 €/yearly

Ref. : 86211209

BARNES PANTHEON

GORDES2 480 000 €

House for sale 7 - 7 rooms - 212 m²

Gordes – A renovated period property with an olive grove

This superb stone-built property commanding an open view of the Luberon hillsides was renovated throughout in 2020. Offering about 210 sqm of living space, it includes a bright triple-aspect living/reception room opening onto terraces and the garden, a contemporary kitchen, a dining room, and a master suite with a shower room. Upstairs are two bedrooms and a shower room. The garden-level comprises two further bedrooms each with a shower room. Reversible air conditioning, double glazing. With a 10 x 5 metre heated salt-filter swimming pool with a motorized shutter and a car port. The Canal de Provence provides water for automatic sprinkling of the near three hectares of grounds with a landscaped garden, an olive grove producing about 200 litres of oil/annum, truffle oaks and an orchard.

Ref. : 86842741

Daniel Feau Provence / Lourmarin

MOUGINS4 500 000 €

House for sale 7 - 8 rooms - 736 m²

Mougins, a superb neo-Provençal on an enclosed estate

A very exclusive address in Mougins, in a private, gated estate a stone's throw from shops and close to renowned golf courses and the beaches of Cannes. This 500 m² villa offers generous living spaces, all designed to let in light all day long, with a splendid view over the landscaped garden embellished by a pond, a sumptuous swimming pool and a jacuzzi. Majestic, double-height entrance, with a view of the pool and garden. The double living room with fireplace, dining room and kitchen benefit from large windows. 4 en suite bedrooms, including the master bedroom. Huge basement with 300 m² English courtyard, games room, wine cellar, office or storage space and large garage for up to 4 cars. Features include: automatic watering system - electric gate - games room - fireplace - wine cellar - private garden - terraces - landscaped garden - air conditioning - underfloor heating and cooling.

Ref. : V1807MGS

JOHN TAYLOR MOUGINS

STE-MAXIME5 490 000 €

House for sale 7 - 9 rooms - 320 m²

SAINTE-MAXIME – Private Estate – Contemporary Villa – Panoramic Sea Views

BARNES Exclusive – Set within one of Sainte-Maxime's most prestigious private estates, this exceptional contemporary villa captivates with its sleek architecture, high-end amenities, and breathtaking panoramic views over the Mediterranean Sea. Built on beautifully landscaped grounds of approximately 2,800 sqm, the property offers nearly 400 sqm of total floor area, including 320 sqm of living space, in an exceptionally peaceful and preserved residential setting. From the moment you enter, the villa impresses with its generous proportions and outstanding architectural design. The expansive reception area is flooded with natural light thanks to impressive floor-to-ceiling windows, creating a seamless transition between the indoor living spaces and the outdoor terraces. Every aspect of the interior has been meticulously designed with the finest attention to detail. The refined combination of exposed concrete, warm wood finishes, and premium materials creates a sophisticated contemporary atmosphere. A striking suspended solid wood staircase serves as a true architectural centerpiece, adding both elegance and character to the home. The sleeping quarters comprise several beautifully appointed bedrooms, each enjoying privileged sea views. Large glazed openings, complemented by adjustable external sunshades (BSO), allow natural light to be controlled throughout the day while ensuring optimal comfort and privacy. Outside, the villa's contemporary architecture, enhanced by elegant natural stone cladding, blends harmoniously into its surroundings. Expansive terraces extend the living areas towards a stunning designer swimming pool that appears to merge effortlessly with the deep blue Mediterranean. A perfectly landscaped level garden completes this exceptional outdoor environment. The property also benefits from state-of-the-art technical features, including a fully integrated home automation system that allows intuitive control of all the villa's functions. As an additional asset, this recently completed residence is still covered by the French ten-year structural warranty ("garantie décennale"), offering complete peace of mind to its future owners. A truly rare opportunity combining outstanding contemporary architecture, cutting-edge technology and spectacular sea views. Information regarding the natural and technological risks to which this property may be exposed is available on the Géorisques website: www.georisques.gouv.fr. This property is located within an area subject to mandatory vegetation clearance regulations. For any further information or to arrange a private viewing, the BARNES INTERNATIONAL team will be delighted to assist you. Agency fees payable by vendor - Montant moyen de la quote-part de charges courantes 628 €/yearly - Montant estimé des dépenses annuelles d'énergie pour un usage standard, établi à partir des prix de l'énergie de l'année 2021 : 2020€ ~ 2750€

Ref. : 87185347

BARNES Sainte-Maxime

CANNES1 495 000 €

Apartment for sale 7 - 5 rooms - 155 m²

Cannes - Palm Beach 5 rooms top floor

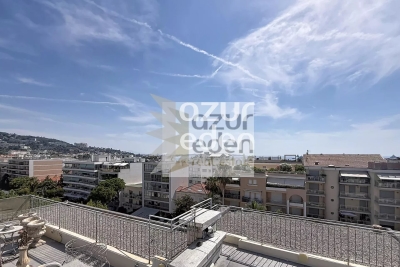
For sale: Unique in the heart of Palm Beach, in a charming co-ownership, 5-room apartment of 155 m2 opening onto a 35 m2 terrace also benefiting from a 100 m2 roof terrace with sea and hill views. Spacious entrance, double living/dining room with semi-open kitchen, 4 bedrooms with their bathrooms, numerous storage spaces and dressing rooms. Cellar. Possibility to acquire a parking space additionally. This rare property combines quietness, brightness, and functionality in the heart of one of the most sought-after addresses in Cannes. It will appeal to lovers of spacious rooms and city life while enjoying a privileged outdoor space. Close to beaches, shops, and entertainment, this apartment will meet all your expectations.

Ref. : 87153824

AZUR EDEN IMMOBILIER

CANNES249 000 €

Apartment for sale 7 - 2 rooms - 44 m²

To see absolutely.

Two rooms to renovate on the top floor of a residence with an elevator, with a 10m2 terrace 5 minutes walk from Cannes train station. Ideal pied-à-terre in Cannes or rental investment. Possibility to purchase an underground parking space for an additional price of 28000 euros.

Ref. : 1334

Cannisimmo Cannes Bocca Sud

BÉZIERS545 000 €

Parking/Garage for sale 7 - - 670 m²

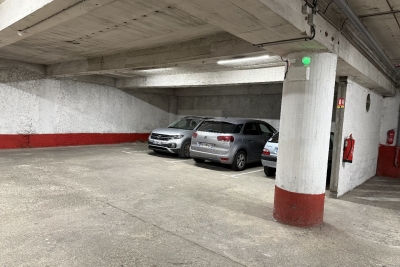
Don't miss this exceptional opportunity! A 21-space car garage with 5 motorcycle spaces in the heart of Béziers. Access via an automated gate and ramp. Easy maneuvering. A sound investment: parking in city centers is a real issue.

Ref. : 344271249

TERRE ET MER DU SUD IMMOBILIER

MONTRIOND760 000 €

Apartment for sale 7 - 5 rooms - 113 m²

Spacious four-bedroom duplex apartment with large terrace, Montriond

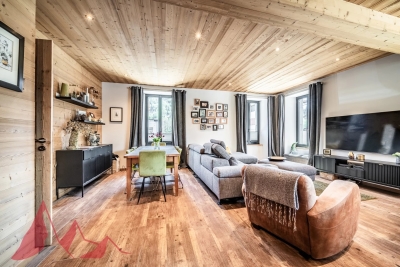
Marketed by Morzine Immobilier, an international associate of Savills. A superb opportunity to acquire a bright and generously proportioned four-bedroom duplex apartment, recently renovated to a high standard by a respected local builder. Extending to approximately 113 sq m, the property offers well-balanced accommodation ideally suited to both family use and entertaining. Positioned in the heart of Montriond, a vibrant and increasingly sought-after village adjoining Morzine, the apartment enjoys immediate access to local shops, restaurants and amenities. Morzine centre is within comfortable walking distance, whilst a regular free ski bus during the winter months provides swift access to the Ardent telecabine and the wider Portes du Soleil ski area. The property forms part of a small residence of just three apartments, each with independent access and its own air-source heat pump, ensuring both efficiency and low running costs. The apartment benefits from a strong energy rating (DPE C), which is particularly noteworthy for a fully renovated property. Originally conceived as their own principal residence, the apartment reflects a high level of attention to detail, with quality finishes throughout. The principal living space is open plan, offering excellent natural light and volume, and extends directly onto a substantial south-west facing terrace—ideal for outdoor dining and relaxation across both winter and summer seasons. Arranged over two levels, the accommodation comprises: Accommodation Ground Floor -Private independent entrance -Entrance hallway with storage -Open-plan kitchen, dining and reception room -Direct access to a large south-west facing terrace -Double bedroom with en suite bathroom -Separate WC Lower Level -Double bedroom with en suite bathroom -Further double bedroom -Bunk room (currently arranged as an office) -Spacious family bathroom -Technical and utility room -Internal access to garage and private storage cave Additional Information -Approx. 113 sq m of living space -Small, well-maintained residence (3 apartments) -Individual air-source heat pump -Low running and service costs -Strong rental potential -Presented in excellent condition throughout A highly versatile property, equally suited as a comfortable “lock-up-and-leave” second home or a strong rental investment. For further information or to arrange a viewing, please contact Morzine Immobilier.

Ref. : 4192

MORZINE IMMOBILIER

CHATEAUNEUF-GRASSE2 350 000 €

House for sale 7 - 9 rooms - 504 m²

Luxurious 7br villa with panoramic views for a large family

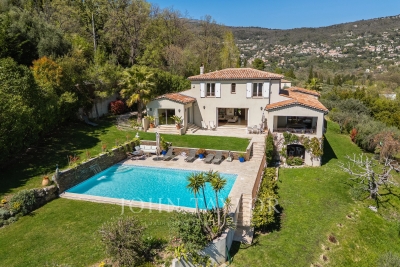
This 305 m² villa built in 2012 is situated in an elevated position on a gently sloping plot of 5,839 m², with panoramic views including partial views of the sea. The property comprises a main residence and an independent, fully equipped studio. The ground floor includes a principal bedroom suite, a living and dining room with large sliding windows, and an independent kitchen with access to a terrace. The main residence includes five additional bedrooms, four of which have en suite bathrooms. The independent studio includes a kitchenette and shower room. The south facing exterior includes a swimming pool with fountain, landscaped gardens and a children's play area. Additional features include storage space and parking for at least eight vehicles.

Ref. : V3512VA

JOHN TAYLOR VALBONNE

PARADOU1 090 000 €

House for sale 7 - 7 rooms - 171 m²

Le Paradou – A 3-bed property with a swimming pool

Sole Agent. This contemporary property is located by Paradou and Maussane-les-Alpilles and a stone's throw from the Alpilles Regional Nature Park. Offering about 140 sqm of living space, it includes a 55 sqm living/reception room bathed in sunshine opening onto a shady near 80 sqm terrace, a kitchen with a pantry/utility room, a 28 sqm master suite with a shower room/wc and a dressing room, two further bedrooms, a bathroom with a wc, and a study. Th near 1000 sqm landscaped garden benefits from a 7 x 4 metre swimming pool with a shutter. With a near 22 sqm garage.

Ref. : 87036904

Daniel Feau Provence / Lourmarin

CANNES1 990 000 €

Apartment for sale 7 - 3 rooms - 142 m²

Cannes, apartment with panoramic sea view, Avenue du Roi Albert 1er

Cannes, in the very reputed residence of Sémiramis where you will find: swimming pool, tennis court, gym, private bus to take you to La Croisette and a couple of caretakers, this beautiful apartment with generous volumes and enjoying a superb view of the sea and the park. The apartment consists of an entrance, living room with open kitchen (65 m2), terrace (20 m2), two beautiful bedrooms, one with shower room, the other with bathroom and shower and two toilets. Included in the price, a garage in the basement, a cellar, and a private parking space in the residence.

Ref. : XP01788

NICE PROPERTIES Cannes

CANNES950 000 €

Apartment for sale 7 - 3 rooms - 75 m²

Cannes Californie - Renovated 2 bedrooms apartment with sea view for sale

Magnificent, fully renovated apartment with high-quality amenities located in a luxury, secure residence in the heart of Cannes Eden, featuring two swimming pools and a tennis court. It comprises an entrance hall, a living room with an open-plan fitted kitchen opening onto a 15m² terrace with superb sea views, two en-suite bedrooms, and a guest toilet. Plenty of storage space is available. A basement garage and a cellar complete this exceptional property.

Ref. : 2109 AD

Agence IMPACT

NICE895 000 €

Apartment for sale 7 - 6 rooms - 160 m²

Nice - Square Durandy - Offices for renovation, opposite the square

Exclusive! // Nice - Square Durandy // In the heart of a sought-after environment, opposite Square Durandy, discover this property completely renovatable, offering great potential for setting up offices, a consulting firm, or a liberal profession activity. Located on an elevated ground floor of a building whose façade is currently being facelifted, this property benefits from generous volumes and a particularly interesting layout for creating a tailored professional space. The main level develops about 100 m² and is currently organized around a central corridor serving several independent spaces: two offices, a bathroom, a separate toilet, a kitchen, and a double office. This distribution easily allows for different arrangements depending on the needs of a liberal profession, with the possibility of creating several consultation offices, workspaces, waiting rooms, or administrative areas. A lower level (mezzanine) completes the property. It consists of three rooms with high windows and several closets, offering additional spaces that can be used for archiving, storage, or work areas depending on the proposed project. The property also includes an attic without a water point, complementing the storage surfaces and providing an additional storage space of about 14m², which is particularly appreciated for a professional activity. Entirely to renovate, this set constitutes an interesting opportunity for a liberal profession looking for offices to remodel and personalize, in a central location with a high-quality environment. Its arrangement over two levels, its numerous spaces, and volumes allow imagining a professional project tailored to the needs of a consulting firm or offices. A rare property due to its configuration and potential, ideal for a buyer wishing to create custom future offices. Fees payable by the seller Property subject to co-ownership status Number of lots in the co-ownership: xx Average annual share of the forecast budget for current expenses payable by the seller: €1,527/year. No ongoing procedures within the co-ownership Energy performance diagnosis: D Estimated annual energy expenses for standard use: €2,248 to €3,042, energy prices indexed to 2023. Information on the risks to which this property is exposed is available on the Géorisques website: www.georisques.gouv.fr.

Ref. : 87410107

MAISON CINO Real Estate