OK
More than Less than
  ok

Key-words : 76

Houses and Apartments, your real estate specialist magazine offers a selection of ads that match with the keyword 76. You can refine your search by specifying the area or price range in the navigation bar link Search for a House/Apartment.

CASSIS787 500 €

Apartment for sale 76 - 3 rooms - 68

Apartment with rooftop, port, and beaches within walking distance - 13260 CASSIS

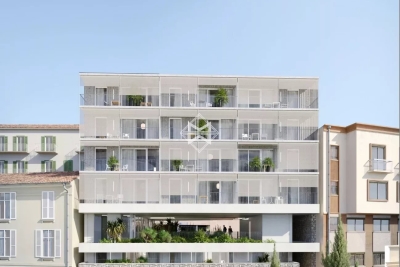
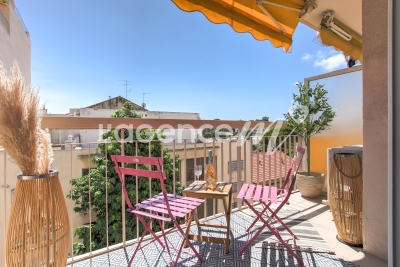
Ideally located in Cassis, just steps away from the harbor, beaches, and historic center. Situated on the top floor of a well-maintained building, this 68m² apartment features two bedrooms, a bright living area, and a 40m² rooftop terrace offering 360-degree views of the rooftops, the sea, Cap Canaille, and the château—perfect for unforgettable moments at sunset. An ideal property for a primary residence, holiday home, or an investment for rental income or asset appreciation. The price includes a 5% agency fee payable by the buyer. For a personalized presentation or to arrange a private viewing, please contact: David BARRAL (EI) Tel: +33 6 76 41 55 54

Ref. : CP2-068

CONFIDENTIAL PROPERTIES

SAMOËNS364 000 €

Apartment for sale 76 - Studio - 44

MAJESTIC LODGE B204 - 1 Cabine

Exclusivity: regent alps - christie's international real estate nestled at an altitude of 720 metres in the giffre valley, samoëns is an authentic savoyard village located in haute-savoie, at the foot of the grand massif ski area (flaine, les carroz, morillon, sixt). Classified as a ‘land of art and history', samoëns stands out for its unique heritage, warm atmosphere and exceptional natural setting. 1h from geneva airport. Majestic lodge comprises 26 exceptional apartments and 3 shops, spread over two buildings with refined architecture, faithful to biotope & aspen immobilier standards. This 44,14 m² flat on the second floor has an entrance hall with storage space, leading toilet and a separate bathroom and a cabine. The spacious living area includes a fully fitted kitchen open to the living room, which leads to a south-facing terrace of over 14,76 m². Delivery: end of 2027 property subject to condominium status (29 main units). Annual condominium fees: unknown no ongoing legal proceedings. “the information on the risks to which this property is exposed is available on the georisque site: www. Georisques. Gouv. Fr”.

Ref. : MAJB204

REGENT ALPS - Christie's International Real Estate

VALBONNE1 395 000 €

House for sale 76 - 7 rooms - 235

Magnificent contemporary house

LAFORET VALBONNE Exclusive Properties is delighted to present, exclusively in Châteauneuf-de-Grasse?on the border of Valbonne and just 2 minutes from the Opio Golf Course?this superb contemporary villa of 236 m², set on beautifully landscaped grounds of 5,039 m². The property features a vast 76 m² living area bathed in natural light, with a fully equipped open-plan kitchen and adjoining pantry. Two bedrooms share a shower room with WC, complemented by a guest WC with hand basin. On the garden level, you will find a generous master suite comprising an 18 m² bedroom, a walk-in dressing room, and a bathroom with shower, bathtub, and WC. A second bedroom or office with its own private shower room and WC, a laundry room, and a wellness area with gym and hammam complete this level. Another particularly attractive feature: the configuration of the property also allows for the creation of a fully independent apartment. The landscaped garden offers open views over the surrounding greenery, a swimming pool (8.80 m x 4.30 m), and a pétanque court?perfect for enjoying sunny days. For parking and storage, the property includes a 36 m² double garage, a 15 m² garden shed, and 5 outdoor parking spaces. Ideally located, the property is just 5 minutes from shops and schools.

Ref. : 703

Laforêt VALBONNE Exclusive Properties

LA LONDE-LES-MAURES425 000 €

House for sale 76 - 4 rooms - 57

4-ROOM HOUSE FOR SALE IN A RESIDENCE WITH SHARED POOL AND TE

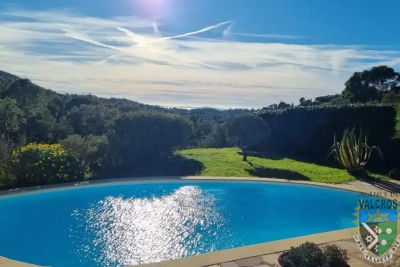
For sale: 4-room house with easy access, in a quiet location with no overlooking neighbors, in a residence with swimming pool, tennis court and caretaker; sold with garage and parking in Domaine de Valcros in La Londe les Maures. With easy access, you discover the house with its secluded garden, facing south with a panoramic view of the hills. The house comprises an entrance leading to the kitchenette and living room; a hallway leads to a bedroom, a shower room, and a separate WC. Upstairs, there is a landing with storage, and two south-facing bedrooms with a partial sea view. Come and discover this house soon: call us on 06 76 54 04 03 / 06 70 14 34 84

Ref. : 1054

AGENCE DE VALCROS

MEUDON LA FORET275 000 €

Apartment for sale 76 - 4 rooms - 81

Residence "Le Lac" - Cut Stone

Within a high-end residential complex designed by architect Jean Sebag influenced by Fernand Pouillon and surrounded by an English landscaped park. Not far from tram line T6 which connects to line 13 of Montrouge, this apartment enjoys a peaceful location on park and lake just steps from the Meudon forest and its green carpet. On the 2nd floor by elevator, crossing, with an area of 76.35 m² Carrez law, it appeals with its absolute calm and beautiful brightness. Southwest orientation. In very good condition and perfectly optimized, the entrance opens to a hallway giving access to two first bedrooms, separate toilets, a dining kitchen with laundry area. Followed by a reception opening onto a loggia of over 5.54m2, as well as a master bedroom with double access to a shower room. Several storage spaces and wardrobes. A private parking space within the residence and a large cellar complete this property Mandate No. 22231. Monthly estimated budget share: €337.94 (including hot water and heating). No ongoing procedures. Fees charged to the seller. Information on the risks to which this property is exposed is available on the Georisques website

Ref. : 87017908

VANEAU BAC - SAINT-GERMAIN

NICE950 000 €

Apartment for sale 76 - 3 rooms - 79

Superb 3-room apartment with sea view and balcony - Place Masséna / Old Nice

Ideally located, between Place Massena, Old Nice, and the Promenade des Anglais, this 76.24 m² apartment offers a lovely view, a good size, very high ceilings, and the charm of the old with moldings. The apartment is located on the 3rd floor with elevator. You can enjoy the sea view and the view of Place Massena while relaxing on the apartment's balcony. The apartment includes 2 bedrooms, one with its own bathroom and toilet, a second shower room with toilet, a laundry room. The apartment is air-conditioned and the bedrooms overlook the courtyard for absolute tranquility. EPC B Property tax €1,739 / year For any inquiries, contact your AMOUR IMMO agent. Information on the risks to which this property is exposed is available on the Georisques website: www.georisques.gouv.fr

Ref. : 87035474

AMOUR IMMO CÔTE D'AZUR

PARIS 7EME1 070 000 €

Apartment for sale 76 - 4 rooms - 76

Paris VIIe - Esplanade des Invalides - Family apartment, quiet and bright

Rare - On the Esplanade des Invalides, on the fourth floor accessed by staircase of a high-end co-ownership dating from the 19th century, a four-room apartment of 75.85 m2 Carrez law (76.37 m2 on the ground) with an optimized layout. Fully renovated, it consists of an entrance hall, a large double living room illuminated by four large windows with an open plan fitted and equipped kitchen, a master suite with its dressing room, bathroom, and toilets, a bedroom with its bathroom, a third bedroom for children, a shower room, and guest toilets. Two cellars in the basement complete this property. The high-quality renovation, carried out by the Jouvence company, specializing in the rehabilitation of exceptional properties (a company of the Cogedim group), includes thermal insulation, which allows obtaining a DPE D. The works are covered by a ten-year guarantee. Loi ALUR: Mandate No. 22311 - Number of lots in the co-ownership: 89 - Annual estimated budget share: 2666 euros - No ongoing procedures (articles 29-1A/29-1 law 65-557, L. 615-6 of the CCH). DPE: D / GES B - Estimated annual energy costs: between 910 € and 1,280 €. Seller's fees included in the asking price: 1,070,000 euros. Information on the risks to which this property is exposed is available on the Géorisques site: www.georisques.gouv.fr Details of our fees:

Ref. : 87053356

VANEAU LUXEMBOURG

COLOMBES890 000 €

Apartment for sale 76 - 6 rooms - 185

PETITE GARENNE LOFT WITH TERRACE

Superb loft-style apartment in a shared ownership building comprised of 6 lots, in the highly sought-after neighbourhood of La Petite Garenne. In a prime location, it offers quick access to tramway line T2 on foot (to La Défense) and to La Garenne Colombes station (line L) for direct trains to Saint-Lazare. Spanning 185m² (1,991 sq ft), you'll instantly notice the property's remarkable volumes and the quality of its fittings. A functional space from the moment you step through the door, with a closet, box room and cellar unit. On the upper level you'll find a vast 80m² (860 sq ft) living space filled with light and designed to combine comfort and conviviality: fully equipped kitchen, dining room area opening onto a delightful terrace, spacious lounge, and office area. This level also houses an elegant master suite with a wardrobe and full bathroom (spa bath and shower), as well as two other bedrooms with an adjoining and communicating shower room. A mezzanine level rounds off this rare property, allowing for a whole host of possibilities, in addition to a garage. Loft with high-end fittings, ideal for family life or for anyone who appreciates character in a home. Property subject to shared ownership status. Contact: +33 (0)6 76 12 78 59 €920,500 agency fees not included - Agency fees: 3.10% incl. VAT Fees payable by the sellers - Estimated amount of annual energy costs for standard use based on 2021 energy costs: €2,350 ~ €3,200 863,500 € Agency fees not included - Agency commission: 3.07%VAT included Agency fees payable by buyer - Montant estimé des dépenses annuelles d'énergie pour un usage standard, établi à partir des prix de l'énergie de l'année 2021 : 2350€ ~ 3200€

Ref. : 86923547

BARNES HAUTS DE SEINE NORD

COLOMBES1 149 000 €

House for sale 76 - 6 rooms - 202

CHARMING FAMILY HOUSE IN CENTRAL PETITE GARENNE

Just a ten-minute walk from La Garenne Colombes marketplace, this charming house in a quiet cul-de-sac has a surface area of 153m² (1,647 sq ft) excluding a 49m² (527 sq ft) basement level, and is set on a 197m² (2,120 sq ft) plot. The ground floor features a bright living room, a dining room and a kitchen. The first-floor landing leads to three bedrooms and a shower room with bath and shower. The second floor features a suite with wardrobe and shower room. The basement level comprises a shower room, a utility room and storage space. Parking space also included with this high-quality property. This house is sure to wow with its well-designed layout, its location a 10-minute walk from Les Vallées station (line L) and its school sector (Jules Verne, Léon Bourgeois and Paparamborde) Contact: +33 (0)6 76 12 78 59 €1,109,000 agency fees not included - Agency fees: 3.61% incl. VAT Fees payable by the buyer - Estimated amount of annual energy costs for standard use based on 2021 energy costs: €2,520 ~ €3,420 1,109,000 € Agency fees not included - Agency commission: 3.61%VAT included Agency fees payable by buyer - Montant estimé des dépenses annuelles d'énergie pour un usage standard, établi à partir des prix de l'énergie de l'année 2021 : 2520€ ~ 3420€

Ref. : 86505903

BARNES HAUTS DE SEINE NORD

ROQUEBRUNE-CAP-MARTIN430 000 €

Apartment for sale 76 - 3 rooms - 47

RCM - Stunning Seafront 2-Bedroom Apartment - Parking & Cellar

EXCLUSIVE LISTING – Our agency is pleased to present this superb seafront 2-bedroom apartment, fully renovated and in excellent condition, located within a well-maintained residence. Situated on the second floor, this dual-aspect apartment offers 47.76 sqm (Carrez Law) and features a bright living room with open-plan kitchen, two bedrooms, and a stylish shower room with toilet. You will enjoy a pleasant south-east facing terrace with stunning sea views, as well as a second outdoor space on the bedroom side. The property also includes a basement storage cellar and a private indoor parking space within the residence. Ideal as a main residence, holiday home, or investment property with excellent seasonal rental income potential. Information regarding potential risks to which this property is exposed is available on the Géorisques website: www.georisques.gouv.fr

Ref. : W2848

IDM PROPERTIES

ANTIBES1 980 000 €

Apartment for sale 76 - 5 rooms - 206

Antibes – Architect-Designed Loft Panoramic Sea View

More than an apartment, a villa suspended above Old Antibes. Overlooking the historic district from a prime location, this spectacular architect-designed loft of nearly 210 m² offers a unique residential experience on the French Riviera. Halfway between a New York loft and a contemporary penthouse, this exceptional property combines the spaciousness and privacy of a detached villa with the comfort and convenience of a city-center address. From the moment you enter, the magic begins. The views open onto vast, light-filled spaces where fine materials, contemporary lines, and carefully curated architectural details blend harmoniously. Every space has been meticulously designed to create a living environment that is at once spectacular, welcoming, and timeless. A true signature feature of the property, the 40 m² terrace seamlessly extends the living areas and offers breathtaking panoramic views. Suspended between sky and sea, it offers breathtaking 180° views of the Mediterranean, the hills of the hinterland, and the rooftops of Old Antibes. As night falls, the spectacle becomes magical. The lights of Fort Carré, Port Vauban, the historic ramparts, and the bay stretching to Nice create a unique backdrop for your evenings and dinners on the terrace. A rare privilege, this property enjoys a remarkably peaceful setting while being located in the very heart of Antibes. The port, beaches, shops, restaurants, and the historic center are all within a few minutes' walk. An exceptional location allowing you to fully enjoy the Mediterranean lifestyle without ever needing a car. Located in a discreet, contemporary building with only two high-end apartments, this loft offers a level of privacy and exclusivity that is highly sought after. Spaces designed for comfort and conviviality: The heart of the apartment revolves around a spectacular 65 sq m reception area encompassing the living room, lounge, and open-plan kitchen. A custom-designed suspended kitchen, a large central island, a decorative fireplace, and a striking sculptural staircase give this space a unique character. A second panoramic living room, opening onto the terrace, includes a summer kitchenette, allowing you to fully enjoy the outdoor spaces. A full bathroom and a double sofa bed provide an ideal solution for hosting family and friends. The sleeping area has been designed to ensure privacy for everyone. Two elegant, independent suites of approximately 24 sq m each offer their own amenities and provide particularly comfortable, self-contained living spaces. A veritable apartment within an apartment, the master suite spans nearly 55 sq m. It includes a spacious dressing room, an elegant bathroom, and a superb mezzanine lounge/library overlooking the reception areas. An intimate and refined space offering a level of comfort rarely encountered. A large laundry room and a cellar further enhance the functionality of this exceptional property. Amenities worthy of the finest contemporary design. The entire loft boasts high-end features where every detail has been meticulously selected: • Private elevator providing direct access to the apartment. • Fully integrated reversible air conditioning. • Premium materials combining granite, wood, metal, mosaic, and expansive 150 x 150 cm floor tiles. • Custom-made furniture and fittings crafted by a renowned cabinetmaker: kitchens, bookcases, TV units, and ample built-in storage. • Double whirlpool bathtub, premium faucets, four walk-in showers, and five toilets. • Huge bay windows. Carrez Law area: 206.22 m² Energy Performance Certificate (EPC): Class B for energy efficiency with 76 kWh/m²/year and Class A for emissions with 2 kg CO2/m²/year Annual property tax: €1,742 Annual condominium fees: approximately €1,326 A large, secure garage in a neighboring luxury residence and a storage room complete this property. We invite you to contact us to arrange a private viewing of this exceptional resi

Ref. : 86973972

Finlay Brewer France

VILLEFRANCHE-SUR-MER725 000 €

Apartment for sale 76 - 3 rooms - 98

VILLEFRANCHE-SUR-MER - OLD TOWN - 2 BEDROOM APARTMENT OF 98SQM FOR SALE - RENOVATED - SEA VIEW - CLOSE TO ALL AMENITIES AND BEACH

Villefranche-sur-Mer – Old Town – Top floor apartment with sea and Cap Ferrat views. In the heart of the old town of Villefranche-sur-Mer, discover this superb 3-room apartment with 98 m² of living space (76 m² Loi Carrez), located on the top floor of a characterful building. A rare property offering magnificent views of the sea and the picturesque rooftops of the village. As soon as you enter, you will be charmed by the magnificent cathedral-style living room bathed in light, enhanced by its spaciousness and warm atmosphere. The living room opens onto a semi-independent kitchen, which is both functional and convivial. The apartment also offers a comfortable bedroom, a bathroom, and a superb spacious mezzanine with a second bedroom, ideal for creating an intimate sleeping area or an office corner. This property charms with its unique character, generous proportions, and exceptional location, just a few steps from the port, beaches, and iconic streets of the old town. The advantages: * Top floor * View of the sea and the rooftops of the old town * Cathedral-style living room with beautiful volumes * Large mezzanine converted into a bedroom * Old-world charm with contemporary renovation An apartment full of character, perfect as a primary residence, a charming pied-à-terre, or an exceptional investment on the French Riviera.

Ref. : V-13006

Century 21 LAFAGE TRANSACTIONS Villefranche-sur-Mer

CHATEAUNEUF-GRASSE1 395 000 €

House for sale 76 - 7 rooms - 235

Magnificent contemporary house

LAFORET VALBONNE Exclusive Properties is delighted to present, exclusively in Châteauneuf-de-Grasse?on the border of Valbonne and just 2 minutes from the Opio Golf Course?this superb contemporary villa of 236 m², set on beautifully landscaped grounds of 5,039 m². The property features a vast 76 m² living area bathed in natural light, with a fully equipped open-plan kitchen and adjoining pantry. Two bedrooms share a shower room with WC, complemented by a guest WC with hand basin. On the garden level, you will find a generous master suite comprising an 18 m² bedroom, a walk-in dressing room, and a bathroom with shower, bathtub, and WC. A second bedroom or office with its own private shower room and WC, a laundry room, and a wellness area with gym and hammam complete this level. Another particularly attractive feature: the configuration of the property also allows for the creation of a fully independent apartment. The landscaped garden offers open views over the surrounding greenery, a swimming pool (8.80 m x 4.30 m), and a pétanque court?perfect for enjoying sunny days. For parking and storage, the property includes a 36 m² double garage, a 15 m² garden shed, and 5 outdoor parking spaces. Ideally located, the property is just 5 minutes from shops and schools.

Ref. : 160

Laforêt VALBONNE Exclusive Properties

STE-MAXIME720 000 €

House for sale 76 - 4 rooms - 90

**** EXCLUSIVE **** Charming small house with beautiful sea view over the Gulf of Saint-Tropez ? quiet and close to the center of Sainte Maxime. The Provensal Agency exclusively offers this charming small house with stunning sea views of the Gulf and the village of Saint-Tropez, ideally located in a peaceful setting yet just moments from the town center and amenities within a secure residence. This delightful property features a garden of approximately 250 m² and a total living area of 90 m², including 64.76 m² under the Carrez law plus 25 m² of additional space in a mansard mezzanine. Air-conditioned, it offers generous volumes and a pleasant living environment between sea and nature. On the ground floor, you will find an entrance with storage, a bright living room opening onto the outside, a fully equipped open kitchen, a bathroom, a separate toilet, and a bedroom on the main level. Upstairs, a mezzanine that can be used as an office or an additional bedroom leads to a second bedroom opening onto a lovely terrace with views of the sea and the village of Saint-Tropez. Outside, alongside the landscaped garden, there are three terraces, including one elevated offering a superb panoramic sea view across the entire Gulf of Saint-Tropez, a shower/laundry area, and several closed storage spaces. This property benefits from a sought-after location, peaceful yet close to shops, beaches, and the old town of Sainte Maxime. This rare find is ideal as a primary residence, a pied-à-terre, or a real estate investment on the Provencal coast. Contact us to arrange a viewing of this exclusive small house with sea views, close to the town center and in a quiet area. Information on the risks associated with this property is available on the Géorisques website: www.georisques.gouv.fr

Ref. : 300V4825M

AGENCE IMMOBILIERE PROVENSAL

LA LONDE-LES-MAURES870 000 €

House for sale 76 - 6 rooms - 230

FOR SALE VILLA WITH SEA VIEW, 6 ROOMS, GARAGE, SWIMMING POOL

For sale, 6-room house with swimming pool and garage in a quiet area not overlooked at Domaine de Valcros, in La Londe les Maures. On the fragrant heights of La Londe, where the cicadas are having a field day and the sea breeze caresses the cork oaks and mimosas, there is a Villz that is unlike any other. You can spot it around the corner, nestled in a Mediterranean garden of more than four thousand square meters, gazing out towards the sea and the hills as if to better enjoy the spectacle. It's a large house, generous as we like them here, with its two floors and its 230 m2 which breathe light and space. You enter through a vast hall, and already, the living room welcomes you with its high ceilings, its brightness, and this fireplace insert which, in winter, tells beautiful stories by gently crackling. The kitchen, independent and well-equipped, extends into a back kitchen and a pantry, because here, we like things well organized. Then comes the veranda, facing south, with its built-in barbecue... an invitation to lunches that last until nightfall. On this level, a master suite awaits you: large dressing room, bathroom, and a terrace where you could spend hours watching the garden and the landscape stretch to the horizon. A spiral staircase leads to the lower floor, which houses two bedrooms, a bathroom, a sauna, and even a 35 m2 games room ready to become a separate living space. A cellar and large storage spaces complete the property. And that's not all: an independent studio, furnished in a Zen atmosphere, awaits guests or passing vacationers. Outside, your heart will beat a little faster: the swimming pool, hidden from view, with its pool house, dining area, and kitchenette, promises long summer days punctuated by dives and naps in the shade. Three covered parking spaces and a garage complete the picture. Here, everything exudes calm, serenity, and eternal Provence. It could be turned into a large family home or several independent dwellings, but whatever you do, it will remain what it already is: a little piece of happiness suspended between the sea and the hills. To see it, to smell it, to adopt it: Call 06 76 54 04 03 / 06 70 14 34 84

Ref. : 999

AGENCE DE VALCROS