OK
More than Less than
  ok

Key-words : 70 sq

Houses and Apartments, your real estate specialist magazine offers a selection of ads that match with the keyword 70 sq. You can refine your search by specifying the area or price range in the navigation bar link Search for a House/Apartment.

ST-AYGULF280 000 €

Apartment for sale 70 sq - 2 rooms - 60

SAINT AYGULF: RENOVATED APARTMENT - TOP FLOOR

Located in a pleasant residence with a swimming pool and tennis courts, this renovated apartment is on the first and top floor (no elevator). It offers a bright, dual-aspect layout and comprises 45.70 sq m of living space (Carrez Law) plus a 13.50 sq m loggia. The apartment includes an entrance hall, a living room with an open-plan fitted kitchen, a 12 sq m bedroom with built-in wardrobes, a child's bedroom or office, a shower room with a window, and a separate toilet. The air-conditioned and insulated loggia extends the living space. A garage (4.91 x 3.35 m) is included in the basement. Information on the risks to which this property is exposed is available on the Géorisques website: www.georisques.gouv.fr

Ref. : 7135

ANGELI IMMOBILIER

CAGNES-SUR-MER1 295 000 €

House for sale 70 sq - 6 rooms - 250

Exceptional Neo Provencal Villa in Hautes Collettes

Commanding unobstructed views of the surrounding green hills and bathed in natural sunlight through its southern exposure, this majestic 250 m² / 2690 sq ft villa perfectly balances authentic Mediterranean elegance with extraordinary technological sophistication. The main reception level flows effortlessly across more than 70 m² / 753 sq ft of pristine marble flooring, uniting a warm living room anchored by a classic fireplace with an expansive dining area. Culinary enthusiasts will appreciate the elegantly integrated designer kitchen, finished with professional grade stainless steel surfaces, custom cabinetry, a built in wine cellar, and premium appliances. Expansive sliding glass walls retract to seamlessly connect the interiors with a magnificent 400 m² / 4305 sq ft terrace that floats above the striking infinity edge pool. The sleeping quarters are designed as absolute sanctuaries of privacy and rest. The main floor features two luxurious en suite bedrooms, one of which includes a soothing balneotherapy spa bath. On the garden level, the master suite serves as an impregnable haven of peace, secured by its own armored door, alongside an additional elegant bedroom, a custom dressing room, and a beautifully appointed shower room. Located on Avenue Louis Bleriot in the prestigious and lush Hautes Collettes enclave of Cagnes sur Mer, this 6 room property enjoys total tranquility while remaining deeply connected to the vibrant Riviera lifestyle. Local schools, charming shops, and the pristine coastline are just moments away. The sprawling 3500 m² / 37673 sq ft landscaped park invites authentic southern living, featuring a dedicated summer kitchen with a traditional pizza oven and a professional boules court. The luxury experience extends indoors with a private wellness center featuring a heated indoor pool with a resistance swimming system, fully accessible via a custom wheelchair friendly lift. The home achieves exceptional energy efficiency through advanced solar and photovoltaic panels, underfloor heating, and reversible climate control. Complete peace of mind is guaranteed by advanced home automation, multiple armored doors, and comprehensive video surveillance. Annual property tax: 2550 euros Energy Performance Certificate EPC: C 130 kWh/m2.year Greenhouse Gas Emissions GHG: A 4 kg CO2/m2.year We cordially invite you to experience this extraordinary residence in person. Please contact our consultancy to arrange a private viewing. For more information on risks to which this property is exposed, visit the Géorisques website:

Ref. : 87042912

Finlay Brewer France

VERSAILLES580 000 €

Apartment for sale 70 sq - 3 rooms - 70

VERSAILLES NOTRE-DAME - TOP FLOOR – EXCEPTIONAL PROPERTY WITH UNIQUE CHARM

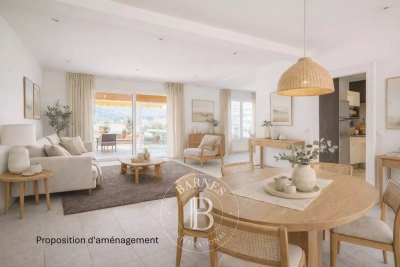
Your Barnes agent is listing this stunning apartment offering a surface area of 65.36m² (704 sq ft) and 70.68m² (761 sq ft) of floor space, situated on the third and top floor of a period building. A rare and exclusive property offering complete peace and quiet in the heart of a sought-after neighbourhood, a stone's throw from Place du Marché Notre-Dame and Versailles Rive-Droite station. You'll love its homely feel and refined elegance, enhancing the period charm thanks to the recent high-quality renovation work. Every detail has been designed to the highest standards, combining aesthetic appeal, timeless style and practicality. To the left of the entrance hall is a remarkable 30m² (323 sq ft) sitting room, the true heart of the home: a refined living space featuring a working fireplace, elegant woodwork and plenty of built-in storage. The unobstructed view of Lycée Hoche from this sitting room is a much appreciated asset. The second part of the apartment has a cosy and comfortable bedroom, a dining room, a separate kitchen and a shower room with toilet. With a dual south/north-facing aspect, it is bathed in light and offers harmonious volumes and a warm atmosphere, combining authenticity and contemporary comfort. A rare home, combining character, elegance and discretion in one of the most sought-after neighbourhoods of Versailles. Hot water and heating are provided by an individual gas system. Cellar also included. Bicycle storage room in the shared ownership building. Property subject to shared ownership status (37 main lots, including 12 residential lots). Annual charges €1,300 (ALUR works fund included). No ongoing proceedings. EPC rating E / GHG rating E Price: €580,000 incl. agency fees Agency fees incl. tax payable by the buyers: 4% Net seller price: €557,692 Information on the risks to which this property is exposed is available on the Géorisques website: www.georisques.gouv.fr Your BARNES contact - Lina Gordievskaya: +33 (0)647199464 / €557,692 Agency fees not included - Agency fees: 4% incl. tax Fees payable by the buyer - Number of lots in the building: 12 - Average amount of the share of charges €1,300/year - Estimated amount of annual energy costs for standard use based on 2021, 2022 and 2023 energy costs: €1,720 ~ €2,370 - Information on the risks to which this property is exposed is available on the Géorisques website: www.georisques.gouv.fr 557,692 € Agency fees not included - Agency commission: 4%VAT included Agency fees payable by buyer - Nombre de lots dans la copropriété: 12 - Montant moyen de la quote-part de charges courantes 1,300 €/yearly - Montant estimé des dépenses annuelles d'énergie pour un usage standard, établi à partir des prix de l'énergie de l'année 2021, 2022, 2023 : 1720€ ~ 2370€ - Les informations sur les risques auxquels ce bien est exposé sont disponibles sur le site Géorisques : www.georisques.gouv.fr - Lina GORDIEVSKAYA - Agent commercial - EI - RSAC Versailles 842592818

Ref. : 86878439

BARNES YVELINES

VILLENEUVE-LOUBET660 000 €

House for sale 70 sq - 3 rooms - 69

SALE HAUTS DE VAUGRENIER HOUSE/PATIO 3 ROOMS 660 000.-€

C0-EXCLUSIVE Charming, renovated, single-story, 3-room villa with a 27.70 sq m terrace and a 22.06 sq m patio. Located in a quiet, south-facing setting with unobstructed views of greenery, a park, and a glimpse of the sea. The villa comprises a living room opening onto the patio and terrace, a modern, fully equipped open-plan kitchen, a master bedroom with built-in wardrobes and an en-suite shower room, a separate WC, a second shower room, and a third bedroom opening onto the patio. Two private outdoor parking spaces. Access to the hamlet's swimming pool and tennis courts. *Agency fees included, payable by the buyer: 4% (including VAT).

Ref. : 260504

L'IMMOBILIÈRE DE VAUGRENIER

ST-RAPHAËL1 795 000 €

House for sale 70 sq - 9 rooms

SAINT RAPHAEL – RARE - Exceptional property on 3500m² with tennis, close to the sea and shops

SAINT RAPHAEL - Boulouris - Nestled at the end of a cul-de-sac in a sought-after residential area, this unique and commanding property enjoys absolute tranquility while offering proximity to the seafront and shops—a balance that has become particularly rare in this area. Set within a magnificent 3,500 sq m landscaped garden, the property impresses with its generous outdoor spaces and amenities: large sun-drenched terraces, a private tennis court, a fountain, a pétanque area, and expansive relaxation areas, all within a preserved green setting. The main villa, facing southwest, is organized around a bright, triple reception room, enhanced by a double-sided fireplace and large windows opening onto the exterior, offering unobstructed views of the Maures mountains to the west and the Estérel massif to the east. A separate kitchen completes this welcoming and elegant living space. On the garden level, there are two suites, a bright room that can be adapted to your needs (recreation room, workshop, office space), and a children's bedroom with an en-suite shower room. Upstairs, a bedroom boasts its own private terrace, ideal for enjoying the surroundings and the view. A separate, spacious, and functional two-bedroom apartment of approximately 70 sq m completes the property, perfect for hosting family and friends or accommodating a caretaker couple. A large garage, a well, ample storage space, and easy parking for several vehicles are also included. This charming property represents a rare opportunity in Saint-Raphaël: an exceptional location, a large plot of land, and significant potential for appreciation, making it ideal for a prestigious primary or secondary residence.

Ref. : 02043

AGENCE BIRD

PARIS 16EME795 000 €

Apartment for sale 70 sq - 3 rooms - 70

Paris 16 - Ranelagh - Garden level - Townhouse

Garden-level apartment in a building dating from 1910, in a sought-after area of the Passy-La Muette sector. Totalling 70.94m² (763 sq ft), the apartment comprises an entrance hall, a separate kitchen, a spacious double-sized living room, a bedroom with bathroom, and a 16m² (172 sq ft) garden off of the living room. A room on the basement level can be used as a children's bedroom or office. Storeroom on the 7th floor. A maid's room, also on the 7th floor and indivisible from the apartment, is included for an additional €100,000. Property subject to shared ownership status. Fees payable by the seller - Number of lots in the building: 32 - Average amount of the share of charges €4,020/year - Estimated amount of annual energy costs for standard use: €2,820 ~ €3,870 - Information on the risks to which this property is exposed is available on the Géorisques website: www.georisques.gouv.fr Agency fees payable by vendor - Nombre de lots dans la copropriété: 32 - Montant moyen de la quote-part de charges courantes 4,020 €/yearly - Montant estimé des dépenses annuelles d'énergie pour un usage standard : 2820€ ~ 3870€ - Les informations sur les risques auxquels ce bien est exposé sont disponibles sur le site Géorisques : www.georisques.gouv.fr

Ref. : 86687913

BARNES PIED-A-TERRE PASSY-LA MUETTE

SAIGNON595 000 €

House for sale 70 sq - 6 rooms - 176

INCREDIBLE VIEW

Close to the village with breathtaking views, house with annex, 3/4 bedrooms, workshop, on a plot of 2200 m2. ENVIRONMENT: On the edge of a charming, picturesque Luberon village, with restaurants and shops, this property enjoys a commanding position and breathtaking views of the village. RESIDENCE: The property comprises a main house (70 sq m) with an annex (69 sq m). The main house features a kitchen (14 sq m), a living room (25 sq m) opening onto the garden, and a hallway leading to two bedrooms and a shower room. High ceilings give this house a spacious feel. The annex offers a summer kitchen with a jacuzzi area to enjoy the view, a suite with a shower room/WC and closets, and a room (24 sq m) that can be used as a workshop or additional bedroom, with a terrace to fully appreciate the view. There is also a storage shed (20 sq m). Additionally, there is a wine cellar (6 sq m), a small workshop (6 sq m), and an external shower room. LAND: Large, unfenced plot of 2275m², spread over 3 terraces. VARIOUS: Mains water and canal water. Mains drainage. Gas heating (condensing boiler). Double glazing. Alarm system. COMMENTS: A unique and exceptional location, an incredible view that changes with the rhythm of the days and seasons. The house is very pleasant and offers numerous possibilities. A real gem!

Ref. : V2602

YOUR PROVENCE

NICE775 000 €

Apartment for sale 70 sq - 5 rooms - 160

Nice West - Corniche Fleurie

In a small, recently built, upscale residence with a swimming pool, in the sought-after Corniche Fleurie area, your Laforêt Nice agency offers this spacious family apartment of over 160 sq m with significant potential for renovation. It currently comprises a large living room of over 70 sq m, a spacious kitchen, three bedrooms, two bathrooms, and three toilets. The layout easily allows for the creation of two additional bedrooms without major construction work. Ample storage space. Two terraces offer lovely sea views. The apartment is air-conditioned. A private outdoor parking space and a very large garage complete this property, ideal for a large car, motorcycles, and storage or workshop space. Built in the early 2000s, the residence is wheelchair accessible. Suitable for a professional practice. A rare find on the market.

Ref. : 5439

Agence Laforêt Nice Centre

LA CROIX-VALMER2 395 000 €

House for sale 70 sq - 5 rooms - 260

Superb sea view, swimming pool and south exposure!

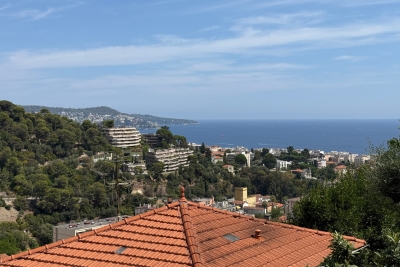
RIVIERA IMMOBILIER presents this property with a superb sea view overlooking the Bay of Cavalaire and the Îles d'Or. With a perfect south-facing aspect, this property, offering approximately 260 sq m of living space, features 4 to 5 bedrooms, all with very spacious rooms. The ground floor comprises an entrance hall, guest WC, a large living/dining room with a fireplace and cathedral ceiling, a kitchen with pantry, a laundry room with outside access, a bedroom with a fireplace and dressing room opening onto a terrace, a second bedroom, a shower room, WC, a dressing room, and a 70 sq m terrace, part of which is covered. Upstairs, there is a mezzanine office, a master bedroom with a high ceiling and terrace access, a shower room, and a WC. On the lower level, a semi-independent apartment (with both internal and separate access) completes the property, comprising a bedroom, shower room/WC, living room, and terrace. Beautiful pool area boasting a magnificent south-facing sea view, as well as a lovely bucolic view to the west overlooking the protected forest, all set within a meticulously landscaped garden! Includes a basement garage and parking spaces, a pétanque court, and a very large crawl space with a cellar, storage, and utility rooms. Stunning sea view!

Ref. : VVI10002756
Riviera Immobilier Real Estate

ST-RAPHAËL1 080 000 €

Apartment for sale 70 sq - 4 rooms - 101

EXCLUSIVE - RARE 4-ROOM APARTMENT WITH SEA VIEW AND ROOFTOP FOR SALE IN SAINT RAPHAEL SANTA LUCIA

SOLE AGENT EXCLUSICE MANDATE – EXCEPTIONAL PROPERTY IN SANTA LUCIA, SAINT-RAPHAËL In one of Saint-Raphaël's most sought-after areas, in the heart of the prestigious Santa Lucia district, discover this superb top-floor duplex apartment, fully renovated in 2024, offering exceptional panoramic sea views and a rare lifestyle just steps from the port, beaches, and shops. Located in a secure residence with a swimming pool, this 4-room duplex apartment offers 101 sq m of living space (91 sq m under the Carrez law) and impresses with its spaciousness, abundant natural light, and numerous outdoor areas opening onto the sea. The main level features a large, light-filled living room extending onto a first terrace with sea views, a fully equipped separate kitchen opening onto a second terrace, and a guest toilet. Upstairs, the air-conditioned sleeping area comprises three bedrooms with built-in wardrobes, each with access to a terrace, including a master suite with an en-suite shower room and toilet. A second shower room and a separate toilet complete this level. A true hallmark of this unique property is a spectacular 70 sq m private rooftop terrace offering panoramic sea views, equipped with a summer kitchen and a pergola for shaded dining, ideal for entertaining and fully enjoying the Mediterranean climate. An additional storage room is also included. The apartment is sold with a large garage and a cellar. A rare opportunity in this area, combining an exceptional location, high-quality amenities, and remarkable outdoor spaces. Residence subject to co-ownership regulations – 88 residential units.

Ref. : 02065

AGENCE BIRD

DRAGUIGNAN840 000 €

House for sale 70 sq - 8 rooms - 210

Draguignan - Property of 210 sqm (70 sqm living space) on 5300 sqm in a dominant position

In a privileged and peaceful setting, discover this beautiful property built in 2006, offering high-quality features and an exceptional living environment. From the moment you enter, you'll be captivated by a spacious, light-filled living room that opens onto the outdoors, as well as a functional and inviting semi-open kitchen. The 210 sq m (2,260 sq ft) house boasts an ideal layout, with a first sleeping area comprising three bedrooms and a shower room. Upstairs, a superb master suite awaits, complete with a private shower room and access to a rooftop terrace, perfect for enjoying the view in complete privacy. An independent 70 sq m (753 sq ft) apartment, converted from a former garage, adds to the living space. Comprising a living room, a bedroom, and a shower room, it's ideal for hosting family and friends or generating rental income. In addition, a large basement offers ample space: a laundry room, workshops of approximately 120 sqm, and a 40 sqm garage, totaling around 160 sqm of additional space. Situated on a 5,330 sqm plot, the property boasts a meticulously landscaped exterior with a 12.5 x 6 m swimming pool equipped with a reinforced liner and heated by a heat pump, perfect for enjoying sunny days. For added comfort, the house features underfloor heating/cooling via an air-to-water heat pump, ensuring pleasant cooling in the summer. A true haven of peace with unobstructed views, not to be missed! A guaranteed favorite!

Ref. : T5214

Briel & Partners

LA LONDE-LES-MAURES1 445 000 €

House for sale 70 sq - 7 rooms - 210

Mediterranean villa with swimming pool, panoramic views and

Boasting exceptional panoramic views, this architect-designed villa is located in a private estate near the Valcros golf course. In a dominant and easily accessible position , the villa is built and designed in a Mediterranean style, on a 2500 m2 plot facing South and East; which gives it a very wide panorama and an exclusive setting without overlooking. It is revealed through its south-facing façade, which is largely exposed to the sun, with its terraces and swimming pool. The house is laid out over two levels: on the garden level, a large entrance hall with cloakroom and guest toilet. At the front, a 70 sq m L-shaped living area comprises a lounge, an office with a fireplace, a dining area, and an open-plan kitchen. The lounge extends onto a 40 sq m covered terrace. An office with a toilet and a bedroom (en suite) with a dressing room and bathroom complete this level, each opening onto a private terrace. Upstairs, there are three bedrooms, including a suite, and a separate shower room and toilet. For year-round comfort, the house is equipped with reversible air conditioning in every room. It is bright and airy thanks to its numerous windows. Finally, its modern design includes a thermodynamic water heater and photovoltaic panels, providing energy independence. Outside the villa has large terraces on the same level as the living area, the swimming pool, and the barbecue and sanitary facilities . For parking, there is a large garage and a nice turning area allowing for the parking of several vehicles. Contact us for more information or to arrange a visit: 06 70 14 34 84 - 06 76 54 04 03

Ref. : 1047

AGENCE DE VALCROS

BOULIAC895 000 €

House for sale 70 sq - 7 rooms - 230

EXCLUSIVE - BOULIAC - HISTORIC 17TH CENTURY OUTBUILDING - 230 M² - LANDSCAPED GARDEN 2100 m² - QUIET PRESTIGE

Character Property in Bouliac. On the outskirts of Bordeaux, discover this character property dating back to the 17th century. Formerly part of the Château de Terrefort in Bouliac, it exudes charm and authenticity. The thick, solid stone walls ensure coolness and insulation, and the period wrought-iron gates recall its past. Nestled in a bucolic setting, this 230 sq m family home offers a peaceful living environment. It benefits from immediate proximity to the Bordeaux metropolitan area: just 10 minutes from the train station and 20 minutes from the international airport. The house is also close to the center of the village of Bouliac, known for its historic buildings and listed Romanesque church, as well as the town of Latresne. Designed by an interior architect in 2015, the interior boasts generous proportions and high-quality finishes. The ground floor is centered around a bright, open-plan living area of 70 sq m, featuring a fireplace with an insert and air conditioning. This is complemented by a spacious 32 sq m eat-in kitchen, separated by an elegant metal-framed glass partition, creating a welcoming space. Upstairs, the sleeping area comprises four bedrooms (including one double) and two bathrooms. One of the bedrooms has a private, independent entrance from the rear of the house equipped with a beautiful fireplace and integrated wood-burning stove, it would be ideal for a professional office or a studio apartment. The 60 sq m dovecote offers potential for conversion into a workshop, guest house, or even a magnificent pool house. The property sits on a 2,100 sq m landscaped garden, facing south and west, in a protected environment. The grounds offer varied and playful spaces, perfect for children's games and hiding places. The rural atmosphere is enhanced by a natural spring and majestic trees, including a weeping willow, a cedar, a purple beech, and large plane trees. A 10x5 m saltwater swimming pool with an external roller cover, in excellent condition and meticulously maintained, completes this property. Virtual renderings have been created. These visuals, generated by artificial intelligence, are provided for inspiration purposes only and are not indicative. This property includes a carport for two cars and offers ample additional parking on the grounds. This is an opportunity to acquire in Bouliac a property with historical character combining the charm of the old and contemporary comfort, close to all amenities (schools, colleges, hospital) and benefiting from all the transport of Bordeaux Metropole (buses, trams, coaches, not forgetting scooters, bicycles and electric scooters). PRESTANT Bordeaux Bassin - Edouard BERTRON - 06 64 48 52 32 - For more information about this property : (Item 330593858). Information on the risks to which this property is exposed is available on the Géorisques website: www.georisques.gouv.fr.

Ref. : BDX-1759-AG

PRESTANT Luxury Realty

NICE685 000 €

Apartment for sale 70 sq - 3 rooms - 70

NICE - CARRÉ D'OR - 3-BEDROOM APARTMENT 70M2 FOR SALE - SECURE BUILDING WITH ELEVATOR - CURRENTLY UNDER RENOVATION - STORAGE UNIT

NICE - CARRÉ D'OR In the heart of Nice's most prestigious area, the renowned Golden Square, this superb two-bedroom apartment offers 70 sq m of living space within a magnificent, perfectly maintained, and secure 1912 bourgeois building with an elevator. From the moment you enter, you'll be captivated by the charm of a complete renovation, tastefully executed with high-quality materials, while preserving the high ceilings that bring volume and light to every room. The living area comprises a spacious living room with a fully equipped open-plan kitchen, creating a modern and inviting setting for entertaining. The sleeping area has been designed for optimal comfort with two elegant bedrooms, each with its own private bathroom. For added convenience, the apartment features two toilets, one of which is separate, as well as a high-performance air conditioning system ensuring complete comfort in every season. This rare property combines the historic charm of a characterful building with high-end contemporary amenities, all located just a two-minute walk from the Promenade des Anglais and the beaches. A cellar completes this exceptional property in one of the most sought-after areas of the French Riviera.

Ref. : 11020

Century 21 LAFAGE TRANSACTIONS - LE PORT

GOLFE JUAN2 800 000 €

House for sale 70 sq - 5 rooms - 227

MANSION ON THE CANNES LIMIT

On the outskirts of Cannes, at the foot of the Golfe-Juan hills, discover this sumptuous mansion nestled in a privileged and tranquil setting. Elegance and spaciousness define this exceptional property: superb ceiling heights and bright reception areas. Upstairs, a majestic entrance hall leads to three suites with private bathrooms. Upstairs, a vast 70 sq m living room with an open-plan kitchen opens onto a magnificent terrace with a swimming pool, as does a master suite. On the rooftop, a spectacular 130 sq m terrace offers breathtaking sea views, ideal for creating a winter garden or an exclusive reception area. All levels are accessible by elevator.

Ref. : 86901653

Alexandre LAGRELLE ESTATE