OK
More than Less than
€  ok

Key-words : 7 rooms

Houses and Apartments, your real estate specialist magazine offers a selection of ads that match with the keyword 7 rooms. You can refine your search by specifying the area or price range in the navigation bar link Search for a House/Apartment.

VENCE199 000 €

Apartment for sale 7 rooms - 2 rooms - 40 m²

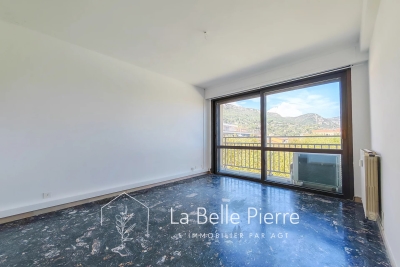
Vence / 2-room apartment 40m² with basement cellar

In the heart of downtown Vence, on the highly sought-after Grand Jardin square, discover this beautiful two-room apartment located on an upper floor, offering a stunning and unobstructed view directly onto the square. The apartment immediately impresses with its superb marble floor, adding a lot of character and elegance. It consists of a bright living room, an independent kitchen with the possibility of easily opening it onto the living room, a large bedroom with a wardrobe, and a bathroom with WC. Quiet despite its central location, it benefits from a beautiful unobstructed view and a particularly pleasant living environment, very close to shops, restaurants, and amenities of the city center. A basement cellar completes this property. An ideal apartment for fully enjoying life in Vence, whether as a primary residence or a pied-à-terre. DPE: D / C Current charges / year: €2000; Property tax: €742 Number of co-ownership lots: 80 Ongoing procedure: N.C Information on the risks to which this property is exposed is available on the Géorisques website: www.georisques.gouv.fr Sale price: €209,000 Agency fees of 5% including VAT paid by the seller.

Ref. : 86790872

AGT LA BELLE PIERRE IMMO

CAGNES-SUR-MER285 000 €

Apartment for sale 7 rooms - 2 rooms - 60 m²

Renovated 1 bedroom apartment in the heart of Cros de Cagnes

Exclusive Listing – Cagnes-sur-Mer – Cros de Cagnes Located within the sought-after “Couronne du Cros” residence, a high-quality development with a caretaker, ideally situated in the heart of the Cros de Cagnes district, discover this dual-aspect one-bedroom apartment of approximately 60 sqm. You will appreciate its prime location, with shops, the local market and the beaches all within walking distance. The apartment benefits from a well-designed layout and has been tastefully renovated using quality materials. Features include a fully equipped kitchen, ducted air conditioning, double glazing and a modern shower room with a walk-in shower. Its generous volumes and numerous storage spaces provide excellent everyday comfort. A cellar is included with the property. A secure private parking space is available as an option for an additional €15,000. A great opportunity in one of the most sought-after areas of Cagnes-sur-Mer.

Ref. : 87076790

AGT LA BELLE PIERRE IMMO

LA COLLE-SUR-LOUP619 000 €

House for sale 7 rooms - 5 rooms - 157 m²

Exclusive listing In La Colle-sur-Loup, located in a residential area close to the town center, the middle school, the swimming pool, and tennis courts. Discover this family home offering four rooms, approximately 103 sqm, complemented by a 54 sqm basement. Built on a relatively flat plot of 1,500 sqm, it features a dining area extended by a living room with a fireplace. One bathroom, a separate toilet, and three spacious bedrooms with built-in closets, one of which benefits from its own shower room. The property also includes a beautiful basement of approximately 54 sqm with direct access to the outside. The relatively flat land offers parking space for at least four vehicles, including two covered spaces. There is also a chicken coop and a garden shed. Further potential includes the possibility of adding a swimming pool and an additional floor. A residential environment, ideal for a family, close to the center. Energy rating: D / D Property tax: €1,061 Information regarding potential risks affecting this property is available on the official website: www.georisques.gouv.fr Agency fees payable by the seller.

Ref. : 86902057

AGT LA BELLE PIERRE IMMO

SAMOËNS474 000 €

Apartment for sale 7 rooms - 3 rooms - 57 m²

MajesTIC LODGE B201 - 2 bedroom

Exclusivity : regent alps - christie's international real estate nestled at an altitude of 720 metres in the giffre valley, samoëns is an authentic savoyard village located in haute-savoie, at the foot of the grand massif ski area (flaine, les carroz, morillon, sixt). Classified as a ‘land of art and history', samoëns stands out for its unique heritage, warm atmosphere and exceptional natural setting. 1h from geneva airport. Majestic lodge comprises 26 exceptional apartments and 3 shops, spread over two buildings with refined architecture, faithful to biotope & aspen immobilier standards. This 57,27 m² flat on the 2nd floor has an entrance hall with storage space, leading to a separate toilet, a separate bathroom and 2 bedrooms with wardrobes, one of which opens onto the terrace. The living area consists of a kitchen area (fitted and equipped kitchen included) and a living room opening onto the 10,68 m² terrace. Delivery: end of 2027 property subject to condominium status (29 main units). Annual condominium fees: unknown no ongoing legal proceedings. “the information on the risks to which this property is exposed is available on the georisque site: www. Georisques. Gouv. Fr”.

Ref. : MAJB201

REGENT ALPS - Christie's International Real Estate

MORIÈRES-LES-AVIGNON357 000 €

House for sale 7 rooms - 4 rooms - 120 m²

Morieres, close to the center, charming single-story detached

Morieres, close to the center, charming single-story detached villa of 120 m² of living space, set on a 1500 m² plot,consisting of an entrance, a lovely living room with a fireplace of 35 m², an independent kitchen of 11.70 m²,4 bedrooms with closets and a dressing room, a shower room, a bathroom, a toilet, a patio, a garage with a motorized door,a 10 x 5 swimming pool, air conditioning, wooded park. Some refreshing work to be expected. Aluminum shutters. Irrigation water supplied by the canal.

Ref. : 1004V62M

VIVRE EN PROVENCE IMMOBILIER

FONTAINE CHAALIS1 450 000 €

House for sale 7 rooms - 9 rooms - 285 m²

Contemporary home within a 1.3-hectare park

Located in the charming village of Fontaine-Chaalis, just 10 minutes from the prestigious Morfontaine golf course and 15 minutes from Senlis, this contemporary home is nestled in the heart of nature. Fully renovated, the property spans approximately 285 m² and offers wide, unobstructed views over a landscaped 1. 3-hectare park, crossed by a lovely stream. Its elongated layout enhances the sense of space and natural light: a spacious west-facing living room opens directly onto the terrace. On the same level, you'll also find a lounge, a kitchen with dining area, three bedrooms, and a shower room. The upper floor is dedicated to an elegant master suite with walk-in closet and shower room. For relaxation, a wellness area with an indoor pool and sauna completes this idyllic setting. The park also features a covered garage and a wooden chalet, ideal for a nature getaway. A property that perfectly combines modern comfort with a bucolic atmosphere, less than an hour from Paris

Ref. : V0008APA

JOHN TAYLOR AROUND PARIS

CAP-FERRET2 800 000 €

House for sale 7 rooms - 5 rooms - 190 m²

Contemporary Architecture in Cap Ferret

Michaël Zingraf Bassin d'Arcachon presents a contemporary house located close to both the market and the lighthouse in Cap Ferret. This central location provides direct walking access to shops, bay beaches, and the ocean. The property is situated in a quiet residential area, allowing complete daily autonomy without a car. The main villa features a double-aspect living room with a fireplace, opening onto elevated wooden terraces and continuous balconies. It includes an independent kitchen with a pantry, and three bedrooms. The master bedroom has its own private shower room and walk-in wardrobe. A detached ground-floor pavilion serves as an independent studio, containing a fourth bedroom, a shower room, and a dressing area. The enclosed plot of nearly one thousand square meters ensures privacy. External amenities include a covered summer kitchen and a secure garage for three cars with an electric vehicle charging station. The layout of the garden allows for the future installation of a swimming pool. This property is defined by its functional layout and its prime geographical position on the peninsula.

Ref. : MZIBA1456

MICHAEL ZINGRAF BASSIN ARCACHON

ASPREMONT1 540 000 €

House for sale 7 rooms - 6 rooms - 223 m²

Absolute Sea View

Just minutes from Nice, this 223 sqm character villa sits on 1,400 sqm of terraced land and offers a rare privilege: an unobstructed panoramic sea view, with full southern exposure ensuring exceptional natural light from morning to evening. Impeccably maintained, the property stands out for its excellent overall condition and its layout designed for comfortable family living. The main living area includes a bright and spacious lounge, a welcoming dining room and an open-plan kitchen, extended by a bedroom with its own bathroom and separate toilet. The night area features four additional bedrooms, including a master suite with shower room and toilet. A second shower room and a laundry room complete this level. Each bedroom opens onto the outdoors and enjoys a breathtaking sea view. The exterior spaces are perfectly arranged to enjoy Mediterranean living: swimming pool, summer kitchen, covered terrace and landscaped gardens offer ideal settings for relaxation or entertaining. Additional features include several useful annexes (carport, pool room, garden shed) and parking for up to 4 vehicles, with extra spaces available nearby. Heating and cooling are provided by a heat pump system. A peaceful, green and sunny environment at the gates of Nice, offering an exceptional quality of life. A true gem for anyone seeking space, light and a spectacular view of the sea.

Ref. : 01030YG

Agence Winter immobilier

ST NOM LA BRETECHE1 250 000 €

House for sale 7 rooms - 7 rooms - 151 m²

SAINT-NOM-LA-BRETÈCHE - GOLF COURSE - EXCEPTIONAL VIEWS - SOUTH-FACING

Elegant 150m² (1,615 sq ft) renovated house, set on a 1,656m² (17,825 sq ft) landscaped plot, in the heart of the most exclusive and secure section of Saint-Nom-la-Bretèche Golf Course, with 24-hour security. Bathed in light and facing due south, it enjoys a dominant, unobstructed view over the course. On the ground floor: entrance hall with cloakroom, superb 54m² (581 sq ft) living room with a wood-burning stove opening onto the terrace and garden, separate, fully fitted, high-end kitchen, master bedroom with wardrobe, bath/shower room, hammam and toilet. Terrace with spa overlooking the golf course. Upstairs: 4 bedrooms with storage, shower room and separate toilet. High-quality amenities: new roof, recently re-rendered façade, electric shutters, alarm system and CCTV. Garden shelter and several parking spaces. A rare address in western Paris, combining tranquillity, security and quality of life, with quick access to Paris via the A13, transport services nearby and the Lycée International de Saint-Germain-en-Laye within easy reach. Views, natural light, volume and a prime location: a family home well worth a visit. Condominium formed of 130 lots - Charges: €300/month. EPC rating: C/C Fees payable by the seller. Your BARNES contact: Joséphine REGALDI +33 6 78 78 53 43 “Information on the risks to which this property is exposed is available on the Géorisques website: www.georisques.gouv.fr Fees payable by the seller - Average amount of the share of charges €3,600/year - Estimated amount of annual energy costs for standard use based on 2025 energy costs: €2,440 ~ €3,320 - Joséphine REGALDI - Sales agent - EI - RSAC Versailles 853850899 Agency fees payable by vendor - Montant moyen de la quote-part de charges courantes 3,600 €/yearly - Montant estimé des dépenses annuelles d'énergie pour un usage standard, établi à partir des prix de l'énergie de l'année 2025 : 2440€ ~ 3320€ - Joséphine REGALDI - Agent commercial - EI - RSAC Versailles 853850899

Ref. : 87356128

BARNES YVELINES

PORT-GRIMAUD3 100 000 €

House for sale 7 rooms - 7 rooms - 240 m²

Port Grimaud – Waterfront Property to Renovate, Rare Location

In the heart of the renowned lakeside town of Port Grimaud, in an exceptional waterfront setting, this elegant bastide of approximately 239 sqm offers a rare lifestyle where the sea, canals and landscapes of the Gulf of Saint-Tropez create a truly unique backdrop to everyday life. Arranged over three levels, the property enjoys generous living spaces and a layout ideally suited to both family living and entertaining, while benefiting from a privileged location within one of the Côte d'Azur's most iconic environments. The main living level hosts the reception areas. The fully equipped kitchen opens onto a spacious living and dining room, creating a bright and welcoming atmosphere. Large openings naturally extend these spaces onto a pleasant terrace of approximately 16 sqm, offering beautiful views over the sea and surrounding scenery. On the upper floor, the principal suite features a bathroom with shower, while two additional en-suite bedrooms each benefit from their own private shower room, ensuring comfort and privacy for family and guests alike. The lower level, corresponding to the entrance floor of the property, accommodates three additional bedrooms, two shower rooms, a laundry room and a versatile extra room that could easily be transformed into an additional bedroom, office, games room or leisure space according to individual requirements. Outside, a private landscaped garden and several relaxation areas invite residents to fully embrace this exceptional waterfront setting. A further highlight is the rooftop terrace, offering a particularly intimate space with charming open views over the canals and the unique atmosphere that makes Port Grimaud so special. The property would benefit from a complete refurbishment, presenting a wonderful opportunity for future owners to enhance its value and create a residence perfectly tailored to their lifestyle and vision. Between the rolling hills of the Massif des Maures, the Bay of Saint-Tropez and the tranquil waters of the lakeside town, the setting offers remarkable scenery and an incomparable quality of life. A rare opportunity to acquire a character property directly on the water in one of the most iconic locations of the Gulf of Saint-Tropez.

Ref. : 83498

MAGREY&SONS SAINT-TROPEZ

CAVAILLON528 000 €

House for sale 7 rooms - 6 rooms - 202 m²

Cavaillon, large villa with swimming pool facing the Luberon

For sale, Cavaillon, the NADOTTI Immobilier agency offers you this large villa of 202 sqm on enclosed land of 3600 sqm. The house includes on the ground floor, a large living room of 35 sqm opening onto the terrace, a large kitchen with its dining area of 46 sqm, three bedrooms, a bathroom, upstairs you will find a large bedroom of 21 sqm with terrace, with a bathroom and an office. Outside, a swimming pool area with pool house and barbecue. At the bottom of the garden, a 60 sqm building for office use.

Ref. : VP757

NADOTTI IMMOBILIER

NÎMES139 000 €

Apartment for sale 7 rooms - 2 rooms - 49 m²

Two-room apartment with terrace, garage and elevator Les T

Ideally located at 7 rue Dhuoda, within the secure Les Terrasses de Séverine residence, discover this pleasant one-bedroom apartment (T2), in the immediate vicinity of Place Séverine, Avenue Jean-Jaurès, shops, public transport, and all the amenities of the city center. Situated in a well-maintained, upscale residence completed in 2005 and equipped with an elevator, this apartment offers 49.45 m2 of living space (Carrez Law). Upon entering, you will find a bright and spacious 24.63 m2 living area, comprising a living room with an open-plan kitchen, offering a welcoming and functional space. This space extends onto a pleasant 5.70 m2 terrace, ideal for enjoying sunny days. The sleeping area includes a 9.07 m2 bedroom with a built-in wardrobe, a bathroom, and a separate toilet, providing convenient everyday comfort. Fully electric, this apartment boasts excellent energy efficiency with an Energy Performance Certificate (EPC) rating of C (152 kWh/m2/year) and a Greenhouse Gas Emissions (GHG) rating of A (5 kg CO2/m2/year). Annual energy costs are estimated between EUR750 and EUR1,070. The apartment is sold with a private garage of 15.73 m2, a real asset in this area where parking is in high demand. Condominium fees amount to EUR315 per quarter, including maintenance of the common areas, elevator, and other shared spaces within the residence. Key features: * Secure residence Les Terrasses de Séverine (2005). * Prime location: 7 rue Dhuoda, steps from Place Séverine and Avenue Jean-Jaurès. * Elevator. * 1-bedroom apartment (T2) of 49.45 m2 (Carrez Law). * Beautiful 24.63 m2 living room with open-plan kitchen. * 5.70 m2 terrace. * Bedroom with built-in wardrobe. * Separate WC. * Private 15.73 m2 garage. * Energy Performance Certificate (EPC) rating C / Greenhouse Gas Emissions (GHG) rating A. * Condominium fees: EUR315 per quarter. An ideal property for a primary residence, a pied-à-terre, or a rental investment, offering a prime location in one of the most sought-after areas of Nîmes.

Ref. : 178

Diaz IMMOBILIER

LES LOGES EN JOSAS4 700 000 €

House for sale 7 rooms - 30 rooms - 1200 m²

Les Loges-en-Josas - Ferme de l'Hôpital - 1,200m² (12,917 sq ft) period property - Several dwellings

Barnes Versailles is listing a period property offering 1,200m² (12,917 sq ft) of living space and set on a 6,500m² (69,965 sq ft) plot, in the historic estate of the Ferme de l'Hôpital, in the heart of the village of Les Loges-en-Josas. The property is a well-known iconic feature of the village and part of the local history. The Ferme de l'Hôpital once belonged to the Knights Hospitaller of Saint John of Jerusalem, a religious order dedicated to welcoming and caring for travellers. Over the centuries, it has retained its layout surrounding an inner courtyard and its architectural features, and nowadays comprises several buhrstone buildings forming a small hamlet. The ground floor of the 500m² (5,382 sq ft) main house opens with a large entrance hall complete with cathedral ceiling and a period staircase from the former Halles de Paris. This level also has a well-proportioned living room, an office, a kitchen, a laundry room, three bedrooms and a bathroom. Upstairs, you will find a master suite with bathroom and wardrobe, and several further bedrooms. The converted attic space has been converted to two more bedrooms, a bathroom, and an office or rec room. A full basement level rounds off this main area. The adjoining ‘longère' house comprises several separate dwellings including a 250m² (2,691 sq ft) house featuring a living room, a kitchen, five bedrooms and two shower rooms, as well as several studio or 1-bed apartments. The property is rounded off by two further houses at the entrance, one spanning 153m² (1,647 sq ft) with a private garden, and the other comprising an apartment and a duplex. The outdoor areas are laid out around a large courtyard and a 3,500m² (37,674 sq ft) wooded garden featuring a swimming pool and a former tennis court. Several outhouses, covered areas and parking spaces are also included. This historic property with great character now requires significant renovation work, offering the opportunity to restore an estate with a rich past to its former glory. The property is located approximately 8km (5 miles) from Versailles and 20km (12 miles) from Paris. Shops and schools can be found in the village and in the neighbouring towns of Buc and Jouy-en-Josas. Petit-Jouy-Les-Loges RER C station, just a few minutes away, provides easy access to Versailles and central Paris. Your BARNES contact: Nicolas Moirignot: +33 (0)6 63 26 32 32 or by email: “Information on the risks to which this property is exposed is available on the Géorisques website: www.georisques.gouv.fr” Fees payable by the seller Agency fees payable by vendor

Ref. : 84200187

BARNES YVELINES

EXCENEVEX599 000 €

Apartment for sale 7 rooms - - 87 m²

For Sale: Exceptional 4-Room (T4) Duplex – Lakefront in a Historic Residence – Excenevex

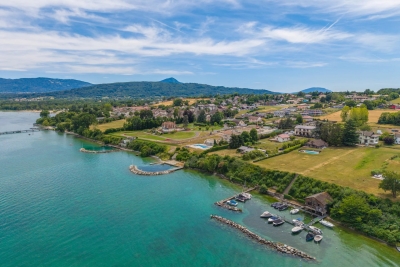
Step into the charm and elegance of this magnificent 88.5 m² duplex, born from the renovation of the last gold-leaf beating factory ("Batteur d'Or") in France. Set within an intimate residence of just 6 apartments, this uniquely characterful property offers high-end finishes, breathtaking views over Lake Geneva, and direct access to the shore. Ideal as a prestigious primary residence, an exceptional pied-à-terre, or a heritage investment. LIVING SPACE & BEDROOMS Designed like a house with its own private entrance, this light-filled duplex opens onto a superb living area. The open-plan kitchen, modern in design, is fully equipped (quality appliances, ceramic worktop) and flows naturally out to the exterior. On the sleeping side, the apartment offers rare comfort: 3 bedrooms, each with its own private shower room (finished with care and fitted with Hansgrohe taps), plus 2 separate WCs. THE OUTDOOR SPACES Oriented toward nature and the water, this property offers exceptional outdoor areas: A 20 m² terrace with panoramic views over the lake. A vast 68 m² lakeside garden, a true haven of peace for relaxing by the water. A second, more intimate 12 m² garden, adjoining the ground-floor bedroom. THE EXTRAS To complete this prestigious property, the apartment is sold with: Two private parking spaces. A cellar. The building is nestled within a secure residential area, with access to the private lane protected by a gate at the entrance. The Ultimate Privilege: In addition to direct, private access to the lake, future residents will benefit from priority access to secure a mooring ring on the pontoon at the foot of the residence. This rare privilege offers the possibility of mooring your boat right in front of your home. Don't miss this rare opportunity to own a piece of history in an idyllic setting. Curious to discover this unique lifestyle in Excenevex? Contact us today to arrange a viewing.

Ref. : 87281930

MORZINE IMMOBILIER

BESSE-SUR-ISSOLE1 190 000 €

House for sale 7 rooms - 7 rooms - 210 m²

A private Provençal retreat, nestled among vineyards and olive groves

Tucked away from prying eyes, in a preserved setting where vineyards stretch as far as the eye can see, this rare property offers a subtle blend of Provençal charm, contemporary architecture and the Mediterranean art of living. Just a few minutes from Besse-sur-Issole, this elegant bastide boasts generous, light-filled interiors, including a spacious double living room opening onto a large terrace, a fully equipped modern kitchen, four bedrooms — one of which is on the ground floor — an independent study and several areas dedicated to relaxation. Set within more than 6,000 sq m of enclosed, private grounds, the property enjoys a magnificent open view over the surrounding vineyards. The landscaped garden, enhanced by olive trees and Mediterranean plants, features a vegetable garden, a heated greenhouse and a well. The outdoor spaces are perfectly suited to the Provençal way of life, with a swimming pool, summer kitchen and a 46 sq m garage. The property also benefits from complete energy autonomy, combining comfort, efficiency and independence. Ideally located close to the village and its shops, markets, restaurants and schools, and approximately 40 minutes from the Verdon Gorge, Lake Sainte-Croix, the Maures Mountains and the beaches of the French Riviera. A discreet and highly sought-after address, ideal for embracing an authentic Provence lifestyle, surrounded by nature, tranquillity and the gentle Mediterranean way of life.

Ref. : MZIOP1355

Michaël Zingraf Christies International Real Estate OPIO