OK
More than Less than
€  ok

Key-words : 7 rooms

Houses and Apartments, your real estate specialist magazine offers a selection of ads that match with the keyword 7 rooms. You can refine your search by specifying the area or price range in the navigation bar link Search for a House/Apartment.

CANNES785 000 €

Apartment for sale 7 rooms - 3 rooms - 90 m²

PARC MONTROSE. TWO-BEDROOM GARDEN-LEVEL APARTMENT

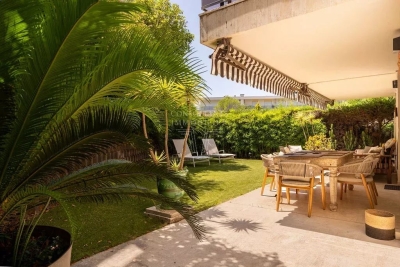
CANNES/PARC MONTROSE. SUPERB TWO-BEDROOM APARTMENT WITH A 130 SQM GARDEN, Set within the prestigious Parc Montrose residence, on the former estate of Prince of Wales Hotel: The Rivera palace, in a peaceful and beautifully landscaped environment, this elegant 90 sqm fully renovated apartment opens onto an exceptional 130 sqm private garden. The property features a spacious and light-filled living/reception room with direct access to the terrace and garden. Surrounded by greenery and offering excellent privacy, the outdoor space feels like a natural extension of the apartment, creating the atmosphere of a private home. The sleeping area comprises two bedrooms, including a principal bedroom opening onto the terrace with an en-suite bathroom, as well as a second bedroom, a shower room and a separate WC. Ample built-in storage completes the layout. EPC C/A Fully renovated with quality materials, the apartment offers refined finishes and a particularly comfortable living environment. The secure Parc Montrose residence features a swimming pool, tennis court and extensive landscaped grounds, just a few minutes from central Cannes and the beaches. A cellar and two indoor parking spaces complete this rare property.

Ref. : 87316848

Consultants Immobilier

CANNES720 000 €

Apartment for sale 7 rooms - 3 rooms - 80 m²

Elegant 2-Bedroom Garden-Level Apartment with Sea Views

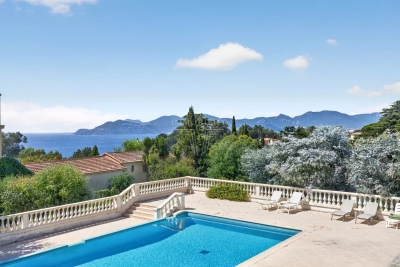
Discover this superb 80 sqm two-bedroom apartment on the garden level, set within a prestigious residence with a swimming pool, beautifully nestled in a lush and unspoiled environment. Bathed in natural light and offering an elegant and peaceful atmosphere, the apartment enjoys lovely sea views and a privileged setting, sheltered from prying eyes. The property comprises an entrance hall, a bright living room, a separate kitchen, and two en-suite bedrooms, each with its own shower room. A separate guest toilet completes the interior. The living areas open onto a spacious 90 sqm terrace extending into a private garden. This outdoor space, a true extension of the apartment, offers serene sea views and provides the perfect setting to enjoy the beautiful days in complete privacy. A private garage in the basement further enhances the property. A rare opportunity, ideal either as a permanent residence or a prestigious holiday home, offering an exceptional lifestyle in a privileged setting between nature and the sea.

Ref. : 87274379

Consultants Immobilier

CANNES770 000 €

Apartment for sale 7 rooms - 4 rooms - 103 m²

CANNES MONTROSE. TOP FLOOR APARTMENT WITH TERRACE & DOUBLE GARAGE

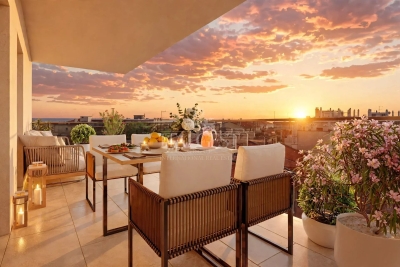
Cannes Montrose. Top Floor. Peaceful Green Setting Just 5 Minutes from the City Centre. Large West-Facing Terrace. Double Garage Located in the sought-after residential district of Montrose, just a few minutes from Cannes city centre, this 103 sqm apartment occupies the top floor of a prestigious residence, recently refurbished and surrounded by beautifully landscaped gardens. Bathed in natural light thanks to its south-west exposure, it offers a peaceful lifestyle in a lush, green environment. The apartment comprises an entrance hall, a spacious 36 sqm double living room opening onto a 26 sqm west-facing terrace, a fully fitted independent kitchen extended by a practical utility room (loggia), two bedrooms, a recently renovated shower room, a bathroom with toilet and a glimpse of the sea, as well as a separate guest toilet. The generous layout also offers the possibility of easily creating a third bedroom to suit your needs. Presented in excellent condition, this property stands out for its generous volumes, abundant natural light, and tranquil setting within one of Montrose's most desirable residences. A cellar and a double garage complete this rare property, offering exceptional comfort and convenience for everyday living.

Ref. : 87177604

Consultants Immobilier

CANNES1 480 000 €

Apartment for sale 7 rooms - 3 rooms - 50 m²

MAGNIFICENT GARDEN-LEVEL APARTMENT ON LA CROISETTE.

Cannes - la croisette. Outstanding south-facing garden-level apartment between the prestigious hôtel martinez and port canto, this exceptional garden-level apartment offers a truly rare privilege: completely independent, private gate opening onto la croisette, giving the property the feel of a house. Fully renovated with the top-of-the-range amenities , this 50 sqm apartment features a sun-bathed living/reception room enhanced by a large bay window, a fully equipped open-plan kitchen, and discreet ducted reversible air conditioning seamlessly integrated throughout. From the living area, you can enjoy pleasant views of the sea and la croisette. The living spaces extend onto a magnificent private garden of approximately 80 sqm, including nearly 30 sqm of teak decking, thoughtfully designed for outdoor dining, entertaining, or simply enjoying the mediterranean lifestyle. An outdoor shower with both hot and cold water allows you to return comfortably from the beach. The sleeping area comprises two bedrooms with bespoke built-in dressing rooms and an elegant shower room with toilet. More than just an apartment, this property offers a truly unique lifestyle on la croisette, where the garden becomes a genuine extension of the living space, perfect for entertaining and enjoying exceptional moments overlooking the mediterranean. Features & amenities: - exclusive private entrance from la croisette - approximately 80 sqm landscaped private garden with a 30 sqm teak terrace - sea views - high-end renovation with no work required - integrated ducted reversible air conditioning - custom-made dressing rooms - outdoor hot and cold shower an iconic address, ideal as a prestigious second home or an exceptional long-term investment on the french riviera.

Ref. : 87154748

Consultants Immobilier

CANNES650 000 €

Apartment for sale 7 rooms - 3 rooms - 90 m²

BEACHES AND PORT 200M. 2 TERRACES. CALM.

Walk-everywhere lifestyle | moure rouge beaches & harbor just 200 meters away | absolute peace and quiet | bright apartment | cellar – garage available located on the second floor of a carefully maintained residence, in immediate proximity to shops and beaches, this dual-aspect three-room apartment has been fully renovated with great taste. It offers a beautiful, light-filled living area comprising a living room, a dining area, and a fitted and fully equipped kitchen. The sleeping area features two comfortable bedrooms, each with its own shower room, as well as a guest toilet. Two terraces complete the property: one east-facing and the other west-facing, overlooking the residence's gardens. This apartment combines tranquility, comfort, and a prime location, ideal for enjoying a walk-everywhere lifestyle (beaches, port, shops…). Perfect for all types of projects: a primary residence, a secondary residence/rental investment. A cellar is included. Possibility to rent or purchase a garage (box) in addition to the price.

Ref. : 86726394

Consultants Immobilier

CANNES460 000 €

Apartment for sale 7 rooms - 3 rooms - 62 m²

7-MINUTE WALK FROM THE CENTER. LARGE TERRACE WITH UNOBSTRUCTED VIEWS

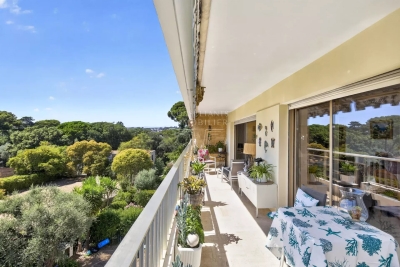
Cannes city center, 7 minutes walk. Apartment in perfect condition with a large terrace and unobstructed views. Cellar and private garage. In a perfectly maintained building (recently renovated facade), featuring a beautiful tropical-style entrance, on the third floor with elevator access, this tastefully renovated 62m² two-bedroom apartment enjoys abundant natural light, unobstructed views of the californie neighborhood, and absolute tranquility. The apartment comprises an entrance with built-in closet, a bright living room with a fully equipped open-plan kitchen, two bedrooms with dressing, a shower room, and a separate toilet. A continuous terrace runs along each room, offering beautiful unobstructed views of the californie hills, with no overlooking neighbors. Just steps from local shops and only seven minutes' walk from the city center, this location allows for a convenient and enjoyable walk-everywhere lifestyle. A cellar completes this property. For added comfort, a large garage can be offered at an additional cost.

Ref. : 86491551

Consultants Immobilier

MENTON1 150 000 €

Apartment for sale 7 rooms - 4 rooms - 110 m²

Le Mondial, 110.3 sqm penthouse on the sixth floor, with a large south-facing loggia and panoramic sea view, in a central and prestigious location

In the new Le Mondial development, on the sixth and top floor, this 110.3 sqm penthouse offers generous, bright interiors and a panoramic sea view, enhanced by its south-east exposure. The 16.9 sqm loggia extends the living area outdoors, creating an ideal space to enjoy natural light and the tranquillity of the city centre. The 54 sqm living room with kitchen is a large contemporary space designed for refined and functional living. The three bedrooms — 14.2 sqm, 12.65 sqm and 9.75 sqm — ensure comfort and privacy, while the two bathrooms, one with shower and WC and one with bathtub, complete a modern and well-balanced layout. The building, fully rebuilt and extended, complies with RE2020 standards, ensuring energy efficiency, acoustic insulation and excellent indoor comfort. Features include air conditioning, double glazing, home automation, lift, security door and controlled access. Prime location, just steps from the Jardins Biovès, the Casino, the sea and all main amenities, in the heart of Menton. Reduced notary fees.

Ref. : 4P 603

ITALGEST GROUP INTERNATIONAL REAL ESTATE

MORZINE1 295 000 €

House for sale 7 rooms - 4 rooms - 98 m²

MORZINE - 4 bedroom chalet - excellent location

Les Trois Mazots is a 4-bedroom property in the heart of Morzine, combining a stylish main chalet with two independent mazots, all of which have been beautifully restored, offering flexible living with strong rental appeal. The main chalet (mazot) features a bright open-plan living space with a wood-burner and direct access to a large sun terrace. The property is ideally located on the sought after sunny side of Morzine, a 5-minute walk from the Super Morzine telecabine. The master suite includes a copper roll-top bath, while a separate bunk room and shower room complete the layout. The two original mazots dating from 1862, have both been renovated to a high standard with beautiful interiors throughout, each provide an en-suite bedroom, creating a layout that works equally well for hosting guests or maximising rental income. The terraced outdoor space, with hot tub and multiple seating areas, is designed for year-round use and makes the most of the sunny setting, with great views across the resort and of the Super Morzine telecabine passing nearby, it's an ideal entertaining space. Please note the DPE rating is a 'G' in each of the seperate Mazots. Key features - 4-bedroom, 3-bathroom property in Morzine, including 2 independent mazots, each with an en-suite bedrooms - Recently refurbished with high-quality interior design - Large sun terrace and garden with hot tub - Exterior parking for 3 cars with EV charger installed - Large ski/boot room with room for secure storage of bikes and ski equipment Our opinion This is a true coup de cœur property. The combination of high-quality refurbishment, beautifully decorated and separate accommodation creates a property that stands out in the market. It offers genuine appeal, with well-designed indoor and outdoor spaces, as well as proven and very strong rental income. A great opportunity in this sought after area of Morzine. Location Just a 1-minute walk from Morzine's historic 'Passerelle' footbridge leading directly to the centre of town and the Super Morzine lift, with easy access to the main (Carrefour) supermarket, Morzines swimming pool/Parc Dereches and a wide selection of bars and restaurants. A bus stop next to the property provides convenient links across the resort. The location doesn't get much better.

Ref. : Trois Mazots

Douglas Elliman France

CHAMONIX-MONT-BLANC660 000 €

Apartment for sale 7 rooms - 5 rooms - 80 m²

CHAMONIX - Spacious Year-Round Apartment

Apartment Daisy is a spacious 80m² apartment on the 3rd floor of a residential building situated in Les Pelerins, just a 10 minute walk from the centre of Chamonix. The apartment comprises 3 bedrooms, a shower room, separate WC, living area and kitchen that opens onto a south-facing balcony with mountain views of the iconic Aiguille du Midi and the Bossons Glacier. There is an underground, closed garage, an additional outdoor parking space, a large private cellar and access to a communal bike storage. Please note that the apartment cannot be used as a short-term rental and is intended for long-term occupancy only. Key features - A spacious 3-bedroom apartment in Les Pelerins just 10 minutes' walk from Chamonix centre - South-facing balcony on the 3rd floor allowing lovely mountain views - Neighbourhood popular with permanent residents, close to amenities and public transport - Closed garage, outdoor parking space, large private cave and bike storage - Opportunity to add value through refurbishment Our opinion While it would benefit from updating, its generous size, practical features, mountain views, and convenient location make it an attractive option for buyers looking to establish themselves in the valley. It is a great opportunity for a buyer to put their personal stamp on it to create their long-term family home. Location Located just a 10-minute walk from the heart of Chamonix, this apartment enjoys a peaceful setting within a residential neighborhood of several buildings. The local football pitch is only 200 metres downhill, while the nearest bakery can be reached in approximately 5- minutes on foot. A convenient bus stop is situated just 200 metres from the building, providing easy access to the valley. The south-facing apartment benefits from unobstructed views of the Aiguille du Midi and the Bossons Glacier. Set within a family-friendly community where many local residents live year-round, the property offers excellent proximity to Chamonix's amenities and activities.

Ref. : Daisy

Douglas Elliman France

DEAUVILLE More than 2 300 000 €

House for sale 7 rooms - 8 rooms - 350 m²

Private mansion in Deauville - Golden Triangle

This magnificent property in Deauville offers the ideal setting for those in search of luxury and tranquility. With its 350 m², this spacious mansion harmoniously distributes its eight rooms of rare elegance. Natural light floods every nook and cranny, accentuating the beauty of the exquisite architectural details. You'll also be seduced by its impressive volumes. The living room, with its sumptuous furnishings and refined decor, invites you to relax and enjoy convivial moments. The large French windows open onto the 180m² garden, which has been lovingly landscaped and offers breathtaking views of the surrounding countryside. The interior layout has been designed to combine comfort and functionality. The kitchen and dining room also benefit from unobstructed views, allowing you to enjoy lunch while admiring the breathtaking panorama. Deauville's idyllic setting is just waiting for you to turn your dreams of escape into reality. A visit is essential to fully appreciate the unique charm of this residence.

Ref. : V0021DE

JOHN TAYLOR DEAUVILLE

PESSAC1 249 500 €

House for sale 7 rooms - 7 rooms - 211 m²

Pessac Center - Elegant contemporary villa with pool and garage

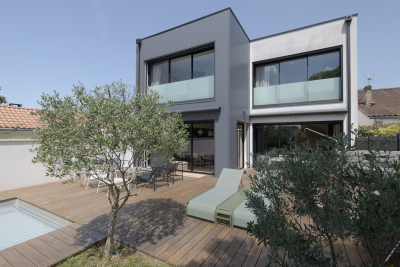
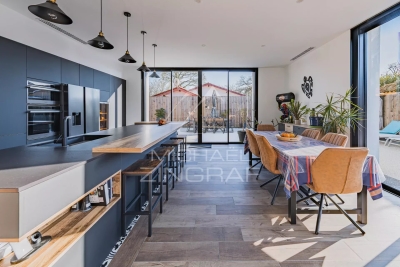
In the morning, coffee is enjoyed facing the garden. In the evening, a few laps in the saltwater pool before dinner. In between, Bordeaux is only 10 minutes away. Built in 2021, this elegant contemporary 211 m² house was designed to offer day-to-day living that is as comfortable as it is bright. Large picture windows extend the living areas outdoors and create true continuity between the house, the wooden terrace, and the landscaped garden. At the heart of the home, the nearly 70 m² reception room brings together the living room, dining room, and high-end kitchen in a decidedly welcoming spirit. Open to the garden and the pool, it invites you to enjoy every season to the fullest. Upstairs are four bedrooms, including a pleasant master suite. On the ground floor, an office offers the possibility of easily creating a fifth bedroom or a single-level suite, depending on needs. A separate laundry room and a garage complete the amenities and add to everyday comfort. Underfloor heating, heat pump, outstanding energy performance with an A energy rating (DPE A), and a structural damage insurance policy valid until 2031: a recent property where everything has already been thought through. Energy Rating : A/37 Greenhouse Gas Emission : A/1 Estimated annual housing energy costs : 735€ - 995€ Transaction fees 5% VAT incl. to be paid by the buyer. Net selling price : 1 190 000€ A few minutes from Tram Line B, Pellegrin University Hospital, the medical school, shops and schools, this address perfectly combines residential quality of life with immediate proximity to downtown Bordeaux.

Ref. : W-04AEHR

ENGEL & VOLKERS BORDEAUX

GUJAN-MESTRAS660 000 €

House for sale 7 rooms - 4 rooms - 141 m²

Standing Villa in Gujan-Mestras - Chante-Cigale

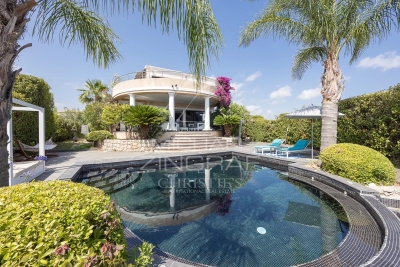
Michaël Zingraf Real Estate Bassin d'Arcachon is delighted to present, exclusively, this magnificent luxury home, built in 2021, which combines modernity and comfort. You will be charmed by its spacious, light-filled living room, featuring an open-plan kitchen, ideal for entertaining guests. Enjoy an exceptional outdoor living space with a large terrace, where a hot tub awaits you for unforgettable moments of relaxation. The house features a spacious master bedroom, perfect for offering you privacy and tranquillity, as well as two further bedrooms and a study, ideal for a dynamic family or for working from home. The modern and carefully landscaped garden, complete with a charming outdoor kitchen, complements this exceptional property, creating a peaceful and welcoming atmosphere. Situated in a highly sought-after area of Gujan, this property is close to sports facilities and schools, making everyday life convenient and enjoyable. Don't miss this rare opportunity to acquire a home that combines luxury, comfort and a prime location. Contact us to arrange a viewing!

Ref. : MZIBA1390

MICHAEL ZINGRAF BASSIN ARCACHON

ASPREMONT1 495 000 €

House for sale 7 rooms - 7 rooms - 235 m²

Close to Nice – Aspremont – Charming property with panoramic views

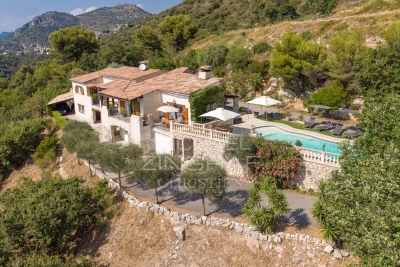
Situated in a sought-after private residential estate in Aspremont, this property enjoys a privileged, peaceful setting while remaining just minutes away from Nice. Perched in an elevated position on a plot of approximately 4,900 sqm—which offers potential for further construction—this impeccably maintained Provençal villa boasts a south-west aspect and exceptional 180-degree panoramic views stretching from the sea, Cap d'Antibes, and the Estérel massif to the surrounding mountains. With approximately 235 sqm of living space, the house features a spacious living area comprising a lounge with an inset fireplace, a dining room, and a kitchen; these areas extend onto generous terraces, inviting you to fully enjoy the panoramic scenery. The sleeping quarters consist of four bedrooms, each with its own private shower room or bathroom. On the garden level, a versatile room offers the flexibility to be converted into a home office, gym, or leisure area according to your needs. A large garage (approx. 70 sqm), a cellar, and a utility room complete the property. An independent apartment—featuring a living room with an open-plan kitchen, a bedroom, and a shower room—provides a valuable asset for hosting family, friends, or staff. Outside, the property offers expansive terraces, a barbecue area, an 11.5 x 4-meter chlorine pool with an outdoor shower, and an automatic irrigation system (fed in part by a 20 m³ rainwater harvesting tank). It also boasts exceptionally ample parking space, capable of accommodating at least ten vehicles. Ducted reversible air conditioning, pocket doors, mains drainage, and high-quality construction complement the features of this property, which offers an exceptional living environment on the outskirts of Nice—ideal as either a primary or secondary residence in a highly sought-after area of ??the Côte d'Azur.

Ref. : MZINC606

MICHAËL ZINGRAF CHRISTIE'S INTERNATIONAL REAL ESTATE NICE

ST-LAURENT-DU-VAR2 290 000 €

House for sale 7 rooms - 5 rooms - 373 m²

Close to Nice - Gated domain and panoramic sea views

Sole agent - Located within one of the most sought-after private estates in Saint-Laurent-du-Var, featuring dual security measures, this elegant contemporary villa of approximately 260 sqm of living surface boasts exceptional panoramic views of the sea, the Cap d'Antibes, and the surrounding hills. Bathed in light thanks to its prime orientation, the property offers generous living spaces that open onto spacious terraces, allowing you to fully enjoy the panoramic views. The villa features four bedrooms, including a beautiful master suite with a private terrace and sea views. The amenities have been designed to provide optimal comfort: underfloor heating, home automation, a swimming pool, a garage, and a wellness area featuring an indoor lap pool, a steam room, and a jacuzzi. Built on an easy-to-maintain plot of land of approximately 800 sqm, the property is situated in a quiet and unspoiled residential setting, just a few minutes from downtown, the coast, Nice International Airport, and major transportation routes. A rare find in the area, combining sea views, security, high-quality amenities, and immediate proximity to local conveniences.

Ref. : MZINC592

MICHAËL ZINGRAF CHRISTIE'S INTERNATIONAL REAL ESTATE NICE

LE CHESNAY-ROCQUENCOURT998 000 €

House for sale 7 rooms - 8 rooms - 180 m²

Le Chesnay - Centre - House with character - 180m² (1,938 sq ft) house - 4 bedrooms - Garden - 4 parking spaces

Barnes Versailles is listing this characterful terraced house built in 1900, set on a 400m² (4,306 sq ft) plot in the heart of Le Chesnay town centre. Offering 180m² (1,938 sq ft)of living space, it boasts comfortable volumes and a fluid layout. The house is laid out as follows: - Beyond the automatic gate lies a porch with space for three to four cars, as well as a bicycle storage area and a lock-up garage; - Ground floor: an entrance hall with wardrobe and boiler room leads to a first 22m² (237 sq ft) living room; this room provides access to the main living room, which affords a pleasant view of the terrace and garden; this bright room (facing south/west) features a lovely veranda opening out onto the terrace, garden and kitchen; this level also has a master suite (with wardrobe, bathroom and toilet), as well as a separate toilet; - Upstairs: 3 bright, good-sized bedrooms, shower room, second shower room with toilet, and library area on the landing. The 150m² (1,615 sq ft) southwest-facing garden is peaceful and promises enjoyable moments on the terrace with a built-in barbecue. Lean-to (declared with the land registry) at the far end of a pretty, leafy path. This property is characterised by its generous volumes which allow independent living on each level, with a comfortable master suite on the ground floor and the upstairs bedrooms reserved for children. The house's charm lies in its authentic features, a reminder of its past as a cheese dairy in the early 20th century: magnificent Porcellanosa tiles, beautiful oak staircase, and striking metal fireplace that lends the living room undeniable character. Comfortable with modern equipment: video intercom, recently replaced boiler (2023), double glazing throughout, reinforced door, carport with space for more than three cars, Velux skylights ensuring natural light throughout the day in the master suite, double-glazed veranda and aluminium French door replaced in February 2026. Personalisation potential with a revamp to suit its future owners' tastes. Located in the town centre, close to the Super U supermarket, the town hall, the shops on Rue Pottier, and all bus routes to the stations in Versailles or La Celle-Saint-Cloud. EPC rating: E/E – Gas condensing boiler with programmable controller and reduced-output mode: central intermittent operation with minimum temperature setting Estimated annual energy costs (2021, 2022, 2023): between €4,010 and €5,480/year Price: €998,000 incl. agency fees - Fees payable by the sellers Your BARNES contact: Nathalie Boue - Exclusive sector consultant: Le Chesnay-Rocquencourt Tel: +33 (0)6 44 07 93 50 - Email: Fees payable by the seller - Estimated amount of annual energy costs for standard use based on 2021 energy costs: €4,010 ~ €5,480 Agency fees payable by vendor - Montant estimé des dépenses annuelles d'énergie pour un usage standard, établi à partir des prix de l'énergie de l'année 2021 : 4010€ ~ 5480€

Ref. : 87015095

BARNES YVELINES