OK
More than Less than
€  ok

Key-words : 7 rooms

Houses and Apartments, your real estate specialist magazine offers a selection of ads that match with the keyword 7 rooms. You can refine your search by specifying the area or price range in the navigation bar link Search for a House/Apartment.

BIOT399 000 €

Apartment for sale 7 rooms - 2 rooms - 41 m²

EXCLUSIVE BIOT Within a secure residence with swimming pool, discover this magnificent apartment in a quiet area, enjoying a breathtaking view. It is composed as follows: a bright living room with dining area, a bedroom, an office and a shower room. You will also enjoy a beautiful terrace offering a pleasant panorama, ideal for your moments of relaxation. Completely renovated with quality materials, this property also has a private parking.

Ref. : 808

CENTURY 21 Visa Immobilier

LA COLLE-SUR-LOUP1 280 000 €

House for sale 7 rooms - 5 rooms

Provence-style villa within walking distance of the village, unobstructed view to the sea

Only 500 meters walking from the village of La Colle-sur-Loup, and yet in a quiet and residential neighborhood, this well-maintained family villa of over 200 m2 offers spacious living areas and bedrooms, and benefits from a beautiful lush garden of about 1,850 m2 with a pool and pool house as well as an unobstructed view of the hills and up to the sea. The house consists of an entrance, a large living room of nearly 50 m2 with a pellet stove, a kitchen also with access to the covered terrace, a large master bedroom with a shower/WC room of over 30 m2 with balcony, and a second bedroom with a shower/WC room of 25 m2 with balcony. Utility room. On the garden level, there is a large bedroom with a shower/WC room of 30 m2, as well as a living room and an auxiliary kitchen that could become the perfect 4th suite if desired! Spacious garage for 2 vehicles, a workshop, and a beautiful wine cellar complete the ensemble. The garden is planted with beautiful fruit trees and 8 magnificent olive trees. It features large terraces between the house and the pool house. The 12x5m pool also offers a great place for play or relaxation depending on the atmosphere of the day! An ideal villa for hosting a family year-round (100 meters from the bus stop) or for your holidays in the south! AI retouched and furnished photos.

Ref. : V2814CO

JOHN TAYLOR SAINT PAUL DE VENCE

CANNES409 900 €

Apartment for sale 7 rooms - 3 rooms - 65 m²

CANNES CENTER 3P 65M² + VIEW and SOUTH TERRACE

Small basement in JUAS in a small co-ownership at the end of a dead end street, in absolute calm and 5 minutes walk from RUE D'ANTIBES and all local shops, restaurants and transport on site. We offer you a fully renovated apartment in 2026. Composed of a bright living room with dining area with south-facing balcony/terrace and an open fitted and equipped kitchen. Two en-suite bedrooms with shower rooms, one with a small terrace and a view of CALIFORNIA, and 2WCs. This property includes a cellar, a parking space in a garage 150 meters away, and unassigned parking spaces on the street (dead end) in front of the residence. This property is ideal for a pied-à-terre or secondary residence for buyers wishing to do everything on foot... Feel free to contact us Master Conseil immobilier. As this property is on delegation, our colleagues' fees are to be borne on their clients. Risk information associated with this property is available on the GEORISQUES website / www.georisques.gouv.fr

Ref. : 86677962

MCI IMMOBILIER

MARSEILLE 9EME995 000 €

House for sale 7 rooms - 7 rooms - 223 m²

SALE - MARSEILLE - 13009 - HOUSE - 5 BEDROOMS - SWIMMING POOL - PARKING

Located in a quiet residential environment, in immediate proximity to Boulevard Michelet and the new tramway line, this charming detached family home of approximately 223 sqm is set on a beautifully landscaped plot of around 530 sqm. The property is particularly appealing for the quality of its outdoor spaces, designed to fully enjoy the Marseille lifestyle and climate. The carefully landscaped garden features attractive flat and green areas, creating a peaceful and welcoming atmosphere. South-facing, the swimming pool with jacuzzi enjoys optimal sunshine throughout the day. A large covered terrace of approximately 35 sqm, extended by a barbecue area, offers a true outdoor living space ideal for family meals and entertaining guests. The house benefits from generous volumes and includes a bright and spacious living room, a large independent kitchen, a beautiful master suite, as well as four additional bedrooms upstairs. Several outdoor parking spaces complete this perfectly maintained property, offering both comfort and practicality for everyday living. The location is highly sought-after for its peaceful setting while remaining close to shops, public transport, the new tramway line, and the Rond-Point du Prado and Dromel metro stations. The property also features high-quality technical amenities contributing to an excellent level of comfort, including external thermal insulation, a roof in excellent condition, an electric gate, reversible air conditioning, and a recent boiler. Perfectly maintained, the house is ready to welcome its future owners. Information regarding the potential risks to which this property is exposed is available on the Géorisques website: www.georisques.gouv.fr Commercial agent “EI” registered with the Marseille Trade and Companies Register under number 520 857 293 CONTACT – Marie-Christine STEFFANETTI: +33 (0)6 28 01 98 18 Agency fees payable by vendor - Montant estimé des dépenses annuelles d'énergie pour un usage standard, établi à partir des prix de l'énergie de l'année 2021 : 1140€ ~ 1600€ - Les informations sur les risques auxquels ce bien est exposé sont disponibles sur le site Géorisques : www.georisques.gouv.fr - Marie-Christine STEFFANETTI - Agent commercial - EI - RSAC 520 857 293

Ref. : 87053223

BARNES MARSEILLE CASSIS LITTORAL

GUJAN-MESTRAS3 500 000 €

House for sale 7 rooms - 11 rooms - 740 m²

An Exceptional Estate in the Heart of 7 Hectares of Preserved Nature

Michael Zingraf Bassin d'Arcachon is proud to present this exclusive, confidential estate offering a truly exceptional lifestyle, where nature, tranquillity and elegance come together. Ideally located just a few minutes from the shopping facilities of La Teste-de-Buch and only ten minutes from the Atlantic beaches and the renowned village of Pyla-sur-Mer, this remarkable property enjoys an outstanding setting. Nestled within approximately 7.7 hectares (19 acres) of private grounds, beautifully planted with majestic oak and birch trees, this unique estate offers complete privacy in an unspoiled natural environment. The property comprises two character residences inspired by traditional regional architecture and the iconic Cap Ferret style, providing approximately 590 sqm of living space. Designed to accommodate family and guests in absolute comfort, the homes feature 11 bedrooms, each with its own en-suite shower room and WC, together with spacious, light-filled reception areas. Wine enthusiasts will appreciate the magnificent wine cellar, an ideal setting for showcasing and preserving Bordeaux's finest vintages, while the numerous terraces invite you to fully embrace outdoor living throughout the seasons. At the heart of the estate, an elegant 12 x 6 metre swimming pool blends harmoniously into its woodland surroundings, creating a privileged space for relaxation, complemented by expansive terraces perfectly suited to entertaining or enjoying precious family moments. Equestrian enthusiasts will appreciate the facilities that can be dedicated to horses, a truly rare privilege on the Bassin d'Arcachon, offering the opportunity to combine a prestigious residence with an equestrian lifestyle. Sheltered from every disturbance while remaining within immediate reach of local amenities, this exceptional estate represents a unique opportunity. Whether as an outstanding family home, a prestigious reception property or a luxury hospitality project, it offers remarkable potential in one of the region's most preserved natural settings.

Ref. : MZIBA1464

MICHAEL ZINGRAF BASSIN ARCACHON

BEAUSOLEIL390 000 €

Apartment for sale 7 rooms -

Experience Monaco and its Lifestyle — BLUEMONT, an exceptional residential development in Beausoleil

Living in Monaco means embracing a lifestyle like no other: elegance, security, world-class services and an unparalleled quality of life. BLUEMONT, currently under development, fully reflects this universe. Located in Beausoleil, on the natural border between France and the Principality, the project enjoys a rare, prestigious and highly sought-after position just steps away from Monaco's vibrant centre. Only 50 metres from Boulevard des Moulins and the Carré d'Or, within immediate reach of the Casino, the Hôtel de Paris and the Larvotto beaches, BLUEMONT offers daily access to the Monaco lifestyle: luxury boutiques, renowned restaurants, exclusive services and an international atmosphere. Generous terraces and deep loggias open onto panoramic views over the Mediterranean and the Principality, creating a seamless connection between interior spaces and the horizon. The architecture is refined and contemporary, favouring clean lines, bright volumes and carefully selected materials for everyday comfort. The development fully complies with RE2020, ensuring next-generation energy performance, thermal comfort and air quality. Parking spaces available from €130,000 and storage rooms from €40,000, in addition. Available typologies: Studios from €370,000 1-bedroom units from €650,000 2-bedroom units from €850,000 3-bedroom units from €1,900,000 Penthouse from €3,600,000 Construction start planned between January and February 2027, estimated delivery end of 2029. Given the rarity of the location and the strong demand, we recommend contacting us as soon as possible for further information or to arrange a visit.

Ref. : BLUEMONT

ITALGEST GROUP INTERNATIONAL REAL ESTATE

STE-MAXIME1 290 000 €

House for sale 7 rooms - 8 rooms - 165 m²

Exclusively at Excellence Real Estate. Charming 165 m² villa located in the gated Souleyas estate, featuring a bright living room with a fireplace, a dining area, and a fully equipped kitchen. The sleeping area includes 4 bedrooms with 3 bathrooms or shower rooms. An office. Outside, there is a double garage, a swimming pool, and a summer kitchen. Terraces and a pétanque court. Landscaped grounds of 2823 m².

Ref. : 956V1754M

EXCELLENCE IMMOBILIER

NÎMES119 000 €

Apartment for sale 7 rooms - 3 rooms - 53 m²

2/3 bedroom apartment 51 m2 R+3

This charming 51 m2 apartment is located on the third floor of a bourgeois Haussmannian building on Rue Général Perrier, in the heart of Nîmes city center, in one of the most sought-after areas in the immediate vicinity of the Maison Carrée. The building benefits from a new roof and rigorous maintenance. Currently configured as a two-room apartment, the property could easily be converted into a three-room apartment. It boasts high ceilings, large windows, antique parquet floors, and a warm atmosphere. A general renovation is planned to bring the property up to date. This rare property is ideal for a first purchase, a furnished rental investment or a pied-à-terre in a preserved heritage environment. The file is only available in agency or by appointment.

Ref. : 70

Diaz IMMOBILIER

NICE545 000 €

Apartment for sale 7 rooms - 3 rooms - 72 m²

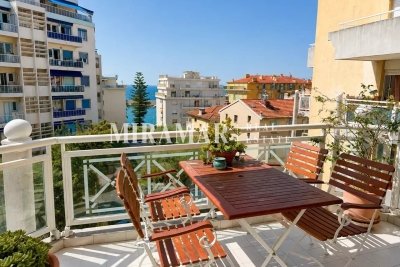
2 BEDROOMS PORT OF NICE

Port of Nice. Just 50 metres from the harbour. in a modern. secure residential complex with high-quality amenities. a beautiful 3-room. 72.66 sqm dual-aspect flat with a glimpse of the sea. High floor and absolutely quiet. Lovely sunny south-facing terrace. Kitchen opening onto the living room. 2 bedrooms with plenty of storage space and 2 shower rooms. Close to the beaches and shops. 2 cellars. Possibility to buy garage in addition for 50 000 euros

Ref. : 5239376

MIRAMAR

RUBELLES2 300 000 €

House for sale 7 rooms - 20 rooms - 1061 m²

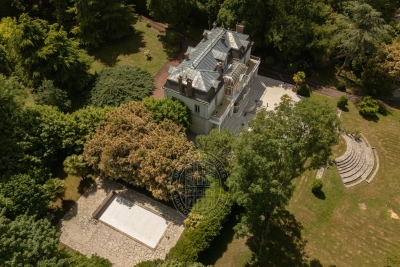
EXCLUSIVE - Family estate - Vaux-le-Vicomte - 19th-century mansion with a swimming pool, tennis court, and outbuildings.

Exclusive. This 19th-century mansion, just 45 minutes from Paris and near the Château de Vaux-le-Vicomte, is nestled in the heart of a well-preserved historic village, ideally situated away from prying eyes. This estate, which embodies the French art of living, consists of three buildings: a mansion, outbuildings, and a cottage. The Mansion: An Architectural Masterpiece. A building that captivates with the elegance of its lines, the entrance reveals an imposing two-story Victorian-style veranda. Bathed in light, it features a double stone staircase leading to a vast terrace opening onto the grounds. With over 500 m² of living space spread across four levels, the main residence offers spectacularly spacious rooms adorned with preserved period materials. The Garden Level: A space for entertaining and socializing, it features a dining room, a living room, a kitchen with a dining area and a pantry, and a wine cellar. Complemented by the Main Ground Floor: It features a through-entrance hall, a winter lounge, two reception rooms, and a library. This area opens directly onto the light-filled veranda. First Floor: The sleeping area features two bedrooms, a bathroom, and a cozy living room. The bedrooms open directly onto two terraces overlooking the park. Second Floor: This area is dedicated to guests and children and includes three bedrooms, a bathroom, a shower room, and a walk-in closet. The Outbuildings: Originally stables, this structure consists of two symmetrical wings connected by a porch and houses two garages for five vehicles, workshops, living rooms, bedrooms with bathrooms, and kitchens. The upper floor opens onto a monumental 150 m² reception hall, extended by two private living rooms, several bedrooms, and bathrooms. This space is ideal for an art collection, luxury cars, or a high-end event or hospitality business. The Cottage comprises three buildings: The guest house or caretaker's house, which consists of a double living room, a kitchen, two bedrooms, two bathrooms, and a private terrace. The Artist's Studio, with its glass-enclosed metal dome and striking structure, which houses a former greenhouse. The Orangery, a building full of character, features two spacious rooms on one level adorned with large vertical windows. The park, a true oasis, is a lush green haven. Once you pass through the large automated wrought-iron gate, the atmosphere is exceptionally calm and captivatingly serene. Entirely enclosed by walls for absolute privacy, the 3. 3-hectare park is a veritable private arboretum home to more than fifty rare tree species from all over the world. This green paradise is enhanced by exclusive amenities: two water features, a monumental 180 m² Belle Époque-style metal aviary topped with zinc pagoda roofs, a heated swimming pool sheltered from view with its own pool house, a tennis court, a period gazebo, and several pergolas. Its 19th-century architectural elegance, the beauty of its grounds, and the vastness of its outbuildings make this an exceptional estate—ideal for a family home or a prestigious development project—less than an hour from Paris. This property is being offered for sale via an interactive ascending auction through . Starting price reminder: 2,300,000 euros (including agency fees) The auction is scheduled for SATURDAY, November 21 th, 2026, at 01:00 p.m. Participation in the interactive auction is subject to prior approval.

Ref. : 87100977

DROUOT Propriétés

PORT-GRIMAUD1 375 000 €

House for sale 7 rooms - 5 rooms - 83 m²

EXCLUSIVE - FISHERMAN'S HOUSE IN PORT GRIMAUD WITH 16M MOORING NEAR THE BEACH

Charming, sunny fisherman's cottage just steps from the beach. Facing west, it's located in a quiet neighborhood with unobstructed views. Ground floor: a living room with an open-plan kitchen leading to the dock-terrace, which extends to a 16m x 4.25m mooring. The terrace features a pergola. Four bedrooms. Private parking space in front of the house. A garage is available for purchase separately.

Ref. : M2652

Logi Service Immobilier

LES ADRETS-DE-L'ESTÉREL925 000 €

Apartment for sale 7 rooms - 4 rooms - 137 m²

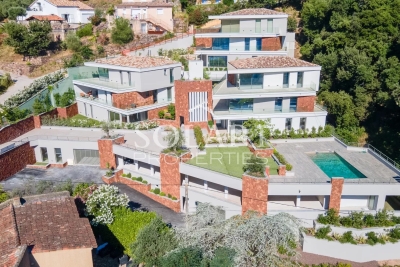
5-Room apartment in New Build

This new 5-room apartment, located in Adrets-de-l'Estérel, offers an exceptional living environment combining modernity, comfort and serenity. Designed with high-end materials, it offers a contemporary design and careful finishes that will appeal to lovers of quality and elegance. With a surface area of 140m2, this apartment benefits from underfloor heating with heat pump as well as reversible air conditioning, guaranteeing thermal comfort in all seasons. The kitchen, fully equipped and included, fits perfectly into the living space.The apartment has 3 bedrooms, one en suite with its own shower room, the other rooms have access to a shared bathroom. Its south-facing exposure ensures optimal light throughout the day, while the unobstructed view down to the sea brings a feeling of escape and well-being. Ideally located in a quiet and residential environment, this apartment is just a few minutes walk from the village shops. Its privileged location also allows quick access to communication routes, with the motorway just 5 minutes away and Nice airport 35 minutes by car. This property is a rare opportunity for those looking for accommodation combining comfort, quality services and proximity to amenities, all in a preserved natural setting. We have other apartments similar to this one for sale, do not hesitate to contact us !

Ref. : 85632611

SOLARI PROPERTIES

NICE499 000 €

Apartment for sale 7 rooms - 3 rooms - 93 m²

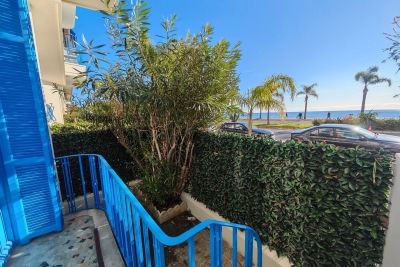
NICE PROMENADE DES ANGLAIS - GARDEN LEVEL DUPLEX FOR SALE 2 BEDROOMS OF 93 SQM - SEA VIEW - HIGH CEILINGS - END OF LEASE 11/2026

NICE - PROMENADE: Located in a beautiful, newly renovated building, this spacious 93.11 sqm three-room apartment features high ceilings. It comprises an entrance hall, a 43 sqm living room with an open-plan fitted kitchen and a balcony with sea views, a large bedroom, a shower room, and a second large bedroom on the mezzanine level. The apartment is rented furnished for €1,400 per month excluding charges. Lease expires in November 2026. A good investment on the Promenade des Anglais.

Ref. : D-36

Century 21 LAFAGE TRANSACTIONS - PROMENADE

SCIEZ2 850 000 €

House for sale 7 rooms - 7 rooms - 347 m²

Coudrée Estate Exceptional Villa

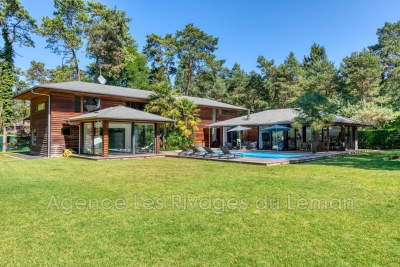
Boasting all the comforts and technologies of geothermal energy, this property will provide you with warmth in winter and coolness in summer. Swimming pool, hammam, and jacuzzi complete this 340 m² house. Open-plan kitchen opening onto both the terrace and the living room Spacious master suite on the ground floor Upstairs, several bedrooms with dressing rooms as well as a second Master suite, Garage, Enclosed and wooded grounds. Security system. Boat berths can be rented in one of the estate's two ports. Tennis courts and family games are available.

Ref. : 1059V38M

LES RIVAGES DU LEMAN

VILLEFRANCHE-SUR-MER1 890 000 €

House for sale 7 rooms - 7 rooms - 158 m²

Villefranche-sur-Mer – Nestled in a green haven

VILLEFRANCHE-SUR-MER – VILLA TO RENOVATE – ARCHITECT-DESIGNED PROJECT Rare opportunity. Set in a peaceful residential environment, just a few minutes' walk from the shops of Col de Villefranche, this charming Provençal villa is nestled in a beautiful green setting. A renovation and extension project has already been designed by an architect. Not yet submitted, the project would not require a building permit, but only a prior works declaration (“Déclaration Préalable”). Set on a magnificent 1,046 sqm flat and landscaped plot with mature vegetation, the property currently offers approximately 159 sqm of living space and enjoys a full southern exposure. Located in absolute peace and quiet at the end of a residential cul-de-sac, the villa combines a privileged setting with the convenience of shops and amenities within walking distance. Nearby, the Col de Villefranche tennis facilities are also due to undergo a rehabilitation project, contributing to the evolution of this sought-after residential area. The house is currently divided into two independent apartments: * on the ground floor, an apartment of approximately 103 sqm, comprising an entrance hall, kitchen, spacious living room of over 33 sqm, three bedrooms, bathroom and separate WC; * on the upper floor, an independent apartment of approximately 56 sqm, opening onto two terraces. Cellars, a workshop, attic space, a summer kitchen and parking spaces complete the property. The architectural project would allow the existing villa to be extensively transformed: modification and raising of the roof to create additional living space, reorganisation of the interior volumes and living areas, enlargement of the openings with large picture windows, renovation of the façades and creation of a swimming pool integrated into the garden. A project designed to reveal the full potential of the property and transform it into an elegant contemporary family villa surrounded by greenery. Architectural project and further information available upon request. Agency fees payable by the seller. Information on the risks to which this property is exposed is available on the Géorisques website.

Ref. : 87273445

E&M PROPERTIES