OK
More than Less than
€  ok

Key-words : 7 445

Houses and Apartments, your real estate specialist magazine offers a selection of ads that match with the keyword 7 445. You can refine your search by specifying the area or price range in the navigation bar link Search for a House/Apartment.

ST-PAUL-DE-VENCE4 500 000 €

House for sale 7 445 - 15 rooms - 407 m²

Exceptional property in Saint-Paul-de-Vence

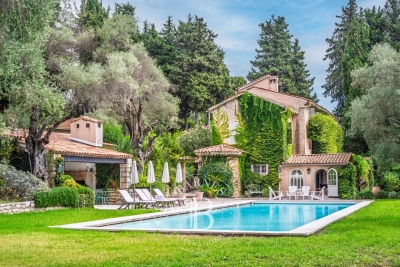
Nestled in one of the most sought-after residential areas of Saint-Paul-de-Vence, this outstanding estate “Le Paradou” captures the essence of Provençal charm, surrounded by lush greenery and offering breathtaking views over the rolling hills. Set on approx. 4,100 m² of terraced grounds beautifully planted with centuries-old olive, orange, and lemon trees, the property comprises a main villa and five independent guest pavilions. The main villa, designed by renowned architect André Svétchine, features on the ground floor a welcoming entrance hall, several elegant living rooms with fireplaces, a library, and a spacious dining kitchen. Upstairs, you will find a master suite and a guest suite, both offering comfort and privacy. The five pavilions, scattered throughout the landscaped gardens, each include a living room, one or two bedrooms, a kitchen, and a bathroom. Some boast private terraces with summer kitchens or barbecues. Two swimming pools, a pétanque court, and numerous shaded lounging areas make this an idyllic retreat. An additional 400 m² plot, currently used for parking, is located just opposite the estate. This rare property on the market is perfectly suited for a large family residence, a prestigious second home, or a luxury hospitality project. An option exists to divide the plot and purchase only the main villa. Energy rating: E – Climate rating: E / Estimated annual energy costs: €4,441 – €6,009 (reference year 2023). Further information on risks related to this property is available on the official website: www.georisques.gouv.fr . Agency fees payable by vendor - Montant estimé des dépenses annuelles d'énergie pour un usage standard, établi à partir des prix de l'énergie de l'année 2021 : 4440€ ~ 6010€ - Les informations sur les risques auxquels ce bien est exposé sont disponibles sur le site Géorisques : www.georisques.gouv.fr - Amélie DOLLÉ - Agent commercial - EI - RSAC 884 445 081

Ref. : 86219417
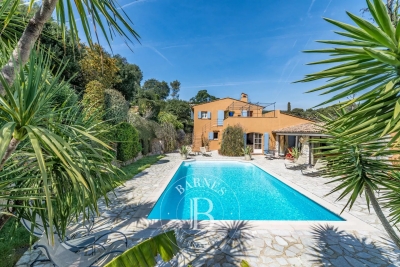
BARNES Saint-Paul de Vence

VENCE3 300 000 €

House for sale 7 445 - 15 rooms - 520 m²

Vence – La Bastide de la Sine, Exceptional 18th-Century Stone Property

Nestled in the hills of the French Riviera, just minutes from the medieval town of Vence, this splendid stone bastide, built in 1751 and fully renovated in 2018, offers around 290 sq.m. of living space at the heart of a landscaped Mediterranean park of over one hectare. A perfect blend of historic charm and modern comfort, the main residence unfolds across three levels with generous volumes throughout. It features five bedrooms, two bathrooms and two shower rooms, combining elegance with functionality. The outdoors celebrate the Provençal art of living: lavender, centuries-old olive trees, a rose garden, a fish pond, and automatic irrigation fed by a natural spring. The magnificent 19 x 7 m heated swimming pool is complemented by a pool house with summer kitchen, lounge, and terrace with fireplace—an ideal setting for convivial evenings. The property also includes three outbuildings totaling approximately 150 sq.m.: an independent guest house, a caretaker's lodge, and additional versatile spaces. A tennis court, a double garage, and ample parking facilities complete this unique estate. Set in a peaceful and verdant environment, close to Saint-Paul-de-Vence, Tourrettes-sur-Loup, the Mediterranean beaches and Nice International Airport, La Bastide de la Sine embodies timeless elegance and the quintessential Provençal lifestyle. A rare property where every detail has been carefully designed to harmonize nature, history, and modernity. Energy rating: C – Climate rating: A / Estimated annual energy costs for standard use: between €3,100 and €4,190 (reference year 2021). Information on the risks to which this property is exposed is available on the Géorisques website: www.georisques.gouv.fr Agency fees payable by vendor - Montant estimé des dépenses annuelles d'énergie pour un usage standard, établi à partir des prix de l'énergie de l'année 2021 : 3080€ ~ 4180€ - Amélie DOLLÉ - Agent commercial - EI - RSAC 884 445 081

Ref. : 86159134

BARNES Saint-Paul de Vence

ST-PAUL-DE-VENCE2 495 000 €

House for sale 7 445 - 8 rooms - 376 m²

Saint-Paul de Vence - Elegant Provençal Bastide

Just a short walk from the village and the renowned Fondation Maeght, this stunning Provençal bastide, designed by architect André Svetchine, embodies charm and authenticity. Offering generous living space of approx. 376 m² set within a landscaped Mediterranean garden of 2,000 m², it is a true gem on the French Riviera. On the garden level, a spacious entrance leads to a bright living and dining room with a magnificent 17th-century fireplace and direct access to the pool. A welcoming family kitchen with dining area, a pool house with summer kitchen and pizza oven, two bedrooms and a bathroom complete this floor. Upstairs, the master suite enjoys a bathroom, a large dressing room (which can be converted into an additional bedroom), and direct access to a vast terrace with staircase down to the pool. The lower ground floor features an independent apartment with living room, kitchen, bedroom and shower room, as well as a large games room, an additional bedroom, a laundry room, wine cellar, storage areas, garage, technical room, and shower with toilet for the pool. Outdoors, the property offers a beautiful swimming pool, spacious terraces, a pétanque court and lush Mediterranean landscaping, creating an authentic Provençal lifestyle setting. Meticulously maintained, with ample parking spaces, and located just minutes from the village, this bastide is a true haven of peace. Energy class: D – Climate class: B / Estimated annual energy expenses for standard use: between €4,670 and €6,350 (reference year 2021) Information about the risks associated with this property is available on the Georisques website: www.georisques.gouv.fr. Property located in an area subject to compulsory brush clearance. Agency fees payable by vendor - Montant estimé des dépenses annuelles d'énergie pour un usage standard, établi à partir des prix de l'énergie de l'année 2021 : 4670€ ~ 6350€ - Les informations sur les risques auxquels ce bien est exposé sont disponibles sur le site Géorisques : www.georisques.gouv.fr - Amélie DOLLÉ - Agent commercial - EI - RSAC 884 445 081

Ref. : 84194635

BARNES Saint-Paul de Vence

ROQUEBRUNE-CAP-MARTIN4 500 000 €

Apartment for sale 7 445 - 8 rooms - 345 m²

Sea View Penthouse – Roquebrune-Cap-Martin, facing the Monte-Carlo Country Club

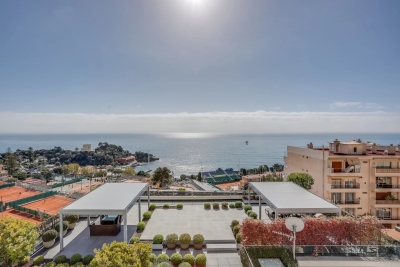
A unique property in an ultra high-end residence located in the immediate vicinity of Monaco and within walking distance of the Casino Square. Magnificent four-level penthouse featuring very large terraces opening onto the sea and the Monte Carlo Country Club. The outdoor space on the first level, approximately 445 sqm, offers an exceptional panoramic view and optimal sunlight thanks to its full southern exposure. This rare property extends over four levels, totaling 345 sqm, with 8 living spaces, offering the feel of a private villa on the top floor of the building. Private elevator access. Ground floor: A cinema room A SPA Guest toilets Ample storage space First floor: A fully equipped modern independent kitchen A living/dining room opening onto the 445 sqm terrace A large dressing room Guest toilets Second floor: A master suite with bathroom and dressing room, with a private balcony offering a beautiful sea view Two bedrooms with their own shower rooms, one of which has a balcony with sea view Third floor: Rooftop terrace with breathtaking views over the entire bay and Cap Martin In the basement of the building: 4 parking spaces, including 2 closed garages. This apartment stands out for the quality of its renovation, carried out with very high-end materials (Venetian plaster, marble, skylights). It may be sold with its luxurious modern decoration. The layout features exclusively contemporary furniture from leading designer brands . +33666996302

Ref. : 86997490

JOHN ROYCE REAL ESTATE

GATTIÈRES990 000 €

House for sale 7 445 - 6 rooms - 191 m²

Provençal Villa with Panoramic Sea and Hill Views

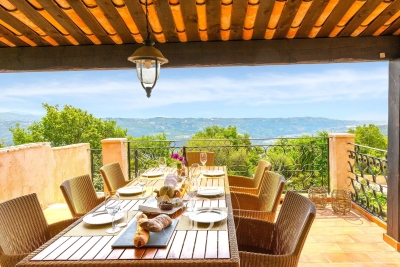
Just moments from the village of Gattières, in a picturesque and tranquil setting, this elegant Provençal villa of approximately 187 sq.m enjoys exceptional panoramas over the Mediterranean, Nice, the Var valley and the surrounding mountains, set on a plot of about 2,000 sq.m. Arranged over three levels, the ground floor opens onto an entrance hall leading to a vast, light-filled living room with fireplace and direct access outside, and to an open-plan kitchen adjoining the dining area, which extends to a covered terrace commanding sweeping sea and valley views. A bedroom with shower room and direct garden access completes this level. Upstairs, a generous principal suite benefits from a bathroom and a private terrace. On the garden level are a bedroom with shower room, a laundry room and a pantry, as well as an additional bedroom with shower room and independent access—ideal for guests or rental use. The landscaped garden, planted with Mediterranean species, features a swimming pool, pétanque court and a garage. Energy class : E – Climat class : E / estimated annual costs for standard use : between €5,050 and €6,660 (ref year 2021) Information on the risks to which this property is exposed is available on the Geohazards website : www.georisques.gouv.fr Property located in an area subject to compulsory brush clearance. Represented by Amélie DOLLÉ, acting in his capacity as authorized service provider, with full powers for the purposes hereof. Agency fees payable by vendor - Montant estimé des dépenses annuelles d'énergie pour un usage standard, établi à partir des prix de l'énergie de l'année 2025 : 5060€ ~ 6850€ - Les informations sur les risques auxquels ce bien est exposé sont disponibles sur le site Géorisques : www.georisques.gouv.fr - Amélie DOLLÉ - Agent commercial - EI - RSAC 884 445 081

Ref. : 85045188

BARNES Saint-Paul de Vence

ST-JEANNET595 000 €

House for sale 7 445 - 5 rooms - 129 m²

Saint-Jeannet – Village house with sea view terrace

In the heart of the picturesque village of Saint-Jeannet, this charming stone house of approximately 130 m² captivates with its authenticity and warm atmosphere. Spread over several levels, it offers a living room, a welcoming kitchen, three comfortable bedrooms, as well as an independent studio, ideal for hosting family, friends, or generating rental income. Outside, a lovely 20 m² terrace invites you to enjoy breathtaking views of the sea and surrounding hills, in a truly Provençal setting. The charm of exposed stone, generous volumes, and its privileged location in the village make this a unique property. A garage located at the entrance of the village can also be acquired as an additional option—an exceptional and valuable asset. A true gem for lovers of authenticity and characterful villages. Energy class : C – Climat class : A / estimated annual costs for standard use : between €1,450 and €2,030 (ref year 2023) Information on the risks to which this property is exposed is available on the Geohazards website : www.georisques.gouv.fr Agency fees payable by vendor - Montant estimé des dépenses annuelles d'énergie pour un usage standard, établi à partir des prix de l'énergie de l'année 2023 : 1450€ ~ 2030€ - Les informations sur les risques auxquels ce bien est exposé sont disponibles sur le site Géorisques : www.georisques.gouv.fr - Amélie DOLLÉ - Agent commercial - EI - RSAC 884 445 081

Ref. : 86142848

BARNES Saint-Paul de Vence

ST-JEANNET863 000 €

House for sale 7 445 - 8 rooms - 250 m²

BRUN IMMO SOLEIL 7BD Kennedy cagnes sur mer 04.97.10.09.09 www

STONE HOUSE IN SAINT JEANNET nestled in a tranquil countryside setting. This home, with a living area of 250 m², features a spacious 54 m² lounge flooded with natural light thanks to its southern exposure.The total floor area is 445 m². The house also includes four bedrooms, a bathroom, a shower room, three toilets, and a separate fitted kitchen. You'll enjoy two lovely private terraces, a swimming pool, all set on a plot of 1800 m². Four parking spaces, a large 65 m² garage, and an outbuilding of 130 m²

Ref. : 929V38M

Brun Immo Soleil