OK
More than Less than
€  ok

Key-words : 6

Houses and Apartments, your real estate specialist magazine offers a selection of ads that match with the keyword 6. You can refine your search by specifying the area or price range in the navigation bar link Search for a House/Apartment.

MOUGINS530 000 €

Apartment for sale 6 - 3 rooms - 72 m²

MOUGINS | EXCEPTIONAL 110 SQM TERRACE | SWIMMING POOL & GARDENS | OPEN VIEWS.

Mougins. Exceptional 110 sqm terrace. Swimming pool & gardens. Panoramic open views with a sea glimpse. Just 10 minutes by walk from the historic village of mougins, within immediate reach of shops, amenities and main transport links, this 72 sqm apartment is located on the second floor of a secure residence with a caretaker, surrounded by landscaped gardens and featuring a large swimming pool with a relaxation area. South/west-facing, the apartment enjoys abundant natural light, absolute tranquillity and unobstructed panoramic views over the vallon de la gipière forest. Large floor-to-ceiling windows create a seamless connection between the interiors and the outdoor spaces. The apartment comprises a living room, a separate kitchen which could be opened up to create a spacious reception area of over 35 sqm, two bedrooms with dressing rooms, a shower room with toilet, as well as a separate guest wc. The living area extends onto an exceptional terrace of approximately 110 sqm, the true signature feature of this property. Designed as an additional living space, the terrace offers endless possibilities for creating lounge, dining, relaxation and entertaining areas. A genuine open-air haven of peace, ideal for hosting family and friends while enjoying the mild mougins climate almost all year round. Reversible air conditioning throughout, electric blinds and shutters. An underground parking space and a cellar complete this rare property, just minutes from the mougins golf courses and sports facilities.

Ref. : 87338545
Consultants Immobilier

CLICHY530 000 €

Apartment for sale 6 - 3 rooms - 60 m²

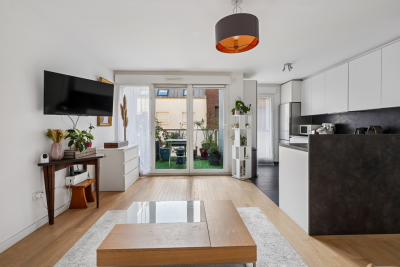
Clichy City Entrance – 61 sq m apartment with balcony

In a modern building completed in 2019, on the 3rd floor with lift, Engel & Völkers presents this charming 60.60 sq m apartment (Carrez surface), combining comfort, natural light and functionality. From the entrance, you will be captivated by the bright living area, comprising a lounge and a fitted and equipped open-plan kitchen, offering a convivial and pleasant everyday space. The apartment also features two bedrooms, a dressing room, a bathroom and separate toilets. Designed for comfortable living, it benefits from numerous storage spaces and cupboards, ensuring optimal organisation without any loss of space. Quiet and enjoying a pleasant aspect, the apartment opens onto a lovely 5.95 sq m balcony. The secure residence is equipped with a digicode and intercom. Optional: possibility of purchasing an underground parking space for €20,000. The location is also a major advantage: close to shops and public transport (Metro lines 13 and 14 at Porte de Clichy station, as well as the RER C and tramway), all just a few minutes' walk away. Ideal as a primary residence or investment. Joint ownership of 39 lots Pending proceeding: yes Average annual charges: €2,520 ECD: C (64) – GGE emissions: C (12) Estimated annual house energy costs: €360–€488 Transaction fees payable by the seller. Information concerning the risks to which this property is exposed is available on the Géorisques website: www.georisques.gouv.fr The Entrée de Ville district, located in the municipality of Clichy-la-Garenne, enjoys a highly sought-after urban location, with excellent transport links and close proximity to all amenities. It offers excellent connections to Paris and the surrounding Île-de-France region. The district is lively and convenient for everyday life, with shops, cafés and restaurants nearby. Its atmosphere is dynamic yet friendly, making it highly popular with Clichy residents.

Ref. : W-046SUS

ENGEL & VÖLKERS

PARIS 16EME1 690 000 €

Apartment for sale 6 - 5 rooms - 126 m²

Paris 16 - Jasmin - Upper floor - 3 bedrooms.

Exclusive Barnes listing. 126m² (1,356 sq ft) east/west-facing dual-aspect apartment, situated on the 4th floor of a 1913 corner building dating from 1913 with a concierge, located close to shops, transport services and good schools. It comprises an entrance hall, a 38m² (409 sq ft) living room, a large eat-in kitchen, a corner master bedroom with shower room, two additional bedrooms, a bathroom and a guest toilet. All the hallmarks of a Haussmann-style apartment with a contemporary touch: parquet flooring, mouldings, a fireplace and a good ceiling height. Bicycle storage room. Large cellar. Option to acquire a 9.5m² (102 sq ft) maid's room on the 6th floor at an additional cost of €100,000. Jean Baptiste Say school sector. Property subject to shared ownership status. Fees payable by the seller - Average amount of the share of charges €7,600/year - Estimated amount of annual energy costs for standard use based on 2026 energy costs: €560 ~ €770 - Information on the risks to which this property is exposed is available on the Géorisques website: www.georisques.gouv.fr - Marion CONSTANT - Sales agent - EI - RSAC 530821040 Agency fees payable by vendor - Montant moyen de la quote-part de charges courantes 7,600 €/yearly - Montant estimé des dépenses annuelles d'énergie pour un usage standard, établi à partir des prix de l'énergie de l'année 2026 : 3110€ ~ 4280€ - Les informations sur les risques auxquels ce bien est exposé sont disponibles sur le site Géorisques : www.georisques.gouv.fr - Marion CONSTANT - Agent commercial - EI - RSAC 530821040

Ref. : 87339579

BARNES PASSY-LA MUETTE

CAGNES-SUR-MER355 500 €

Apartment for sale 6 - 4 rooms - 94 m²

Exclusive – Cagnes-sur-Mer (Parc Saint-Véran): Character garden apartment (85 sqm) with 105 sqm outdoor area

Located in the highly sought-after and ultra-convenient Parc Saint-Véran district of Cagnes-sur-Mer, discover this beautiful 4-room apartment with a house-like feel. Nestled on the garden level of "Villa Rossignol", a charming 1940s building divided into an intimate co-ownership of just 3 units, this property offers unique character and generous volumes. The living space features a warm and welcoming living room with an open kitchen of 28 sqm, ideal for sharing convivial moments with family. The highly comfortable night area offers three beautifully sized bedrooms, a rare find on today's market: a first bedroom of 11 sqm, a second of 13 sqm, and a third of 14 sqm. The true highlight of this apartment lies in its magnificent private outdoor space of over 105 sqm. You will enjoy a pleasant 9 sqm terrace extending from the living area, as well as a large, flat, paved garden of 96 sqm. Bordered by trees perfect for pretty plantings, this low-maintenance exterior is a perfect playground for children or a privileged relaxation space sheltered from direct onlookers. Ideally situated in immediate proximity to all amenities, shops, schools, and transport networks, this property will simplify your daily life. For parking, the adjacent lane offers excellent accessibility and appreciable peace of mind for easily parking your vehicles.

Ref. : 87083946

Coldwell Banker Art Realty

NEUILLY SUR SEINE1 365 000 €

Apartment for sale 6 - 6 rooms - 117 m²

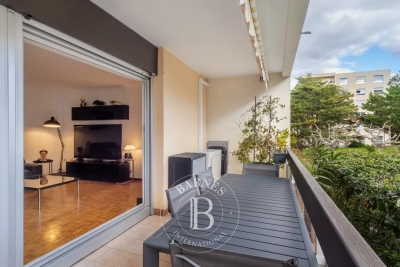
Neuilly – 4-bed apartment – View of a wooded park – Pasteur school sector

Exclusive listing – This bright 117m² (1,259 sq ft) apartment is situated in a semi-recent, high-quality building with a lift, in a prime location in a peaceful, leafy setting in the heart of Neuilly-sur-Seine, within easy reach of shops, transport services and schools. Enjoying complete peace and quiet and no overlook, it offers unobstructed views of a wooded park from its southwest-facing living room, which features a balcony. Its optimised floor plan, perfectly suited to family life, comprises an entrance hall, a living room opening onto the balcony, a separate kitchen, four bedrooms, a shower room and a bathroom. Cellar and parking space on the basement level also included. Ecole Madeleine Michelis lower school and Pasteur secondary school sector Contact: Carole Pimor +33 (0)6 14 14 70 70 Property subject to shared ownership status. For sale in Neuilly sur Seine Barnes International Luxury Real Estate. €1,306,000 Agency fees not included – Agency fees: Fees at 4.52% incl. tax payable by the buyer - Number of lots in the building: 132 - Average amount of the share of charges €6,850/year - Estimated amount of annual energy costs for standard use based on 2023 energy costs: €1,280 ~ €1,760 - Information on the risks to which this property is exposed is available on the Géorisques website: www.georisques.gouv.fr 1,306,000 € Agency fees not included - Agency commission: 4.52%VAT included Agency fees payable by buyer - Nombre de lots dans la copropriété: 132 - Montant moyen de la quote-part de charges courantes 6,850 €/yearly - Montant estimé des dépenses annuelles d'énergie pour un usage standard, établi à partir des prix de l'énergie de l'année 2023 : 1280€ ~ 1760€ - Les informations sur les risques auxquels ce bien est exposé sont disponibles sur le site Géorisques : www.georisques.gouv.fr

Ref. : 87335869

BARNES NEUILLY

PARIS 15EME565 000 €

Apartment for sale 6 - 3 rooms - 54 m²

15th arrondissement, Paris – Félix Faure/Commerce – Charming ren

Under accepted offer Engel & Völkers exclusively presents this charming 54 m² apartment on the third floor, accessed by stairs, of an 1880 building in the Félix Faure district, just a few minutes' walk from Rue du Commerce. The apartment is in very good condition and features contemporary décor. Bright and dual-aspect, it comprises a beautiful entrance hall providing access to each room. Its layout is practical and optimised. The south-east-facing living area includes a lounge and a beautiful, fully equipped open-plan kitchen with ample storage and a breakfast bar. The two spacious bedrooms—one south-east-facing and the other north-west-facing—share a large bathroom with a laundry area and toilet. The toilet can be separated. The well-maintained co-ownership is in immaculate condition, including the common areas. A cellar completes the property. Liberal professions are authorised by the co-ownership. Individual gas heating and hot water. Energy performance certificate: E /235; greenhouse gas emissions: E /51 Estimated annual energy costs for the property: €1,190–€1,670 Co-ownership comprising 25 lots, including 15 residential lots Average annual charges: €2,748 Proceedings pending: no Property tax: €1,148 Transaction fees, including VAT, payable by the seller Information on the risks to which this property is exposed is available at: www.georisques.gouv.fr W-04APPW Close to the Félix Faure and Commerce neighborhoods, this property enjoys a lively yet residential setting. You will benefit from numerous local shops and excellent public transport links: Félix Faure, Boucicaut and Commerce stations are just a few minutes' walk away, offering a convenient and sought-after lifestyle. School catchment area: Collège Camille Sée.

Ref. : W-04APPW

ENGEL & VÖLKERS

LE CANNET790 000 €

Apartment for sale 6 - 4 rooms - 101 m²

Prestigious 3-Bedroom Apartment with Panoramic Sea View – Cannes / Bay of Cannes / Estérel Set within an elegant and discreet high-end residence, this three-bedroom apartment embodies a refined vision of Mediterranean luxury, where space, light and breathtaking views come together to create a truly rare atmosphere. Located on the second floor with lift access, the apartment immediately conveys a sense of openness and serenity. From the moment you enter, the eye is naturally drawn towards the horizon: a spectacular panoramic view over Cannes, the Estérel mountains and the Mediterranean Sea, omnipresent and ever-changing, forming the unmistakable signature of this exceptional property. The living room, generous in volume and benefiting from a West / South-West exposure, is bathed in natural light throughout the day. It extends onto a large terrace, conceived as a true outdoor living space, ideal for enjoying the end of the day as the setting sun sets the sea and the Estérel hills ablaze. The open-plan kitchen, contemporary in style and fully equipped (induction hob with integrated extractor, wine cellar, oven, refrigerator…), blends seamlessly into the reception area and invites moments of conviviality in an elegant and refined setting. The night area, deliberately preserved for privacy, features a calm and comfortable air-conditioned master suite, with two large built-in wardrobes, a private bathroom and a separate WC. At the opposite end of the apartment, a second sleeping area dedicated to children or guests comprises two bedrooms with storage, a bathroom and separate WC. Both bathrooms remain to be renovated, offering a rare opportunity to create a bespoke interior perfectly aligned with the spirit of the property. The apartment benefits from features that enhance a high-end lifestyle: marble flooring, well-defined living areas, large outdoor spaces, electric awnings and roller shutters, and air conditioning, all within a carefully maintained and harmonious environment. To the rear, a second, more intimate terrace provides a peaceful retreat, allowing you to enjoy absolute calm and moments of relaxation away from any disturbance. A large garage, suitable for one vehicle and additional storage, completes this exceptional property, offering a rare level of comfort in close proximity to Cannes. A truly exceptional residence, designed for those who appreciate light, generous volumes and spectacular views, offering a privileged art of living between the sea and the Estérel, just minutes from Cannes and all amenities. Contact us today to arrange a viewing. Legal Mentions (in French) : Honoraires à la charge du vendeur. Les informations sur les risques auxquels ce bien est exposé sont disponibles sur le site Géorisques : www.georisques.gouv.fr .

Ref. : 861

RE/MAX SUNSET

ROQUEFORT-LES-PINS1 390 000 €

House for sale 6 - 7 rooms - 208 m²

Roquefort-les-pins – a character property between heritage and mediterranean lifestyle some homes are not simply discovered — they are felt. Nestled in one of the most sought-after residential areas of roquefort-les-pins, this elegant property perfectly embodies the timeless charm of historic residences, where authenticity meets refined contemporary comfort. Set within approximately 2,400 sqm of landscaped grounds, the property reveals itself gradually, offering privacy, serenity, and a natural mediterranean atmosphere. Originally dating back to the late 19th century and thoughtfully extended in the 1960s, the home presents a unique architectural identity — a rare balance of character and harmony. Inside, the living spaces are warm and inviting. The living room, centered around a fireplace, opens onto a spacious kitchen designed for both everyday living and elegant entertaining. The property offers five bedrooms, each with its own ambiance, allowing for both family living and guest accommodation in complete comfort. Outdoors, the landscaped garden unfolds like a private retreat. The recently renovated swimming pool, perfectly integrated into its surroundings, becomes a natural extension of the living space — a place to relax, entertain, and embrace the mediterranean art of living. Modern amenities subtly enhance the experience, including full air conditioning, recent double glazing, security system, and quality technical features. Ideally located close to schools, shops, and main access routes, this property offers a rare balance between convenience and peaceful living. A home to experience, not just describe more than a property, this is a place filled with atmosphere and emotion. A unique opportunity for those seeking character, space, and an authentic riviera lifestyle. Legal mentions (in french) : honoraires à la charge du vendeur. Les informations sur les risques auxquels ce bien est exposé sont disponibles sur le site géorisques : www. Georisques. Gouv. Fr .

Ref. : 859

RE/MAX SUNSET

PARIS 9EME290 000 €

Apartment for sale 6 - Studio - 15 m²

PARIS 9 - EXCLUSIVE LISTING - ROCHECHOUART - REFURBISHED BY AN INTERIOR DESIGNER - STUDIO - MODERN

EXCLUSIVE LISTING - Mathilde Kermoal +33 (0)6 65 46 78 08 We are inviting you to view this charming studio renovated throughout and meticulously redesigned and laid out by an interior designer to include all modern comforts, at the heart of the highly sought-after 9th arrondissement of Paris. The apartment lies on the second floor of a stunning co-ownership property planted with trees, and its layout has been cleverly optimised. It features a lovely modern fully equipped kitchen and an elegant shower room with toilet. Plenty of bespoke cupboards have been built in, ensuring maximal functionality. The layout also includes an office space and a sleeping area with sofa bed, enabling the living room to be used to the full. The apartment is sold fully furnished and move-in ready. A turnkey property, fully optimised and ideally located at the heart of the 9th arrondissement, to be viewed without delay. EPC rating in progress following complete re-insulation Fees payable by the seller - Number of lots in the building: 71 - Average amount of the share of charges €720/year Agency fees payable by vendor - Nombre de lots dans la copropriété: 71 - Montant moyen de la quote-part de charges courantes 720 €/yearly - Montant estimé des dépenses annuelles d'énergie pour un usage standard : 420€ ~ 590€

Ref. : 87303912

BARNES MARTYRS

BEAUSOLEIL1 904 000 €

Apartment for sale 6 - 4 rooms - 127 m²

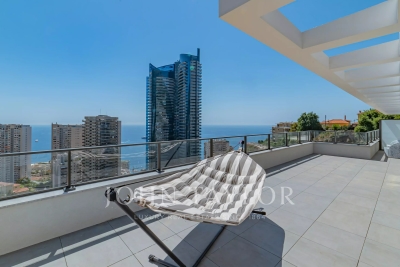
NEW RESIDENCE BEAUSOLEIL - 5-ROOM ROOF TERRACE - SEA AND MONACO VIEW

In a new residence located in Beausoleil, just steps from Monaco, magnificent 127 sqm very bright roof terrace benefiting from a panoramic sea view as well as a view of the principality. Ideally located near shops, schools, and beaches, it offers a privileged living environment with reduced notary fees. This apartment benefits from a large 91 sqm roof terrace with sea and Monaco view, a master bedroom with dressing room and bathroom, a large living/dining room with sea view, a partially equipped kitchen, three other bedrooms and a shower room. A double underground parking space is offered as an extra for €95,000. Possibility to acquire a cellar. All apartments are ready to be lived in. This upscale new residence also offers a selection of apartments available for sale with comfortable outdoor areas. I am at your disposal for more information. Prices starting from €950,000 depending on apartment types and floor. A rare investment opportunity in one of the most sought-after areas of the French Riviera. Reduced notary fees. Property subject to co-ownership rules, consisting of 206 lots in total including 62 residential units (excluding social housing).

Ref. : V2117SJ

JOHN TAYLOR Cap Ferrat

MARSEILLE 8EME449 000 €

Apartment for sale 6 - 4 rooms - 99 m²

MARSEILLE - 13008 - POINTE ROUGE - 2/3 BEDROOM APARTMENT - TERRACE

Just a two-minute walk from Pointe Rouge Beach and close to Parc Pastré, this beautifully renovated apartment enjoys an exceptional location with easy access, while avoiding the usual traffic congestion associated with the Pointe Rouge area. Situated within a secure residence with a caretaker, tennis courts and a children's playground, this bright apartment offers 89.20 sqm (Carrez Law) and 99.30 sqm of total floor space. Filled with natural light, the property features a lovely, well-oriented terrace, seamlessly extending the living space outdoors. The apartment comprises an entrance hall with a cloakroom, a spacious living room, a dining area, a fully fitted and equipped kitchen with an adjoining utility room, a pantry, two bedrooms with built-in wardrobes, a shower room, a bathroom and a separate WC. A third bedroom can easily be created if required. A private outdoor parking space is available for purchase in addition to the sale price. Additional information: • Service charges: approximately €193/month • Condominium comprising 187 units • No ongoing legal proceedings • Annual property tax: €2,038 Information regarding potential risks affecting this property is available on the Géorisques website: www.georisques.gouv.fr Contact: Commercial Agent EI (RSAC 520 857 293) Marie-Christine STEFFANETTI +33 (0)6 28 01 98 18 Agency fees payable by vendor - Montant moyen de la quote-part de charges courantes 2,318 €/yearly - Montant estimé des dépenses annuelles d'énergie pour un usage standard, établi à partir des prix de l'énergie de l'année 2021 : 770€ ~ 1110€ - Les informations sur les risques auxquels ce bien est exposé sont disponibles sur le site Géorisques : www.georisques.gouv.fr - Marie-Christine STEFFANETTI - Agent commercial - EI - RSAC 520 857 293

Ref. : 87244403

BARNES MARSEILLE CASSIS LITTORAL

CANNES2 130 000 €

Apartment for sale 6 - 4 rooms - 120 m²

PENTHOUSE CALIFORNIE CANNES

In the heart of the highly sought-after La Californie neighborhood, within an exclusive residence with a pool and landscaped gardens, discover this remarkable 120 m² roof villa, offering exceptional potential in a privileged environment. Bathed in light, the apartment features a spacious living room with an open kitchen, extended by large openings onto a spectacular 190 m² terrace. Truly an open-air living space, this terrace hosts a Jacuzzi and offers breathtaking panoramic sea views over the Lérins Islands and the Esterel massif. The sleeping area consists of two en-suite bedrooms with private bathrooms, as well as an office that can serve as a guest room. Two enclosed garages and a cellar complete this property. N'hésitez pas à nous contacter pour tout complément d'information ou pour toute visite Chloé PRZEKOTA +33650475266

Ref. : 3138V

CROISETTE PROPERTIES

LE LAVANDOU2 980 000 €

House for sale 6 - 6 rooms - 200 m²

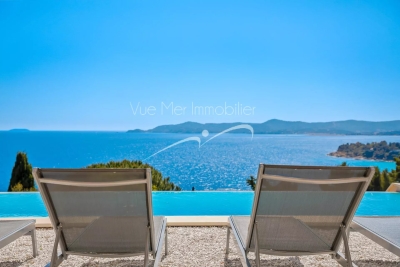
For sale: 200 m² villa in Le Lavandou – Magical sea view, close to the beach

For sale: 200 m² villa in Le Lavandou – Magical sea view, close to the beach Contemporary villa with panoramic sea view – Le Lavandou In a prime setting, just a few steps from Aiguebelle beach, this superb contemporary villa captivates with its elegant architecture, generous volumes, and exceptional sea view. With approximately 200 m² of living space, it offers a remarkable panorama over the bays of Le Lavandou, the Golden Isles, and Cap Bénat, a truly living painting. Set on a plot of over 1,200 m², the property enjoys a pleasant Mediterranean garden and a spacious relaxation area around the infinity pool, perfectly integrated into its natural surroundings. The main villa comprises a bright living room opening onto a large terrace facing the sea, a contemporary kitchen, and three ground-floor bedrooms. At pool level, an independent apartment, also connected to the house by an interior staircase, offers a living room with kitchen and two additional bedrooms, providing an ideal space to host family and guests with complete independence. An independent studio completes this property and can be arranged to suit your needs: guest space, office, workshop, or pool house. A rare property in Le Lavandou, combining a sought-after location, modern comfort, and a spectacular sea view.

Ref. : 784vm

VUE MER IMMOBILIER 83

CEYRESTE3 350 000 €

House for sale 6 - 10 rooms - 778 m²

For sale - La Ciotat - A rare property - 2 villas and a garden shed - Elevated position - Unobstructed sea views - Utterly peaceful

BARNES is pleased to offer for sale, in complete confidence, a rare property comprising two contemporary villas and a garden shed, all set on a 5,500 m² plot. The first villa enjoys exceptional sea views. It is situated in a sought-after residential area, in an elevated position and sheltered from any disturbance. It offers a rare living environment where elegance, modernity and serenity come together. Every detail has been carefully considered to meet the demands of a high-end lifestyle. Spanning two perfectly laid-out levels, the villa is organised around a main ground-floor level of approximately 260 m², designed to prioritise comfort and the fluidity of the spaces. As soon as you enter, you will be immediately captivated by a spectacular living area comprising a living room of approximately 120 m², bathed in natural light thanks to large windows facing outwards and towards the sea. This impressive space offers a warm and welcoming atmosphere, ideal for entertaining. The kitchen, which opens onto the living room and covers an area of approximately 50 m², combines contemporary design with functionality. It blends seamlessly into the living space and provides direct access to the terrace, where the sea view becomes a veritable living painting. The indoor-outdoor layout has been designed to offer perfect continuity and allow you to fully enjoy the surrounding setting. The sleeping area, perfectly separate, accommodates an elegant master suite comprising a bathroom, two walk-in wardrobes and a study of approximately 15 m², offering a private and comfortable space. Two further bedrooms complete this level and share a bathroom fitted with a shower and a bath, ideal for family life. Outside, the swimming pool with sea views blends seamlessly into the landscaped surroundings and naturally extends the living spaces. A pétanque court completes this convivial space, perfect for enjoying moments of relaxation in complete simplicity. The garden level offers a second floor with outstanding amenities. It comprises a large garage of approximately 120 m², a utility room, a games room and a wellness area featuring a hammam, a sauna and a jacuzzi. A fully-fledged cinema room completes the ensemble, offering a level of comfort befitting the finest properties. The second villa, completely separate and set back from the main house, has been designed in a similar spirit and boasts the same high-end features. This 110m² villa comprises a large living area with an open-plan kitchen and three bedrooms upstairs. The whole space features large south-facing bay windows overlooking the sea. A separate outbuilding completes this property, set in absolute tranquillity. Combining spaciousness, natural light, absolute tranquillity and high-quality fittings, this property represents a rare opportunity on the market. A real gem, ideal for those who appreciate comfort and exceptional views. CONTACT - Maureen Bernard: +33(0)6 27 33 31 27 Independent estate agent (RSAC 912409299) Information regarding the risks associated with this property is available on the Géorisques website: www.georisques.gouv.fr Agency fees payable by vendor - Montant estimé des dépenses annuelles d'énergie pour un usage standard, établi à partir des prix de l'énergie de l'année 2021 : 1050€ ~ 1430€ - Maureen BERNARD - Agent commercial - EI - RSAC 912 409 299

Ref. : 86974704

BARNES MARSEILLE CASSIS LITTORAL

VERSAILLES850 000 €

House for sale 6 - 5 rooms - 128 m²

Versailles Porchefontaine – Charming 100m² (1,076 sq ft) house with 2 or 3 bedrooms – Annexe – Garden – Peaceful, sought-after location.

Exclusive listing. Barnes Versailles is delighted to present this stunning, semi-detached 1930s house, in immaculate condition, in the rapidly developing Porchefontaine neighbourhood of Versailles. Situated at the end of a quiet little cul-de-sac, it offers a weighted surface area of 99m² (1,066 sq ft) in the main building (81m² or 872 sq ft of living space and 118m² or 1,270 sq ft of floor space) and features a charming 16m² (172 sq ft) Anglo-Norman-style annexe, which could easily be converted into a studio apartment to rent/3rd bedroom, or even premises for a freelance or private practice professional. A 10-minute walk from Chantiers and Porchefontaine stations and Porchefontaine market square, it sits on a 180m² (1,938 sq ft) plot. Laid out as follows: - Ground floor: entrance hall, large, bright 23m² (248 sq ft) dual-aspect living room with fantastic ceilings height (2.80m or 9.2ft) and original parquet flooring, a large, fully fitted kitchen with a patio door offering direct access to the outside and the tiled terrace, a guest toilet and cupboards. - 1st floor: landing, 2 bedrooms, bathroom with toilet, office with access to the loft. - 2nd floor: office/bedroom under the eaves with skylights fitted with solar-powered electric shutters. A partial basement and a parking space in the garden complete this charming property in immaculate condition, with a recently renovated roof and insulation recently; live-in ready! Triple exposure, double glazing throughout, fibre broadband, remote-controlled outdoor lighting, individual mains gas heating (energy costs (gas + electricity): €200/month (approx.). Property subject to shared ownership status (no ongoing works, no quarterly charges, no general assembly). EPC/GHG rating D. Property tax 2025: €1,540. Fees at 4% payable by the buyers (€817,310 net seller price). Your BARNES Versailles contact: Lina Gordievskaya +33 (0)6 47 19 94 64 “Information on the risks to which this property is exposed is available on the Géorisques website: www.georisques.gouv.fr” €817,310 Agency fees not included - Agency fees: 4% incl. VAT Fees payable by the buyer - Estimated amount of annual energy costs for standard use based on 2022 energy costs: €1,580 ~ €2,210 - Information on the risks to which this property is exposed is available on the Géorisques website: www.georisques.gouv.fr 817,310 € Agency fees not included - Agency commission: 4%VAT included Agency fees payable by buyer - Montant estimé des dépenses annuelles d'énergie pour un usage standard, établi à partir des prix de l'énergie de l'année 2022 : 1580€ ~ 2210€ - Les informations sur les risques auxquels ce bien est exposé sont disponibles sur le site Géorisques : www.georisques.gouv.fr

Ref. : 6864925

BARNES YVELINES