OK
More than Less than
€  ok

Key-words : 6

Houses and Apartments, your real estate specialist magazine offers a selection of ads that match with the keyword 6. You can refine your search by specifying the area or price range in the navigation bar link Search for a House/Apartment.

SANARY-SUR-MER2 500 000 €

Apartment for sale 6 - 4 rooms - 270 m²

For Sale - Sanary - 4-Bedroom Apartment - Ocean View - Pool

Located in a commanding position overlooking Bandol Bay, between the ports of Sanary and Bandol, just steps from the beach, in a pleasant, secure residence with a pool, on the first floor with elevator access, this superb 4-room apartment measures 138.45 m² and features two terraces, one of which is 108 m² with a hot tub and outdoor kitchen. The apartment is bathed in natural light and offers panoramic ocean views, as well as convenient access to the beach. It features an entryway opening onto a living area of over 68 m², a large terrace; one bedroom with an en-suite bathroom and a 24 m² terrace, two additional bedrooms, and a separate shower room. It includes a private parking space and a locked storage unit. High-end finishes Agency fees payable by vendor - Nombre de lots dans la copropriété: 10 - Montant moyen de la quote-part de charges courantes 4,800 €/yearly - Montant estimé des dépenses annuelles d'énergie pour un usage standard : 1010€ ~ 1420€

Ref. : 87214050

BARNES SANARY LUXURY REALTY

SANARY-SUR-MER1 900 000 €

Apartment for sale 6 - 3 rooms - 124 m²

For Sale - Sanary - 3-Room Apartment - Ocean View - Pool

Located in a prime spot overlooking Bandol Bay, between the ports of Sanary and Bandol, just steps from the beach, in a pleasant, secure residence with a pool, on the top floor with an elevator, this beautiful 3-room apartment measures 94.50 m² and features a 30 m² terrace. The apartment is bathed in natural light and offers panoramic ocean views, as well as convenient access to the beach. Includes a private parking space and a locked storage unit. High-quality finishes. Agency fees payable by vendor - Nombre de lots dans la copropriété: 10 - Montant moyen de la quote-part de charges courantes 4,392 €/yearly - Montant estimé des dépenses annuelles d'énergie pour un usage standard : 910€ ~ 1280€

Ref. : 87213926

BARNES SANARY LUXURY REALTY

BIARRITZ1 484 000 €

Apartment for sale 6 - 4 rooms - 80 m²

Biarritz city centre — Apartment with tropical garden, terrace, garage

A few steps from the market halls and Place Clemenceau, this 80.69 sqm (Carrez) apartment offers something genuinely rare in central Biarritz: a private garden of approximately 250 sqm, lush and sun-drenched, planted with camellias, laurels and flowering shrubs, opening onto a large terrace sheltered by a sail canopy. Within a discreet two-unit co-ownership, the property enjoys an intimacy and freedom rarely found in a standard apartment building. The bright, generous living room features a decorative stone wall and opens fully onto the terrace and garden through French doors. The bathroom, with both bath and shower and a separate WC area, displays carefully chosen finishes. Three bedrooms, fitted kitchen, garage. Dual street access. Everything in Biarritz is walkable within minutes: Port Vieux beach, the market halls, Place Clemenceau, Eglise Sainte-Eugenie. An exceptional apartment at the heart of the French Basque Coast, with the feeling of being somewhere else entirely. Area: 80.69 sqm Carrez - Private garden: approx. 250 sqm - 3 bedrooms - Biarritz city centre, Pyrenees-Atlantiques (64). Co-ownership: 2 lots - Estimated annual service charges: approx. 350 euros - Ongoing legal proceedings. Exclusive listing. Further information at (ref. 640254100). Diane De Karajan - +33 (0)6 70 05 62 39 for PRESTANT Luxury Realty. Information on risks to which this property is exposed is available on the Georisques website: www.georisques.gouv.fr.

Ref. : CB-2068-DDK2

PRESTANT Luxury Realty

ST-JEAN-CAP-FERRAT3 200 000 €

House for sale 6 - 7 rooms - 169 m²

SAINT JEAN CAP FERRAT - VILLA OF 170 SQM FOR SALE - GARDEN AND TERRACES - SEA VIEW - LARGE GARAGE - TO RENOVATE

Saint-Jean-Cap-Ferrat - Set within a peaceful and sought-after residential development, just moments from Cros dei Pin beach and Saint-Jean harbour, this villa enjoys a desirable south, east and north-facing aspect, providing natural light throughout the day. Offering 170 sqm of living space (Loi Carrez) and over 250 sqm in total, the property boasts generous proportions and excellent potential for enhancement. The main floor currently features a corner living room opening onto a large balcony, a separate kitchen leading to a pleasant, private terrace, two bedrooms, a bathroom and a separate WC. The upper floor consists of a landing currently used as a study, opening onto a spacious terrace with attractive sea views. Two additional bedrooms, a bathroom, a separate WC and ample storage complete this level. An independent one-bedroom apartment, featuring a living room with kitchen, a bedroom and a bathroom with WC, provides a separate space for guests. On the ground floor, a generous garage of approximately 63 sqm, a cellar and a boiler room complete the property. Outside, the terraced garden offers a private setting, sheltered from overlooking neighbours, and an ideal space to enjoy the peaceful surroundings. In need of complete renovation, this villa presents a rare opportunity to reimagine the interiors and unlock the full potential of a property in a prime location, just a short walk from the sea and harbour, in one of Saint-Jean-Cap-Ferrat's most desirable residential areas.

Ref. : N-41460

Century 21 LAFAGE TRANSACTIONS Nice

HYÈRES430 500 €

Apartment for sale 6 - 4 rooms - 78 m²

HYERES WEST - 4-ROOM APARTMENT WITH LARGE TERRACE

In a modern building with an elevator, this 3-bedroom apartment opens onto a large 29 sq m south and west-facing terrace with lovely open views. It features a beautiful 38.10 sq m living room with an open-plan, fully equipped kitchen. There are two bedrooms, a bathroom, a shower room, and two toilets. A 14 sq m garage is included in the basement. The entire apartment has been recently renovated and is in excellent condition.

Ref. : 4907

CABINET RIPOLL

BORDEAUX2 625 000 €

House for sale 6 - 9 rooms - 260 m²

Bordeaux-Caudéran - Elegant Townhouse 260m2 - Garden 1950m2 - Swimming Pool - Garages - Outbuilding

BORDEAUX-CAUDÉRAN - 264sqm ELEGANT HOUSE - 1950sqm GARDEN - SWIMMING POOL - GARAGES - OUTBUILDING. In a sought-after residential area, the Monique Lecomte Immobilier agency offers for sale this elegant bourgeois house of approximately 260sqm of living space on a 1950sqm plot. Located at the end of a paved driveway, in the heart of a landscaped park, it offers absolute peace and privacy. A spacious entrance hall leads to the bright living areas, all opening onto the garden: a living room with a fireplace, moldings, and herringbone parquet flooring; a second living room; and a dining room with a fireplace opening onto the kitchen. All rooms open onto a large southwest-facing stone terrace overlooking the heated swimming pool. A bedroom with an en-suite shower room completes the ground floor. Upstairs, there is a master suite with a balcony, dressing room, and bathroom, three further bedrooms, two shower rooms, a laundry room, and a gym. An outbuilding, a four-car garage, and ample parking complete the property. Built in 2012, this residence combines the charm of classic architecture with the comfort of modern construction. Ideally located near the shops of Bordeaux-Caudéran, the Parc Bordelais, and the Grand Lebrun, l'Assomption, and Tivoli schools, this family home is a five-minute walk from the Bus Express G, which provides direct access to Bordeaux city center and the Saint-Jean train station. A rare find.

Ref. : ML-461

MONIQUE LECOMTE IMMOBILIER

MOUANS-SARTOUX1 150 000 €

House for sale 6 - 5 rooms - 170 m²

Charming single storey contemporary villa

A rare find on the market: a true single-storey home, flowing seamlessly from the entrance all the way to the poolside — without a single step. Immediate, effortless living on an almost perfectly flat plot of 2,710 sqm, in a peaceful residential area yet just moments from all amenities. With a total surface area of 170 sqm (142 sqm of living space), the villa offers: 3 bedrooms, each with its own en-suite shower or bathroom A generous open-plan living and dining room flowing into a fully equipped kitchen Wide bay windows opening onto the terraces and pool A separate guest WC A vast basement with development potential, offering considerable scope for expansion (gym, wine cellar, home cinema, independent apartment…) A rare layout, designed for flow and accessibility, set on an exceptional plot allowing for future extensions. A viewing is essential to fully appreciate the unique potential of this property.

Ref. : 3834

MAGREY & SONS MOUGINS

MOUANS-SARTOUX790 000 €

Building plot for sale 6 - - 6066 m²

Building land with panoramic view in the Castellaras area

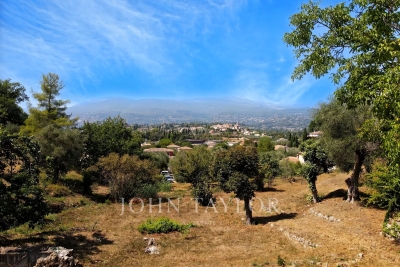
In the heart of the highly sought-after Castellaras area, this superb building land of 6,066 m² offers a rare living environment, combining elegance, nature, and immediate proximity to amenities. Built on terraces, it benefits from a privileged environment with an exceptional panoramic view of the surrounding mountains as well as the charming village of Plascassier. Its exposure and configuration allow for the realization of a contemporary or Provencal high-end property perfectly integrated into the landscape. The land has a Floor Space Ratio (CES) of 12% and allows for a building area up to 1,456 m², offering great potential for construction of a prestigious villa with a swimming pool, reception areas, and outbuildings. Connected to the main sewer system, it combines modern comfort and quality of life. A rare asset: shops, schools, and amenities are accessible on foot, in a peaceful residential environment. A discreet and coveted address to realize an exceptional real estate project on the French Riviera.

Ref. : V3781VA

JOHN TAYLOR VALBONNE

LA COLLE-SUR-LOUP2 490 000 €

House for sale 6 - 11 rooms - 2369 m²

La Colle-sur-Loup - Charming estate - Guesthouse business - 100 sq.m SPA - 2 swimming pools

Located in La Colle-sur-Loup, just 15 minutes from Nice International Airport, this charming property of approximately 420 sqm is set within 2,369 sqm of landscaped grounds, in a peaceful and secluded environment offering complete privacy. Currently operated as a guesthouse, the property benefits from a layout particularly well suited to a high-end hospitality business. It comprises eight bedrooms in total: seven within the main stone bastide, including four independent guest suites dedicated to the bed and breakfast business and three bedrooms reserved for private accommodation. A fully self-contained guest cottage provides the eighth bedroom. The bastide also features a spectacular double-height living room, a true centrepiece of the property. Its generous proportions and authentic stone architecture create a warm and inviting atmosphere, ideal for entertaining and welcoming guests. The outdoor spaces and wellness facilities further enhance the property's appeal, with two swimming pools, a pool house and a private spa of approximately 100 sqm, featuring a jacuzzi, hammam and sauna. These exceptional amenities provide an ideal setting for relaxation and wellness retreats on the French Riviera. The existing guesthouse business offers the opportunity to continue an established hospitality activity while maintaining separate private living quarters. This versatile estate would also be perfectly suited to a large family residence, a luxury boutique guesthouse, a holiday rental business or a venue for wellness retreats and seminars. The property is offered under two separate but inseparable sales mandates and must be purchased as a whole. Energy rating: B – Climate rating: A / Estimated annual energy costs for standard use: between €1,160 and €1,630 (reference year: 2023). Information on the risks to which this property is exposed is available on the Geohazards website : www.georisques.gouv.fr Property located in an area subject to compulsory brush clearance. Represented by Amélie DOLLÉ, acting in his capacity as authorized service provider, with full powers for the purposes hereof. Agency fees payable by vendor - Montant estimé des dépenses annuelles d'énergie pour un usage standard, établi à partir des prix de l'énergie de l'année 2021 : 870€ ~ 1190€

Ref. : 87197800

BARNES Saint-Paul de Vence

ST-PAUL-DE-VENCE2 390 000 €

House for sale 6 - 6 rooms - 205 m²

Saint-Paul de Vence – Elegant Renovated Villa with Panoramic Views

Located in one of the most sought-after residential areas of Saint-Paul de Vence, this beautifully renovated villa combines timeless Provençal charm with contemporary comfort, offering an exceptional lifestyle in a peaceful setting. Offering approximately 205 sq.m of living space, the property is set within 1,500 sq.m of beautifully landscaped gardens featuring a heated swimming pool. Benefiting from a triple aspect, the villa enjoys abundant natural light throughout the day and boasts panoramic views over Saint-Paul de Vence and the surrounding countryside. The impressive 75 sq.m living area has been designed for both everyday living and entertaining. Filled with natural light, it seamlessly combines an elegant lounge and a contemporary open-plan kitchen, opening onto the terraces and gardens to create a warm and inviting atmosphere. The sleeping accommodation comprises four bedrooms and three bathrooms. A separate office, which can easily be converted into a fifth bedroom with an en-suite shower room, offers additional flexibility to suit a variety of lifestyles. Fully air-conditioned throughout, the villa has been renovated to a high standard, successfully blending authentic Provençal character with modern finishes and premium amenities. A garage, ample parking and an electric vehicle charging station complete this exceptional property. A rare opportunity to acquire an elegant home in Saint-Paul de Vence, offering breathtaking surroundings, refined comfort and the Mediterranean lifestyle at its very best. Energy rating: C – Climate rating: A Information on potential risks to which this property is exposed is available on the Géorisques website: www.georisques.gouv.fr Agency fees payable by vendor - Amélie DOLLÉ - Agent commercial - EI - RSAC 884 445 081

Ref. : 85409771

BARNES Saint-Paul de Vence

VENCE535 000 €

House for sale 6 - - 287 m²

VENCE DOWNTOWN - INVESTMENT PROPERTY - SALE AS A SINGLE UNIT - BUILDING PERMIT GRANTED - 11 UNITS - 285 SQM TOTAL

VENCE - DOWNTOWN: Investment Property – Sale as a Single Unit – Building Permit Granted (11 Units) Seize this ideal turnkey opportunity for real estate developers and investors in the heart of Vence. The building has a building permit that has been approved and is free of any legal challenges for the complete renovation of approximately 285 m² of living space, allowing construction to begin immediately. The approved project includes 11 optimized units (1 studio, 8 one-bedroom, and 2 two-bedroom) with outdoor spaces. A major financial advantage: the project involves no obligation to create parking spaces, thereby directly preserving your profit margin. The scope of work includes structural and floor renovations, insulation, electrical work, plumbing, carpentry, and facade work. Ideally located in a quiet area right in the heart of downtown, this property guarantees a highly secure exit strategy tailored to your goals: resale of individual units with high added value, an optimized rental operation under the LMNP or Déficit Foncier tax regimes, or long-term asset appreciation.

Ref. : A-23347

Century 21 LAFAGE TRANSACTIONS - PROMENADE

VENCE430 000 €

Apartment for sale 6 - 2 rooms - 69 m²

Vence - 2-room apartment of 69.2 m2, terraces of 22 m2 - Sea

Located in a prestigious, secure residence with a swimming pool. Unobstructed views of nature and the sea. Magnificent 2-room apartment of 69.2 m2, with 22 m2 of terraces. Living room with fully equipped kitchen, bedroom with dressing room and shower room, office. Cellar and garage. Annual charges: 4,200 euros - Condominium, number of main units: 89 Information on the risks to which this property is exposed is available on the Géorisques website: www.georisques.gouv.fr

Ref. : 4271

AGENCE REAL IMMOBILIER

TOURRETTES-SUR-LOUP1 290 000 €

House for sale 6 - 7 rooms - 185 m²

Tourrettes-sur-Loup – Elegant Provençal villa within walking distance of the village

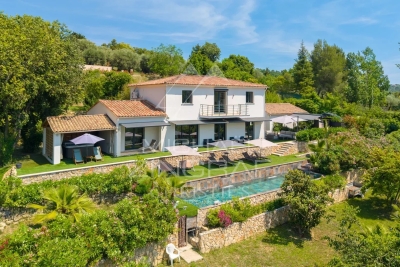
Within walking distance of the charming village of Tourrettes-sur-Loup, this elegant Provençal villa offers a privileged lifestyle in the heart of a lush green setting. Offering approximately 185 sqm of living space, the property impresses with its warm atmosphere, refined décor, and generous reception areas. The spacious living room with fireplace flows seamlessly into a bright dining area and a fully equipped open-plan kitchen, creating a welcoming living space that opens onto the outdoors. The villa features four bedrooms, including a beautiful master suite with dressing room and en-suite bathroom, as well as a study that can easily adapt to a variety of needs. Set on beautifully landscaped grounds of approximately 2,017 sqm, planted with olive trees and Mediterranean species, the property boasts a superb outdoor area with a saltwater swimming pool, a pool house, and several terraces designed for relaxation and outdoor entertaining. A carport and several parking spaces complete this charming property, ideally located just a short walk from the village's shops, restaurants, and amenities.

Ref. : MZISP2022

Michaël Zingraf Christies International Real Estate SAINT-PAUL DE VENCE

GRASSE1 590 000 €

House for sale 6 - 6 rooms - 185 m²

High-quality modern Provençal villa

You will be immediately captivated by this beautiful property, which perfectly combines the charm of Provençal architecture with contemporary comfort. Set on a generous, fully usable plot, it enjoys lovely countryside views and magnificent sunsets. The ground floor features an elegant master suite with dressing room and en-suite bathroom, a bright and spacious living room, and a semi-open kitchen flowing seamlessly into the dining area, creating a warm and inviting living space. Upstairs, three additional bedrooms, each with its own en-suite bathroom, provide comfortable accommodation for family and guests. Outside, everything has been designed to embrace the Mediterranean lifestyle: a lap pool, spa area, numerous terraces, a garage, and several relaxing outdoor spaces. An easy and enjoyable home to live in, ideal as either a primary residence or a holiday retreat, where comfort, elegance, and the Provençal art of living come together beautifully.

Ref. : MZIOP1329

Michaël Zingraf Christies International Real Estate OPIO

LE CANNET999 999 €

Apartment for sale 6 - 5 rooms - 181 m²

Le Cannet Europe stunning volumes for this apartment

Located in the desirable Cannet Europe district, within a peaceful environment, this renovated apartment of 182 m² captivates with its generous volumes and elegant high ceilings. The kitchen and dining area opens onto a terrace that enjoys an unobstructed view of greenery. The living room, enhanced by a fireplace, extends the convivial atmosphere. The master suite includes a bathroom and a dressing room. Two additional bedrooms and a bathroom complete the sleeping quarters. Garage and cellar provide added comfort. The address is also distinguished by its proximity to the city center of Cannes, within walking distance.

Ref. : MZICC4873

Michaël Zingraf Christies International Real Estate CANNES CALIFORNIE