OK
More than Less than
  ok

Key-words : 691

Houses and Apartments, your real estate specialist magazine offers a selection of ads that match with the keyword 691. You can refine your search by specifying the area or price range in the navigation bar link Search for a House/Apartment.

PARIS 14EME2 990 000 €

Apartment for sale 691 - 5 rooms - 159

Paris 14 - Parc Montsouris - Exceptional renovated duplex for sale - 3 bedrooms - Terraces - 250 sq.m (2,691 sq ft)

Exclusive listing - Prime location opposite Parc Montsouris for this exceptional duplex spanning 250 sq.m/2,691 sq ft (159.81 sq.m/1,720 sq ft under the Carrez Law and 90 sq. m/969 sq ft of open-air terraces) extending over the top two floors of a very upmarket modern building with unique panoramic view over the trees. Fully renovated with high-end fittings, it is set apart by its ideal layout and generous volumes bathed in light. On the first level – corresponding to the sixth floor – you'll find a vast living room, three bedrooms of which a master suite with a walk-in wardrobe and adjoining bathroom, a second bathroom, a separate toilet, a large utility room and a full-length balcony with an unobstructed view over the park's foliage. Upstairs, a spectacular reception room leads onto a vast terrace spanning over 60 sq. m/646 sq ft and offering a stunning panoramic view over the park, Paris and its iconic monuments. The meticulous architecture and renovation, the large custom-built windows, the optimal orientation, the high-quality materials and the exceptional exteriors give this property a unique character.

Ref. : 6329

AGENCE VARENNE PARIS 7E

MARNES LA COQUETTE1 900 000 €

House for sale 691 - 10 rooms - 347

Village house

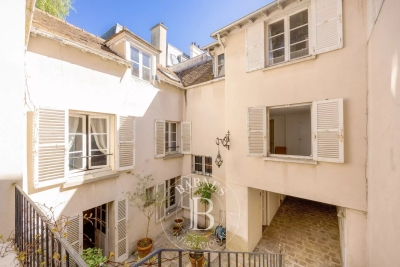
This charming 340m² (3,660 sq ft) village house, located in the heart of the historic village of Marnes-la-Coquette, was built in the late 18th century and later extended in 1951 and 1968, on a private 250m² (2,691 sq ft) fenced garden. Following renovation work, this historic property will offer its future residents a variety of living spaces perfectly suited to family life, including six bedrooms and plenty of space for entertaining. The property also has a a separate space with its own entrance, ideal for hosting friends or for leisure activities. Barnes contact: +33 (0)6 60 03 78 44 €1,835,748.80 Agency fees not included - Agency fees: 3.5% incl. VAT Fees payable by the sellers - Estimated amount of annual energy costs for standard use based on 2021 energy costs: €6,550 ~ €8,870 - Information on the risks to which this property is exposed is available on the Géorisques website: www.georisques.gouv.fr 1,835,748.80 € Agency fees not included - Agency commission: 3.5%VAT included Agency fees payable by buyer - Montant estimé des dépenses annuelles d'énergie pour un usage standard, établi à partir des prix de l'énergie de l'année 2021 : 6550€ ~ 8870€ - Les informations sur les risques auxquels ce bien est exposé sont disponibles sur le site Géorisques : www.georisques.gouv.fr

Ref. : 86937353

BARNES HAUTS DE SEINE SUD/OUEST

LE CHESNAY1 290 000 €

House for sale 691 - 7 rooms - 137

Le Chesnay- Plateau Saint-Antoine - Magnificent buhrstone house dating from 1905 - 137m² (1,475 sq ft) - 4/5 bedrooms - Garden

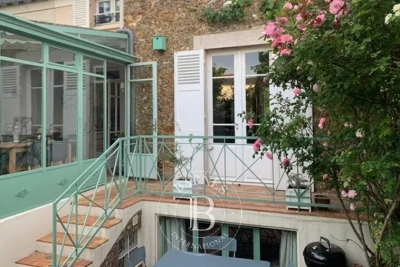
This magnificent terraced buhrstone house located in the heart of the Plateau Saint-Antoine, is a true gem of the early 20th century. Set on a 250m² (2,691 sq ft) plot with a private back garden with no overlook, it has retained all the charming features of the original property (parquet flooring, terracotta tiles) whilst benefiting from a renovation that makes its layout highly functional. Offering a surface area of 137m² (1,475 sq ft), it is laid out as follows: - Ground floor: a good-sized living room welcomes you with its original parquet flooring and insert fireplace; bright and dual-aspect (east-west), this room provides access to the terrace and the back garden via a French window and a magnificent wrought-iron veranda extending the living room and the fitted kitchen; separate toilet on this level; - First floor: two bedrooms and an office (or child's bedroom), a bathroom, and a separate toilet; - Full basement: good-sized bedroom overlooking the garden with shower room, a fifth bedroom (with wardrobe area) overlooking the street, a storage area, a laundry room with a boiler area, and a wine cellar. A jewel of the Belle Epoque, this house offers great charm and is sure to delight with its oak staircases, cast-iron radiators, parquet flooring, terracotta floor tiles and general stylish atmosphere. Located on a quiet lane free from any nuisance, it is just a few metres from Place Jean Houdon (and its shops) and is less than a 10-minute walk from Versailles Rive Droite station (to Saint-Lazare or La Défense). Buses nearby serve all stations in Versailles or Viroflay, La Celle-Saint-Cloud. Close to Bange, Blanche de Castille, Les Châtaigniers or Saint-Jean d'Hulst schools. A rare find in a highly sought-after neighbourhood! Gas boiler (programmable thermostat) - EPC: E/D Property tax (2025): €1,453 Agency fees incl. tax payable by the buyers: 3.2% Net seller price(Fees:: €1.250.000 Your Barnes contact: Nathalie Boue Tel: +33 (0)6 44 07 93 50 or by email: €1,317,567.55 Agency fees not included - Agency fees: 3.6% incl. tax Fees payable by the buyer - Estimated amount of annual energy costs for standard use based on 2021 energy costs: €2,600 ~ €3,520 1,250,000 € Agency fees not included - Agency commission: 3.2%VAT included Agency fees payable by buyer - Montant estimé des dépenses annuelles d'énergie pour un usage standard, établi à partir des prix de l'énergie de l'année 2021 : 2600€ ~ 3520€

Ref. : 86636971

BARNES YVELINES

ASNIERES SUR SEINE2 390 000 €

House for sale 691 - 9 rooms - 301

ASNIERES-BAC - CHARMING FAMILY HOUSE

Magnificent, charming 227m² (2,443 sq ft) family house, set on a 250m² (2,691 sq ft) plot, with an unobstructed view over the gardens of the neighbouring houses, located on a highly sought-after residential street in the heart of the Bac district. This period house comprises a large entrance hall, a double-sized reception room with views over the garden, a dining room and a large eat-in kitchen. On the first floor, a good-sized landing leads to a master bedroom with bathroom and plenty of cupboards, an office, a living room and a library opening onto a sunny terrace, and a guest toilet. On the second floor, there are three good-sized attic bedrooms, a large hallway that could be converted into a playroom, a bathroom, a shower room and a guest toilet. A partial basement level comprises a toilet, a laundry room, a cellar and a wine cellar. At the back of the house, sheltered from prying eyes, there is a garden planted with trees, a garage and a workshop. This large family home with an elegant façade has retained its period charm (parquet flooring, mouldings, fireplaces). It offers plenty of conversion potential for a family looking for spacious living areas and plenty of bedrooms. Close to the neighbourhood's reputed schools, shops and train stations. €2,309,179 Agency fees not included - Agency fees: 3.5% incl. VAT Fees payable by the buyer - Estimated amount of annual energy costs for standard use based on 2021 energy costs: €6,760 ~ €9,160 2,309,179 € Agency fees not included - Agency commission: 3.5%VAT included Agency fees payable by buyer - Montant estimé des dépenses annuelles d'énergie pour un usage standard, établi à partir des prix de l'énergie de l'année 2021 : 6760€ ~ 9160€

Ref. : 86905716

BARNES HAUTS DE SEINE NORD

LE CHESNAY1 150 000 €

House for sale 691 - 7 rooms - 133

Le Chesnay - Bas de Plateau - Stunning 1930s house – 5 bedrooms – Garden – No work required

Exclusive listing – Barnes Versailles is listing this detached house, fully renovated in 2018 and 2022, situated in a residential, family neighbourhood (Bas de Plateau). This magnificent 1930s house has retained its buhrstone foundations and the ornate ironwork characteristic of the period. Offering 125m² (1,345 sq ft) of living space (133m² or 1,432 sq ft of floor space), it is set on a 470m² (5,059 sq ft) plot and has a 250m² (2,691 sq ft) east-facing back garden free from overlook. Once through the front courtyard and up the steps leading to the back garden, the house is laid out as follows: - Ground floor: a magnificent entrance hall with original cement tiles welcomes you and leads to an east/west-facing, double-sized living room with parquet flooring and original fireplaces, offering a magnificent view of the garden; the fully fitted eat-in kitchen, installed in 2022, provides a comfortable living space for a family; separate toilet; - First floor: three bedrooms, one bathroom, separate toilet; - Attic providing additional storage space; - Garden level: bedroom with a dressing area opening directly onto the paved terrace and garden, fifth bedroom, bathroom with a toilet, and a laundry/boiler room. The house combines period charm and authenticity with modern comfort, without compromising on the choice of materials or the quality of the amenities. A true delight, free from all nuisances. No further work is required thanks to its extensive renovation and the great care it has received since then. Situated close to several reputable schools (Blanche de Castille, Saint Jean, Les Châtaigniers), its location also ensures easy access on foot to all bus routes to the stations in Versailles, La Celle-Saint-Cloud or Vaucresson. Excellent energy efficiency thanks to recent installations: Double glazing throughout with wooden frames (2020) – gas condensing boiler (2022) EPC rating: E/E Price: €1,150,000 including agency fees Fees: 3% incl. tax of the net seller price - payable by buyer Net Seller price (excl. fees): €1,116,505 Your BARNES contact: Nathalie Boue - Exclusive Sector consultant: Le Chesnay-Rocquencourt Tel: +33 (0)6 44 07 93 50 - email: €1,116,504.85 Agency fees not included - Agency fees: 3% incl. tax Fees payable by the buyer - Estimated amount of annual energy costs for standard use based on 2021 energy costs: €2,840 ~ €3,900 1,116,504.85 € Agency fees not included - Agency commission: 3%VAT included Agency fees payable by buyer - Montant estimé des dépenses annuelles d'énergie pour un usage standard, établi à partir des prix de l'énergie de l'année 2021 : 2840€ ~ 3900€

Ref. : 87002959

BARNES YVELINES

NICE899 000 €

Apartment for sale 691 - 3 rooms - 77

Nice city centre 2 bedroom apartment with terrace near Promenade des Anglais French Riviera

Nice city centre 2 bedroom apartment 77 sqm with terrace near Promenade des Anglais high floor residence Located in the centre of Nice, within walking distance of the Promenade des Anglais and the pedestrian area, this dual-aspect apartment offers approximately 77 sqm of living space on a higher floor of a residence with caretaker. The property features a bright living room with open-plan kitchen opening onto an 11 sqm terrace, as well as two bedrooms overlooking a quiet courtyard, each with its own shower room. A cellar is included. Close to beaches, shops and public transport. Suitable for a primary residence, second home or rental investment on the French Riviera.

Ref. : CA14-691

COTE D'AZUR SOTHEBY'S INTERNATIONAL REALTY

RUEIL MALMAISON2 095 000 €

House for sale 691 - 7 rooms - 324

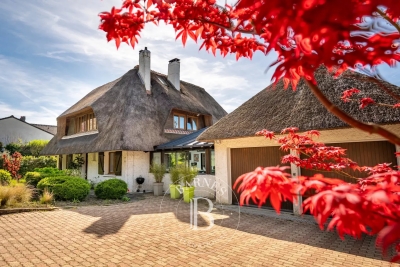
EXCEPTIONAL HOUSE - 270m² (2,906 sq ft), 6 BEDROOMS, 1,350m² (14,531 sq ft) GARDEN Charming thatched cottage in the peaceful, leafy setting of Saint Cucufa.

Exceptional house - 270m² (2,906 sq ft), 6 bedrooms, 1,350m² (14,531 sq ft) garden charming thatched cottage in the peaceful, leafy setting of saint cucufa. A peaceful haven blending authentic character and a leafy setting close to good schools. We are inviting you to view this exceptional home spanning 250m² (2,691 sq ft) of living space and 325m² (3,498 sq ft) of floor surface, where every single space has been designed to be comfortable and welcoming. Its lush 1,350m² (14,531 sq ft) garden, complete with an 8 X 4 M (26 X 13 ft) swimming pool, is perfect for relaxing and spending quality time with family and friends. As soon as you step into this house, you'll love its volume and natural light. The ground floor features a 37m² (398 sq ft) living room with a fireplace and an unobstructed view of the garden. The large 42m² (452 sq ft) equipped eat-in kitchen is perfect for family meals. Office, laundry room and toilet. Duplex space with shower room and toilet, ideal for a teenager or guests. Upstairs: three bedrooms with a shower room. A large multi-purpose room that could be used as a dormitory, games room, home cinema or office. A master suite with a large wardrobe, shower room and toilet. Enchanting outdoor spaces 3/4 private parking spaces and a 36m² (388 sq ft) garage for two cars. A landscaped garden, perfect for relaxing away from prying eyes. Rueil-malmaison lies just a few minutes from paris and epitomises the perfect balance between sophistication, nature and the french art of living. A former imperial residence of napoléon bonaparte and joséphine de beauharnais, this is a town with prestigious heritage including the magnificent château de malmaison set in remarkable gardens. Between the peaceful banks of the river seine, vast green spaces such as the bois de saint-cucufa, and its broad avenues lined with elegant residences, rueil-malmaison is a rare haven of tranquillity. Its exclusive living environment has preserved, and yet it lies within easy reach of business districts such as la défense and the heart of the capital via rer line a. With its high-quality shops, reputed schools, refined gastronomy and chic, village-like atmosphere, it offers everything a discerning clientèle in search of comfort and refinement could want. Fees at 3% payable by the buyers, i. E. A net seller price of €2,033,980.58. Your barnes contact: patricia porquet: +33 (0)6 61 85 65 93 €2,033,980.58 agency fees not included - agency fees: 3% incl. Tax fees payable by the buyer - estimated amount of annual energy costs for standard use based on 2021 energy costs: €6,240 ~ €8,490 2,033,980.58 € agency fees not included - agency commission: 3%vat included agency fees payable by buyer - montant estimé des dépenses annuelles d'énergie pour un usage standard, établi à partir des prix de l'énergie de l'année 2021 : 6240€ ~ 8490€

Ref. : 85762127

BARNES HAUTS DE SEINE NORD

LE ROURET1 095 000 €

House for sale 691 - 7 rooms - 171

Architect-designed home, 5 bedrooms, open views, walk to shops

Just a few steps from the village amenities, this 171 m² property designed by Robert Maestracci embodies a refined vision of Provençal architecture and the Côte d'Azur lifestyle. Built in the heart of a landscaped 3,530 m² park, fully enclosed and sheltered from any overlooking, the villa benefits from full southern exposure and a complete renovation carried out with noble materials and high-end features. From the entrance, the house reveals a strong architectural signature. Split levels structure the volumes with elegance, creating smooth circulation and subtly highlighted interior perspectives. The reception areas, comprising a living room and a dining room largely open to the outdoors, naturally connect with the terraces and the garden, in a resolutely Mediterranean spirit where indoors and outdoors become one. The upper floor consists of three large bedrooms, a bathroom and separate toilets, in a calm and bright atmosphere. The garden level offers two additional bedrooms with flexible uses. One is currently fitted out as a cinema and relaxation area, the second as an office, perfectly suited to the practice of a self-employed profession or an independent workspace. A shower room, a laundry room and ample storage complete this level with functionality and discretion. Outside, the tree-filled park features a selection of Mediterranean species (olive trees, citrus trees) as well as a shaded pergola, a fountain and a pétanque court, creating an intimate and elegant setting sheltered from view. Ideal location in the immediate vicinity of schools and sought-after establishments such as César Middle School and the CIV, as well as all the village shops. A rare property, combining architectural signature, quality renovation and a gentle way of life, in one of the region's most sought-after settings. Energy performance diagnosis: 199 – E Greenhouse gas emissions: 55 - E Estimated annual energy costs for the home: 4,207 to 5,691 euros. Transaction fees incl. VAT payable by the seller. Information on the risks to which this property is exposed is available on the Géorisques website: www.georisques.gouv.fr The luxury real estate market on the French Riviera is one of the most attractive in the Mediterranean region. Holiday homes and second homes on the French Riviera offer not only an incomparable lifestyle and quality of life, but also, in view of the international economic situation, a safe investment and a smart retirement plan, especially at premium addresses. The peaceful village of Le Rouret sits on unspoiled hills and enjoys a privileged setting in the heart of nature and beautiful Provence. In the center of the village stands the splendid Town Hall with its magnificent Provençal square shaded by centuries-old plane trees and old buildings with a typically Provençal character, creating an authentic atmosphere with its washhouses and fountains. The old dry-stone terraces bear witness to the municipality's agricultural past, now transformed into a renowned terroir for black truffles. The village's new center benefits from a location next to the historic center. Both practical and pleasant, a colorful pedestrian esplanade features shops and weekly markets. Amenities are easily accessible, with local shops, services, a performance hall, a health center, sports facilities, restaurants, a daycare center, schools, etc. Le Rouret is only 25 minutes by car from the seafront and the cities of Cannes and Nice, and 10 kilometers from Grasse, and is located at the gateway to Sophia Antipolis and international schools. This magnificent place lies in the heart of the Alpes-Maritimes and therefore offers many opportunities for discovery and activities such as the beach, sailing, golf, tennis, hiking trails, horseback riding, as well as the pleasures of the nearest ski resort only 40 minutes away by car, with snowshoe hikes too. Canyoning, climbing, and superb walks in Mercantour National Park.

Ref. : W-047PZ4

ENGEL & VÖLKERS

ROQUEBRUNE-CAP-MARTIN4 800 000 €

House for sale 691 - 5 rooms - 256

Charming Property with Panoramic Sea Views in a Prime Setting near Monaco

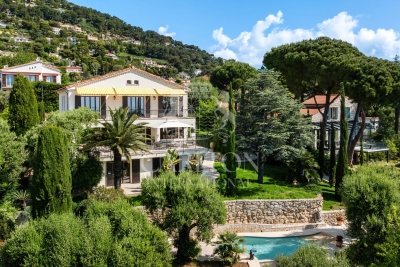
Located in one of the most sought-after areas of Roquebrune-Cap-Martin, just a few minutes from Monaco, this elegant villa enjoys a privileged residential setting. South-facing, it benefits from exceptional panoramic sea views and optimal sunlight throughout the day. Set on landscaped grounds of approximately 1,400 sqm (15,070 sqft), the property offers around 250 sqm (2,691 sqft) of living space arranged over three levels, featuring generous volumes and a seamless flow between indoor and outdoor living. The main level comprises a spacious and light-filled living room with a fireplace, opening onto a large terrace, as well as two en-suite bedrooms, a study/dressing area, and guest toilets. The garden level features an elegant dining area with a fully equipped open-plan kitchen, extending onto the outdoor spaces, a spacious master suite with bathroom and shower, an additional bedroom with shower room, as well as ancillary areas (laundry room, storage room) with independent access. On the lower level, an independent apartment including a living area or bedroom, a kitchen, and a shower room with WC provides comfortable accommodation for guests or staff. The outdoor areas are particularly appealing, offering over 100 sqm (1,076 sqft) of terraces and balconies, a beautifully landscaped Mediterranean garden with olive trees, as well as a swimming pool surrounded by relaxation areas. Several parking spaces complete the property. A villa with refined features, combining elegance, comfort, and a prime location at the gateway to Monaco. Ref. PE-00432

Ref. : PE-00432

CARLTON INTERNATIONAL Saint-Jean-Cap-Ferrat