OK
More than Less than
  ok

Key-words : 640

Houses and Apartments, your real estate specialist magazine offers a selection of ads that match with the keyword 640. You can refine your search by specifying the area or price range in the navigation bar link Search for a House/Apartment.

GRIMAUD2 990 000 €

House for sale 640 - 9 rooms - 326

Villa with Stunning Sea Views in Grimaud – Domaine Beauvallon Bartole

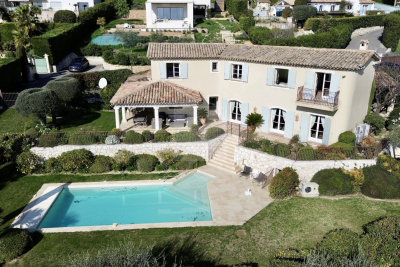
Located in the prestigious and secure private estate of Beauvallon Bartole in Grimaud, we exclusively offer this exceptional property for sale: a luxurious, very bright villa with panoramic sea views, a generous plot of 2,640 m², a separate guest house of 60 m², a separate studio, and a double garage. A unique combination of space, privacy, and comfort in one of the most beautiful locations on the Gulf of Saint-Tropez. This solidly built and well-maintained villa of approximately 270 m² (excluding guest house) is exceptionally bright thanks to large windows and an ideal orientation. The ground floor includes a spacious living and dining room, a fully equipped kitchen with utility room, a study, a large master bedroom, a separate large bathroom, a second bedroom, and a guest toilet. On the upper floor are three bedrooms, including a children's bedroom with its own shower room, a separate bathroom, and an additional shower room – perfect for families or hosting guests. Outdoor living at its best The beautifully landscaped garden offers fantastic sea views, a double swimming pool, several sun terraces, and a spacious poolhouse with the possibility of an outdoor kitchen. In the evenings, enjoy the lights of Saint-Tropez and the boats in the bay. A special feature of this property is the independent guest house of 60 m², with various layout options, its own terrace, and garage – ideal for family, friends, or as a multifunctional space. There is also a separate studio with shower room, perfectly suited for extra guests or staff. Finally, the villa includes a double garage at the main house and ample parking space on the grounds. A rare offering on the Gulf of Saint-Tropez – perfect as a spacious family home or an elegant main residence to comfortably host guests. Contact us for more information or to arrange a viewing. We offer this unique property exclusively for sale.

Ref. : 86080807
MED-ESTATES

LE CHESNAY-ROCQUENCOURT1 976 000 €

House for sale 640 - 10 rooms - 295

Le Chesnay - Haut Plateau Saint Antoine - Magnificent brick and buhrstone house renovated in 2020 - 6 bedrooms - Home office

Barnes Versailles invites you to step inside this magnificent 1930s brick and buhrstone house, fully renovated in 2020 and with a fabulous extension, located in Le Chesnay, at the heart of the Plateau Saint-Antoine. Spanning 220m² (2,368 sq ft) of living space (295m² or 3,175 sq ft of floor space in total, basement included), it is set on a 342m² (3,681 sq ft) plot. Redecorated in a resolutely contemporary style, complete with graphic wallpapers in the extension and sliding patio doors, the house is laid out as follows: A wide front courtyard providing space to park two cars, with a wood store. Ground floor: pretty entrance hall with floor tiles leading to a vast, double-sized lounge totalling 53m² (570 sq ft) with light-wood floor. This room is filled with light thanks to its westerly orientation, its large Velux windows and its Securit sliding doors opening onto the wooden terrace and garden (also facing west). Up a few steps is the fully equipped 23m² (248 sq ft) eat-in kitchen with plenty of cupboard space, leading onto a second wooden terrace to round of this convivial family space. An office area off of the living room and a separate toilet complete this floor. First floor: three good-sized bedrooms (including a suite with its own shower room) all overlooking the garden, bathroom with bath and toilet, and vast dressing room. Second floor: two bedrooms, shower room with toilet. A wing on the second floor has been fitted out as a self-contained studio apartment with kitchenette, and shower room with toilet. Basement level: boiler/utility room, wine cellar, storage room, family room with garden access. The perfect family home thanks to its function layout, comfortable dimensions, 6 bedrooms spread over two floors, and its large kitchen leading to the lounge. The high-quality features make this a unique property: reinforced double glazing throughout, full insulation, wood floors, floor tiles, ample cupboard space and fitted wardrobes. The house underwent a quality renovation in 2020 to create the kitchen, master suite upstairs and family room on the basement level. Perfectly maintained since then, it is in excellent condition and requires no further work. Classic 30s facade; views over the garden; contemporary configuration with graphic design. An ideal entertaining property. Its two peaceful terraces and its sheltered garden with chicken coop create a rural feel in an urban setting! Highly sought-after neighbourhood near the shops on Rue de Versailles, Place de la Loi and reputable schools (Blanche de Castille, Saint-Jean d'Hulst, Les Châtaigniers), and bus routes to all the stations in Versailles, Viroflay and Vaucresson within walking distance. Regulated (Frisquet) gas condensing boiler (2020), with programmer and a reduction unit. Two electric hot water tanks (2022). Excellent EPC: D/D - Estimated annual energy costs (baseline years 2021, 2022, 2023): between €3,390 and €4,640 per year. Property tax (2025): €4,476 Price: €1,976,000 including agency fees- Fees: 4% incl. VAT Net seller price: €1,900,000 Your BARNES contact: Nathalie Boue Tel: +33 (0)6 44 07 93 50 - Email: €1,900,000 Agency fees not included - Agency fees: 4% incl. tax Fees payable by the buyer - Estimated amount of annual energy costs for standard use based on 2021 energy costs: €3,390 ~ €4,640 1,900,000 € Agency fees not included - Agency commission: 4%VAT included Agency fees payable by buyer - Montant estimé des dépenses annuelles d'énergie pour un usage standard, établi à partir des prix de l'énergie de l'année 2021 : 3390€ ~ 4640€

Ref. : 86921957

BARNES YVELINES

MEGÈVE2 290 000 €

House for sale 640 - 7 rooms - 195

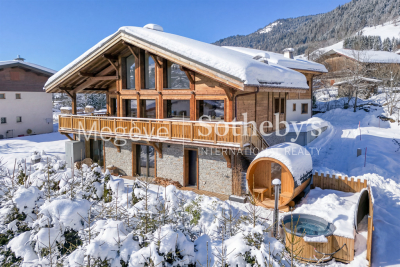
Chalet Lumina – State-of-the-art design and Mont Blanc views

This contemporary 195 m² chalet, set on a plot of 597 m², is located about fifteen minutes on foot from the center of Megève. Its recent design highlights natural light through large openings and a privileged orientation facing Rochebrune, with Mont-Blanc in the background. The whole offers a modern, harmonious living environment perfectly integrated into the alpine landscape. The ground floor includes an entrance with dressing area, three bedrooms each with their own shower room and toilet, as well as a garage and a ski room. Outdoor parking spaces complete the amenities. On the first floor, the living area brings together a fully equipped kitchen with island, a dining space, a fireplace, and a bright lounge extended by a shaded terrace and a balcony. The top level features a children's bedroom and an additional bedroom sharing a shower room. In the garden, a wellness area with sauna and jacuzzi enhances the property, offering a relaxing retreat after days in the mountains.

Ref. : PM1-640

Megeve Sotheby's International Realty (Or Immo Megeve)

ST-RAPHAËL730 000 €

House for sale 640 - 8 rooms - 180

In a subdivision close to downtown, 10 minutes by car, a 180 m² villa with an independent one-bedroom apartment on a 640 m² plot suitable for a pool. The villa needs updating but has great potential. It features a living room with an insert fireplace and air conditioning opening onto a spacious, sunny south-facing terrace and garden, a kitchen, two bedrooms, a shower room, and separate toilets. Upstairs, there are 3 bedrooms, one of which has a rooftop terrace, a bathroom, and separate toilets. On the garden level, there is a one-bedroom apartment of a generous 60 m² with a private entrance, perfect for renting out safely (to students or for vacation rentals). Ideally located, close to shops and not far from downtown and the beaches. Let yourself be charmed by this villa, ready to be revamped to your taste!

Ref. : 577V11718M

Agence MAYA

PARIS 17EME995 000 €

Apartment for sale 640 - 3 rooms - 83

Paris 17 – Ternes | Elegant, fully renovated Art Deco apartment

This superb, fully renovated 84m² (904 sq ft) apartment, situated in a remarkable Art Deco building, delights with its natural light, well-proportioned volumes and high-quality amenities. It comprises a good-sized, light-filled living area, an open kitchen and two bedrooms, each of which has a bathroom, offering an ideal standard of living. Located a stone's throw from shops, transport services and the lively atmosphere of Les Ternes, a sought-after address for a turnkey apartment combining Art Deco charm and contemporary comfort. Large cellar also included. A parking space is available at an additional cost of €55,000. Fees payable by the seller - Number of lots in the building: 51 - Average amount of the share of charges €2,640/year - Estimated amount of annual energy costs for standard use based on 2021 energy costs: €1,190 ~ €1,620 Agency fees payable by vendor - Nombre de lots dans la copropriété: 51 - Montant moyen de la quote-part de charges courantes 2,640 €/yearly - Montant estimé des dépenses annuelles d'énergie pour un usage standard, établi à partir des prix de l'énergie de l'année 2021 : 1190€ ~ 1620€

Ref. : 87154751

BARNES PIED-A-TERRE COURCELLES

PARIS 16EME1 300 000 €

Apartment for sale 640 - 4 rooms - 84

Exclusive - Paris 16 - Quai Louis Blériot - Upper floor - View of the Seine and Eiffel Tower

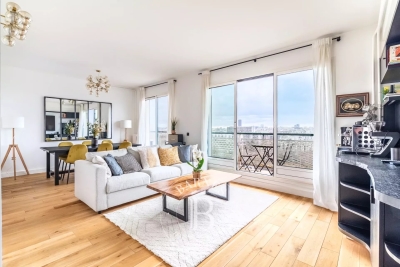
On the 13th floor of a semi-recent building, this fully renovated dual-aspect apartment comprises and entrance hall, a spacious living room extending onto a balcony and affording an entirely unobstructed view of the Seine and the Eiffel Tower, a semi-open fitted and equipped kitchen, three bedrooms, a bathroom and a shower room. The property has undergone top-quality renovation and is bathed in light thanks to its dual orientation which also affords panoramic views of the River Seine and the rooftops of Paris. Cellar also included. Property subject to co-ownership regulations. Fees payable by the seller - Average amount of the share of charges €3,892/year - Estimated amount of annual energy costs for standard use based on 2021 energy costs: €1,640 ~ €2,260 - Carla Grelier - Sales agent - EI -RSAC 823888466 Agency fees payable by vendor - Montant moyen de la quote-part de charges courantes 3,892 €/yearly - Montant estimé des dépenses annuelles d'énergie pour un usage standard, établi à partir des prix de l'énergie de l'année 2021 : 1640€ ~ 2260€ - Carla GRELIER - Agent commercial - EI - RSAC 823888466

Ref. : 85624480

BARNES PIED-A-TERRE AUTEUIL

LE TIGNET1 450 000 €

House for sale 640 - 7 rooms - 283

SOLE AGENT - LE TIGNET – Beautiful villa with panoramic sea, lake and hill views – 5 bedrooms and an office

Located on the heights of the charming village of Le Tignet, just a few minutes from local amenities, this Provençal villa boasts a panoramic view of over 180° stretching from the Bay of Cannes to Lake Saint-Cassien and the hills of Tanneron. With a living area of approximately 205 sq.m, the property offers a beautiful living room with a fireplace, as well as a kitchen opening onto a covered terrace with a built-in barbecue. On the same level, you'll find the master suite with bedroom, bathroom, and study. Every room enjoys unobstructed panoramic views all the way to the sea. Upstairs, three en-suite bedrooms complete the sleeping area, along with an independent studio with a kitchenette. The landscaped garden of about 2,640 sqm is enhanced by around fifty olive trees, fruit trees, and other Mediterranean plants. It also features an infinity saltwater pool, offering breathtaking views over the lake, hills, and sea. The house is equipped with photovoltaic panels with an installed capacity of 6 kWp. In short, this property offers an exceptional living environment combining Provençal charm, modern comfort, and a stunning panoramic outlook — a rare opportunity for those seeking the true art of living in Provence. Energy class: C – Climate class: A Estimated annual energy costs for standard use: between €2,702 and €3,655 (reference years 2023). Information on the risks to which this property is exposed is available on the Géorisques website: www.georisques.gouv.fr Property located in an area subject to a clearing obligation (obligation de débroussaillement). Camille CHARLES : Consultante - Agent commerciale E.I. RSAC : 977 664 762 Agency fees payable by vendor - Montant estimé des dépenses annuelles d'énergie pour un usage standard, établi à partir des prix de l'énergie de l'année 2021 : 2700€ ~ 3660€ - Camille CHARLES - Agent commercial - EI - RSAC 977 664 762

Ref. : 86209420

Barnes Valbonne

PARIS 17EME1 610 000 €

Apartment for sale 640 - 6 rooms - 116

Paris 17 - Pereire / Guersant - Family apartment - 3 or 4 bedrooms

Paris 17 - Pereire /Guersant - Family apartment - 3 or 4 bedrooms 115m² (1,238 sq ft) apartment, situated on the 5th floor of a Haussmann-style building, comprising an entrance hall, a living room with a 9m² (97 sq ft) full-length balcony, a dining room, 2 bedrooms overlooking a tree lined deadlock, a bathroom with toilet, 2 additional bedrooms, a shower room, a kitchen overlooking the courtyard and a separate toilet. Bright and quiet dual aspect apartment. Period features: parquet flooring, mouldings, fireplace. Fees payable by the seller - Number of lots in the building: 41 - Average amount of the share of charges €3,816/year - Estimated amount of annual energy costs for standard use based on 2021 energy costs: €1,640 ~ €2,230 - Valérie Frot-Douek - Sales agent - EI - RSAC 949 753 578 Agency fees payable by vendor - Nombre de lots dans la copropriété: 41 - Montant moyen de la quote-part de charges courantes 3,660 €/yearly - Montant estimé des dépenses annuelles d'énergie pour un usage standard, établi à partir des prix de l'énergie de l'année 2021 : 1640€ ~ 2230€ - Les informations sur les risques auxquels ce bien est exposé sont disponibles sur le site Géorisques : www.georisques.gouv.fr - Valérie FROT-DOUEK - Agent commercial - EI - RSAC 949 753 578

Ref. : 87123864

BARNES COURCELLES

VERSAILLES1 500 000 €

Apartment for sale 640 - 6 rooms - 181

BARNES - VERSAILLES ERMITAGE - TOP FLOOR - 166.85M² (1,796 SQ FT) UNDER THE CARREZ LAW

This superb 166.85m² or 1,796 sq ft (Carrez Law) family apartment (181.61m² or 1,955 sq ft of floor space) occupies the 2nd and top floor of a perfectly maintained, high-end residence with a lift, located in one of Versailles' most sought-after residences, in the heart of the popular Ermitage neighbourhood and within the Hoche school sector. Generous spaces: light-filled 60m² (646 sq ft) reception area, comprising a spacious 36m² (388 sq ft) living room and a 23m² (248 sq ft) dining room, a separate kitchen, 4 bedrooms, 3 shower rooms and a bathroom, as well as plenty of storage space. The residence offers a premium living environment with a concierge, a lift, a superb private wooded park and a high-quality residential setting. A true extension of the apartment, this park is a rare relaxing haven in Versailles, that can be enjoyed in every season. Cellar and parking space with lift access included in the sale. The location is a major asset: a stone's throw from reputable schools, bus routes serving railway stations and local shops in Versailles. Versailles Rive-Droite station ensures quick access to Paris and La Défense. The Palace of Versailles and its grounds are also just a few minutes away, as are the town centre and Parly 2 shopping centre. Top floor, exceptional volumes, prestigious residence, Hoche school sector and a leafy setting: a rare find on the Versailles property market. One viewing is all it takes to understand what makes it such a sought-after property. Shared ownership charges: approximately €10,640/year (i.e. €887/month), including community heating, concierge, lift and upkeep of private park. Net seller price €1,440,000 Fees payable by the buyer: 4% incl. tax Shared ownership comprising 87 lots, including 51 residential lots and 36 parking spaces No ongoing proceedings connected with the shared ownership building. Energy Performance Certificate (EPC): E/E. €1,440,000. Agency fees not included – Agency fees: 4.17% incl. tax Fees payable by the buyer - Average amount of the share of charges €10,644/year - Estimated amount of annual energy costs for standard use based on 2021 energy costs: €3,730 ~ €5,060 - Joséphine REGALDI - Sales agent - EI - RSAC Versailles 853850899 1,440,000 € Agency fees not included - Agency commission: 4.17%VAT included Agency fees payable by buyer - Montant moyen de la quote-part de charges courantes 10,644 €/yearly - Montant estimé des dépenses annuelles d'énergie pour un usage standard, établi à partir des prix de l'énergie de l'année 2021 : 3730€ ~ 5060€ - Joséphine REGALDI - Agent commercial - EI - RSAC Versailles 853850899

Ref. : 86738811

BARNES YVELINES

VENCE1 750 000 €

House for sale 640 - 6 rooms - 210

Vence - Villa with sea view, in a private estate

Nestled in the heart of a private and secure estate in the immediate vicinity of Vence, this magnificent villa of approximately 210 m2 of living space offers an idyllic living environment combining comfort, elegance and serenity. The property captivates from the moment you enter with its peaceful atmosphere and the beauty of its 1,640 m2 landscaped garden, meticulously planted and perfectly maintained. A large swimming pool invites you to relax in complete privacy, with a spectacular panoramic view stretching all the way to the sea as your backdrop. The villa consists of a large, bright living room with a fireplace, creating a warm and welcoming atmosphere, a well-equipped separate kitchen, four spacious bedrooms, and three elegant bathrooms. On the garden level, a large space has been converted into a gym, ideal for wellness enthusiasts, and a wine cellar will delight oenology lovers. Outside, a covered carport provides sheltered parking for up to three vehicles. A rare property in a protected environment, combining quality amenities, absolute calm and breathtaking views of the Mediterranean. Information on the risks to which this property is exposed is available on the Géorisques website: www.georisques.gouv.fr

Ref. : 455

Saint Paul Properties

GRIMAUD1 772 000 €

House for sale 640 - 10 rooms - 255

Grimaud | Authentic Provençal Bastide Close to the Village

Just a few minutes' walk from the charming village of Grimaud and only five minutes from the beaches of the Gulf of Saint-Tropez, this authentic Provençal bastide enjoys a privileged setting on a beautifully wooded south-facing plot of approximately 2,640 sqm. Offering around 255 sqm of living space over two levels, the property combines Provençal charm, generous interiors and excellent development potential. The main house features a spacious living room with fireplace, a fully equipped independent kitchen, four bedrooms, four shower rooms and one bathroom. Each room enjoys plenty of natural light and pleasant open views over the surrounding greenery. Two independent apartments of approximately 41 sqm each provide ideal accommodation for guests or family, rental income potential or a professional workspace. A 137 sqm basement offers a garage, wine cellar, workshop, storage areas and a leisure room. The landscaped plot is fully usable and suitable for the construction of a swimming pool. A charming property with great potential in one of Grimaud's most sought-after locations. Information regarding potential risks is available at: www.georisques.gouv.fr

Ref. : 87183719

MED-ESTATES

PARIS 19EME400 000 €

Apartment for sale 640 - 2 rooms - 34

PARIS 19 – BUTTE BERGEYRE – 1-BED APARTMENT – PEACE AND QUIET

This 34.56m² or 372 sq ft (Carrez Law) 1-bed apartment, situated on a quiet street with little traffic, in a sought-after part of Butte Bergeyre, enjoys a rare and privileged setting. It comprises a large 20m² (215 sq ft) living room, a bedroom, a fitted and equipped kitchen, and a shower room with toilet. Its floor plan, secluded location and the tranquillity of the street make it a rare opportunity. Ideal as a pied-à-terre, for first-time buyers or as a rental investment. Tel. contact Jordan Correia Vidal: +33 (0)6 10 87 05 97 Fees payable by the seller - Number of lots in the building: 15 - Average amount of the share of charges €1,260/year - Estimated amount of annual energy costs for standard use based on 2021 energy costs: €1,170 ~ €1,640 - Information on the risks to which this property is exposed is available on the Géorisques website: www.georisques.gouv.fr - Jordan Correia VIDAL - Sales agent - EI - RSAC 917 865 354 Agency fees payable by vendor - Nombre de lots dans la copropriété: 15 - Montant moyen de la quote-part de charges courantes 1,260 €/yearly - Montant estimé des dépenses annuelles d'énergie pour un usage standard, établi à partir des prix de l'énergie de l'année 2021 : 1170€ ~ 1640€ - Les informations sur les risques auxquels ce bien est exposé sont disponibles sur le site Géorisques : www.georisques.gouv.fr - Jordan CORREIA VIDAL - Agent commercial - EI - RSAC 917 865 354

Ref. : 87180974

BARNES PARIS 10/19

BOULOGNE BILLANCOURT1 090 000 €

Apartment for sale 640 - 4 rooms - 111

120m² (1,292 sq ft) DUPLEX with the feel of a house on the outskirts of Paris

Discover this superb 120m² (1,292 sq ft) duplex apartment with a separate entrance, offering the comfort and privacy of a house, located on the edge of Boulogne-Billancourt and the 16th arrondissement of Paris. Fully renovated and air-conditioned, this atypical property comprises 4 rooms, including 3 bedrooms, as well as a beautiful living room with a fireplace and an open-plan kitchen. A parking space completes this rare property, combining charm, modernity and a prime location. Fees payable by the seller - Number of lots in the building: 3 - Estimated amount of annual energy costs for standard use based on 2021 energy costs: €1,940 ~ €2,640 Agency fees payable by vendor - Nombre de lots dans la copropriété: 3 - Montant estimé des dépenses annuelles d'énergie pour un usage standard, établi à partir des prix de l'énergie de l'année 2021 : 1940€ ~ 2640€

Ref. : 87110101

BARNES BOULOGNE

PARIS 18EME520 000 €

Apartment for sale 640 - 3 rooms - 41

EXCLUSIVITE - PARIS 18 - LEPIC - TERRACE - 1/2-BED - BRIGHT

EXCLUSIVE LISTING - MATHILDE KERMOAL: +33 (0)6 65 46 78 08 This apartment, situated on the first floor of a shared ownership building with staircase, on Rue Lepic, delights with its optimised layout and abundance of natural light, thanks to an unobstructed sky view that lets the light flood in. The particularly well thought-out floor plan, is structured around a hallway leading to a large living-dining room with open kitchen. The apartment also features a shower room with toilet and a window. Overlooking the quiet courtyard, the sleeping area features a good-sized bedroom as well as a second room that could be used as an office or a child's bedroom. The main bedroom also boasts a pleasant, leafy and shaded terrace, as well as a wardrobe. Cellar also included. Fees payable by the seller - Number of lots in the building: 16 - Average amount of the share of charges €2,640/year - Estimated amount of annual energy costs for standard use based on 2021 energy costs: €1,370 ~ €1,860 Agency fees payable by vendor - Nombre de lots dans la copropriété: 16 - Montant moyen de la quote-part de charges courantes 2,640 €/yearly - Montant estimé des dépenses annuelles d'énergie pour un usage standard, établi à partir des prix de l'énergie de l'année 2021 : 1370€ ~ 1860€

Ref. : 86961639

BARNES MARTYRS

NICE1 049 000 €

House for sale 640 - 3 rooms - 88

3-room Nice house with pool - Cimiez district

In the heart of the sought-after Cimiez district, Engel & Völkers offers this charming single-storey Niçoise house of 88 m² (Carrez Law), nestled in a tree-lined garden with no overlooking, providing a peaceful and private living environment. The entrance leads to a living room with its adjoining kitchen. A pantry completes this area and provides convenient storage. The sleeping area consists of two separate spaces, each including a bedroom with its own private shower room or bathroom. Guest WC complete the interior layout. A hallway leads outside, where you will enjoy a pleasant terrace with pergola, a barbecue area and a swimming pool, ideal for fine weather. A closed garage completes the features of this property. This address is close to shops and public transport. EPC: D-239; GHG: B-7 Estimated annual energy costs for the home: €1,640 - €2,280 Ongoing proceedings: no Transaction fees incl. VAT payable by the seller Information on the risks to which this property is exposed is available on the Géorisques website: www.georisques.gouv.fr The luxury real estate market on the French Riviera is one of the most attractive in the Mediterranean region. Holiday homes and second residences on the French Riviera offer not only an incomparable lifestyle and quality of life but also, given the international economic situation, a safe investment and a smart retirement plan, especially at premium addresses. Nice, the capital of the French Riviera and France's 5th largest city, shines brightly. It has the charm of Mediterranean cities, where the art of living owes as much to the beauty of the city and its colorful façades as to its exceptional climate with more than 300 days of sunshine a year. A city of arts and culture, it is, after Paris, the city with the most museums. Flavors and traditions, the charm and authenticity of Old Nice and its flower market, the splendor of the Bay of Angels, its beaches and its luxury hotels, the historical wealth of its many monuments, parks and bourgeois palaces—Nice, a city both elegant, dynamic and popular, lives to the rhythm of its two thousand cultural, festive and sporting events. Its international airport, spectacular for its unique approach along the coastline, serves more than 100 direct destinations.

Ref. : W-048E8I

ENGEL & VÖLKERS