OK
More than Less than
€  ok

Key-words : 6 f

Houses and Apartments, your real estate specialist magazine offers a selection of ads that match with the keyword 6 f. You can refine your search by specifying the area or price range in the navigation bar link Search for a House/Apartment.

ST CLOUD1 830 000 €

Apartment for sale 6 f - 7 rooms - 283 m²

Saint-Cloud, Family and reception apartment with the feel of a house, 5 bedrooms

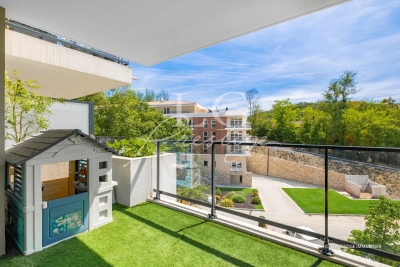
In a secure high-end residence, a family apartment with the feel of a house, with a duplex layout. The first level comprises, in the living areas, an entrance hall with closet and guest toilet, a large living room opening directly onto the terrace and garden spanning 143m² (1,539 sq ft), a south-facing dining room and a separate kitchen. The sleeping area features two children's bedrooms sharing a shower room with toilet, plenty of storage space, and a master suite with bathroom. All the bedrooms on this level open onto the terrace and garden without steps. From the living room, a beautiful staircase leads to the mezzanine level, which features a huge playroom, a large laundry room and two additional bedrooms with lovely views over Paris, each of which has a shower room and toilet. Two parking spaces with direct access from the apartment rounds off the property. Close to schools, shops, Saint-Cloud SNCF station (La Défense–St Lazare) and the future Metro Line 15, the T2 tram (La Défense–Porte de Versailles), and buses to Boulogne (467–360), Contact Barnes Clarissa Blanchet (+33) 6 22 27 75 78 Fees payable by the seller - Number of lots in the condominium: 566 - Average amount of the share of charges €12,600/year - Estimated amount of annual energy costs for standard use based on 2021 energy costs: €5,230 ~ €7,090 - Information on the risks to which this property is exposed is available on the Géorisques website: www.georisques.gouv.fr Agency fees payable by vendor - Nombre de lots dans la copropriété: 566 - Montant moyen de la quote-part de charges courantes 12,600 €/yearly - Montant estimé des dépenses annuelles d'énergie pour un usage standard, établi à partir des prix de l'énergie de l'année 2021 : 5230€ ~ 7090€ - Les informations sur les risques auxquels ce bien est exposé sont disponibles sur le site Géorisques : www.georisques.gouv.fr

Ref. : 87145053
BARNES HAUTS DE SEINE SUD/OUEST

PYLA-SUR-MER1 395 000 €

House for sale 6 f - 5 rooms - 134 m²

PYLA-SUR-MER, WOOD FRAME HOUSE NEAR THE BEACH

This magnificent wooden house located in Pyla sur Mer is a prestigious property offering beautiful light in all rooms and lots of comfort. The large living room of more than 50m² with American kitchen is a very friendly and pleasant living space. It opens onto a wooden terrace offering breathtaking views of the surrounding nature. The perfect place to spend relaxing moments with friends or family. The lower level includes a game room and laundry room for optimal living comfort. Upstairs, the large master suite with its bathroom and balcony as well as the two other bedrooms and the spacious bathroom are comfortable and well-equipped sleeping spaces. The property's peaceful and green garden offers a true haven of peace. A private access leads directly to a beautiful beach to fully enjoy water activities. This property is ideal for a family wishing to live in an exceptional setting in Pyla sur Mer. The sale price including agency fees is €1,680,000, while the price excluding fees is €1,616,000. The fees amount to 3.96% including tax and are the responsibility of the purchaser.

Ref. : MZIBA1399

MICHAEL ZINGRAF BASSIN ARCACHON

LACANAU237 000 €

House for sale 6 f - 3 rooms - 38 m²

Pavilion for 4 people located in the pine forest in a reside

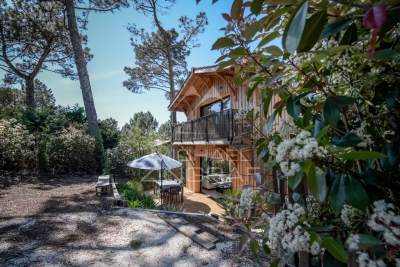
New on the market, come and discover this superb little bungalow, ideal for a family of 4 people Located in a quiet southern area, in a residence with a swimming pool, just 10 minutes from the beach by bike Featuring a lovely sunny terrace with an awning, a living room with a kitchenette, upstairs two small bedrooms, a newly renovated shower, and a separate toilet. (Photos of the bedrooms generated by AI) a 5 m2 cellar for storage A private parking space Condominium fees of 1200 euros per year Information on the risks to which this property is exposed is available on the Géorisques website

Ref. : 2458

Agence immobilière Brussol immobilier Lacanau

ANNEMASSE275 000 €

Apartment for sale 6 f - 4 rooms - 92 m²

HOMEY EXCLUSIVE - ANNEMASSE, GREATER GENEVA - Spacious 3-Bed

An outstanding high-volume investment at under eur3,000/sqm - homey exclusive homey exclusively presents this spacious 3-bedroom apartment of 92m2 real living space, ideally located in a quiet residential area of annemasse (rue du sentier / avenue de verdun corridor), directly on the upcoming geneva tramway extension. Offered at just eur275,000 (under eur3,000 per sqm), this property represents an extraordinary value proposition and an immediate capital appreciation opportunity with the new tram line opening in october 2026. The dual-level advantage:this property benefits from a highly practical dual-level layout: it sits on the 1st floor on the quiet rue du sentier side, and on the elevated ground floor (rez-de-chaussée surélevé) on the avenue de verdun side. This configuration offers easy, stair-free access while maintaining elevation, security, and privacy on the street-facing side. Where is annemasse and why does it matter? Annemasse is a thriving french city in haute-savoie, located directly on the swiss border, immediately adjacent to geneva. It is one of the most strategically positioned cities in the entire greater geneva area. For international professionals working at cern, the united nations, the world health organisation (who), or any geneva-based private bank, this location offers an unmatched combination of french quality of life and swiss professional opportunity. Geneva international airport (gva) is approximately 20 minutes away, connecting you to over 120 destinations worldwide. The game-changer: upcoming geneva tram at your doorstep (october 2026)this is the ultimate investment and lifestyle argument: the brand-new geneva tramway extension is opening in october 2026, with a new stop located just 100 metres from the building. This infrastructure will connect you directly to geneva city centre in 25 minutes without a car. For an investor or homebuyer, purchasing at under eur3,000/sqm just two months before a direct geneva tram line opens represents an extraordinary opportunity for immediate property value appreciation. Property details: spacious 3-bedroom apartment of 92. 00m2 of real living space east-west cross-through layout: optimal natural light all day long 3 true, well-proportioned bedrooms large, light-filled living room separate functional kitchen 1 modern shower room 1 separate wc large private cellar of 4m2 in the basement included individual gas heating with radiators double-glazed windows for optimal thermal and acoustic insulation energy rating: d (178) / ges: d (32) built in 1983 (well-maintained residential building of 70 lots, no elevator) the garden asset: a hidden semi-private haventhe building features a small communal garden accessible to residents. In practice, this outdoor space is a secret, untouched haven: virtually no other residents use it. The current owner has lovingly taken care of the garden, planting flowers and maintaining it as her own private retreat. While not legally private, this beautifully kept green space offers a quiet sanctuary where you will practically be the only ones relaxing. Localisation and global connectivity:located in a peaceful residential area, yet benefiting from world-class transport links: upcoming geneva tram stop 100m away (opening october 2026) annemasse train station and léman express accessible in minutes (geneva in 10 minutes) immediate proximity to the swiss border and motorways (under 5 minutes drive) grand genève greenway (voie verte) nearby for cycling and walking schools, local shops, supermarkets, and services within walking distance for owner-occupiers and families:this 92m2 apartment offers the generous space and comfort needed for a growing family. The three true bedrooms ensure privacy for everyone, while the cross-through layout guarantees a bright interior throughout the day. The upcoming tramway at your doorstep in october 2026 will make your daily commute effortless, while the quiet,

Ref. : 057

Homey

NEUILLY SUR SEINE12 500 000 €

House for sale 6 f - 9 rooms - 555 m²

Neuilly- Saint James - Great volume - Rare property

This elegant 1930s townhouse has been completely renovated and offers rare volume and fantastic amenities. Laid out over four spacious levels with lift access: Raised ground floor: entrance hall, triple-sized reception room opening onto a large terrace on the same level, dining room, kitchen and toilet. 1st level: three bedrooms, each of which has a bathroom, and a family room (or bedroom). 2nd level: master bedroom, office or gym, two walk-in wardrobes, large bathroom with shower and two terraces. Ground floor: gym opening onto the garden, steam room, sauna, laundry room and large parking area for two cars. At the far end of the garden is a large 30m² (323 sq ft) conservatory, comprising a living-dining room and a summer kitchen. Fees payable by the seller Agency fees payable by vendor

Ref. : 85056870

BARNES NEUILLY

NEUILLY SUR SEINE1 780 000 €

Apartment for sale 6 f - 6 rooms - 106 m²

Neuilly-sur-Seine – Pont de Neuilly – Top floor with terrace

This 107m² (1,152 sq ft) apartment, situated on the 6th and top floor of a semi-recent shared ownership building with concierge, a stone's throw from Pont de Neuilly metro station and local shops, opens onto wide balconies on either side and is bathed in light. A double-sized living room, extended by a semi-open kitchen, leads onto a wide, full-length balcony with unobstructed views to the east; a master bedroom with office area (or third bedroom) and shower room opens onto a wide balcony to the west; a second bedroom also opens onto a balcony to the east; and there is a separate bathroom. A staircase leads to a large 107m² (1,152 sq ft) roof terrace affording unobstructed 360-degree views. Two cellars and a parking space on the basement level. Option to acquire a second parking space. Property subject to shared ownership status. €1,710,000 Agency fees not included - Agency fees: 4.09% incl. tax Fees payable by the buyer - Average amount of the share of charges €8,250/year - Estimated amount of annual energy costs for standard use based on 2022 energy costs: €2,010 ~ €2,800 1,710,000 € Agency fees not included - Agency commission: 4.09%VAT included Agency fees payable by buyer - Montant moyen de la quote-part de charges courantes 8,250 €/yearly - Montant estimé des dépenses annuelles d'énergie pour un usage standard, établi à partir des prix de l'énergie de l'année 2022 : 2010€ ~ 2800€

Ref. : 87124106

BARNES NEUILLY

TOURRETTES-SUR-LOUP2 900 000 €

House for sale 6 f - 10 rooms - 500 m²

Exceptional property for sale in Tourrettes sur Loup

ref. 042026 435 Welcome to 'La Ferrage,' affectionately known as the chateau by the locals, a truly unique and authentic property exuding charm, traditional Provencal architecture, and breathtaking panoramic views. Once a place where donkeys were shoed, 'La Ferrage' captures the essence of its origins in its name. Nestled within 3 hectares of natural beauty, with stunning stone walls and graced by 265 olive trees and majestic cypress trees, 'La Ferrage' captivates with its rustic stone façade that harmoniously blends with the natural surroundings. Crafted between 1963 and 1965 by renowned architect André Svetchine, the property comprises two magnificent stone houses. Rustic ceiling beams, light stone walls, and generous French doors with shutters that open onto inviting terraces characterize these houses, welcoming abundant natural light and gentle breezes. The smaller guest house of 140m² sits gracefully by the entrance, offering three separate apartments with a total of four bedrooms and three bathrooms, today used as guest rooms. The larger main house of approx. 300m², elevated on the property, serves as the heart of the home. Today, it houses a well-known culinary school and features five bedrooms, each with its own bathroom, accommodating a total of nine bedrooms. Notably, the main house boasts a spectacular kitchen installed in 2000, featuring countertops crafted from local stone, solid wood cabinets handcrafted by local artisans, and a fantastic stove with ample capacity. The kitchen can comfortably seat up to 16 people and offers direct access through large doorways to a terrace with a covered barbecue area, Roger Moore's favorite spot during his visits. It was here that the legendary actor would often enjoy a meal while taking in the stunning views. While the property offers immense potential, it also presents an opportunity for a discerning buyer to rejuvenate and customize it to their taste, making it truly their own haven. Additionally, the property boasts a summer kitchen, a wooden chalet, parking for six cars, and a swimming pool. 'La Ferrage' invites you to immerse yourself in the tranquility of its surroundings, savor the flavors of Provence, and revel in the spectacular views that embrace this exceptional estate.

Ref. : 042026-435

FINE AND COUNTRY

MOUANS-SARTOUX4 250 000 €

House for sale 6 f - 15 rooms - 430 m²

Mouans-Sartoux – Family home with outbuildings

Located in Mouans-Sartoux, this fully renovated property spans approximately 430 m² and features a layout that is particularly well-suited for living with family or friends. The main house is complemented by four separate outbuildings, each with its own living area and jacuzzi, allowing everyone to maintain their privacy while sharing the common areas. The main house features spacious living areas, including a living room with a very large fireplace, a dining room, and a kitchen equipped with V-ZUG appliances. It also includes five bedrooms, one of which is a master suite with two walk-in closets, as well as several bathrooms and shower rooms. The four outbuildings each offer a different layout, featuring a kitchen, living area, and bedroom, with two of them boasting private terraces complete with a hot tub. An annex with a summer kitchen, laundry room, and restroom rounds out the property. Outside, the property centers around a 12 x 4.5 m swimming pool with a hot-water outdoor shower and a summer kitchen, designed to make the most of sunny days. A pétanque court, a gym, a carport for 8 vehicles, and numerous parking spaces round out the amenities. A unique and fully renovated property, designed to welcome family and friends in a comfortable setting, while allowing everyone to maintain their independence.

Ref. : MZIMO3195

MICHAËL ZINGRAF CHRISTIE'S INTERNATIONAL REAL ESTATE MOUGINS

ST-PAUL-DE-VENCE2 350 000 €

House for sale 6 f - 7 rooms - 300 m²

Villa in Saint-Paul-de-Vence for sale, village view

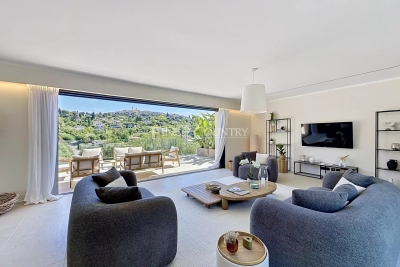
Ref. 052026 454 Ideally located between Saint-Paul-de-Vence and La Colle-sur-Loup, this fully renovated property, completed in 2026, offers a lifestyle that is both contemporary and serene, set within a highly sought-after environment. With approximately 300 sqm of living space over two levels, the villa immediately impresses with its generous volumes and natural light. The living areas have been designed with a seamless and inviting flow: an elegant open-plan kitchen extends into the dining area and then the living room, all aligned, with direct access to a large, partially covered terrace, perfect for enjoying the Mediterranean climate year-round. The property features 5 en-suite bedrooms, including 2 on the main level and 3 on the garden level, each with direct outdoor access, ensuring both privacy and comfort. From the living areas, bedrooms, and outdoor spaces alike, the view of the iconic village of Saint-Paul de Vence is a true highlight, offering a highly desirable panorama. Set on approximately 1,600 sqm of land, the villa boasts beautifully landscaped and easy-to-maintain outdoor areas, including a summer kitchen, a swimming pool with spacious sun terrace, relaxation areas, and parking for several vehicles. A turnkey property combining modern comfort, a strategic location, and high-quality renovation. Ideal as both a primary residence or a holiday home.

Ref. : 052026-454

FINE AND COUNTRY

VALBONNE1 425 000 €

House for sale 6 f - 4 rooms - 143 m²

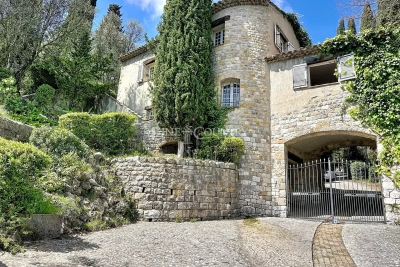
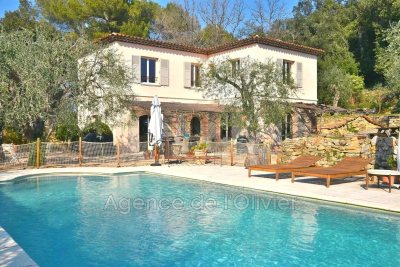
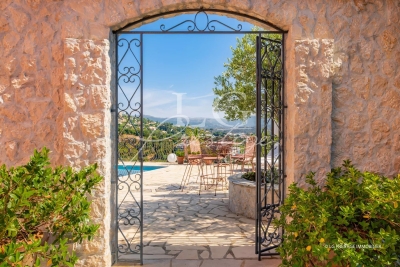
Exclusive: Beautiful Provençal bastide with 4/5 rooms, boasting authentic charm and refined architecture, ideally located within walking distance of the village in a sought-after residential area, offering complete tranquility and a wonderful southwest exposure that provides optimal natural light throughout the day. From the moment you enter, you will be captivated by the spaciousness and warm atmosphere of the home. It features a welcoming entrance, guest toilets, a large living room enhanced by a fireplace, and an open kitchen leading to an elegant dining area with a hearth, perfect for social gatherings with family or friends. The sleeping area includes three lovely bedrooms, each with its own shower room or bathroom, ensuring comfort and privacy for everyone. The living spaces open generously onto spacious terraces, true extensions of the interior rooms, perfect for enjoying the Mediterranean climate. Outside, the beautifully landscaped garden is carefully maintained and dotted with magnificent olive trees, surrounding an elegant pool that invites relaxation in a lush, peaceful setting. A property full of character, combining authenticity, comfort, and quality of life.

Ref. : 485V3097M

AGENCE DE L'OLIVIER

MANDELIEU-LA-NAPOULE1 475 000 €

House for sale 6 f - 6 rooms - 213 m²

Dominating the sought-after heights of the hill of Termes

MANDELIEU - This 1930s character home is charming with its elegant architecture and its superb turret, a true signature of the property. Built on a plot of approximately 2,000 m², the villa measures 212 m² of habitable space and offers a pleasant open view of the sea and the Esterel mountains. It consists of a large reception area comprising a living room, a dining room, and an open kitchen, creating a warm and friendly living environment. An elegant glass extension adds charm and authenticity while providing a beautiful continuity between indoor and outdoor spaces. The living rooms open harmoniously onto terraces and the swimming pool area, inviting full enjoyment of the Mediterranean lifestyle all year round. An independent apartment completes the property, ideal for hosting family and friends or for an accommodation project. A rare combination of charm, authenticity, and elegance, this charming property is a privileged address just a few minutes from the beaches. Contactez Vanessa HESSE au +33667208643

Ref. : 87014848

LG PRESTIGE IMMOBILIER

MANDELIEU-LA-NAPOULE515 000 €

Apartment for sale 6 f - 3 rooms - 81 m²

Spacious 3 rooms with terrace

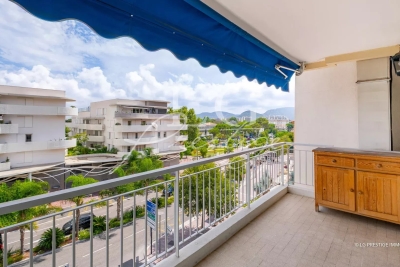
Orion Immobilier Mandelieu presents this magnificent, fully renovated 2-bedroom apartment, boasting a beautiful outdoor space thanks to its large corner terrace. Located in a sought-after residence with parks, gardens, and swimming pools, and within easy reach of shops, this spacious apartment offers a pleasant and privileged living environment. It consists of: A welcoming entrance, a bright living room opening onto a fitted kitchen, two bedrooms each with its own walk-in shower, a superb corner terrace surrounding the apartment. Additional features: A cellar in the basement, an 18 m2 garage with electricity High-quality amenities: fully air-conditioned apartment, electric roller shutters and blinds.

Ref. : 2660

Orion immobilier

MANDELIEU-LA-NAPOULE299 000 €

Apartment for sale 6 f - 3 rooms - 58 m²

Co-exclusive: 3-room apartment in a recent residence.

Discover this magnificent 3-room apartment in a recent residence located just 10 minutes from Mandelieu-la-Napoule in the beautiful village of Auribeau-sur-Siagne, offering an area of 58.81 m², perfectly designed for optimal living comfort. Bright and functional. It consists of a living room with an open kitchen, a south-facing terrace, two bedrooms, a shower room, and separate toilets.A cellar and a parking space complete this property. Rare opportunity to seize in the area. Contactez Romain BERREBI au +33613361569

Ref. : 87010007

LG PRESTIGE IMMOBILIER

MANDELIEU-LA-NAPOULE330 000 €

Apartment for sale 6 f - 3 rooms - 74 m²

Spacious 2-Bedroom Apartment Close to Amenities

is pleased to present this spacious 2-bedroom apartment of approximately 74 sqm, ideally located in the heart of Mandelieu, close to all shops and amenities. Offering excellent potential for refurbishment, the apartment features an entrance hall, a generous living room, a separate kitchen, two bedrooms, a dressing room, and a bathroom. A private garage completes this property. Contactez Franck LAVAL au +33610852295

Ref. : 87191630

LG PRESTIGE IMMOBILIER

SPÉRACÈDES890 000 €

House for sale 6 f - 7 rooms - 272 m²

TURNKEY VILLA – OCEAN VIEW, 5 SUITES & SWIMMING POOL

Just steps from the village, in a privileged setting, discover this superb fully renovated villa enjoying magnificent sea views. Offering approximately 202 sqm of living space, the property immediately impresses with its natural light, generous proportions, and the quality of its renovation. The spacious living area opens extensively onto the outdoors and combines a lounge, dining area, and fully equipped contemporary kitchen. It flows seamlessly onto a beautiful south-facing terrace of approximately 35 sqm, offering an exceptional outlook over the Mediterranean. Designed to welcome family and guests in complete comfort, the villa features five bedrooms, each with its own private shower room or bathroom. Upstairs, the principal suite benefits from its own private terrace and superb sea views. Fully renovated, air-conditioned, and impeccably maintained, the villa requires no work and is ready to move into and enjoy. A cellar, laundry room, and ample storage complete the property. Planning permission has also been submitted for the construction of a private enclosed garage, offering additional potential. A turnkey villa combining sea views, five en-suite bedrooms, a swimming pool, and close proximity to the village, ideal as either a primary residence or a holiday home. Contactez Mélanie GUGLIELMELLI au +33698819753

Ref. : 87359058

LG PRESTIGE IMMOBILIER