OK
More than Less than
€  ok

Key-words : 6 f

Houses and Apartments, your real estate specialist magazine offers a selection of ads that match with the keyword 6 f. You can refine your search by specifying the area or price range in the navigation bar link Search for a House/Apartment.

LE LAVANDOU1 995 000 €

House for sale 6 f - 7 rooms - 180 m²

LE LAVANDOU – AIGUEBELLE – 180 M² VILLA – SWIMMING POOL – GLIMPSE OF THE SEA

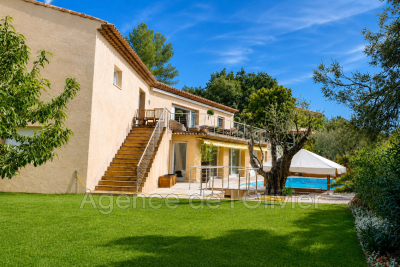
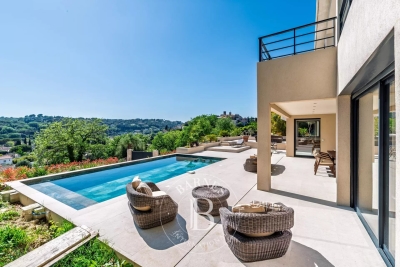
Less than a 5-minute walk from Aiguebelle beach, this villa of approximately 180 m², renovated in 2023, enjoys a south-facing aspect and glimpses of the sea. The main floor comprises a living room with an open-plan kitchen opening onto a terrace with a hot tub, as well as two bedrooms with en-suite bathrooms. A second living room leads onto a roof terrace offering views of the sea and Port-Cros. On the garden level, the sleeping area comprises two bedrooms with shower rooms, an additional bedroom, a bathroom, a TV room and a utility room. A shaded terrace with an outdoor kitchen and a semi-inground swimming pool complete the outdoor areas. This property is located in an area subject to mandatory brush-clearing regulations. Information regarding the risks to which this property is exposed is available on the Géorisques website: www.georisques.gouv.fr Agency fees payable by vendor - Montant estimé des dépenses annuelles d'énergie pour un usage standard, établi à partir des prix de l'énergie de l'année 2021 : 2330€ ~ 3170€ - Les informations sur les risques auxquels ce bien est exposé sont disponibles sur le site Géorisques : www.georisques.gouv.fr - Carl DUVERGER - Agent commercial - EI - RSAC Toulon 888783834

Ref. : 87125347

BARNES SANARY LUXURY REALTY

LUXE-SUMBERRAUTE756 000 €

House for sale 6 f - 11 rooms - 423 m²

Two character houses in the heart of over 5,000 sqm

Nestled in a preserved environment, this rare property brings together two character houses totaling nearly 420 sqm, set in the heart of over 5,000 sqm of grounds. The main residence is a former farmhouse renovated by a shipowner, which has retained all its soul and characteristic features. The ground floor offers an elegant living room with a fireplace, a kitchen also featuring a fireplace, a second living room, a guest toilet, and a master bedroom with a walk-in wardrobe, en-suite shower room, and separate toilet. Upstairs, two mini-suites, each with its own shower room, complete the sleeping area, along with a walk-in wardrobe and separate toilet. The second house forms a truly independent living unit. The ground floor features a reception lounge, an equipped auxiliary kitchen, a second living room, a hammam, a pantry, and a toilet. Upstairs, there are three mini-suites, each with its own shower room and separate toilet, as well as storage space in two of them. A walk-in wardrobe completes this floor. This layout offers great flexibility of use: as a family estate, a secondary residence, a reception home, or a tourism project. The second house, which is completely independent and features several suites, is particularly well-suited for a bed-and-breakfast venture, subject to obtaining the necessary permits. Outside, the over 5,000 sqm of grounds provide a privileged, private, and preserved setting. A singular, history-rich property where two houses allow you to envision family life, host guests in total independence, or develop a private hospitality project. Main villa — EPC: B / GHG: A Guest villa — EPC: C / GHG: A PRICE: €756,000 Price excluding agency fees: €720,000 Agency fees: 5% incl. VAT payable by the buyer (€36,000)

Ref. : MZIBZ0079

MICHAËL ZINGRAF REAL ESTATE BIARRITZ

PARIS 15EME565 000 €

Apartment for sale 6 f - 3 rooms - 54 m²

15th arrondissement, Paris – Félix Faure/Commerce – Charming ren

Under accepted offer Engel & Völkers exclusively presents this charming 54 m² apartment on the third floor, accessed by stairs, of an 1880 building in the Félix Faure district, just a few minutes' walk from Rue du Commerce. The apartment is in very good condition and features contemporary décor. Bright and dual-aspect, it comprises a beautiful entrance hall providing access to each room. Its layout is practical and optimised. The south-east-facing living area includes a lounge and a beautiful, fully equipped open-plan kitchen with ample storage and a breakfast bar. The two spacious bedrooms—one south-east-facing and the other north-west-facing—share a large bathroom with a laundry area and toilet. The toilet can be separated. The well-maintained co-ownership is in immaculate condition, including the common areas. A cellar completes the property. Liberal professions are authorised by the co-ownership. Individual gas heating and hot water. Energy performance certificate: E /235; greenhouse gas emissions: E /51 Estimated annual energy costs for the property: €1,190–€1,670 Co-ownership comprising 25 lots, including 15 residential lots Average annual charges: €2,748 Proceedings pending: no Property tax: €1,148 Transaction fees, including VAT, payable by the seller Information on the risks to which this property is exposed is available at: www.georisques.gouv.fr W-04APPW Close to the Félix Faure and Commerce neighborhoods, this property enjoys a lively yet residential setting. You will benefit from numerous local shops and excellent public transport links: Félix Faure, Boucicaut and Commerce stations are just a few minutes' walk away, offering a convenient and sought-after lifestyle. School catchment area: Collège Camille Sée.

Ref. : W-04APPW

ENGEL & VÖLKERS

CAP-FERRET3 990 000 €

House for sale 6 f - 6 rooms - 220 m²

CAP FERRET CENTER - VILLA WITH POOL

EXCLUSIVE – We are pleased to present you a unique villa on the market in Cap Ferret. Benefiting from an exceptional location just a few steps from the Basin and the market, this property with impeccable amenities and finishes will delight you. It consists of 5 air-conditioned bedrooms, very beautiful living rooms, a lovely landscaped garden, and a pool. A rare set with absolute elegance. Complete file and plans on request. Looking forward to exchanging with you, The Première Ligne team

Ref. : 87175689

Agence-premiere-ligne

PARIS 12EME1 660 000 €

Apartment for sale 6 f - 5 rooms - 161 m²

Nation - Family apartment - Duplex top-floor

Duplex 161m² (1,733 sq ft) apartment (154m² or 1,658 sq ft of Carrez Law surface) with four bedrooms on the top floor of a building dating from 1900 without a lift close to Place de la Nation. On the 5th floor, it comprises an entrance, an office, three bedrooms, a laundry room, a bathroom and a separate toilet. The upper floor features a stunning southeast-facing living room with a fantastic ceiling height and a fireplace, an open kitchen, a master suite with large dressing room and shower room, a storeroom and a separate toilet. Attic access. Two cellars also included. A rare property with volumes and light. Fees payable by the seller - Number of lots in the building: 29 - Average amount of the share of charges €3,600/year - Estimated amount of annual energy costs for standard use based on 2024 energy costs: €3,980 ~ €5,430 - Information on the risks to which this property is exposed is available on the Géorisques website: www.georisques.gouv.fr - Noémie Griesser - Sales agent - EI - RSAC 910616218 Agency fees payable by vendor - Nombre de lots dans la copropriété: 29 - Montant moyen de la quote-part de charges courantes 3,600 €/yearly - Montant estimé des dépenses annuelles d'énergie pour un usage standard, établi à partir des prix de l'énergie de l'année 2024 : 3980€ ~ 5430€ - Les informations sur les risques auxquels ce bien est exposé sont disponibles sur le site Géorisques : www.georisques.gouv.fr - Noémie GRIESSER - Agent commercial - EI - RSAC 910616218

Ref. : 87172665

BARNES PARIS EST

ROQUEFORT-LES-PINS2 150 000 €

House for sale 6 f - 8 rooms - 430 m²

Exceptional 430 m² villa with unobstructed valley views - Roquefort-les-Pins Located in a sought-after residential area, within a gated and secure estate in the south of Roquefort-les-Pins, this remarkable property offers approximately 430 m² of living space. Set in an elevated position, it benefits from stunning panoramic views of the valley and a privileged living environment, combining absolute tranquility, nature, and immediate proximity to the Azurean coastline. The reception area, flooded with natural light through large windows, features a spacious living room with a fireplace, a welcoming dining room, and a fully equipped modern kitchen. The entire space opens seamlessly onto a large terrace, extended by a swimming pool that provides breathtaking views of the surrounding landscape. This level also includes three bedrooms, each with its own en-suite bathroom or shower room, ensuring comfort and privacy for their occupants. The garden-level floor offers a second living area opening directly onto a meticulously landscaped garden. A generously sized master suite is located here, complete with two walk-in closets and a full bathroom equipped with a jacuzzi, creating a dedicated relaxation space. An additional bedroom with an en-suite bathroom rounds off this level. The living room can also be adapted to suit your needs as a gym, recreation room, or playroom, with direct access to the pool and its pool house. Designed for everyday comfort, the property includes a closed garage, a carport, and numerous parking spaces to easily accommodate family and guests. With its generous proportions, high-quality finishes, well-maintained outdoor spaces, pool, and exceptional views, this home represents a rare opportunity on the market. It will appeal to buyers looking for a prestigious family residence just minutes from shops, schools, Nice International Airport, and the beaches of the French Riviera, all while enjoying a preserved natural setting.

Ref. : 485V3119M

AGENCE DE L'OLIVIER

PARIS 6EME995 000 €

Apartment for sale 6 f - 3 rooms - 77 m²

Paris 6 - Cherche-Midi - Duplex apartment – Top floors – Lift – Quiet and bright

This upper floor duplex apartment, located on one of the most sought-after streets in the 6th arrondissement, within easy reach of shops and transport services, offers both practicality and an exceptional location. Situated at the top of a perfectly maintained 1970s building with a lift, this 50.72m² or 532 sq ft (Carrez Law) apartment (77.75m² or 883 sq ft of floor space) offers stunning views of the Eiffel Tower and the Panthéon. On the 7th floor, the entrance hall leads to a master suite with wardrobes and bathroom, as well as a separate toilet. On the upper floor, the apartment comprises a spacious and bright double-sized living room, enhanced by large windows, and a welcoming kitchen. A second bedroom with a shower room and toilet, and plenty of storage space, rounds off this perfectly laid-out property. A rare find, ideal for those who love light, peace and quiet, and spectacular views. A cellar completes this offer, and a parking space can be purchased at an additional cost. Fees payable by the seller - Average amount of the share of charges €2,900/year - Estimated amount of annual energy costs for standard use based on 2021 energy costs: €1,230 ~ €1,680 - Information on the risks to which this property is exposed is available on the Géorisques website: www.georisques.gouv.fr - Alexandre Millo - Sales agent - EI - RSAC 829 467 786 Agency fees payable by vendor - Montant moyen de la quote-part de charges courantes 2,900 €/yearly - Montant estimé des dépenses annuelles d'énergie pour un usage standard, établi à partir des prix de l'énergie de l'année 2021 : 1230€ ~ 1680€ - Les informations sur les risques auxquels ce bien est exposé sont disponibles sur le site Géorisques : www.georisques.gouv.fr - Peter LAWSON - Agent commercial - EI - RSAC 795 281 864

Ref. : 86950058

BARNES PIED-À-TERRE SAINT-GERMAIN-DES-PRÉS

VENCE130 000 €

Commercial real estate for sale 6 f - 1 rooms - 57 m²

VENCE - CENTER - COMMERCIAL PREMISES - TO RENOVATE

VENCE - Avenue Général Leclerc - Ideally located in the center of Vence, these 57 sq.m. single-storey commercial premises with over 3.5 m high ceilings offer the possibility of a mezzanine. They offer excellent visibility in a dynamic and sought-after area. The premises comprise a bright main area, which can be easily adapted to suit the activity, with a window overlooking the street, ensuring regular traffic and good commercial appeal. Strategic location close to shops, services and main roads, benefiting from a lively environment and local and tourist clientele. Toilets in the premises, water inlets available for kitchen and shower room. Low load. Fees payable by the vendor. Information on the risks to which this property is exposed is available on the Géorisques website: www.georisques.gouv.fr

Ref. : 86669726

Reussite Immo Nice

BORMES-LES-MIMOSAS795 000 €

House for sale 6 f - 5 rooms - 196 m²

Bormes-les-Mimosas - A renovated 3/4 bed property

This entirely renovated property allying authenticity and contemporary comfort and style is in a prime location a stone's throw from the shops and amenities. It includes a near 75 sqm living/reception room with a fully fitted and equipped kitchen bathed in sunshine, a mezzanine or possible bedroom opening onto an elegant master suite with a balcony enjoying a glimpse of the sea, a second suite, and a bedroom with a shower room. Garage. The landscaped garden benefits from a convertible annex as well as a fully south-facing swimming pool. A rare opportunity on the market.

Ref. : 86187082

Daniel FÉAU Saint-Tropez

ANTHEOR2 480 000 €

House for sale 6 f - 7 rooms - 334 m²

CO-EXCLUSIVITY – SEA VIEW VILLA BETWEEN SAINT-RAPHAËL AND CANNES

Saint-Raphaël, ANTHÉOR – between sky and sea, this vast villa overlooks the Mediterranean from its elevated position. From the moment you enter, natural light fills the space, revealing a breathtaking panorama stretching from the living areas to the bedrooms. The generous volumes and refined features give this residence a timeless elegance: 110 m² double living room, fully equipped kitchen, heated veranda lounge, 5 sea-view suites, including a 60 m² master suite. Outside, everything invites relaxation: swimming pool, sun-drenched terraces, enclosed landscaped garden of 1,870 m², garage and double carport. With complete privacy, in a peaceful and secure environment, it offers a rare lifestyle just 25 minutes from Cannes and 10 minutes from the nearest shops. A villa filled with character and light, where the sea becomes part of your everyday horizon.

Ref. : MZIMD241

MICHAËL ZINGRAF CHRISTIE'S INTERNATIONAL REAL ESTATE ESTEREL

CHANTILLY5 000 000 €

House for sale 6 f - 12 rooms - 428 m²

Chantilly – 19th-Century Château Set Within a 1.8-Hectare Estate Along the Nonette River

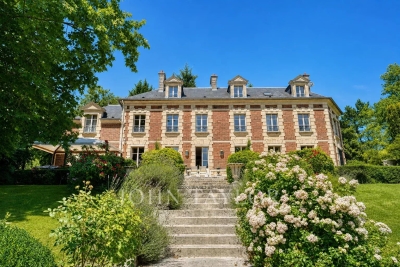
ust a few minutes from the centre of Chantilly, in one of the area's most sought-after locations, this elegant property is set within approximately 1.8 hectares of landscaped grounds, bordered by the Nonette River. Located 35 km north of Paris and only 25 minutes from Roissy Charles de Gaulle Airport, it offers a rare combination of privacy, heritage and accessibility. Rebuilt in the 19th century on earlier foundations, this refined residence features generous volumes and blends historic character with the comfort of a family home. The reception rooms enjoy abundant natural light and open views over the park. The property includes a spacious kitchen, five en-suite bedrooms including a master suite, a games room and a wellness area with sauna. Large vaulted cellars add valuable storage space. The gently sloping parkland extends down to the river and is enhanced by century-old trees and open lawns. Stone-built outbuildings include a caretaker's house of approximately 50 sqm, a guest pavilion and an independent building suitable for further use. A restored chapel, a tennis court and equestrian facilities (paddock, meadow and stables) complete this distinctive estate. A rare opportunity offering elegance, discretion and quality of life on the doorstep of Chantilly.

Ref. : V0026APA

JOHN TAYLOR AROUND PARIS

VILLEFRANCHE-SUR-MER599 000 €

Apartment for sale 6 f - 4 rooms - 83 m²

VILLEFRANCHE SUR MER - 3 BEDROOM APARTMENT OF 80 SQM FOR SALE - BALCONY - CLOSE TO THE BEACH - BRIGHT - SEA VIEW

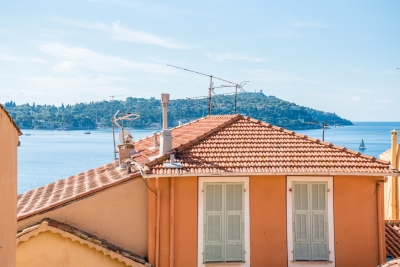
Villefranche-sur-Mer: In the heart of the Old Town, in a peaceful setting, this 3 bedroom apartment 80.7 sqm welcomes you with a private entrance, an open-plan kitchen, and a bright living room opening onto a balcony. The sleeping area consists of a bedroom with an en-suite shower room and toilet, two additional bedrooms with sea views, a bathroom, a shower room, and a separate toilet. A large cellar completes this property, providing additional storage space. Immediate proximity to shops, amenities, and the beach. Agency fees payable by the buyer (5%) Price excluding fees: €569 050

Ref. : V-13047

Century 21 LAFAGE TRANSACTIONS Villefranche-sur-Mer

LA CROIX-VALMER1 195 000 €

House for sale 6 f - 5 rooms - 120 m²

120m2 villa with heated swimming pool on a 1062m2 plot!

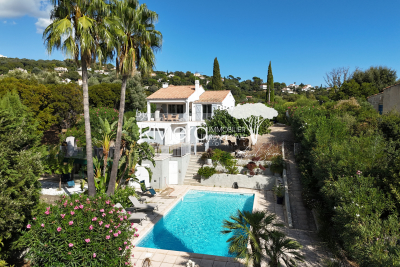
RIVIERA IMMOBILIER presents this villa for sale in LA CROIX-VALMER, located in a sought-after area within the Barbigoua estate. This pleasant villa, offering approximately 120 m2 of living space, benefits from a beautiful plot of 1,062 m2 and provides a privileged living environment. It consists of an entrance hall, a living/dining room with fireplace, opening onto a large covered terrace facing WEST, as well as an open and fully equipped kitchen, a bedroom with shower room and toilet and its private terrace. On the garden level, the sleeping area includes 2 bedrooms, an office, a full bathroom with bath, shower and toilet. Outside, several relaxation areas and vast terraces invite you to fully enjoy the sunny days around a heated swimming pool. A garage completes this property - A villa offering generous living spaces and a pleasant exterior, ideal for enjoying a calm and sought-after environment! Possibility of extension and possibility of building a swimming pool subject to obtaining planning permissions. Information on the risks to which this property is exposed is available on the Géorisques website: www.georisques.gouv.fr.

Ref. : VVI10002861

Riviera Immobilier Real Estate

BIOT2 450 000 €

House for sale 6 f - 6 rooms - 220 m²

Biot – New contemporary villa with village views, terraces and swimming pool

Built in 2025, this contemporary villa has been designed to offer a warm, light-filled living environment, seamlessly connected to the outdoors, in a quiet and peaceful setting with pleasant views over the village. From the moment you enter, the property reveals a harmonious layout. The semi-open kitchen flows naturally into the living room and dining area, creating a welcoming space ideal for sharing moments with family and friends. Large openings extend this area onto a spacious terrace, offering an additional outdoor living space during the warmer months. A climate-controlled wine cellar completes this area with elegance. The main level also features a comfortable master suite with dressing room and a full bathroom, benefiting from direct access to the terrace, as well as a study that can easily adapt to family needs. A guest toilet completes this level. Upstairs, three bedrooms, each with its own shower room, provide privacy and independence for all occupants. They open onto a shared terrace, perfect for enjoying the village views and peaceful evenings. Outside, everything has been designed for relaxation and enjoyment: a swimming pool, pétanque court, and landscaped areas invite you to fully embrace the lifestyle and surroundings. A double garage and a laundry room complete this property, which offers high-quality finishes and is perfectly suited as both a family home and a secondary residence. Energy rating: A – Climate rating: A / Estimated annual energy costs for standard use: between €350 and €510 (reference year 2023) Information on potential risks to which this property is exposed is available on the Géorisques website: www.georisques.gouv.fr Property located in an area subject to mandatory brush clearance regulations. Andréa MILAZZO Consultant – Independent Sales Agent RSAC: 893 468 033 Agency fees payable by vendor - Montant estimé des dépenses annuelles d'énergie pour un usage standard, établi à partir des prix de l'énergie de l'année 2023 : 350€ ~ 510€ - Andrea MILAZZO - Agent commercial - EI - RSAC Antibes 893468033

Ref. : 86674670

Barnes Valbonne

ST-ANTOINE-SUR-L'ISLE255 000 €

House for sale 6 f - 4 rooms - 125 m²

CONTEMPORARY HOUSE

Discover this contemporary single-story home, built in 2022, which impresses with its spacious layout, modern features, and excellent value for money. Upon entering, you are greeted by a magnificent, light-filled living area of ??nearly 70 m² featuring a perfectly integrated semi-open kitchen—an ideal, welcoming space for entertaining family and friends. The sleeping area comprises three bedrooms, including a master suite with a private en-suite shower room, ensuring both comfort and privacy. A double garage completes the property, providing ample space for parking and storage. In terms of amenities, every detail has been designed for your comfort: Ducted heating and air conditioning Electric roller shutters with central control Motorized gate Modern features and high-quality materials The home is in impeccable condition, both inside and out. There is no work required: simply move in and enjoy your new home! A rare opportunity for buyers seeking a modern, functional, and move-in-ready home. In Fine, schedule your visit today!

Ref. : 87110803

In Fine Properties