OK
More than Less than
€  ok

Key-words : 5 bedroom

Houses and Apartments, your real estate specialist magazine offers a selection of ads that match with the keyword 5 bedroom. You can refine your search by specifying the area or price range in the navigation bar link Search for a House/Apartment.

CANNES890 000 €

Apartment for sale 5 bedroom - 3 rooms - 91 m²

CANNES - REAR CROISETTE - TOP FLOOR - LARGE TERRACE

3-room apartment located on the top floor, extended by a 65 m² terrace, 3 minutes walk from La Croisette. Benefiting from triple exposure, it includes a living room, a contemporary open kitchen, a library area, a suite, and a bedroom with its shower room. Separate WC. Optional garage. MAIN ASSETS - Basse Californie, 3 minutes walk from La Croisette - Top floor - 65 m² terrace - Triple exposure - Well-maintained amenities Information on the risks to which this property is exposed is available on the Géorisques website:

Ref. : NP6453

MARCLÉ Real Estate Cannes

CANNES3 690 000 €

House for sale 5 bedroom - 8 rooms - 379 m²

Stunning villa with sea views

Situated on the hills above Golfe-Juan, between Cannes and Antibes, this elegant property enjoys a peaceful, leafy setting with sea views. Set within beautifully landscaped grounds of over 3,000 sqm, the villa offers approximately 322 sqm of living space, complemented by a 63 sqm basement, and features generous proportions and carefully considered finishes. The ground floor comprises an entrance hall, a study/library and spacious reception areas, including a double-height living room with fireplace, a dining room and a second sitting room, all opening onto the terrace and garden. A spacious kitchen with adjoining pantry and laundry room, as well as a bedroom and shower room, complete this level. Upstairs, three en-suite bedrooms, each with a dressing room and bathroom, open onto terraces. The basement features a gym, a spacious cinema room with billiards area and a wine cellar. Outside, the landscaped garden features a large saltwater swimming pool, a summer kitchen with gas barbecue, a shower room and extensive terraces ideal for entertaining. A three-car garage and a workshop complete the property. Agency fees payable by vendor - Montant estimé des dépenses annuelles d'énergie pour un usage standard, établi à partir des prix de l'énergie de l'année 2023 : 2630€ ~ 3570€

Ref. : 2270

MAGREY AND SONS

NICE439 000 €

Apartment for sale 5 bedroom - 3 rooms - 79 m²

NICE – LIBÉRATION | 3-ROOM APARTMENT

EXCLUSIVE In the heart of the sought-after Libération district in Nice, discover this beautiful 3-room apartment of 79 m², located on the 1st floor of a building with an elevator. In excellent condition and featuring a modern style, this apartment charms with its spaciousness, brightness, and the appeal of its parquet flooring. It consists of an entrance, a pleasant living area with living room and dining room, a fitted and equipped kitchen, two bedrooms, a dressing room, as well as a bathroom and toilets. The apartment also offers appreciated features such as air conditioning, double glazing, home automation, an intercom, and a security door, providing comfort and convenience daily. Its privileged location allows full enjoyment of life in Nice, in close proximity to shops, public transport, the tramway, the station, schools, and amenities. An ideal property for a main residence or a heritage investment, in a dynamic and sought-after area of Nice. Sale price: €479,000 Fees payable by the seller.

Ref. : FS479BJGAR

ISIT Immobilier

ST-AYGULF1 480 000 €

House for sale 5 bedroom - 5 rooms - 180 m²

Sea-view Provençal villa: 1,500 m² plot with pool, in a residential area close to the Estérel beache

In a sought-after residential area, close to the beaches and the town centre, this Provençal villa offers sea views and a panoramic outlook over the Estérel. It features four bedrooms, including a principal suite with a rooftop terrace. The bright living spaces open onto the garden and swimming pool. Set on more than 1,500 m² of landscaped grounds with a Mediterranean garden, the property also includes two garages and a pétanque court. A rare opportunity with views, peace and quiet, and potential for modernisation.

Ref. : CA9-1083

COTE D'AZUR SOTHEBY'S INTERNATIONAL REALTY

OPIO2 950 000 €

House for sale 5 bedroom - 11 rooms - 560 m²

Villa with pool in a secure estate, 3 houses — near Valbonne

Co-Exclusive Listing Set within a private, secure estate of 11 villas, just minutes from the highly sought-after village of Valbonne and close to a renowned golf course, this property of absolute tranquillity embodies the Mediterranean art of living. It unfolds at the heart of a landscaped garden of approximately 4,500 m², bathed in light and serenity. The estate comprises two independent houses and a guest house. The main villa, approximately 300 m², offers a spacious, light-filled living room, a library-lounge with fireplace, a welcoming eat-in kitchen with fireplace, a study, and a single-level master suite opening onto the main terrace. The study, also on a single level, lends itself naturally to conversion into a fourth bedroom, to suit your wishes. Upstairs, a bedroom with sitting room, shower room and rooftop terrace. On the garden level, a billiard room, a wine cellar, a bedroom / gym with shower room, and direct access to the pool. An independent 93 m² house comprises a living room, a fitted kitchen with dining area, two bedrooms, a shower room and private terraces. A 42 m² guest house, likewise independent, offers a sitting room, a sleeping area, a shower room and a terrace. With their own entrances and self-contained living spaces. These two annexes provide a rare freedom of use: welcoming loved ones in complete privacy, multi-generational living, a home office, or a dedicated guest suite. The landscaped garden, a true haven of greenery, invites relaxation and contemplation. At its centre, a secure swimming pool (11 × 4.5 m) is complemented by a pool house and a summer kitchen, ideal for enjoying meals in the shade and shared moments. Numerous terraces, true open-air lounges, reveal varied atmospheres and soothing views, inviting you to follow the sun throughout the day. A two-car carport and ample parking complete this exceptional estate. A genuine haven of peace, combining discreet luxury with the Provençal art of living. Agency fees payable by the seller. Property located in a co-ownership of 11 lots. Average share of the provisional budget: €2,260/year. No proceedings are currently in progress. Energy class D — Climate class D. Estimated average annual energy expenditure for standard use, based on 2021 energy prices: between €[amount] and €[amount]/year. Information on the risks to which this property is exposed is available on the Géorisques website:

Ref. : 87019319

AZURE & STONE IMMOBILIER

CAGNES-SUR-MER399 900 €

Apartment for sale 5 bedroom - 4 rooms - 87 m²

CAGNES-SUR-MER – LES BRÉGUIÈRES 87 m² dual-aspect flat – Top floor – Double terrace – Sea view – Garage In the sought-after Les Bréguières area of Cagnes-sur-Mer, discover this 87 m² dual-aspect flat, situated on the 4th and top floor with a lift, within a gated and immaculately maintained residential complex. Bathed in light, this flat boasts a pleasant layout and generous proportions, with two outdoor areas in particular offering unobstructed views and different orientations. The entrance hall, fitted with a cupboard, leads to a separate kitchen opening onto a first terrace with a lovely unobstructed view of the mountains and surrounding greenery. Adjacent to this, the living area currently comprises a lounge and a dining room. It opens onto a second terrace offering a beautiful unobstructed view all the way to the sea – a real highlight of the flat. The sleeping area currently comprises two bedrooms, a shower room and a separate toilet. The layout of the property also allows for several potential reconfigurations: you could retain two living areas with two bedrooms, or rethink the layout to create a third bedroom, a study or a dedicated home-working space, depending on your needs. An apartment waiting to be reimagined Renovation work will be required. This will modernise the property as a whole and allow the spaces to be reimagined to create an interior perfectly suited to your lifestyle. The property also includes a garage of approximately 20 m², a real bonus in this area. A sought-after location The development offers a pleasant residential environment, whilst remaining close to amenities and the coast. It takes just about 10 minutes on foot to reach the sea, shops, restaurants and the lively atmosphere of Cros-de-Cagnes. Key features • 87 m² • 4th and top floor with lift • Light and airy dual-aspect flat • Two terraces • Beautiful sea view • Unobstructed view of the mountains and surrounding greenery • Potential to create a third bedroom • Secure, well-maintained residential complex • Garage of approximately 20 m² • Close to Le Cros-de-Cagnes and the coast • Renovation work offering the opportunity to fully personalise the property An apartment combining a top-floor location, plenty of natural light, two outdoor spaces, sea views and parking, with great potential for renovation to create a home that reflects your personal style. Céline DEL GIUDICE – 06 09 44 95 02 Estate agent – RE/MAX SUNSET Legal Mentions (in French) : Honoraires à la charge du vendeur. Bien en copropriété : 53 lots d'habitation. Montant moyen annuel de la quote-part de charges courantes : 3 415,20 €. Pas de procédure en cours. Les informations sur les risques auxquels ce bien est exposé sont disponibles sur le site Géorisques : www.georisques.gouv.fr .

Ref. : 1184

RE/MAX SUNSET

ST-JEANNET680 000 €

House for sale 5 bedroom - 5 rooms - 162 m²

SAINT-JEANNET "ELEONORE" villa 135 m2, swimming pool, land 1200 m2

SAINT-JEANNET – EXCLUSIVITY: WHAT IF WE CHANGED YOUR LIFE! Want to leave the condominium, the upstairs neighbors, or the unmanageable fees to enjoy a garden, a swimming pool, and a green and peaceful environment? Our detached house "Éléonore" has been waiting for you since November 2nd and offers 135 m² with 3/4 bedrooms - 215 m2 in total including the basement - on a plot of approximately 1,200 m². Only 15 to 20 minutes from the A8, 20 to 25 minutes from the airport, and 30 to 35 minutes from the beaches, Saint-Jeannet is much more accessible than you can imagine! It is a municipality that offers a particularly pleasant living environment for families: schools, middle school, shops, sports facilities, and dynamic community life. The countryside without being cut off from the world! The bus has just been established at the foot of the dead-end street and fiber optic is arriving. The main asset of "Éléonore" is its superb 1,200 m² land, relatively flat, planted with oaks, a fig tree, and other Mediterranean species. An atmosphere of a small private forest where you can hear the birds and where children can run, play outside safely, build huts or enjoy the swimming pool. Built in the 1980s, this solid neo-Provençal house currently has 3 bedrooms, 2 bathrooms, 2 WCs, a large kitchen, and a magnificent living room with a cathedral ceiling. Fireplace, exposed beams, terracotta tiles, high ceilings, and beautiful brightness: all the charm of a true family home! A huge basement currently used as a garage offers many possibilities for development: independent studio, gym, cinema… It's up to you to imagine the rest. Outside, veranda, pizza oven, barbecue, and Diffazur pool complete the picture. The latter requires the renovation of its coating and machinery but has self-cleaning nozzles. So yes, let's talk about work: "Éléonore" deserves to be modernized, and we are not going to tell you otherwise. But behind its vintage look hides a solid house, with beautiful materials and tremendous potential: fourth or fifth bedroom, new layout, independent space to set up an office and receive your clients… Architectural plans and 3D views are available to help you envision a different layout. And not everything needs to be redone by far! Facade, floors, air conditioning, aluminum double-glazed windows, electric roller shutters, and water heater replaced in 2020 provide a good base. The roof has been cleaned with water-repellent treatment valid for 5 years. On the connection side, the current Internet speed allows teleworking and fiber arrival is in progress. "Éléonore" is not a house where you just drop your bags. It is a house with a soul, a beautiful environment and a thousand possibilities for those who can envision... A house to reinvent in your image, to build very beautiful years. We will gladly take you to discover it, first visits from Saturday, November 7th afternoon. Energy rating D - Property tax €2361 - No ongoing procedures. Information about the risks to which this property is exposed is available on the Géorisques website

Ref. : AM522-ELEONORE

L'agence M

LE TIGNET895 000 €

House for sale 5 bedroom - 4 rooms - 130 m²

Le Tignet - House with panoramic view

Le Tignet, in a peaceful elevated setting, beautiful traditional house of approximately 130 sq.m enjoying panoramic views over the sea and surrounding hills. The property comprises, on the ground floor, a spacious living/dining room, a kitchen with pantry, as well as a bedroom with its en-suite bathroom featuring a whirlpool bathtub, shower and dressing room. Upstairs, two additional bedrooms and a bathroom. Set on a landscaped plot of approximately 1,500 sq.m planted with Mediterranean species, the property also features an infinity pool with pool house, a garage, and a large cellar. Features include : thermodynamic water heater, electric vehicle charging point, air conditioning, pocket sliding bay windows, and gutters. No renovation work required.

Ref. : 87553400

COUNTRYSIDE IMMOBILIER

NISSAN-LEZ-ENSERUNE282 000 €

House for sale 5 bedroom - 5 rooms - 160 m²

Beautiful Winemaker's House in Nissan-lez-Enserune In the heart of the village, this winemaker's house has retained its original spaciousness and a simple, functional layout. On the ground floor, a wide hallway leads to a dining room, a kitchen, a living room, and a bathroom with a toilet. The rooms are separate, well-sized, and easy to arrange. Upstairs, there are three bright bedrooms, a bathroom with a toilet, and two terraces: a covered terrace of approximately 55 m² and an open terrace of about 35 m². On the second level, the attic space of around 75 m² is ready for conversion and offers various possibilities depending on your needs. On the ground floor, a large garage of 70 m² completes the property. A village house with generous space, outdoor areas, and great potential for expansion. tel +33626019845

Ref. : 944V73M

Histoire De Pierres

CANNES1 645 000 €

Apartment for sale 5 bedroom - 3 rooms - 69 m²

Cannes Palm Beach seafront apartment 2 bedroom terrace panoramic sea view beachfront

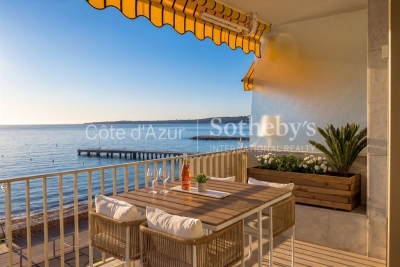
Cannes Palm Beach seafront apartment 70 sqm 2 bedroom terrace panoramic sea view prime beachfront location French Riviera Located in Cannes Palm Beach, in a front line seafront position, this apartment offers approximately 70 sqm of living space with direct proximity to sandy beaches. The property features a bright living room opening onto a terrace with panoramic sea views, providing strong lifestyle appeal and rental attractiveness. The layout includes a fully equipped high end kitchen and two en suite bedrooms, each with marble or travertine bathrooms and custom built storage. The apartment is situated in a quiet and highly sought after area, within easy reach of restaurants, shops and Cannes city centre. A private parking space is included. This property is particularly suitable as a luxury pied-à-terre or high demand rental investment in Cannes Palm Beach, one of the most prestigious beachfront locations on the French Riviera. Côte d'Azur Sotheby's International Realty For further information or to arrange a private viewing, please contact Côte d'Azur Sotheby's International Realty, your expert in luxury real estate in Cannes and on the French Riviera.

Ref. : CA6-2918

COTE D'AZUR SOTHEBY'S INTERNATIONAL REALTY

LE CANNET550 000 €

Apartment for sale 5 bedroom - 3 rooms - 70 m²

charmant 3 pièces avec terrasse et jardin le Cannet résidentiel

LE CANNET RESIDENTIAL NEIGHBORHOOD – Sea View 3-Room Apartment 69sqm with Large Terrace and Private Garden. In the heart of the prestigious Le Cannet hills but close to the city centre, within an elegant and secured residence featuring a concierge and swimming pool, discover this rare 3-room apartment with a sea view offering an exceptional quality of life on the French Riviera. This bright and confortable 69sqm apartment opens onto a large 28sqm terrace and a private garden of approximately 50sqm. It boasts a breathtaking panoramic view over the Estérel Massif, the Mediterranean Sea, and the surrounding hills — a rare serene setting perfect for those seeking a luxury property on the Côte d'Azur. The interior features a confortable, luminous, and air-conditioned living room with an open-plan equipped kitchen, two bedrooms, a shower room, and a separate toilet. Every room enjoys direct access to the outside, creating a seamless harmony between the charming interior and the lush green surroundings. The private garden serves as a true extension of the apartment - ideal for sunny breakfasts, moments of relaxation, or intimate dinners in complete privacy. This exceptional property also includes a secured underground garage and a cellar. Perfect for your search: sea view apartment Le Cannet, apartment with terrace and private garden Le Cannet, luxury real estate Le Cannet Résidentiel, 3-room apartment with sea view, property with pool and concierge near Cannes. Including fees of 3.77% TTC to be paid by of the purchaser. Price excluding fees 530 000 €. In a condominium of 84 lots. No ongoing proceedings. Energy class D, Climate class B Estimated amount of annual energy expenditure for standard use: between 1234.00 € and 1669.00 € for the years 2021, 2022, and 2023 (including subscriptions). Information on the risks to which this property is exposed is available on the Geohazards website: www.georisques.gouv.fr.

Ref. : VA2272-NGREALESTATE

NOIREAUX & GUEVARA

MARNES LA COQUETTE1 950 000 €

House for sale 5 bedroom - 11 rooms - 398 m²

Family house

On the heights of the town of Marnes-la-Coquette, in quiet surroundings and sheltered from prying eyes, a 300 m² (3,229 sq ft) property built on a 1,380 m² (14,854 sq ft) plot. This house built in the eighties features a hall leading to the lounge with a fireplace, the dining room and a bedroom with a shower room, all of these rooms leading to the terrace on the same level and the swimming pool facing south; a study and separate kitchen round off the layout of this reception area. A large room is used as a pool house on the same level. There is a very large master bedroom upstairs. Fees payable by the sellers - Estimated amount of annual energy costs for standard use based on 2022 energy costs: €4,250 ~ €5,780 - Information on the risks to which this property is exposed is available on the GeoHazards website: www.georisques.gouv.fr Agency fees payable by vendor - Montant estimé des dépenses annuelles d'énergie pour un usage standard, établi à partir des prix de l'énergie de l'année 2022 : 4250€ ~ 5780€ - Les informations sur les risques auxquels ce bien est exposé sont disponibles sur le site Géorisques : www.georisques.gouv.fr

Ref. : 84763798

BARNES HAUTS DE SEINE SUD/OUEST

ST-RAPHAËL4 850 000 €

House for sale 5 bedroom - 8 rooms - 310 m²

EXCEPTIONAL CONTEMPORARY VILLA — ENDLESS SEA VIEW

There are houses you visit. And then there are those that stop you. This one belongs to the second category. Completed in 2026, this contemporary villa boasts sleek architecture, designed around a privileged perspective: the Mediterranean as far as the eye can see. Facing due south, the living room opens generously onto a panorama where the blue of the Mediterranean meets the red rocks of the Estérel. Large bay windows naturally extend the interior spaces onto the terrace, in a continuity that invites you to live fully both inside and outside. The light accompanies every moment of the day, while the gaze gets lost on the horizon and the boats offshore. Here, the sea view is not just a simple feature: it is at the heart of the experience. 310 m² of living space with generous volumes, 6 en suite bedrooms, and an additional potential of 100 m². On one level, the villa reveals a living space of about 100 m², combining living room, dining room and open kitchen, fully fitted and equipped with major brand appliances. A generous space, designed to entertain as well as to enjoy daily life facing the sea. Two master suites, positioned on either side of this space and each benefiting from a panoramic sea view, complete this level, with an office, a laundry room, guest toilets and direct access to the double garage. Upstairs, four en suite bedrooms offer comfort and privacy to each. Three of them open onto a terrace, extending the pleasure of waking up facing the Mediterranean. On the garden level, a space of about 100 m² remains to be fitted out according to your desires. Accessible via the interior staircase, this vast volume opens the way to multiple possibilities: private cinema room, wellness area, gym, wine cellar or reception area. A space to imagine, to create a truly personalized place. An outdoor lifestyle: the 12 × 5 meter salt-treated infinity pool seems to extend towards the sea, while the Mediterranean garden unfolds its spaces between lawn and local species, on a plot of about 1,700 m². The whole composes a privileged living environment, where moments of relaxation by the water alternate with long evenings on the terrace, facing the last reflections of the sun. Located within a private and secure estate, in a sought-after residential environment, the villa benefits from a peaceful setting, away from car traffic. The sea, a secluded beach a few steps away and local shops are accessible within a few minutes on foot. Alarm, automatic gate, armored door and solar panels complete the features of this recent property, where contemporary architecture, equipment and quality finishes contribute to a shared requirement for comfort. Contemporary architecture. Remarkable volumes. The Mediterranean as a backdrop. More than a villa, an invitation to live the French Riviera in all its light, between intimacy, elegance and sea horizon. A unique property, a lifestyle, to be discovered by appointment.

Ref. : SG-4048

Maison BONAPARTE

BORMES-LES-MIMOSAS2 100 000 €

House for sale 5 bedroom - 6 rooms - 190 m²

EXCLUSIVE – BORMES-LES-MIMOSAS - CAP BENAT - 5 BEDROOMS - SWIMMING POOL - LOVELY SEA VIEWS

Set in the heart of the private Cap Bénat estate, close to Portofino beach, this property of approximately 190 m² enjoys a peaceful setting and views of the sea and the Île du Levant. It offers a spacious living area with a veranda, an open-plan kitchen and dining room, as well as a master suite with a walk-in wardrobe and en-suite shower room, two further bedrooms and a bathroom. The lower level comprises two additional bedrooms, a bathroom and a shower room. Outside, several terraces and a swimming pool offer sea views. Built on terraced, east-facing land, the property has three parking spaces. This property is located in an area subject to mandatory brush-clearing regulations. Information on the risks to which this property is exposed is available on the Géorisques website: www.georisques.gouv.fr Agency fees payable by vendor - Montant moyen de la quote-part de charges courantes 2,500 €/yearly - Montant estimé des dépenses annuelles d'énergie pour un usage standard, établi à partir des prix de l'énergie de l'année 2021 : 1900€ ~ 2620€ - Carl DUVERGER - Agent commercial - EI - RSAC Toulon 888783834

Ref. : 83936686

BARNES SANARY LUXURY REALTY

PUGET-SUR-ARGENS404 000 €

Apartment for sale 5 bedroom - 3 rooms - 70 m²

SUPERB NEW 2-BEDROOM APARTMENT - UNOBSTRUCTED VIEW - PUGET S

Extender Immobilier presents, under exclusive mandate, a superb new 2-bedroom apartment on the top floor with panoramic views of the Roquebrune rock, in absolute peace and quiet, benefiting from exceptional quality of services in the town of Puget Sur Argens, a few minutes from the village centre, amenities and motorway access. The residence, both modern and Provençal, is composed of 4 islands with only 1 floor, it is secure and benefits from a beautiful landscaped area around the pool in absolute peace and quiet. This 70m2 apartment comprises an entrance hall with storage, a beautiful 37m2 living room with a fully equipped kitchen, dining area, storage, and laundry room. These rooms open onto a magnificent 18m2 southwest-facing terrace through sliding glass doors. The sleeping area consists of 2 bedrooms with closets, a shower room, a toilet, and storage space. In terms of amenities, the apartment benefits from reversible air conditioning in each room, 80x80 glazed stoneware flooring, sliding doors and bay window, electric roller shutters, a thermodynamic water heater, a designer kitchen with high-end appliances... A double garage is offered as an option at a price of 47,000 euros. For any information, please contact Valérie Boutemy at 06 18 94 06 16 or .

Ref. : 443

Extender immobilier