OK
More than Less than
€  ok

Key-words : 43

Houses and Apartments, your real estate specialist magazine offers a selection of ads that match with the keyword 43. You can refine your search by specifying the area or price range in the navigation bar link Search for a House/Apartment.

PARIS 6EME795 000 €

Apartment for sale 43 - 2 rooms - 45 m²

Paris 6 - Dragon - Bright, renovated two-room apartment with cross-ventilation

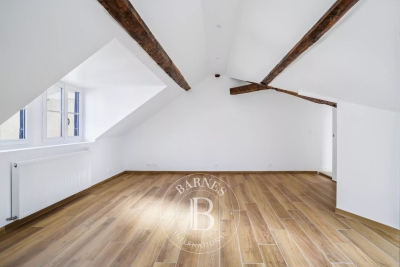
Ideally located in the heart of Saint-Germain-des-Prés on the sought-after Rue du Dragon, we are pleased to present this charming dual-aspect apartment comprising two main rooms with a total area of 43.88 sqm (Carrez Law). Located on the third floor (accessible by stairs) of a historic building, the property—in excellent overall condition—offers an ideal layout as follows: a small entryway, a furnished and fully equipped open-concept living room/kitchen overlooking the street, a bedroom facing the courtyard, a shower room, and a separate toilet. Subject to the condominium regulations. No pending legal proceedings. Agency fees payable by vendor - Nombre de lots dans la copropriété: 35 - Montant moyen de la quote-part de charges courantes 2,370 €/yearly - Montant estimé des dépenses annuelles d'énergie pour un usage standard, établi à partir des prix de l'énergie de l'année 2021,2022,2023 : 885€ ~ 1197€ - Augustin ALTOBELLI - Agent commercial - EI - RSAC 889 735 072

Ref. : 87294709

BARNES PIED-À-TERRE SAINT-GERMAIN-DES-PRÉS

ST-RAPHAËL1 370 000 €

Apartment for sale 43 - 4 rooms - 119 m²

Luxury apartment with sea view and rooftop terrace with jacu

Dreaming of owning a sea-view apartment for sale in Saint-Raphaël ? Exclusively offered by DELUXIA, this superb 120 m2, 3-bedroom apartment is set within an intimate residence comprising just four apartments, combining generous living spaces, natural light and contemporary architecture.The main living area spans 76 m2 and opens onto a sunny, south-facing 33 m2 terrace, offering breathtaking panoramic sea views. A master suite overlooking the Mediterranean completes this level. On the lower level, which can also be accessed by lift, a second bedroom with its own private shower room ensures comfort and privacy. The private 53 m2 rooftop terrace, complete with a jacuzzi, overlooks the Bay of Saint-Raphaël and offers a unique panorama stretching from Île d'Or to the Lion de Mer. An ideal setting to relax and enjoy unforgettable sunsets. This secure and exclusive residence also features an infinity pool facing the sea. A 43 m2 double garage, also accessible by lift, completes this exceptional and rare property. Located just 1.5 km from the beaches and Saint-Raphaël town centre, this outstanding address represents a rare opportunity for those looking to buy an apartment in a residence with a swimming pool in Saint-Raphaël. Contact DELUXIA and let yourself be captivated by this exceptional property, a perfect blend of elegance and the Mediterranean art of living.

Ref. : 2323

Deluxia Immobilier

BEAUSOLEIL330 000 €

Apartment for sale 43 - 2 rooms - 43 m²

Monaco Border 2 bright rooms

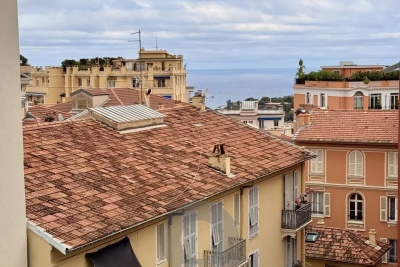
Discover this beautiful 2-room apartment, with an area of 43 m², ideally located in Beausoleil, just a few steps from Monaco. This apartment offers a bright living space thanks to large openings and a high ceiling, highlighting a marble floor The separate kitchen. The comfortable bedroom has a large built-in closet, optimizing storage and daily functionality. You will enjoy the unobstructed view of the typical rooftops and the sea in the distance, in a quiet and residential area. This rare property combines charm, functionality, and a privileged location, ideal for a first purchase or a rental investment on the French Riviera.

Ref. : S20088

République Immobilier

CAP-D'AIL892 000 €

Apartment for sale 43 - 2 rooms - 43 m²

Waterfront apartment to renovate in Cap d'Ail

In an absolutely exceptional waterfront location, just around ten minutes from Monaco, this apartment enjoys spectacular panoramic views over the Mediterranean, creating a constantly changing seascape from its main rooms. With an interior surface area of approximately 43.16 sqm, the apartment previously comprised a living room with open-plan kitchen of 20.88 sqm, a 15.41 sqm bedroom, a bathroom and a storage area. It therefore requires a complete renovation, offering its future owner the rare opportunity to start with a blank canvas and create a fully bespoke contemporary interior. Its greatest asset is undoubtedly its extraordinary setting: the sea is omnipresent, with large openings providing breathtaking views over the coastline and the Mediterranean. The previous photographs illustrate the exceptional sea views enjoyed from both the living room and the bedroom. The property also benefits from a magnificent sea-facing terrace of approximately 40 sqm, a true extension of the living space and an ideal setting for an outdoor lounge, dining area and sun loungers. A private parking space completes the property. A particularly rare opportunity on the French Riviera, ideal for a buyer looking for a genuine waterfront apartment, exceptional sea views and the possibility of creating a completely bespoke renovation project.

Ref. : 87281764

Marks Real Estate

AIGUES-MORTES650 000 €

House for sale 43 - 6 rooms - 111 m²

Aigues-Mortes – Exceptional property – In the heart of the rampa

Engel & Völkers presents an exceptional address, two private outdoor spaces and spectacular views of the ramparts. In the heart of the ramparts of Aigues-Mortes, in a privileged setting, this elegant character home of approximately 111 m² combines authenticity, contemporary amenities and the Mediterranean art of living with refinement. Completely renovated in 2020, the property is arranged over 2 floors and comprises a living room, a kitchen-dining room with pantry, three double bedrooms, a full bathroom and a shower room, a utility room/office/dressing room, a dressing room and a toilet on each floor. Travertine, a fireplace, underfloor heating, reversible air conditioning, bespoke lighting, a fitted kitchen and carefully selected materials create a welcoming, comfortable and elegant interior. On the ground floor, the kitchen-dining room opens directly onto a true haven of greenery: a wooded garden patio of approximately 43 m², with no direct overlooking. In the shade of the vegetation and its magnificent orange tree, this private space offers a peaceful atmosphere, particularly valuable in the heart of the city. But it is on the top floor that this home reveals its full uniqueness. A tropézienne-style terrace of approximately 20 m², also sheltered from prying eyes, offers exceptional panoramic views of the Constance Tower, the ramparts and the Queen's Gate. A unique setting, enhanced at nightfall by the lighting of the medieval city. 111 m² of living space - 1 living room - 1 kitchen-dining room with pantry - 3 bedrooms - 3 toilets - 1 bathroom - 1 shower room - 1 utility room-office and dressing room - 1 dressing room - 43 m² garden patio - 20 m² tropézienne-style terrace - Panoramic views - Renovated in 2020 - 10 minutes from Le Grau-du-Roi beach - 4-star tourist accommodation. More than a house, a private address in one of the Camargue's most iconic historic sites, intended for lovers of unique places and properties with strong character. A garage in the city can be rented additionally. The property is perfectly suited to high-end holiday rental operations, with facilities and equipment already designed for this purpose. Energy Performance Certificate: C (116 kWh/m²/year) Greenhouse Gas Emissions: 13 kg CO2/m²/year Estimated annual energy costs for the property: €1,340 to €1,870 Information about the risks to which this property is exposed is available on the Géorisques website: www.georisques.gouv.fr In the heart of the medieval town of Aigues-Mortes, the area within the walls offers a unique living environment, steeped in history and character. Beyond its famous ramparts, cobbled streets, historic façades, and lively squares create an authentic, typically Camargue atmosphere. Just steps from Place Saint-Louis, shops, restaurants, and charming local establishments set the pace of life in the historic centre. A privileged location allowing you to fully enjoy the town on foot, while also being close to the natural landscapes of the Camargue, the salt marshes, and the Mediterranean coast. Ideally located, Aigues-Mortes is just 10 minutes from the beaches of Le Grau-du-Roi and around 25 minutes from Montpellier, its TGV station, and airport. A highly sought-after setting where heritage, quality of life, and the gentle southern lifestyle come together, just a short distance from the Mediterranean and the region's main roads.

Ref. : W-04B7YE

ENGEL & VÖLKERS

ST-TROPEZ19 150 000 €

House for sale 43 - 8 rooms - 465 m²

SAINT-TROPEZ - PINET/VALFERE - PROPERTY WITH SEA VIEW

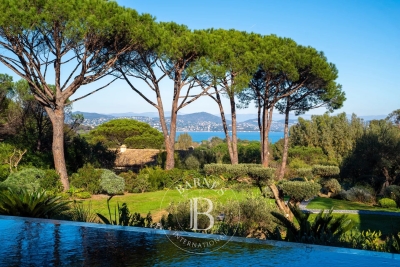
Located in a sought-after, quiet area, this magnificent 465 m² property with sea views comprises a fully renovated main house and guest house, as well as a caretaker's house. The property is set on 4,860 m² of landscaped grounds. The main house comprises an entrance hall, a large, bright living room opening onto three large terraces, a fully equipped open-plan kitchen, and three en-suite bedrooms. The guest house offers a living room with a fitted kitchen, a bedroom, and a shower room. The property also has a garage, a gym, an additional bedroom, and a large studio to be converted, as well as a separate caretaker's house. The whole property is set in a superb landscaped garden with a pétanque court, a heated swimming pool, and several parking spaces. Well located in an area subject to mandatory brush clearing. For further information, the BARNES International Saint-Tropez team is at your disposal. Tel: +33 4 94 43 32 47

Ref. : 86611686

BARNES SAINT-TROPEZ

CANNES990 000 €

Apartment for sale 43 - 4 rooms - 141 m²

Top floor 3 bedrooms apartment of 140 Sqm with 43 Sqm terrace

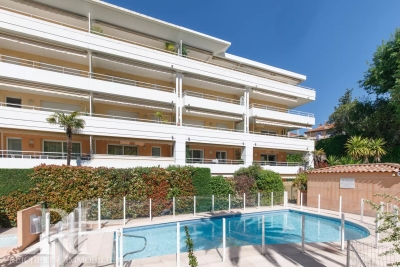
Located in the center of Cannes, within walking distance of all amenities, on the top floor of a residence with a swimming pool, we offer this 140Sqm 3 bedrooms apartment with panoramic views of the hills, greenery, and city, offering a large 43 Sqm terrace. This bright and spacious 3 bedroom apartment in absolute tranquility comprises an entrance hall, a double living room opening onto the vast corner terrace, a separate kitchen, 3 bedrooms, 2 shower rooms/toilets, a laundry room, and a separate toilet. The master bedroom offers a large dressing room and a hammam. 2 parking spaces in the basement and 2 cellars accompany this rare property. 6% agency fees (including VAT) are payable by the buyer. Information on the risks to which this property is exposed is available on the Géorisques website: www.georisques.gouv.fr

Ref. : 86020173

REICHERTS IMMOBILIER

HYÈRES345 000 €

Apartment for sale 43 - 4 rooms - 94 m²

LUXURY - 4-ROOM APARTMENT WITH TERRACE

In a secure, high-end residence built in 2008, this 94 sq m (1,012 sq ft) 3-bedroom apartment features a dual aspect, opening onto a quiet 13.23 sq m (140 sq ft) terrace to the south and a 4.02 sq m (43 sq ft) balcony to the north. The apartment comprises a spacious 34 sq m (366 sq ft) living room, a fitted kitchen with an adjoining pantry, two bedrooms with built-in wardrobes, a bathroom, a shower room, and a separate WC. A garage in the basement is also included.

Ref. : 4855

CABINET RIPOLL

PARIS 10EME1 697 000 €

Apartment for sale 43 - 6 rooms - 147 m²

Paris 10th - Lafayette - Luxury apartment - Balconies - Private

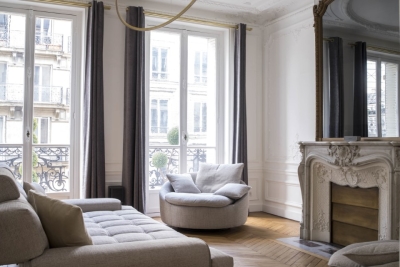
Paris 10th La Fayette In an elegant post-Haussmann building with elevator and concierge, Engel & Völkers invites you to discover this superb 147 m² (139 m² Carrez) reception apartment, combining period charm with very high-end contemporary features. The property opens onto a magnificent, bright dual living room facing North-West, enhanced by over 3 m ceiling height, herringbone parquet flooring, mouldings and a period fireplace with mirror converted into an integrated TV. The whole leads to a 5 m² continuous balcony. The spacious, bespoke fitted kitchen, made with premium materials, can be open-plan or separate as you wish. The sleeping area offers large bedrooms, including one with a separate, naturally lit walk-in closet and access to a second continuous balcony. Exceptional asset: a separate spa area with jacuzzi, installed with the condominium's approval, offering a true private place for relaxation and well-being. As well as a sensory shower room - Hammam. Numerous bespoke built-in storage units, architectural lighting, meticulous finishes. Reversible air conditioning. Liberal professions permitted (former dental practice). Two basement cellars, one of which is secured, complete this property. Energy rating: D/219 Greenhouse gas emission: D/47 Estimated annual housing energy costs: €2,730–€3,750 Joint ownership of 27 lots Average quarterly charges: €1,626 Property tax: €2,386 per year Proceedings ongoing: no Transaction fees VAT to be paid by the seller. Information on the risks to which this property is exposed is available on the Géorisques website: www.georisques.gouv.fr This rare, bright, move-in-ready property with a private spa area and hammam, in the heart of a lively, central neighborhood, is at an ideal address: bus 43 at the foot of the building (Saint-Lazare, Galeries Lafayette in 15 min), metro lines 4, 5, 7 + RER B, D, E nearby. Train stations a short walk away; shops, theaters, Montmartre and the Grands Boulevards quickly accessible.

Ref. : W-049ZIA

ENGEL & VÖLKERS

PARIS 16EME890 000 €

Apartment for sale 43 - 3 rooms - 81 m²

Paris 16 - Village d'Auteuil - 2 bedrooms - Dual aspect - Balcony

At the entrance to the Village d'Auteuil, in a building dating from 1986, this 80.01m² (861 sq ft) dual-aspect apartment is situated on the 3rd floor with lift access. Currently fitted out with an entrance hall, a 26m² (280 sq ft) double-sized living room providing access to a 4m² (43 sq ft) balcony, a fitted and equipped separate kitchen, two bedrooms, a bathroom, a shower room with toilet, a separate toilet, and plenty of cupboard space. Modular floor plan (possibility of creating a third bedroom in place of the kitchen or by separating the double-sized living room) and excellent EPC rating (D). The apartment enjoys a very quiet location, yet is close to all amenities, transport services and shops. School sector: Jean de la Fontaine Property subject to the co-ownership regime. On the basement level, a large cellar with a concrete floor completes this listing, as does a parking space (indivisible from the apartment) available at an additional cost of €50,000. Fees payable by the seller - Number of lots in the building: 15 - Average amount of the share of charges €2,345/year - Estimated amount of annual energy costs for standard use based on 2021 energy costs: €1,490 ~ €2,030 Agency fees payable by vendor - Nombre de lots dans la copropriété: 15 - Montant moyen de la quote-part de charges courantes 2,345 €/yearly - Montant estimé des dépenses annuelles d'énergie pour un usage standard, établi à partir des prix de l'énergie de l'année 2021 : 1490€ ~ 2030€

Ref. : 86518231

BARNES PIED-A-TERRE AUTEUIL

PARIS 10EME480 000 €

Apartment for sale 43 - 2 rooms - 52 m²

PARIS 10 - GONCOURT - 1-BED - TOP FLOOR - BRIGHT

We are listing a 41.10m² or 442 sq ft (Carrez Law) apartment offering 52.55m² (566 sq ft) of floor space, located on the top floor of a secure building dating from 1840. Comprising a large living room, an open kitchen (to be furnished), a bright bedroom with wardrobe, a large bathroom and a toilet. An additional lot (3.97m² or 43 sq ft) on the same landing is included in the sale. It can be converted into an office or a small bedroom. Cellar also included. Highly sought-after neighbourhood in the heart of Goncourt, close to shops and transport services. Close to Hôpital Saint Louis / République. Contact Jordan Correia Vidal: +33 (0)6 10 87 05 97 Fees payable by the seller - Number of lots in the building: 108 - Average amount of the share of charges €1,560/year - Estimated amount of annual energy costs for standard use: €860 ~ €1,230 - Information on the risks to which this property is exposed is available on the Géorisques website: www.georisques.gouv.fr - Jordan Correia Vidal - Sales agent - EI - RSAC 917 865 354 Agency fees payable by vendor - Nombre de lots dans la copropriété: 56 - Montant moyen de la quote-part de charges courantes 1,560 €/yearly - Montant estimé des dépenses annuelles d'énergie pour un usage standard : 860€ ~ 1230€ - Les informations sur les risques auxquels ce bien est exposé sont disponibles sur le site Géorisques : www.georisques.gouv.fr - Jordan CORREIA VIDAL - Agent commercial - EI - RSAC 917 865 354

Ref. : 86417522

BARNES PARIS 10/19

BEAUSOLEIL1 450 000 €

Apartment for sale 43 - 3 rooms - 70 m²

BLUEMONT · Monaco Border — T3 A505 · 70.25 sqm · 7th floor · South · Sea and Monaco view · Terraces 9.43 + 6.69 sqm

On the 7th floor, this 70.25 sqm two-bedroom apartment enjoys a South exposure and a panoramic view over the sea and Monaco, bringing brightness and openness throughout the day. The 26.81 sqm living room with kitchen opens onto two terraces (9.43 sqm and 6.69 sqm), creating generous outdoor extensions. The night area includes two bedrooms (13.12 sqm and 12.27 sqm), a bathroom, a PMR WC, a laundry room and a hallway. Heating and hot water are provided by an individual heat pump. A refined and perfectly balanced home, just steps from the Carré d'Or. Price: €1,450,000 Parking spaces from €130,000 Cellars from €40,000 Reduced notary fees Delivery: end of 2029

Ref. : T3 A505

ITALGEST GROUP INTERNATIONAL REAL ESTATE

COURBEVOIE895 000 €

Apartment for sale 43 - 3 rooms - 114 m²

Bécon - 3-room apartment with balcony - Panoramic view of Paris

Located on the 15th floor of a high-end residence ideally situated at the entrance to Pont de Levallois, this elegant dual-aspect 114.47 m² apartment offers an absolutely exceptional panorama over Paris, the Seine and La Défense. Thanks to its dual exposure and large picture windows, every room enjoys remarkable natural light and an entirely unobstructed view. From the moment you enter, the volumes impress. The spacious 43.84 m² living room, the true heart of the apartment, opens onto a first south-facing balcony, offering a constant spectacle of Parisian landmarks and the banks of the Seine. The large openings naturally extend the living areas and provide a particularly pleasant sense of space. The separate 12.41 m² kitchen, fully equipped, also benefits from lovely natural light and a pleasant dining area with an open view. The sleeping area, perfectly separated from the reception rooms, includes two fine bedrooms of 12.54 m² and 16.92 m², each with direct access to one of the two balconies. A bathroom, a shower room, a walk-in closet as well as ample storage complete a particularly functional layout. The two balconies, with a total surface area of more than 21 m², are a true extension of the apartment and allow you to fully enjoy the different exposures throughout the day. The property benefits from a sought-after address in the Bécon neighborhood, on the border of Courbevoie, Levallois-Perret and Neuilly-sur-Seine. Local shops, restaurants, schools and services are within walking distance. Transport links are particularly efficient: - Pont de Levallois metro station (Line 3) about 5 minutes away. - Bécon-les-Bruyères train station providing access to Paris Saint-Lazare in around ten minutes. - Numerous bus lines and quick access to the Seine riverbanks, La Défense and the Paris ring road. Rare in the area, this apartment will appeal to buyers seeking above all light, generous volumes and a spectacular view, in a residential setting offering quick access to Paris and the La Défense business district. Condominium of 336 lots Average annual service charges: €6,000 Ongoing proceedings: No EPC: D (142) - GHG: D (30) Estimated annual energy costs for the home: €1,600 - €2,200 Transaction fees payable by the seller Information on the risks to which this property is exposed is available on the Géorisques website: www.georisques.gouv.fr This apartment enjoys a particularly sought-after location, at the crossroads of Courbevoie, Levallois-Perret and Neuilly-sur-Seine. This address offers a rare balance between residential living, immediate proximity to shops and excellent connections to Paris and Europe's leading business district. Just a few minutes' walk away, Pont de Levallois – Bécon metro station (Line 3) provides quick access to the business districts of western Paris as well as Opéra and central Paris. Bécon-les-Bruyères station, reachable in a few minutes, serves Paris Saint-Lazare in about ten minutes and makes daily commuting easier. The area offers a real quality of life with local shops, restaurants, markets, schools, sports facilities and landscaped walks along the Seine riverbanks, within walking distance. Road access to La Défense, the Boulevard Périphérique, the A86 and the A14 is also very quick.

Ref. : W-048QHV

ENGEL & VÖLKERS

NICE1 195 000 €

Apartment for sale 43 - 3 rooms - 83 m²

Splendid 3P on the top floor with spectacular sea/city/hills view

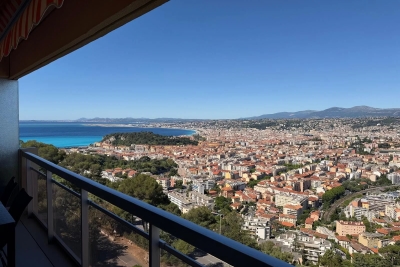
In the prestigious Mont Boron district, this exceptional property, on the top floor offers a large living space of 43 m² lounge/kitchen opening onto a terrace with a panoramic view of the Angel Bay, the castle hill, and the city of Nice and the surrounding hills. Recently renovated with high-end features, the apartment has two bedrooms including a master bedroom with a shower and toilet, and a second separate shower/WC. The two bedrooms are located in a quiet area with a view of greenery/hills. Located in a luxury residence with a caretaker, the apartment is sold with a garage and cellar.

Ref. : 86955194

Immo Café

NICE430 000 €

Apartment for sale 43 - 2 rooms - 42 m²

Nice Port, 43 sqm one bedroom apartment with balcony on the penultimate floor

Exclusive listing with Côte d'Azur Sotheby's International Realty. Located just two minutes on foot from the Port of Nice, this 43 sqm one bedroom apartment occupies the penultimate floor of a modern residence completed in 2020, featuring a lift and step free accessibility. Never occupied and presented in excellent condition, the property comprises a living room with a fully fitted and equipped open plan kitchen, a separate bedroom and a bathroom with WC. The apartment also benefits from a private balcony, providing valuable outdoor space in this central location. The recent construction of the residence and the excellent condition of the apartment allow the future owner to enjoy the property without the need for renovation. Its position in the heart of the Nice Port district provides convenient walking access to the waterfront, shops, restaurants and public transport. The nearby tram offers easy connections to other areas of Nice. This 43 sqm one bedroom apartment is suitable as a pied à terre or second home and may also be considered for rental investment, subject to the regulations applicable to the intended rental use. There is also the possibility of purchasing an adjoining studio apartment, an interesting option for buyers looking to acquire two neighbouring properties. Presented exclusively by Côte d'Azur Sotheby's International Realty, this apartment combines a modern residence, private balcony and a highly convenient location close to the Port of Nice.

Ref. : CA14-847

COTE D'AZUR SOTHEBY'S INTERNATIONAL REALTY