OK
More than Less than
  ok

Key-words : 43

Houses and Apartments, your real estate specialist magazine offers a selection of ads that match with the keyword 43. You can refine your search by specifying the area or price range in the navigation bar link Search for a House/Apartment.

COGOLIN373 000 €

House for sale 43 - 4 rooms - 67

COGOLIN – VILLAGE HOUSE WITH TROPEZIAN TERRACE

In the heart of the old village of Cogolin, just 10 km from Saint-Tropez, this charming village house offers 67 sqm of usable space. Fully renovated, it is spread over several levels: Ground floor: an open-plan kitchen with a dining area 1st floor: a bright living room with a study/office space 2nd floor: one bedroom, a shower room, and a walk-in closet 3rd floor: an additional sleeping area with access to a Tropezian terrace offering an open view over the village and the hills of Gassin Alice GUIBAL – Commercial Agent – EI – RSAC 944 771 187 “Information on the risks to which this property is exposed is available on the Géorisques website: www.georisques.gouv.fr” For any further information, the BARNES INTERNATIONAL Saint-Tropez team is at your disposal. Tel: +33 4 94 43 32 47 Price: €355,000 (net seller) Agency fees payable by the buyer: 5% incl. VAT Amount of fees: €18,000 incl. VAT Total price (including agency fees): €373,000

Ref. : 86895753

BARNES SAINT-TROPEZ

CANNES1 190 000 €

Apartment for sale 43 - 3 rooms - 90

Cannes Montfleury 3 rooms renovated for sale

Located a 10-minute walk from the Croisette and the Palais des Festivals, in one of the most prestigious residences in the Montfleury district. This fully renovated 2-bedroom apartment features high-quality materials. It includes a spacious entrance hall, a large 43 sq m living room with an open-plan kitchen opening onto a 16 sq m terrace, and two en-suite bedrooms. South-facing and private. A garage and cellar are included in the basement. Excellent rental potential.

Ref. : 2231 RF

Agence IMPACT

PARIS 15EME420 000 €

Apartment for sale 43 - 2 rooms - 47

Paris XVe Javel - Saint Charles - High floor with balconies.

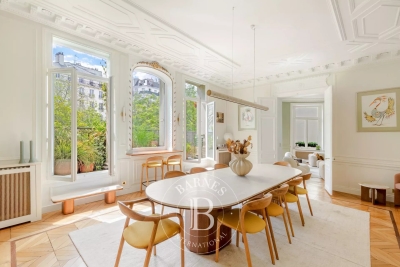
In a condominium of character, built in 1906 and perfectly maintained, with caretaker, discover this charming apartment of 2 rooms with an area of 43.59 m2 (Carrez law), located on the 5th floor with elevator. The apartment consists of an entrance, a pleasant living room with a Prussian fireplace and opening onto a balcony, a bedroom with access to its own balcony, a fitted kitchen, a bathroom and separate toilet. A cellar completes this property. Bright and crossing, this apartment combines the charm of the old with a functional layout.

Ref. : 87186911

VANEAU TROCADERO

EZE1 560 000 €

Apartment for sale 43 - 4 rooms - 176

Èze – Exceptional Apartment in a Recently built Residence

Located within a prestigious and secure contemporary residence in Èze, this exceptional 108 sqm three-bedroom apartment offers an outstanding lifestyle between the Mediterranean Sea and the hills of the French Riviera. From the moment you enter, the apartment impresses with its refined contemporary design, premium finishes and impeccable condition. The spacious 43 sqm open-plan living area, featuring a fully equipped kitchen, opens onto a sunny southwest-facing terrace with panoramic views over the sea, the surrounding hills and the historic village of Èze. The sleeping area comprises three generous bedrooms measuring 15 sqm, 16 sqm and 12 sqm, a bathroom, a shower room and a separate laundry room. A private sauna, a rare luxury feature, further enhances the property's appeal. Sold fully furnished, the apartment is equipped with premium amenities including a smart home system, reversible air conditioning, a heat pump, double glazing, electric shutters, a connected thermostat, a video intercom and a security alarm. Residents also enjoy access to an indoor swimming pool, while a double garage completes this exceptional property. Key features: * 108 sqm three-bedroom apartment * Total surface area: 176 sqm * Two terraces totalling 41 sqm * Panoramic sea and hillside views * Southwest exposure * Private sauna * Indoor swimming pool within the residence * Double garage * Sold fully furnished * No renovation required * Secure, high-end contemporary residence Service charges: €570/month Property tax: €1,800/year A rare opportunity in Èze, perfectly suited as a primary residence, an exclusive holiday home or a premium investment on the French Riviera.

Ref. : MZISJ2409

MICHAËL ZINGRAF CHRISTIE'S INTERNATIONAL REAL ESTATE SAINT-JEAN CAP FERRAT

ANTIBES325 000 €

House for sale 43 - 4 rooms - 100

ANTIBES DETACHED HOUSE NEAR TOWN

House to renovate, dating from 1924, built on a 385 m2 plot, located in a quiet setting within a gated community. Within a few minutes' walk, you can reach Antibes town centre, the port, the beaches and the train station an ideal location combining tranquility and proximity to amenities. The plot has already been granted planning permission for a two-story house (ground floor + first floor) of approximately 100 m2. The plans include a spacious 43 m2 living room with an open-plan kitchen, three bedrooms, two bathrooms, a swimming pool, and several parking spaces. The south-facing aspect ensures excellent sunlight throughout the day, and it is possible to plant a hedge or other vegetation to maintain privacy. In addition, you have the option of demolishing the existing 86 m2 house in order to rebuild a new project entirely tailored to your needs, offering the freedom to create a modern and optimized house on this land. Additional advantages: Very low condominium fees: EUR35 per year Property tax: 417? Project budget: Purchase price: 349,000? Notary fees (7.5%): 26,175? Works (construction, landscaping, connections): 350,000? Total project cost: 725,175? A unique project to design a custom-built house in a prime area of Antibes Subject to co-ownership regulations. Annual charges: 35 euros

Ref. : MAISON ANTIBES

PLANET IMMOBILIER

ANTIBES449 000 €

Apartment for sale 43 - 3 rooms - 60

3-room ground-floor apartment with garden in Antibes

A 10-minute from the Port and Old Antibes, and five minutes from bus stops, discover this superb 2-bedroom, 60 sq m ground-floor apartment, offering a bright, peaceful, and exclusive living environment. You'll be captivated by its bright, southwest-facing living room, opening onto a pleasant 25 sq m terrace and a 123 sq m private garden. A charming garden shed completes the outdoor space. The kitchen, the true centerpiece of the apartment, was designed and created by a professional private chef. It features high-quality appliances, a large refrigerator, and ample, optimized storage. The sleeping area comprises two comfortable bedrooms, a modern shower room, and a separate WC. Located within a prestigious, secure residence, you'll enjoy a lovely swimming pool for your relaxation. This property includes an outdoor parking space, with the possibility of purchasing a closed garage. Monthly charges: €200. Condominium of 43 units. "Information on the risks to which this property is exposed is available on the Géorisques website: www.georisques.gouv.fr" Fees payable by the buyer. Property presented by Angélique DESCAMPS (EI)

Ref. : 86992610

DELATTRE IMMOBILIER SARL REUSSITE 06

PARIS 7EME1 090 000 €

Apartment for sale 43 - 4 rooms - 72

Apartment to renovate, on a high floor with balcony – Saxe distr

Paris 7th - Saxe/Breteuil A few steps from Avenue de Saxe, on the sixth floor with elevator access of a high-end post-Haussmann building with a caretaker, discover this 72.46 m² apartment (Carrez Law) offering outstanding potential after renovation. Bathed in light thanks to its south-west exposure and enjoying absolute calm, this property reveals unobstructed views over the Paris rooftops as well as a fine side view of UNESCO headquarters. It comprises an entrance hall leading to a living room extended by a balcony, a separate kitchen, two bedrooms, a bathroom and separate toilets. The charm of the old has been carefully preserved: original parquet flooring, delicate moldings, fireplaces and a bow window enhance the space. Benefiting from a prime location in the immediate vicinity of shops, schools and public transport, this property combines comfort, security and quality of life. An ideal address for a main residence, a pied-à-terre or a first-rate long-term investment. A cellar completes this apartment. DPE: E/260 GHG: D/43 Estimated annual energy costs for the dwelling: €1,470 - €2,020 Condominium of 43 lots, average annual charges: €5,320 No proceedings in progress Transaction fees 4% incl. VAT payable by the buyer Net seller price: €1,049,995 Information on the risks to which this property is exposed is available on the Géorisques website: www.georisques.gouv.fr Images in the Exposé may have been optimized or adapted using AI for illustrative purposes. Located in the heart of the 7th arrondissement, the École Militaire district enjoys a prime location just steps from the Champ de Mars and the Eiffel Tower. Known for its elegant, residential setting, it offers a calm, safe environment, quality restaurants, and renowned schools. Excellent public transport links add to its appeal, along with its Parisian charm, broad tree-lined avenues, and immediate proximity to the capital's landmark institutions and monuments.

Ref. : W-04AA44

ENGEL & VÖLKERS

HYÈRES399 000 €

Apartment for sale 43 - 3 rooms - 90

LUXURY - 2-BEDROOM APARTMENT WITH DOUBLE GARAGE

In a small, secure, upscale building, this 90.69 sq m apartment is in excellent condition and opens onto 16.50 sq m of terraces. It offers modern amenities (reversible air conditioning, double glazing, electric roller shutters, accessibility standards, etc.). A double garage is included in the basement. The highlight: a spacious 43 sq m living room with dual aspect.

Ref. : 48281

CABINET RIPOLL

NEUILLY SUR SEINE695 000 €

Apartment for sale 43 - 3 rooms - 69

Neuilly-Saussaye - 2-bed apartment - Balconies - Unobstructed views

70m² (753 sq ft) apartment with balconies offering attractive unobstructed views from on the first floor of a recent, high-end shared ownership building with lift. The property comprises an entrance hall, a living room opening onto a balcony, a fitted and equipped open kitchen leading onto a loggia, two bedrooms, a bathroom (bath and shower), a separate toilet and plenty of storage space. Cellar and lock-up garage 35 000€ Unobstructed views - Balconies - Very good general condition - Perfectly optimised layout with no wasted space - Elegant contemporary décor - This property is subject to shared ownership status. €790,000 agency fees not included - Agency fees: Fees at 4.43% incl. tax payable by the buyer - Number of lots in the building: 46 - Average amount of the share of charges €3,876/year - Estimated amount of annual energy costs for standard use based on 2021 energy costs: €1,060 ~ €1,500 - Information on the risks to which this property is exposed is available on the Géorisques website: www.georisques.gouv.fr 665,000 € Agency fees not included - Agency commission: 4.51%VAT included Agency fees payable by buyer - Nombre de lots dans la copropriété: 46 - Montant moyen de la quote-part de charges courantes 3,876 €/yearly - Montant estimé des dépenses annuelles d'énergie pour un usage standard, établi à partir des prix de l'énergie de l'année 2021 : 1060€ ~ 1500€ - Les informations sur les risques auxquels ce bien est exposé sont disponibles sur le site Géorisques : www.georisques.gouv.fr

Ref. : 86357992

BARNES PIED-A-TERRE NEUILLY

RAMATUELLE4 900 000 €

House for sale 43 - 7 rooms

RAMATUELLE - PAMPELONNE - HOUSE WITH SEA VIEW TO RENOVATE

Located within walking distance of Pampelonne beach, this house to renovate of approximately 180 m² enjoys sea views and is set on 1 850 m² of land. The house comprises, on the upper level, a living room opening onto a covered terrace, a kitchen, two bedrooms with closets, a shower room, and an attic. The garden level comprises two additional bedrooms, a bathroom, a storage room, and a cellar. An annex completes the property with a garage and two independent suites, each with its own bathroom. The property offers significant potential for expansion. No energy performance certificate - no fixed heating system. Information regarding potential risks to which this property is exposed is available on the Géorisques website: www.georisques.gouv.fr. The property is located in an area subject to mandatory vegetation clearance regulations (obligation de débroussaillement). For any further information, the Barnes International Saint-Tropez team remains at your disposal. Tel: +33 (0)4 94 43 32 47

Ref. : 86642190

BARNES SAINT-TROPEZ

GUJAN-MESTRAS629 000 €

House for sale 43 - 5 rooms - 110

Contemporary villa with garden, pool and terraces near the Bassin d'Arcachon

Michael Zingraf Bassin d'Arcachon presents, in Gujan-Mestras, a 2023 duplex villa set in a sought-after environment on the edge of the Bassin d'Arcachon. Close to the coastline, the oyster ports, shops and main routes to Arcachon, La Teste-de-Buch and Bordeaux, this address offers a residential setting that is both convenient and naturally oriented towards outdoor living. Arranged over two levels, this T5 villa stands out for its well-balanced layout, generous reception areas and seamless connection with the garden. The ground floor features a living room with open-plan kitchen of approximately 43 sqm, widely opened onto the terrace, the swimming pool and the south-facing garden. Bright and welcoming, this living space forms the heart of the home and naturally extends towards the outdoors. The garden level also includes two bedrooms, a shower room and separate toilets, allowing for comfortable single-level living. This layout offers real flexibility, whether as a main residence or as a holiday home on the Bassin d'Arcachon. Upstairs, a landing leads to two additional bedrooms with storage, a shower room with toilets and a balcony. With four bedrooms distributed across both levels, the villa can comfortably accommodate family and guests while preserving everyone's privacy. The architecture reflects the codes of the Bassin d'Arcachon, with a structure on stilts, façades combining render and timber cladding, a tiled roof, wooden eaves and finishes inspired by the local spirit. The result is a contemporary, understated and elegant villa, naturally integrated into its surroundings. The amenities provide modern comfort and easy day-to-day living. Outside, the villa benefits from two terraces, a balcony, a private garden, a swimming pool and two parking spaces. The outdoor areas pleasantly extend the living spaces, making the most of the Bassin's mild lifestyle, from terrace dining to quiet moments in the garden or after a day by the water. The location is one of the property's key assets. The villa is close to the coastal path, the ports of Gujan-Mestras, oyster huts, shops, schools and leisure facilities. Arcachon, La Teste-de-Buch, Le Pyla, Bordeaux Saint-Jean TGV station and Bordeaux-Mérignac airport are easily accessible via the main routes of the southern Bassin. A recent, functional and elegant villa, designed for comfortable family living in one of the most sought-after settings of the Bassin d'Arcachon.

Ref. : 87115688

MICHAEL ZINGRAF BASSIN ARCACHON

CANNES1 600 000 €

House for sale 43 - 7 rooms - 192

Exceptional Contemporary Villa with Sea Views – Peaceful Setting Close to Shops

Amanda Properties presents this superb contemporary villa in brand-new condition, offering generous living spaces and ideally located in the most sought-after residential area of Le Cannet. The property features high-quality finishes and enjoys a magnificent sea view stretching all the way to the Estérel mountains. It offers a double living room of approximately 50 sqm, a high-end fully equipped kitchen opening onto a spacious terrace with swimming pool, as well as a ground-floor bedroom with an en-suite shower room. Upstairs, there are three bedrooms with bathrooms and walk-in showers, including a master suite of approximately 50 sqm. A separate outbuilding and a two-room apartment of 43 sqm to be fitted out complete this exceptional property Spacious gently sloping garden of 1,066 sqm

Ref. : 943-4868VAC

AMANDA PROPERTIES

ST-TROPEZ630 000 €

Apartment for sale 43 - Studio - 45

SAINT TROPEZ- 2 BEDROOMS APARTEMENT CITY CENTER

Just steps away from Place des Lices, this 44,58 sqm carrez law apartment offers strong potential,for a rental investment. Fully renovated. It comprises a living room with an open-plan kitchen, two bedrooms, and a shower room. " Property subject to co-ownership regulations " Number of units: 150 Annual charges: 2860 € Legal proceedings in progress: No. Alice GUIBAL - Commercial Agent – Sole Proprietorship – RSAC 944 771 187 Information regarding the risks to which this property is exposed is available on the Géorisques website: www.georisques.gouv.fr For any further information, the Barnes International Saint-Tropez team remains at your disposal. Tel: +33 4 94 43 32 47

Ref. : 86694539

BARNES SAINT-TROPEZ

CANNES1 360 000 €

Apartment for sale 43 - 3 rooms - 99

CANNES Top Floor Penthouse 2-Bedroom Apartment 100sqm – 100sqm of Terraces

EXCLUSIVE LISTING – Located in the highly sought-after Basse Californie district in Cannes, just moments from the Croisette and the city center, this exceptional top-floor penthouse enjoys a prime location within walking distance of shops and beaches. Situated on the 8th and top floor of a prestigious residence with elevator, this apartment offers 100 sqm of living space, extended by 100sqm of terraces with triple exposure (South / East / North). It boasts a spectacular 180° panoramic view, overlooking the Mediterranean Sea, the Lérins Islands, the Estérel hills, and the center of Cannes. A true rooftop with sea view, this rare property ensures total privacy, with no direct overlooking, and exceptional natural light throughout the day. The property offers a total usable surface of 200sqm (interior + exterior), providing a unique lifestyle in this highly desirable area. Highly sought-after configuration with only two apartments per floor, ensuring peace and discretion. A rare opportunity on the Cannes Basse Californie market. Key features: • Only 2 units per floor, ensuring peace and privacy. • Bright corner living / dining room (37.75 sqm) facing South and East, opening onto a south-facing terrace. • Fully fitted and equipped separate kitchen (11.43 sqm), facing East and North. • Spacious 15.12 sqm bedroom, opening onto the north-facing terrace. • Shower room. • Second 11.34 sqm bedroom, also opening onto the north-facing terrace. • Reversible air conditioning in the living room and bedrooms. • Sold with a large garage of approximately 70 sqm in the basement of the residence.

Ref. : 2888

EXCLUSIVE AGENCY

GRIMAUD2 590 000 €

House for sale 43 - - 244

Provençal villa in a secure estate with sea view

In the heart of Grimaud, within one of the Gulf of Saint-Tropez's most prestigious private estates, this elegant villa offers a lifestyle where luxury is expressed with effortless sophistication. Overlooking the bay, the property enjoys spectacular panoramic views across the Gulf of Saint-Tropez, a living masterpiece that evolves throughout the day. The deep blue waters of the Mediterranean, sailing yachts gliding across the horizon and the ever-changing coastal light create a breathtaking setting that never ceases to inspire. Set within an exclusive environment where tranquillity, security and privacy blend seamlessly, the villa enjoys an exceptional location just moments from the renowned Beauvallon Golf Club. The estate offers a rare quality of life, designed for discerning buyers seeking exclusivity while remaining within easy reach of the beaches, marinas, fine restaurants and the iconic destinations of Sainte-Maxime and Saint-Tropez. Offering approximately 174.43 sqm of living space, the villa impresses with its perfectly balanced proportions, abundant natural light and warm, welcoming atmosphere. Expansive floor-to-ceiling windows open generously onto covered terraces, the beautifully landscaped gardens and the sea beyond, creating a seamless connection between indoor and outdoor living. The spacious living room, complemented by an elegant dining area and two comfortable lounge spaces, naturally forms the heart of the home—a refined setting designed for entertaining family and friends while embracing the Mediterranean lifestyle. The fully equipped kitchen will delight culinary enthusiasts and integrates perfectly into these generous reception areas, combining elegance with everyday functionality. The property offers five bedrooms, providing outstanding accommodation for both a primary residence and an exceptional holiday home. Four bedrooms each benefit from their own private en-suite bathroom, ensuring comfort and privacy for every guest. One of these has been designed as an independent studio, offering complete autonomy for visiting family, friends or staff. The remaining three bedrooms, located on the garden level, enjoy direct access to the outdoor spaces, allowing residents to wake up each morning surrounded by the beauty of the Mediterranean landscape. This highly functional layout perfectly balances comfort, flexibility and privacy. Outside, the landscaped garden invites residents to fully embrace the relaxed rhythm of life on the French Riviera. The private swimming pool, overlooking the Gulf of Saint-Tropez, naturally becomes the focal point of long summer days. Expansive terraces provide idyllic spaces for outdoor dining, sunset aperitifs or simply enjoying the breathtaking sea views in complete tranquillity. A traditional pétanque court completes this authentic Provençal lifestyle, where every moment is meant to be savoured. Beyond the villa itself, the estate offers an exceptional range of exclusive amenities that further enhance its appeal. Residents enjoy privileged access to a private beach, two communal swimming pools—including a 25-metre lap pool and a children's pool—a tennis court, a volleyball court and a dedicated playground. These premium facilities provide an exceptional quality of life within a beautifully maintained and secure environment. Ample private parking completes the amenities of this outstanding residence, ensuring everyday convenience for both owners and guests. Grimaud remains one of the most iconic villages within the Gulf of Saint-Tropez. Its Provençal authenticity, rich heritage, preserved natural surroundings and immediate proximity to the Côte d'Azur's finest beaches continue to attract an international clientele seeking exclusivity and quality of life. Properties combining panoramic sea views, the security of a private estate, premium amenities and privileged access to leisure facilities are among the rarest opportunities on tod

Ref. : MZIST1859

MICHAËL ZINGRAF CHRISTIE'S INTERNATIONAL REAL ESTATE SAINT-TROPEZ