OK
More than Less than
  ok

Key-words : 43

Houses and Apartments, your real estate specialist magazine offers a selection of ads that match with the keyword 43. You can refine your search by specifying the area or price range in the navigation bar link Search for a House/Apartment.

GASSIN1 780 000 €

House for sale 43 - 6 rooms - 170

GOLFE DE SAINT-TROPEZ - GASSIN - 4-BEDROOM VILLA

Located between the villages of Gassin and La Croix-Valmer, this villa offers approximately 170 m² of living space set on a plot of around 4,000 m². The main level features a living room with a fireplace, a kitchen, and a dining area opening directly onto several terraces. On the same level, there are three bedrooms served by two bathrooms. Upstairs, the main bedroom includes its own bathroom. The garden offers a swimming pool, a pétanque court, and several relaxation areas. The property also benefits from multiple parking spaces and two garages. Information on the risks to which this property is exposed is available on the Géorisques website: www.georisques.gouv.fr. The property is located in an area subject to mandatory brush clearing. For any further information, the BARNES INTERNATIONAL Saint-Tropez team remains at your disposal. Tel: +33 4 94 43 32 47

Ref. : 86819459

BARNES SAINT-TROPEZ

GRIMAUD2 595 000 €

House for sale 43 - 6 rooms - 190

GRIMAUD – PRIVATE DOMAIN – CHARMING PROPERTY WITH OPEN VIEWS

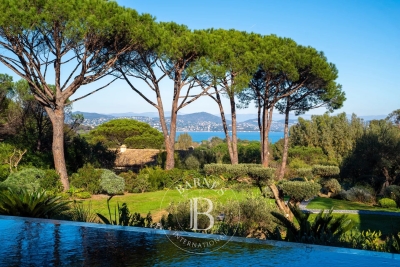
Located in the heart of a private estate, in a peaceful setting close to the beach in Grimaud, this house of approximately 190 sqm sits on beautifully landscaped grounds of 1,680 sqm. The property features a bright, dual-aspect living room opening on one side onto a spacious terrace with open views and a glimpse of the sea, and on the other onto the pool area. The living space comprises an open-plan kitchen, a lounge with fireplace, and a welcoming dining area. The sleeping area includes five bedrooms, four bathrooms or shower rooms, as well as a dressing room. Outdoors, the garden offers a swimming pool and a pétanque court. A garage completes this property. Well located in an area subject to mandatory brush clearing. For further information, the BARNES International Saint-Tropez team is at your disposal. Tel: +33 4 94 43 32 47

Ref. : 86720778

BARNES SAINT-TROPEZ

PARIS 10EME1 697 000 €

Apartment for sale 43 - 6 rooms - 147

Paris 10th - Lafayette - Luxury apartment - Balconies - Private

Paris 10th La Fayette In an elegant post-Haussmann building with elevator and concierge, Engel & Völkers invites you to discover this superb 147 m² (139 m² Carrez) reception apartment, combining period charm with very high-end contemporary features. The property opens onto a magnificent, bright dual living room facing North-West, enhanced by over 3 m ceiling height, herringbone parquet flooring, mouldings and a period fireplace with mirror converted into an integrated TV. The whole leads to a 5 m² continuous balcony. The spacious, bespoke fitted kitchen, made with premium materials, can be open-plan or separate as you wish. The sleeping area offers large bedrooms, including one with a separate, naturally lit walk-in closet and access to a second continuous balcony. Exceptional asset: a separate spa area with jacuzzi, installed with the condominium's approval, offering a true private place for relaxation and well-being. As well as a sensory shower room - Hammam. Numerous bespoke built-in storage units, architectural lighting, meticulous finishes. Reversible air conditioning. Liberal professions permitted (former dental practice). Two basement cellars, one of which is secured, complete this property. Energy rating: D/219 Greenhouse gas emission: D/47 Estimated annual housing energy costs: €2,730–€3,750 Joint ownership of 27 lots Average quarterly charges: €1,626 Property tax: €2,386 per year Proceedings ongoing: no Transaction fees VAT to be paid by the seller. Information on the risks to which this property is exposed is available on the Géorisques website: www.georisques.gouv.fr Images in the Exposé may have been optimized or adapted using AI for illustrative purposes. This rare, bright, move-in-ready property with a private spa area and hammam, in the heart of a lively, central neighborhood, is at an ideal address: bus 43 at the foot of the building (Saint-Lazare, Galeries Lafayette in 15 min), metro lines 4, 5, 7 + RER B, D, E nearby. Train stations a short walk away; shops, theaters, Montmartre and the Grands Boulevards quickly accessible.

Ref. : W-049ZIA

ENGEL & VÖLKERS

ST-TROPEZ1 290 000 €

Apartment for sale 43 - 3 rooms - 91

SAINT-TROPEZ - CLOSE TO CITY-CENTER - 2 BEDROOMS - SWIMMING POOL

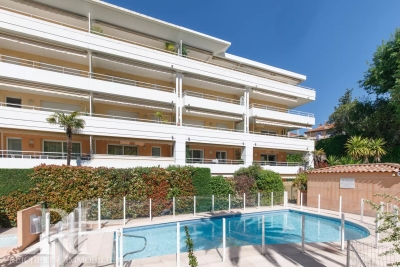
Located in a lovely residence, this apartment offers close proximity to the town center, shops, and beaches. It consists of a beautiful living area with a fully equipped kitchen, a spacious lounge/dining room, as well as two bedrooms and two shower rooms. Outside, there are two furnished terraces and a swimming pool within the residence. A parking space completes this property. Property subject to condominium status. Number of units: 244 Annual charges: €730 Ongoing proceedings: None Alice GUIBAL. - Agent commercial - EI - RSAC 944 771 187 For further information, the Barnes International Saint-Tropez team remains at your disposal. Tel : +33 4 94 43 32 47

Ref. : 86486049

BARNES SAINT-TROPEZ

MARSEILLE 9EME1 370 000 €

House for sale 43 - 5 rooms - 231

FOR SALE – MARSEILLE – LE REDON – CONTEMPORARY HOUSE WITH SWIMMING POOL

Barnes International Realty is delighted to present this magnificent contemporary villa with swimming pool, ideally located near the Calanques National Park. The reception level offers a bright 65 m² living area with a fireplace and an open-plan kitchen complemented by a utility room. Large floor-to-ceiling windows provide sweeping panoramic views over the surrounding hills and the city. Stunning 16th-century Indian temple doors open onto a spacious primary suite featuring a bathroom with whirlpool bathtub, walk-in shower and dressing room. The garden level includes a TV lounge, a wine cellar carved directly into the rock, three bedrooms, a bathroom, a shower room and ample storage space. The property also features a 10 m x 4 m saltwater swimming pool, beautifully integrated into wooden terraces. One of the terraces is equipped with a bioclimatic pergola, creating several inviting outdoor living and relaxation areas. A 33 m² garage with an electric vehicle charging station completes the property. High-quality finishes, reversible air conditioning and premium fittings enhance this home, offering comfort, tranquility, elegance and a privileged natural setting. Information regarding potential risks to which this property is exposed is available on the Géorisques website: www.georisques.gouv.fr Discovered by Claude Leonetti, ambassadrice Barnes Cassis Marseille. CONTACT – Brigitte REINA : +33 (0)6 49 55 43 99 Agent commercial « EI » inscrit au RCS de Marseille sous le numéro 520 857 293 Agency fees payable by vendor - Montant estimé des dépenses annuelles d'énergie pour un usage standard, établi à partir des prix de l'énergie de l'année 2023 : 1770€ ~ 2450€ - Les informations sur les risques auxquels ce bien est exposé sont disponibles sur le site Géorisques : www.georisques.gouv.fr

Ref. : 86479269

BARNES MARSEILLE CASSIS LITTORAL

SIX-FOURS-LES-PLAGES936 000 €

House for sale 43 - 7 rooms - 222

Quiet 222 m2 house near the beaches

Located a 15-minute walk from the town centre of Six-Fours-les-Plages and the Coudoulière beach, this 222 m2 property, built on a landscaped plot of 1,468 m2 with a heated swimming pool, offers a rare living environment and strong potential. The ground floor consists of a spacious 43 m2 living room opening onto a 21 m2 veranda, a large separate kitchen, two comfortable bedrooms and a shower room with WC. A 20 m2 outbuilding comprising a bedroom and a bathroom with WC also completes this level. Upstairs you will find two spacious bedrooms, a bathroom and a separate toilet. A 23 m2 cellar and numerous parking spaces within the property complete this property. A must-see!

Ref. : 1_AVVMAX1611

FC AGENCE

MARSEILLE 8EME1 050 000 €

Apartment for sale 43 - 4 rooms - 133

SALE - TYPE 4 DUPLEX APARTMENT - SEA VIEWS - ROOF TERRACE - MONTREDON - MARSEILLE 8TH

Located in the heart of the highly sought-after Madrague Monteredon neighborhood, a discreet address in Marseille's 8th arrondissement, prized for its village-like seaside charm. This exceptional duplex, with a generous areas of approximately 150 sqm, embodies a refined Mediterranean lifestyle combining elegance with spectacular panoramic views. Just steps from the coast, the port, and preserved coves, this rare property enjoys a privileged location, blending authenticity, privacy, and unmatched quality of life. Upon entering, the volumes impress. The fluid layout leads to a magnificient reception room of nearly 60 sqm, bathed in natural light with panoramic sea views through large windows. Designed as an open and convivial living space, this area combines living room, dinning room, and kitchen in perfect harmony, ideal for entertaining in a truly contemporary setting. This space opens onto a first terrace, a true outdoor extension, offering unobstruted views of the surrounding hills and a peaceful atmosphere, perfect for relaxation. The first sleeping area, secluded from views, offers two elegant sea-view bedrooms, a shower room, toilet, and a laundry area. Upstairs, the master suite, with its own shower room and dressing area, is extended by an excpetional, open-air roof terrace, offering panoramic sea and hill views. This rare space invites privileged moments: entertaining friends, relaxing in privacy, or enjoying iconic Marseille sunsets. Additional features enhance this property : undergound garage, cellar, secure and intimate high-end residence. Located in a sought-after residential area with shops within walking distance, combining village life, sea, and nature. A unique property for clients seeking a rare lifestyle. A discreet oportunity on the Marseille coastline. Contact : Brigitte REINA : 06 49 55 43 99 Agency fees payable by vendor - Nombre de lots dans la copropriété: 119 - Montant moyen de la quote-part de charges courantes 4,400 €/yearly - Montant estimé des dépenses annuelles d'énergie pour un usage standard, établi à partir des prix de l'énergie de l'année 2021 : 1350€ ~ 1840€

Ref. : 87021553

BARNES MARSEILLE CASSIS LITTORAL

PARIS 7EME606 000 €

Apartment for sale 43 - 2 rooms - 41

Elegant, bright 2-room apt - Paris 7th - Ecole Militaire

Engel & Völkers invites you to discover this very attractive two-room apartment facing south-west, bathed in light, notably thanks to its three skylights that provide natural daylight throughout the day. The property is located on the 1st floor with no elevator and is accessed via a walkway in the building's courtyard. There is no neighbor above. The elegant oak wood paneling that lines the living areas gives the whole a refined yet authentic character. Each room has a working fireplace. The parquet flooring, recently replaced, is in perfect condition. The spacious entrance hall can easily accommodate a dining area, thereby freeing up the living room and optimizing the layout. The bedroom, adjoining the living room, has built-in storage discreetly concealed behind the woodwork. The bathroom also benefits from natural light and ventilation thanks to a skylight. The toilet is integrated. Lastly, the current layout offers interesting potential for change: the kitchen and bathroom could be swapped in order to open the kitchen onto the entrance hall and living room, creating a more contemporary and welcoming living space. Ideal for a first purchase or rental investment in an iconic Paris neighborhood. Condominium of 43 lots Ongoing proceedings: No Average annual charges: €2,576/year Property tax: €1,118/year EPC: E (319) – GHG: C (12) Estimated annual costs: between €1,250 and €1,730/year (average energy prices indexed to 2021, 2022 and 2023) Information on the risks to which this property is exposed is available on the Géorisques website: www.georisques.gouv.fr Ideally located in the heart of the prestigious École Militaire district, this apartment enjoys a privileged setting in the immediate vicinity of beautiful green spaces such as the Esplanade on Avenue de Breteuil, the Champ de Mars and the lawns of Les Invalides. The highly sought-after Rue Cler, with its quality shops and typically Parisian atmosphere, is just nearby. The address also benefits from excellent transport links thanks to Metro lines 6, 8, 10 and 13, providing quick access to the capital's main hubs.

Ref. : W-04AH4Q

ENGEL & VÖLKERS

PARIS 10EME435 000 €

Apartment for sale 43 - 2 rooms - 43

Paris 10th - Gare du Nord - 46 m² 2-room apartment on the top fl

PARIS 10th - Engel & Völkers offers this very bright 2-room apartment of 46 m² (43 m² Carrez) with wide-open views over eastern Paris, on the 6th and top floor without elevator, east-facing, in a beautiful post-Haussmann freestone building dating from 1876, secured with a caretaker. This property currently comprises a small entrance hall leading to an 18 m² living room with a beautiful marble fireplace and two east-facing windows, a 13 m² bedroom with an east-facing window, and a separate fitted and equipped small kitchen with a skylight, and a bathroom with WC with a skylight. Solid oak parquet flooring in the living areas. Individual electric heating EPC: E /276 GHG: B /10 Estimated annual energy costs for the dwelling: €1,140 - €1,590. Condominium of 79 lots Average annual charges: €864. Property tax: €727 Ongoing proceedings: no Transaction fees of 5% incl. VAT payable by the buyer, i.e. a net seller price of €413 250 Information on the risks to which this property is exposed is available on the Géorisques website: www.georisques.gouv.fr A crossroads of cultures and lifestyles, Paris's 10th arrondissement, between Gare du Nord and Gare de l'Est, is now one of the most dynamic areas in eastern Paris. Metro (lines 2 and 4) less than 5 minutes away. Bus at the foot of the building. Both lively and rapidly changing, this district appeals with its urban energy, cultural activities, and its links to the capital's main hubs and to the airports. Gare du Nord and Gare de l'Est less than 10 minutes away.

Ref. : W-048CXT

ENGEL & VÖLKERS

PARIS 13EME630 000 €

Apartment for sale 43 - 2 rooms - 60

Paris 13 - Buttes Aux Cailles - Upper floor - Quiet and Bright

At the heart of the coveted Buttes Aux Cailles neighbourhood, this charming apartment guarantees a peaceful atmosphere and a VIP location, away from the urban hustle and bustle yet close to all conveniences. On the 4th of five floors in a high-end building with lift, the apartment spans 59m² (430 sq ft) of harmoniously laid out spaces offering generous volumes. The entrance leads to a superb 30m² (323 sq ft) living room bathed in light and extending onto a 4m² (43 sq ft) terrace, ideal for enjoying those sunny days. The separate kitchen is fully fitted and equipped. The comfy bedroom offers space and tranquillity. Separate toilet. A parking space on the basement level (-1) and storage unit round off this property offering a rare quality of life in the sector. Sought-after amenities combined with charm, luminosity and quality of life, in one of the most coveted areas of the Left Bank Property subject to shared ownership status. Information on the risks to which this property is exposed is available on the Géorisques website: www.georisques.gouv.fr Fees payable by the seller- Number of lots in the building: 27 - Average amount of the share of charges €3,400/year - Estimated amount of annual energy costs for standard use based on 2021 energy costs: €1,140 ~ €1,560 Agency fees payable by vendor - Nombre de lots dans la copropriété: 27 - Montant moyen de la quote-part de charges courantes 3,400 €/yearly - Montant estimé des dépenses annuelles d'énergie pour un usage standard, établi à partir des prix de l'énergie de l'année 2021 : 1140€ ~ 1560€

Ref. : 86869740

BARNES PANTHEON

COURSEGOULES485 000 €

House for sale 43 - 4 rooms - 144

In the heart of the village of Coursegoules, a magnificent v

Let yourself be seduced by this charming house, renovated in 2021 with great taste, offering high-quality amenities and a magnificent open view of the alpine pastures. Upon entering, you will discover a perfectly arranged space. This same ground floor level houses two beautiful bedrooms, each with its own bathroom or shower room and private toilet, guaranteeing comfort and privacy. An elegant interior staircase, enhanced by a glass roof, leads to the garden level where the living spaces are revealed. You will enjoy a spacious, light-filled 43 m2 living-dining room, a fully equipped, high-end kitchen, and an adjoining laundry room. The sleeping area is complemented by a superb master suite with dressing room and bathroom, bringing a warm and refined atmosphere to the whole house. Outside, a pleasant 420m2 garden spread over two levels offers numerous development possibilities, including the installation of a jacuzzi to fully enjoy the surrounding environment. A 25 m2 garage with an automatic door completes this property.

Ref. : 1929

LA CANOPEE IMMOBILIER

COLOMBES1 145 000 €

House for sale 43 - 6 rooms - 151

PETITE GARENNE - STUNNING HOUSE WITH GARDEN

Barnes exclusive listing: This stunning family home offers a surface area of 151m² (1,625 sq ft) and is set on a 230m² (2,476 sq ft) plot in a prime location, in the Petite Garenne neighbourhood. On the ground floor, the house has an entrance hall with a closet, a dining room with a semi-open kitchen separated by workshop-style glazed walls, and, a few steps down, a living room with a wood-burning stove opening on the same level onto a terrace and a southeast-facing garden planted with trees. On the first floor are two bedrooms with storage space and a shower room. On the second floor is a master suite with a walk-in wardrobe, a shower room and an office area. The basement level comprises a wine cellar, a laundry room, a spare bedroom and a machine room with access to the outside. Electric gate at the front of the house providing access to a parking space, and a boat mooring complete this high-quality property. The house is sure to delight with the quality of its amenities, its layout and garden, its location an 8-minute walk from La Garenne Colombes station (line L to Saint-Lazare) and 6 minutes from the T2 tramway to La Défense, as well as the school sector (Anne Frank, Léon Bourgeois and Paparemborde). Contact: +33 (0)6 76 12 78 59 €1,107,000 Agency fees not included - Agency fees: 3.43% incl. VAT Fees payable by the buyer - Estimated amount of annual energy costs for standard use: €1,773 ~ €2,399 1,107,000 € Agency fees not included - Agency commission: 3.43%VAT included Agency fees payable by buyer - Montant estimé des dépenses annuelles d'énergie pour un usage standard : 1773€ ~ 2399€

Ref. : 87168396

BARNES HAUTS DE SEINE NORD

ROQUEBRUNE-CAP-MARTIN404 000 €

Apartment for sale 43 - 2 rooms - 43

Roquebrune-Cap-Martin – Lemon Roc · New 1 bedroom apartment with terrace, 2028 delivery, reduced notary fees and parking included

Located on the 2nd floor, this 43.8 m² 1 bedroom apartment offers a modern and functional layout, enhanced by a 9.3 m² East-facing terrace with open views over the hills. Living room with fitted kitchen (24.12 m²), bedroom (11.57 m²) and shower room. Premium features: air conditioning, double glazing, aluminium frames, electric shutters, reinforced door, videophone, lift, bike room. 1Parking included.

Ref. : T2 B 23

ITALGEST GROUP INTERNATIONAL REAL ESTATE

ROQUEBRUNE-CAP-MARTIN438 000 €

Apartment for sale 43 - 2 rooms - 43

Roquebrune-Cap-Martin · T2 B45 – Lemon Roc · New one-bedroom apartment with large terrace, delivery end of 2028, reduced notary fees and parking included

Located on the 4th floor of the Lemon Roc residence, this one-bedroom apartment of 43.27 m² features modern, well-designed interiors and a 24.23 m² terrace facing South-West, offering a beautiful open view over the surrounding hills. The 8.04 m² entrance leads to a bright living room with kitchen of 20.95 m². The 10.07 m² bedroom ensures comfort and privacy. A 4.21 m² bathroom completes the layout. Parking space included in the price. An ideal choice as a main residence, second home or investment, within a new development offering high-quality features.

Ref. : T2 B45

ITALGEST GROUP INTERNATIONAL REAL ESTATE

ROQUEBRUNE-CAP-MARTIN397 000 €

Apartment for sale 43 - 2 rooms - 43

Roquebrune-Cap-Martin · T2 B33 – Lemon Roc · New one-bedroom apartment with terrace, delivery end of 2028, reduced notary fees and parking included

Located on the 3rd floor of the Lemon Roc residence, this refined one-bedroom apartment of 43.78 m² features modern, well-designed interiors and a 9.3 m² terrace facing North-East, offering a pleasant open view over the surrounding hills. The 3.39 m² entrance leads to a bright and versatile living room with kitchen of 24.12 m². The 11.48 m² bedroom ensures comfort and privacy. A 4.79 m² bathroom completes the layout. Parking space included in the price. An ideal choice as a main residence, second home or investment, within a new development offering high-quality features.

Ref. : T2 B33

ITALGEST GROUP INTERNATIONAL REAL ESTATE