OK
More than Less than
  ok

Key-words : 420 2

Houses and Apartments, your real estate specialist magazine offers a selection of ads that match with the keyword 420 2. You can refine your search by specifying the area or price range in the navigation bar link Search for a House/Apartment.

PARIS 16EME9 250 000 €

Apartment for sale 420 2 - 13 rooms - 550

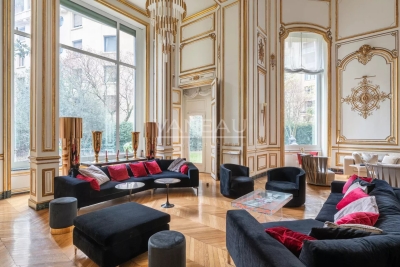
Paris XVIe - OECD - Spectacular reception apartment combining splendor and exceptional volumes.

Just a stone's throw from the Jardins du Ranelagh, in a prestigious Art Deco building constructed between 1928 and 1931 by Jean Walter (recently refurbished), superb 549 m² Carrez duplex (550.96 m² floor area) bordered by a 420 m² private garden. This apartment, with its exceptional character and spacious rooms, offers the charm and spirit of a family home. It is laid out like an inverted duplex: - on the first level: an entrance gallery leading to a grand staircase, a mezzanine overlooking the masterly living room, four large bedrooms (32 m², 26 m², 24 m², 20 m²), three bath/shower rooms, a SPA area with hammam and sauna, and a fitted dressing room; - on the garden level, a magnificent 75 m² living room with 7.30 m high ceilings, overlooking the garden and facing south-west, a second living room with a study and fireplace, a dining room, a bedroom, an adjoining shower room and a fully-equipped sports room, a galley kitchen, a scullery, a cold room and a secure wine cellar. High-quality workmanship, noble materials, well-balanced and appreciable volumes. An elevator serves this duplex, equipped with sophisticated home automation. An adjoining studio (18.27 m²) and a large double garage (29 m²) complete this exceptional property. LOI ALUR: 85 lots in the condominium. Annual share of the provisional budget approx. €38,080. Single mandate n°20001. Agency fees 3% incl. VAT, i.e. €250,000 - selling price €9,250,000 excluding fees - DPE: (E). No proceedings in progress on the basis of articles 29-1 A and 29-1 of law no. 65.557 of July 10, 1965 and article L. 615-6 of the CCH. Information on the risks to which this property is exposed is available on the Géorisques website: www.georisques.gouv.fr Pricing details at

Ref. : 86962726

VANEAU COLLECTION PRIVEE

VENCE369 000 €

Apartment for sale 420 2 - 3 rooms - 79

VENCE 3-room apartment, atypical, 80 m2 South-facing terra

Close to the city centre, in the heart of a sought-after and quiet residential area, 3 rooms of 80 m2 with an atypical positioning and difficult to find on the market. The apartment boasts a unique layout: on the living side, a spacious open-plan living area with a fully equipped kitchen opens onto a 21 sq m L-shaped terrace, facing south/southwest, offering unobstructed views all the way to the sea and optimal sunshine throughout the day. At the rear, the sleeping area benefits from a true garden level of approximately 80 sq m, providing a second, more private outdoor space. The property includes an entrance hall, two bedrooms (one with direct access to the garden), a shower room with WC, a separate WC and plenty of storage. Located in a sought-after residence, the apartment is in excellent condition, with windows on both sides and air conditioning. A cellar in the basement completes the property. Easy street parking. A property with dual outdoor exposure -- terrace with sea view and garden -- particularly rare in this area. Condominium of 234 lots including 78 main lots - Annual charges: EUR2,822 (hot + cold water included). Estimated annual energy costs for the dwelling (2021): between EUR1,420 and EUR1,980. Information on the risks to which this property is exposed is available on the Géorisques website: www.georisques.gouv.fr

Ref. : 2077

VENCE IMMO

BORDEAUX1 290 000 €

House for sale 420 2 - 8 rooms - 272

BORDEAUX - CAUDERAN - Stone house 272m2 - 4 bedrooms - Garden

BORDEAUX - CAUDERAN, the Monique Lecomte real estate agency offers for sale this beautiful 272sqm stone house on a 188sqm plot, located in the sought-after Primrose neighborhood. It comprises on the ground floor an entrance hall, a bright, west-facing double living room with a fireplace, and an office. On the garden level are a beautiful eat-in kitchen opening onto the wooded garden without vis-à-vis, a games room, a laundry room, and a storeroom. On the first and second floors, the sleeping area includes 4 suites with private bathrooms or shower rooms, one of which opens onto a terrace. A tastefully decorated family home, ideally located near transport, shops, and renowned establishments (Tivoli, Grand Lebrun, L'Assomption). Rare.

Ref. : ML-420

MONIQUE LECOMTE IMMOBILIER

PARIS 14EME560 000 €

Apartment for sale 420 2 - 3 rooms - 50

Paris XIV - Rue des Plantes - Three-room Renovated DPE B

Close to all shops on Alésia street, on the second floor by staircase in a well-maintained early 20th-century co-ownership, an entirely renovated three-room apartment of 50.81 sqm according to Carrez law. High-quality renovation, carried out by Jouvence, a company specializing in the rehabilitation of exceptional properties (part of the Cogedim group), including thermal and acoustic insulation, which allows for a DPE C. The work is covered by a ten-year guarantee. Apartment overlooking the courtyard, it consists of a 19 sqm living room facing southwest with an open and equipped kitchen, two bedrooms, dressing room, and a shower room with toilet. The apartment benefits from a beautiful ceiling height of 2.70m and all the charm of the old (parquet, moldings, and fireplace). Two cellars in the basement complete this property. You will especially appreciate its sought-after location, brightness, and charm. Liberal professions allowed. Loi ALUR: Mandate No. 22092 - Number of lots in the co-ownership: 132 - Annual co-ownership charges: 1985 euros - No ongoing procedures (articles 29-1A/29-1 law 65-557, L. 615-6 of the CCH). DPE: B / GHG: A - Estimated annual energy costs: between 420 € and 600 € - Seller's fees: 3.6% including tax - Net selling price: 540,540 euros. Selling price including agency fees: 560,000 euros Information on the risks to which this property is exposed is available on the Georisques website: www.georisques.gouv.fr Our fee details:

Ref. : 84478889

VANEAU LUXEMBOURG

LA CROIX-VALMER4 700 000 €

House for sale 420 2 - 12 rooms - 423

Gigaro: unqiue Bastide with great sea view - sea front

Unique Bastide with beautiful sea view, directly opposite the beach of Gigaro. Exceptional! Authentic ‘Bastide' from around 1900 with a total living area of +/- /- 420 m² (383,59 m² Loi Carrez), on a flat plot of 2,325 m² and a garden with mature trees and beautiful Mediterranean flowers. The bastide offers several living units, each with stunning sea views & ideal orientation to the south! You can benefit from a heated swimming pool (12m x 4m), magnificent deck all around; several places to enjoy the location. About 6 parking spaces on site. Several shops and, among others, the famous hotel & restaurant ‘Lily of the Valley' by Philippe Starck are only a 5-minute walk away. The beach is just at your feet! Unique! Get in touch for all further information.

Ref. : 86774710

MED-ESTATES

PARIS 16EME9 250 000 €

Apartment for sale 420 2 - 13 rooms - 550

Unique duplex apartment in Paris – Walter Building

Paris 75016 – Within the prestigious Immeuble Walter, built in 1928 by renowned architect Jean Walter and listed for its remarkable architecture, Polo Properties offers an exceptional 549 m² family duplex. Located in a luxury residence with security and a concierge, just a stone's throw from the Jardin du Ranelagh, this rare property is spread over two levels and offers spectacular volumes. The upper level opens onto an elegant entrance gallery leading to a majestic staircase and a mezzanine overlooking the main living room. It comprises four spacious bedrooms measuring 345 ft², 280 ft², 260 ft², and 215 ft², three bathrooms and shower rooms, a wellness area with spa, steam room, and sauna, as well as a custom-made dressing room. On the garden level, a sumptuous 73 m² reception room, enhanced by a 7.30 m high ceiling and south-west exposure, opens onto a private 420 m² garden with trees, a veritable green oasis. This level also features a second living room with a desk and fireplace, a dining room, a bedroom with an en-suite shower room, a fully equipped gym, a kitchen with dining area, a utility room, and a cold room. Built with high-quality materials and featuring top-of-the-range amenities—advanced home automation, private elevator—this rare duplex combines elegance, comfort, and art de vivre. In addition, an independent 18.27 m² studio, a 29 m² double garage, and a 6.67 m² laundry room complete this exceptional property. Duplex diagnosis : DPE : D (297 kWh/m²/an) Greenhouse gas emissions: F (61 kg CO2/m²/year) Estimated annual housing energy costs: between €8,710 and €11,850. Diagnosis of the studio : DPE : F (371 kWh/m²/year) Greenhouse gas emissions: F (79 kg CO2/m²/year) Estimated annual housing energy costs: between €340 and €520. Average annual lot charges of €30,080. Co-ownership of 88 lots. Proceedings in progress: no. Transaction fees 2.91 % incl. VAT payable by buyer. Net selling price: € 8 980 825 Information on the risks to which this property is exposed is available on the Géorisques website :www.georisques.gouv.fr

Ref. : 85862578

Polo Properties

PARIS 16EME9 250 000 €

Apartment for sale 420 2 - 13 rooms - 550

Paris XVIe - OECD - Spectacular reception apartment combining splendor and exceptional volumes.

Just a stone's throw from the Jardins du Ranelagh, in a prestigious Art Deco building constructed between 1928 and 1931 by Jean Walter (recently refurbished), superb 549 m² Carrez duplex (550.96 m² floor area) bordered by a 420 m² private garden. This apartment, with its exceptional character and spacious rooms, offers the charm and spirit of a family home. It is laid out like an inverted duplex: - on the first level: an entrance gallery leading to a grand staircase, a mezzanine overlooking the masterly living room, four large bedrooms (32 m², 26 m², 24 m², 20 m²), three bath/shower rooms, a SPA area with hammam and sauna, and a fitted dressing room; - on the garden level, a magnificent 75 m² living room with 7.30 m high ceilings, overlooking the garden and facing south-west, a second living room with a study and fireplace, a dining room, a bedroom, an adjoining shower room and a fully-equipped sports room, a galley kitchen, a scullery, a cold room and a secure wine cellar. High-quality workmanship, noble materials, well-balanced and appreciable volumes. An elevator serves this duplex, equipped with sophisticated home automation. An adjoining studio (18.27 m²) and a large double garage (29 m²) complete this exceptional property. LOI ALUR: 85 lots in the condominium. Annual share of the provisional budget approx. €38,080. Single mandate n°20001. Agency fees 3% incl. VAT, i.e. €250,000 - selling price €9,250,000 excluding fees - DPE: (E). No proceedings in progress on the basis of articles 29-1 A and 29-1 of law no. 65.557 of July 10, 1965 and article L. 615-6 of the CCH. Information on the risks to which this property is exposed is available on the Géorisques website: www.georisques.gouv.fr Pricing details at

Ref. : 85985580

VANEAU AUTEUIL - PASSY

STE-MAXIME2 415 000 €

House for sale 420 2 - 7 rooms - 200

Beautiful Provençal Villa with Sea View for Sale in Sainte-Maxime ? Close to Downtown Discover this charming Provençal villa of 200 m² living space, nestled in the heart of lush greenery, ideally located in Sainte-Maxime within a quiet and sought-after residential area, just steps from the town center. Offering stunning panoramic sea views over the gulf and the village of Saint-Tropez, this property enjoys an exceptional living environment, blending authenticity with modern comfort. Main features of the villa: Total living area: approximately 200 m², Landscaped grounds of 2,420 m², Heated 10x5 m swimming pool with pool house, summer kitchen, and barbecue South-facing exposure, Provençal construction from the 1970s Layout: Main section of about 126 m²: Entrance, spacious bright living room with fireplace, dining area, fitted and equipped open kitchen, 2 en-suite bedrooms with private bathrooms, and an office/dressing room; possible outbuilding with 3 main rooms including 2 bedrooms, about 43 m² on the garden level; and a fully independent studio of approximately 28 m² Additional amenities: Carport/garage, laundry room, wine cellar, crawl space, oil heating, automatic irrigation system, well... This villa offers a rare lifestyle opportunity in Sainte-Maxime, combining the tranquility of a residential neighborhood with close access to shops and beaches, along with Mediterranean views. Perfect as a primary residence, holiday home, or seasonal rental investment. Contact the Provensal agency to arrange a visit and experience the charm of this property. Information concerning risks related to this property can be found at www.georisques.gouv.fr

Ref. : 300V4788M

AGENCE IMMOBILIERE PROVENSAL