OK
More than Less than
  ok

Key-words : 420 2

Houses and Apartments, your real estate specialist magazine offers a selection of ads that match with the keyword 420 2. You can refine your search by specifying the area or price range in the navigation bar link Search for a House/Apartment.

RUEIL MALMAISON2 980 000 €

Building plot for sale 420 2 - - 3570

RUEIL-MALMAISON - SAINT-CUCUFA - EXCEPTIONAL PLOT OF LAND IN THE HEART OF A LEAFY SETTING

BARNES is listing this remarkable 3,531m² (38,007 sq ft) plot offering a rare living environment in complete peace and quiet in one of the most sought-after areas of Rueil-Malmaison, next to the pond and forest of Saint-Cucufa, with quick access to the A86. Nestling in a privileged residential setting, this plot benefits from superb landscaped surroundings, combining privacy, nature and quality of life. Part of the plot is designated as a nature reserve, ensuring the long-term preservation of its environmental quality and leafy views. The buildable area, spanning 1,700m² (18,299 sq ft), allows for the construction of an elegant contemporary or classic home, with a maximum footprint of 340m² (3,660 sq ft), ensuring excellent possibilities for an exceptional family project. The exclusive location will delight buyers seeking a unique site for a custom-built property, just a few minutes' drive from shops, reputable schools and the main transport services to Paris and La Défense. A rare opportunity in one of the most sought-after, unspoilt settings in western Paris. The tranquillity, natural light and easy access to renowned establishments (Passy and Daniélou) make this a unique property. Fees at 3.5% payable by the buyer i.e. €2,879,227 net seller. Your Barnes contact: Patricia Porquet: +33 (0)6 61 85 65 93 Fees payable by the seller - Estimated amount of annual energy costs for standard use based on 2021 energy costs: €4,420 ~ €6,030 Agency fees payable by vendor - Montant estimé des dépenses annuelles d'énergie pour un usage standard, établi à partir des prix de l'énergie de l'année 2021 : 4420€ ~ 6030€

Ref. : 87006417

BARNES HAUTS DE SEINE NORD

ST-JEAN-CAP-FERRAT8 995 000 €

House for sale 420 2 - 6 rooms - 165

Villa with approved building permit near the beach in Saint-Jean-Cap-Ferrat

Set second line from the sea in one of the most sought-after residential pockets of the village, this south-facing villa offers a rare opportunity within 150 metres of the beach and a short walk from the centre of Saint-Jean-Cap-Ferrat. Positioned on an entirely flat plot of 1,275 m², the property benefits from all-day sun, a calm garden setting and excellent privacy, with limited traffic in front of the house due to the single-lane access road. The existing villa offers approximately 165 m² of interior space and is currently arranged with a living and dining room, a closed kitchen, four bedrooms, two bathrooms and a guest toilet. A near full-layout basement beneath the house provides technical and storage areas. The garden includes a swimming pool, an outbuilding or guest building, parking and generous flat outdoor space, creating a highly usable setting close to both the sea and village amenities. The property is sold with an approved building permit, ready to build, for a contemporary villa of approximately 420 m². The authorised project is arranged over three levels, with 152 m² on the garden level, 127.60 m² on the first floor and 140.40 m² on the lower level, excluding certain technical areas, terraces and pool areas. The project also includes generous outdoor living spaces, including garden terraces, the swimming pool area and a rooftop terrace designed to extend the living space and take advantage of the setting. The proposed garden level includes an entrance hall, open kitchen, dining area and a 66 m² living room opening towards the terrace, garden and swimming pool. This level also provides two bedroom suites, including a principal suite with dressing room and bathroom, together with a guest toilet and storage. The first floor is designed with three further bedrooms, bathrooms, a study, library area and terrace, while the lower level includes a gym, games room with bar, bathroom, laundry, storage rooms and staff accommodation with bedroom, living area and bathroom. The rooftop level further enhances the project, with a landscaped terrace area, solar panels, heat pumps and a roof window integrated into the design.

Ref. : 86620758

Marks Real Estate

PARIS 17EME530 000 €

Apartment for sale 420 2 - 3 rooms - 55

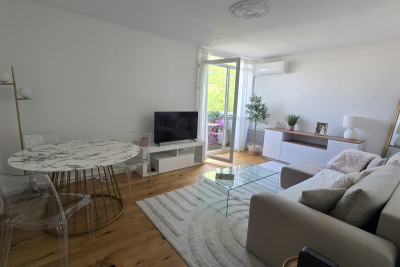
PARIS 17 - EXCLUSIVE LISTING - LEGENDRE - 2-BED APARTMENT

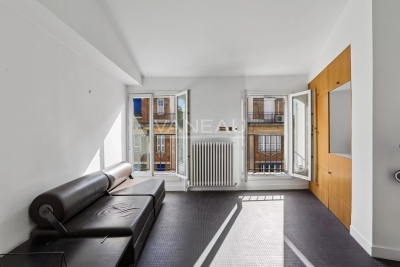
BARNES is listing a meticulously renovated apartment, located on the first floor, overlooking the courtyard of a beautiful building with a lift, a stone's throw from Batignolles. With a surface area of 55m² (592 sq ft), this property offers a perfectly optimised layout, with no wasted space. Featuring a kitchen, a living room, two bedrooms, a shower room, and a separate toilet. Combining complete peace and quiet, a sought-after location and a functional layout, this apartment is ideal as a main residence or a charming pied-à-terre in the heart of the 17th arrondissement. Cellar also included. Fees payable by the seller - Average amount of the share of charges €2,660/year - Estimated annual energy costs for standard use: €1,420 ~ €1,920 - Information on the risks to which this property is exposed is available on the Géorisques website: www.georisques.gouv.fr Agency fees payable by vendor - Montant moyen de la quote-part de charges courantes 2,200 €/yearly - Montant estimé des dépenses annuelles d'énergie pour un usage standard : 1420€ ~ 1960€ - Les informations sur les risques auxquels ce bien est exposé sont disponibles sur le site Géorisques : www.georisques.gouv.fr

Ref. : 86375093

BARNES PIED-A-TERRE COURCELLES

LA MOTTE1 150 000 €

House for sale 420 2 - 6 rooms - 240

MAS PROVENCAL- 5 ROOMS- 240 m2- LAND 8000 m2- LA MOTTE

Extender Immobilier offers you this magnificent single-story Provencal family farmhouse, with a surface area of 240 m2, composed of 4 bedrooms and facing south, located in a natural park of more than 8000 m2. This property is distinguished by its volumes where from the entrance, a magnificent living room with its Marseille-style framework and bathed in light, reveals all its potential, its fitted and equipped kitchen typically Provencal, its pantry with a large linen room as well as its office. Night side a master suite with bathroom and shower as well as toilet giving access to the outdoor terrace as well as the swimming pool, a hall also serves 3 other bedrooms with also access to the exterior and the winter garden. The services are of quality, the house offers underfloor heating and cooling by heat pump, air conditioning, a fireplace, double glazing, sliding bay window, centralized electric shutters on part of the farmhouse and shutters in the spirit of Provence. Regarding the outdoor spaces, a swimming pool with curtain, fits into a magnificent environment, a car port accommodating 3 vehicles and 2 garages, one of which is 60 m2, will appeal to vehicle enthusiasts and storage space. A superb veranda allows you to enjoy the view of the Roquebrune massif as well as the plain of the Massif Des Maures. No work is required. DPE in progress For any inquiries, please contact Sandrine CESARINI at 06 20 94 83 10 or

Ref. : 420

Extender immobilier

ST-TROPEZ4 850 000 €

House for sale 420 2 - 8 rooms - 420

SOLE AGENT - SAINT-TROPEZ - MANSION - CITY CENTER

SOLE AGENT - Just a few steps from the village of Saint-Tropez, nestled in complete privacy and absolute tranquility, this property enjoys an exceptional location at the end of a cul-de-sac, only moments from the iconic Place des Lices. Set on a 2,200 sqm plot, this charming house to renovate is sold with a building permit granted and free of any third-party appeal. The project, perfectly in keeping with the spirit of the existing bastide, offers a total surface area of approximately 420 sqm. The approved plans include a spacious living room, dining area, and kitchen. The night area will feature 6 en-suite bedrooms within the main house, complemented by an independent bedroom. The outdoor spaces will host a swimming pool with its pool house, a large gym, as well as a carport and ample parking. Upstairs, the property will benefit from open views over the village and a glimpse of the sea. Information on the risks to which this property is exposed is available on the Géorisques website: www.georisques.gouv.fr. The property is located in an area subject to mandatory brush clearing. For any further information, the BARNES INTERNATIONAL Saint-Tropez team remains at your disposal. Tel: +33 4 94 43 32 47

Ref. : 86950247

BARNES SAINT-TROPEZ

CAP-D'AIL1 790 000 €

House for sale 420 2 - 5 rooms - 224

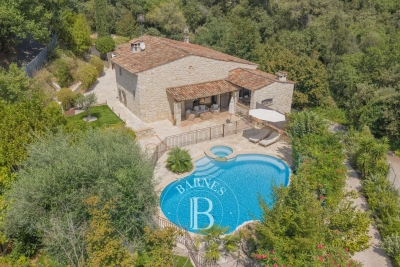
HOUSE WITH SWIMMING POOL - CAP D'AIL - MONACO BORDER

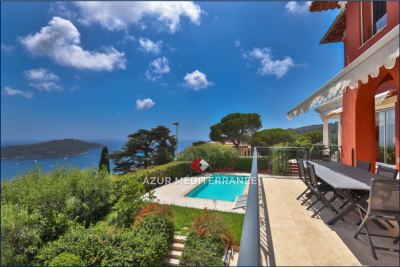
Located in Cap d'Ail, just a few metres from the Principality of Monaco, this 224m² property, comprising 157m² of living space, enjoys a rare and sought-after location. Accessible exclusively on foot, it is set in a quiet and unspoilt environment and offers magnificent panoramic sea views. The property also features a beautiful landscaped garden, ideal for enjoying the outdoors, complete with a pleasant barbecue area. It is spread over three levels and is laid out as follows: - Garden level: two cellars, a boiler room, and a covered terrace; - Ground floor: an entryway/living room, a kitchen, a dining room, a hallway, a bedroom, a shower room, a half-bath, a laundry room, and a storage room; - First floor: three bedrooms, a shower room, and a bathroom. Set on a 1,059 m² lot, the house opens onto a pleasant outdoor area with a pool and garden, perfect for fully enjoying the climate and the exceptional setting of the French Riviera. The seller is responsible for the brokerage fees unless otherwise stipulated in the listing agreement. Estimated annual energy costs for standard use: between €3,220 and €4,420. Average energy prices indexed to 2023. The property is not subject to co-ownership regulations. Property subject to a natural risk and pollution assessment available on the Géorisques website:

Ref. : 86917590

VALERI AGENCY BY JM BAREI

CHATEAUNEUF-GRASSE420 000 €

Building plot for sale 420 2 - - 2084

Châteauneuf - magnificent building land for sale

The land of an area of 2084m2 is planted with olive trees and fruit on three terraces facing south. It allows the construction of a villa plus a pool of more than 250m2 in R+1. Partly serviced land: water and electricity. Located in a dominant position, facing south with a panoramic view completely quiet. Price: 420.000 € Agency fees included

Ref. : 2096 LZ

Agence IMPACT

PARIS 16EME395 000 €

Apartment for sale 420 2 - 2 rooms - 40

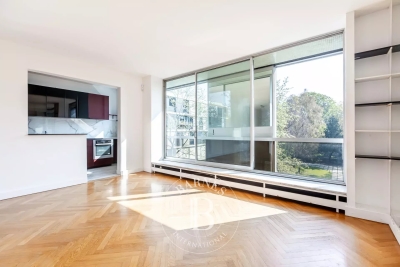
Paris 16 - South Auteuil - 1-bedroom apartment - Top floor

Situated on the 5th and top floor of a 1900 period building without a lift, a dual-aspect apartment overlooking a courtyard in good condition, comprising a hall, a living room with a furnished and equipped open kitchen, a bedroom, a shower room and a separate toilet. Its perfectly optimised layout, period charm (solid oak flooring, high ceilings) and location, close to shops and transport services, make this apartment ideal for first-time buyers, as a pied-à-terre or as a rental investment. Cellar also included. Property subject to the co-ownership regime. Fees payable by the seller - Average amount of the share of charges €3,600/year - Estimated amount of annual energy costs for standard use based on 2021 energy costs: €1,420 ~ €1,940 Agency fees payable by vendor - Montant moyen de la quote-part de charges courantes 3,600 €/yearly - Montant estimé des dépenses annuelles d'énergie pour un usage standard, établi à partir des prix de l'énergie de l'année 2021 : 1420€ ~ 1940€

Ref. : 87043934

BARNES PIED-A-TERRE AUTEUIL

COLOMBES1 149 000 €

House for sale 420 2 - 6 rooms - 202

CHARMING FAMILY HOUSE IN CENTRAL PETITE GARENNE

Just a ten-minute walk from La Garenne Colombes marketplace, this charming house in a quiet cul-de-sac has a surface area of 153m² (1,647 sq ft) excluding a 49m² (527 sq ft) basement level, and is set on a 197m² (2,120 sq ft) plot. The ground floor features a bright living room, a dining room and a kitchen. The first-floor landing leads to three bedrooms and a shower room with bath and shower. The second floor features a suite with wardrobe and shower room. The basement level comprises a shower room, a utility room and storage space. Parking space also included with this high-quality property. This house is sure to wow with its well-designed layout, its location a 10-minute walk from Les Vallées station (line L) and its school sector (Jules Verne, Léon Bourgeois and Paparamborde) Contact: +33 (0)6 76 12 78 59 €1,109,000 agency fees not included - Agency fees: 3.61% incl. VAT Fees payable by the buyer - Estimated amount of annual energy costs for standard use based on 2021 energy costs: €2,520 ~ €3,420 1,109,000 € Agency fees not included - Agency commission: 3.61%VAT included Agency fees payable by buyer - Montant estimé des dépenses annuelles d'énergie pour un usage standard, établi à partir des prix de l'énergie de l'année 2021 : 2520€ ~ 3420€

Ref. : 86505903

BARNES HAUTS DE SEINE NORD

BEAULIEU-SUR-MER299 000 €

Apartment for sale 420 2 - Studio - 32

EXCLUSIVITY - SALE - STUDIO WITH TERRACE AND SEA VIEW - BEAULIEU SUR MER

We offer you for sale this Studio offering a magnificent sea view, in a central residence in Beaulieu-sur-Mer. This property is composed of an entrance with storages, a main room with an access to the terrace, a separated kitchen, and a bathroom with WC. Cold Water: Collective - Hot Water: Individual Heating: Individual - Air Conditioning: NO Average amount of energy expenditure for standard use in 2023 : 420 euros - 600 euros. Energy Class C - Climate Class A Property subject to co-ownership status - Lots Number: 24. Informations on the risks to which this property is exposed, are available on the Géorisques website: Fees at Seller's expense. Virtual Visit on request.

Ref. : AGBST1138-1166

AGENCE GÉNÉRALE BOVIS

LES ISSAMBRES3 990 000 €

House for sale 420 2 - 9 rooms - 420

FOR SALE PRESTIGIOUS 9-ROOM RESIDENCE WITH VIEW OF THE GULF OF SAINT-TROPEZ, IN LES ISSAMBRES

This exceptional property of approximately 420 sqm offers generous volumes and luxurious amenities, with a panoramic sea view. On the ground floor, an entrance hall with guest toilet and cloakroom leads to a large, bright living space, characterized by very high ceilings and a fireplace. It includes a double living room, a fully equipped kitchen, a utility room and a wine cellar. Two en-suite bedrooms complete this level. Upstairs, there are two other en-suite bedrooms as well as a master suite of approximately 75 sqm with terrace, located in a separate wing. The villa has a landscaped and equipped swimming pool area, a gym and a games room, as well as a garage. The generous spaces, luxurious amenities, high ceilings and panoramic sea view make this property unique on the market.

Ref. : 2405

SEA VIEW PROPERTY / GROUPE AGENCE DU CAP

PARIS 7EME2 184 000 €

Apartment for sale 420 2 - 5 rooms - 133

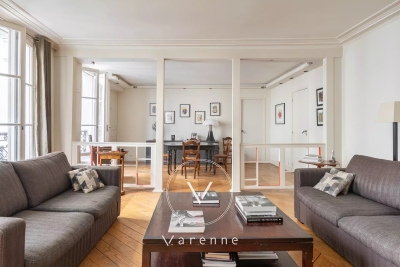
Paris 7 - SOLFERINO/MUSEE D'ORSAY - Apartment for sale - 132 sq.m (1,420 sq ft) - 4 bedrooms - Stunning building - Quiet - Bright

Exclusive listing - Solférino In a late-19th-century building with character, this 132.08 sq.m (1,422 sq ft) apartment, on the second floor with lift access, combines period charm and potential for a modern revamp. The bright and expansive space comprises four bedrooms, three shower rooms, and a vast living room. The kitchen is currently partitioned off, but can be opened on the living room to create a continuous space measuring over 55 sq.m (592 sq ft). The property also comes with two storage units. A 9.30 sq.m (100 sq ft) maid's room (4.52 sq.m or 48.6 sq ft Carrez Law surface) is available on the sixth floor (stair access) at an additional €50,000.

Ref. : 6255

AGENCE VARENNE PARIS 6E

COURBEVOIE1 540 000 €

House for sale 420 2 - 7 rooms - 246

COURBEVOIE FAMILY HOUSE WITH GARDEN

Barnes exclusive: This dual-aspect house at the back of a plot offers great volume and good exposure and enjoys a prime location, on a quiet, residential street, close to the shops on Avenue Marceau, Courbevoie station and the tramway. A 100m² (1,076 sq ft) raised ground floor features an eat-in kitchen, a double-sized reception room, a bedroom with bathroom (shower, bath and toilet), an office or bedroom and a separate toilet. On the 1st floor, a landing leads to three bedrooms, one of which has a walk-in wardrobe, and two shower rooms with toilet. Each bedroom has built-in cupboards. A basement level is accessible from both inside and outside the house, and features a boiler room, a good-sized cellar, a storage room (pantry), a laundry room with a tap and a window, and a garage for a small car. 190m² (2,045 sq ft) south/west-facing garden planted with trees in front of the house, and 16m² (172 sq ft) terrace at the rear of the house. Very bright well-maintained house decorated in a contemporary style with high-quality amenities, many windows and a good exposure, ideal for a family. Space to park one or two cars in the garden. Contact: +33 (0)6 03 84 60 34 Fees payable by the seller - Average amount of the share of charges €2,580/year - Estimated amount of annual energy costs for standard use based on 2021 energy costs: €2,470 ~ €3,420 Agency fees payable by vendor - Montant moyen de la quote-part de charges courantes 2,580 €/yearly - Montant estimé des dépenses annuelles d'énergie pour un usage standard, établi à partir des prix de l'énergie de l'année 2021 : 2470€ ~ 3420€

Ref. : 86650112

BARNES HAUTS DE SEINE NORD

BEAULIEU-SUR-MER750 000 €

Apartment for sale 420 2 - 3 rooms - 74

3-room apartment with garage, 2 terraces and sea view

Located at the entrance to Beaulieu-sur-Mer, within a secure residence, a 5-minute walk from the town center, dual-aspect 74 m² apartment with two terraces and a garage. The apartment comprises an entrance hall, two bedrooms with storage, a bathroom, a fitted kitchen, and a living room including a dining area and lounge opening onto a beautiful terrace with panoramic sea views. Both bedrooms and the kitchen have access to the second terrace with mountain views. A cellar completes this property. Option to purchase an underground garage for €40,000. EPC: C/115; GHG: C/24 Estimated annual energy costs for the dwelling: €690 - €970 Condominium of 66 lots, average annual charges: €3,420 including cold water, hot water, heating and general maintenance of the common areas; ongoing proceedings: no Transaction fees incl. VAT payable by the seller Information on the risks to which this property is exposed is available on the Géorisques website: www.georisques.gouv.fr. The luxury real estate market on the French Riviera is one of the most attractive in the Mediterranean region. Located between Nice and Monaco, the town of Beaulieu-sur-Mer is among the most sought-after places. Holiday homes and second residences on the French Riviera not only offer an incomparable lifestyle but also, given the international economic situation, represent a safe investment and a smart retirement plan, especially at premium addresses. The high-end real estate market on the French Riviera is independent of individual economies and always offers great stability for prestigious and unique properties. Beaulieu-sur-Mer is a renowned and exclusive area. This famous French Riviera destination is known worldwide for its breathtaking views of the Mediterranean Sea, opening up from the tops of its hills. Beaulieu-sur-Mer is a town of culture, art, history, gastronomy, and nature. Its many shops, art galleries, hotels, and restaurants attract a large number of visitors.

Ref. : W-02X4QF

ENGEL & VÖLKERS

MARRAKECH2 300 000 €

House for sale 420 2 - 8 rooms - 2070

Single-story villa - Al Maaden Golf

In the heart of the prestigious Al Maaden golf course, this single-story villa embodies a rare way of life, where every detail has been designed to combine elegance, serenity, and exclusivity. Located on a 2,070 sqm plot facing the golf course, the property spans 420 sqm within a perfectly maintained green setting. Here, the eye wanders over the fairways, while the light accompanies every moment of the day. The living areas open generously to the outside. The living room, warmed by a fireplace, naturally extends to the dining room and invites refined sharing moments. Outside, a large terrace equipped with misters becomes a true living space, lulled by the mild climate. Facing you, the 14 x 4-meter pool stretches elegantly, a water mirror around which four suites are arranged. Each offers privacy, comfort, and a soothing view, like a permanent invitation to relax. Thought of as a true haven of well-being, the villa also features its private hammam and a jacuzzi, for moments suspended out of time. The fully equipped kitchen will appeal with its standards and functionality. A covered parking space and a staff room complete this exceptional property. Finally, the ultimate privilege, the golf course is accessible directly by golf cart from the garden, extending this unique feeling of freedom and exclusivity. A rare property, where each day feels like a luxury pause.

Ref. : 86998208

Polo Properties