OK
More than Less than
  ok

Key-words : 40

Houses and Apartments, your real estate specialist magazine offers a selection of ads that match with the keyword 40. You can refine your search by specifying the area or price range in the navigation bar link Search for a House/Apartment.

LA MOTTE450 000 €

House for sale 40 - 4 rooms - 105

Beautiful house on the Luxury Golf & Spa Resort Le Domaine d

Beautiful house with garden and several terraces in Domaine de St-Endréol, a 4-star Golf & Spa Resort This house, 102 m2 of living space, is composed as follows: On the ground floor: Entrance, open-plan kitchen/living room and dining room, built-in fireplace, French doors opening onto the terrace and garden. Upstairs: 3 beautiful air-conditioned bedrooms, 2 bathrooms. A 5 sq m wine cellar. 418 sq m garden. Two parking spaces. The house is located at the end of the street, offering privacy and views of nature. Legal status: Condominium of 40 units. Year of construction: 2003. Secure residence with swimming pool. The Domaine de St-Endréol Golf & Spa is located just minutes from the towns and beaches of the famous French Riviera. Near the French Riviera, nestled in the heart of wine country and surrounded by some of the most beautiful wine estates, this property offers every luxury you could dream of. Enjoy a delicious meal in our restaurant with spectacular views of the golf course and mountains. Pamper yourself in our wellness center and spa. This exclusive estate is a secure private property divided into 5 residences. The estate is laid out like a magnificent Provençal village. Our internationally renowned 18-hole golf course, one of the flagship courses in France, unfolds peacefully at your feet, along the Endre River, which gave its name to the Domaine.

Ref. : PH3 35 35

S.E.G.S.E. LE DOMAINE DE ST-ENDRÉOL

ARCACHON699 000 €

Apartment for sale 40 - 3 rooms - 91

ARCACHON LOFT – ELEGANCE – CITY CENTER

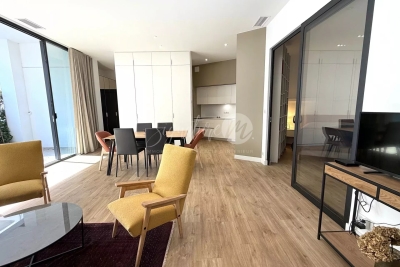
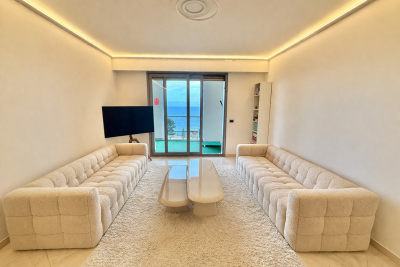
In the heart of Arcachon's lively summer district, just steps from shops and the train station, this exceptional 91 m² loft offers a sought-after location that blends urban comfort with a relaxed lifestyle. Set within a prestigious residence, it features a 40 m² living area opening onto a loggia of approximately 19 m². The night space includes two bedrooms and a spacious bathroom. High-quality finishes and refined details make this a truly unique living space. Reversible air conditioning ensures year-round comfort. Ideal as a pied-à-terre. A secure garage and a bicycle storage room complete the property. The stylish furnishings can also be offered for sale. Co-ownership of 37 units. No ongoing legal proceedings.

Ref. : 86089259

Signature M

MANDELIEU-LA-NAPOULE1 950 000 €

House for sale 40 - 7 rooms - 237

Villa in perfect condition with heated pool

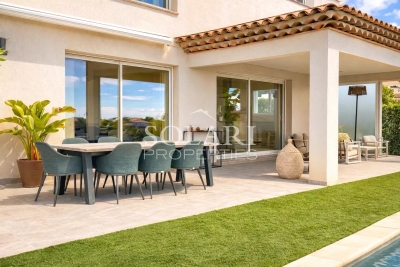
This 237 m² villa, completely renovated with a heated pool, offers a magnificent view of the Esterel. The villa is located in a secure estate, with its own tennis court, just a few minutes from shops, 40 minutes from Nice Côte d'Azur Airport, and 10 minutes from the beaches. This property, built on a 1,988 m² plot, stands out for its spaciousness and perfect condition. The interior was renovated in 2025. On the ground floor, you can discover a large living room with an open-plan kitchen overlooking a beautiful pool area, as well as a large master bedroom with a dressing room, a shower room, and an office, all opening onto a private terrace. Upstairs, there are 3 bedrooms, including one en suite, and a bathroom. A garage with a laundry area, several parking spaces, a pétanque court, and a storage room complete this property.

Ref. : 86726508

SOLARI PROPERTIES

NICE575 000 €

Apartment for sale 40 - 3 rooms - 78

NICE FABRON – 78 SQM 2-BEDROOM APARTMENT FOR SALE – SEA VIEW – CELLAR – GARAGE – FULLY RENOVATED – DUAL-ASPECT – BRIGHT – SWIMMING POOL

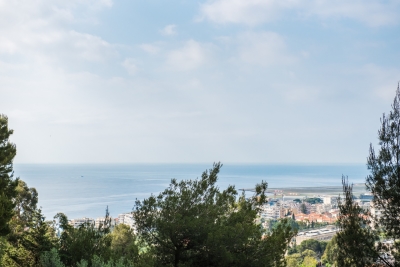
Nice West – FABRON: 78 m² two-bedroom apartment with terrace in the heart of the prestigious Abbaye de Roseland residence. This apartment has been tastefully renovated. Dual-aspect and filled with natural light, it offers a peaceful living environment and beautiful unobstructed views. It features a 40 m² living area comprising a lounge opening onto a 15 m² west-facing terrace, as well as an open-plan kitchen with access to an east-facing balcony. The property also includes 2 bedrooms, a shower room with WC, a guest WC, a walk-in closet, and a pantry/storage room. The residence benefits from a concierge, a swimming pool, and beautifully landscaped grounds. Its immediate proximity to shops, public transport, and the sea, together with a closed garage and a cellar, make this a rare and highly sought-after property in the area.

Ref. : Z-26051

Century 21 LAFAGE TRANSACTIONS - Cimiez

THÉOULE-SUR-MER2 290 000 €

House for sale 40 - 10 rooms - 296

THEOULE SUR MER - VILLA WITH 2 APARTMENTS

Théoule-sur-Mer: This charming town was built in 1950. It is located on a 1,200 m² plot, just a 10-minute walk from the beach and the town centre, providing a peaceful and sunny setting. It also enjoys a breathtaking sea view. The property consists of three apartments: a first apartment of 143 m² to renovate, a fully renovated apartment of 103 m² including a terrace of 100 m², and a workshop transformed into a 50 m² apartment, ideal for a caretaker or guests, accompanied by an annex room of 40 m² to be converted. Three large closed garages, two cellars and a covered parking area complete this property and add to its rarity. Finally, it is quite possible to add a swimming pool. Agency fees payable by vendor - Montant estimé des dépenses annuelles d'énergie pour un usage standard, établi à partir des prix de l'énergie de l'année 2021 : 7049€

Ref. : 84774897

BARNES THÉOULE-SUR-MER

ROQUEBRUNE-CAP-MARTIN1 050 000 €

Apartment for sale 40 - 3 rooms - 78

3-room apartment just steps from Monaco

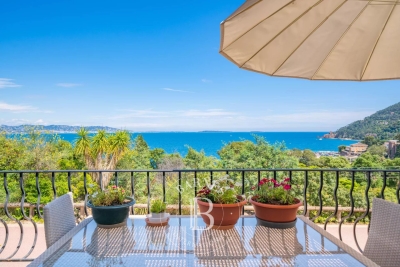
In a luxury residence just a stone's throw from Monaco, with all amenities within walking distance, this modern dual-aspect apartment enjoys sea views and several outdoor spaces. It comprises an entrance hall, a separate fully equipped kitchen with access to a loggia and a garden, which may be covered with a veranda subject to approval by the condominium association. The very bright 35 m2 living room opens onto a 16 m2 covered loggia with sea view. This apartment has two bedrooms, one with a bathroom and the other with a shower room. The apartment stands out for its brightness, sea view, outdoor spaces and high-end features. Reversible air conditioning is included in the service charges. An underground parking space with two tandem spaces completes this property. Energy performance diagnosis: 120 (C) Greenhouse gas emissions: 4 (A) Estimated annual energy costs for the dwelling: €928 to €1,256 Condominium of 62 lots, average annual charges per lot: €6,600. Ongoing proceedings: no. Transaction fees incl. VAT payable by the seller. Information on the risks to which this property is exposed is available on the Géorisques website: www.georisques.gouv.fr Images in the Exposé may have been optimized or adapted using AI for illustrative purposes. The luxury real estate market on the French Riviera is one of the most attractive in the Mediterranean region. The town of Roquebrune-Cap-Martin is among the most sought-after locations thanks to its proximity to Monaco. Holiday homes and second residences on the French Riviera not only offer an unparalleled lifestyle but also, in view of the international economic situation, represent a safe investment and a smart retirement plan, especially at premium addresses. The high-end real estate market on the French Riviera is independent of individual economies and always offers great stability for prestigious and unique properties. Roquebrune-Cap-Martin enjoys a privileged geographical location on the French Riviera, situated at the gateway to Monaco, just 10 minutes from Italy and about 40 minutes from Nice. Roquebrune-Cap-Martin is a very attractive seaside resort thanks to its Mediterranean climate and its landscapes of rocks rising 500 m above the beaches and tranquil bays.

Ref. : W-0496Y8

ENGEL & VÖLKERS

PARIS 6EME555 000 €

Apartment for sale 40 - 2 rooms - 41

Paris 6 - Saint-Germain / Rue de Seine - Charming two-room flat in excellent condition and absolutely quiet in a beautiful building

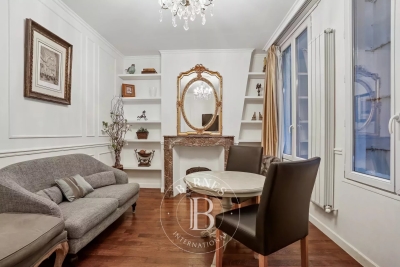
Located in a sought-after address, close to the Marché Saint-Germain and a 5-minute walk from the Eglise Saint-Germain-des-Prés, on the second floor of a beautiful building, we are presenting this two-room apartment with a surface area of 40.51 sqm (Loi Carrez). It is laid out as follows: entrance hall, living room, fitted and equipped kitchen, hallway with storage space, bedroom with built-in custom storage, shower room and separate toilet. The flat is charming (mouldings on the walls and ceiling, fireplace and parquet flooring) and in excellent condition. Low building charges. The property is subject to co-ownership rules. Ongoing proceedings relating to the co-ownership. Agency fees payable by vendor - Nombre de lots dans la copropriété: 44 - Montant moyen de la quote-part de charges courantes 538 €/yearly - Montant estimé des dépenses annuelles d'énergie pour un usage standard, établi à partir des prix de l'énergie de l'année 2021 : 890€ ~ 1270€ - Augustin ALTOBELLI - Agent commercial - EI - RSAC 889 735 072

Ref. : 86794925

BARNES PIED-À-TERRE SAINT-GERMAIN-DES-PRÉS

NICE530 000 €

Apartment for sale 40 - 3 rooms - 80

3 rooms with garden and terrace

NICE – FABRON In a sought-after residential environment known for its QUIET and QUALITY OF LIFE, discover this 3-room apartment located within a SECURE residence nestled in a TREE-FILLED PARK, offering a privileged living environment with SWIMMING POOL, POOLHOUSE, and Pétanque court. Crossing east-west and AIR-CONDITIONED, the apartment offers a pleasant configuration with outdoor spaces on both sides, allowing you to enjoy every moment of the day. On the living side, a BEAUTIFUL TERRACE with SEA VIEW welcomes you for your breakfasts in the rising sun or moments of relaxation facing the horizon. On the other side, a private GARDEN of about 40 m², without overlooking neighbors, is added; ideal for gatherings with friends, outdoor meals, or a secure play area for a child. On the garden level, the apartment offers a tempered and comfortable atmosphere, with a softer LIGHT, enjoyable in all seasons. The living area consists of a SOCIAL lounge and a SEPARATE, FITTED, and EQUIPPED KITCHEN, designed for practical daily use. At night, two EN-SUITE BEDROOMS with outdoor access: - a first bedroom with dressing room and bathroom with walk-in shower - a second bedroom with storage and bathroom A separate toilet and numerous STORAGE options complete the layout. A covered PARKING space, a spot for two-wheelers, and a CELLAR complete this property. Close to shops, schools, and transportation, all offers a particularly PLEASANT living environment, ideally suited for a couple with a child looking for COMFORT, QUIETNESS, and outdoor spaces. Visit without delay. Information on the risks to which this property is exposed is available on the Georisks website:

Ref. : 86990876

Empire Estates

BORMES-LES-MIMOSAS336 000 €

Apartment for sale 40 - 3 rooms - 65

Apartment in Bormes les Mimosas with terrace.

Exclusive listing. Ground floor apartment, for sale located in a small condominium, close to shops. This 73 sqm apartment consists of a living room opening onto a large 36 sqm terrace, ideal for enjoying summer evenings. There is an independent kitchen that is fully equipped. A sleeping area with two large bedrooms, a bathroom, a separate toilet. 2 parking spaces complete this property and a garage. Sold by Agence Cellier&Coates Bormes Tel 33 49 40 01 02 Dpe in progress

Ref. : 2070

CELLIER & COATES

MENTON469 000 €

Apartment for sale 40 - 2 rooms - 46

Garavan seafront area – 2-room flat on a high floor – Terrace with panoramic views – Cellar – Parking at extra cost

Our agency is pleased to offer for sale, on an exclusive basis, this one-bedroom apartment in the Menton Garavan area, situated on the seafront within a secure residential complex, offering panoramic views of Garavan Bay. This beautiful apartment has a floor area of 46.40 m² (Carrez law), as well as a spacious 16.50 m² terrace offering panoramic views of the sea and the historic centre of Menton. All rooms open onto the terrace ! The apartment is ideally situated on a high floor, is well-exposed and very bright, and is in need of modernisation. A cellar in the basement completes this exceptional property. A private underground parking space within the residence is available at an additional cost: €30,000. Information on the risks to which this property is exposed is available on the Georisques website: www.georisques.gouv.fr.

Ref. : W2846

IDM PROPERTIES

ANTIBES599 000 €

House for sale 40 - 4 rooms - 87

Antibes - Charming semi-detached villa of approximately 87 m2, in peace and quiet

Located in the quiet, family-friendly Bréguières neighborhood, set back from the street, lies this charming semi-detached Provençal villa. This renovated property offers : Ground floor : • A bright living area of ??approx. 40 m², • An open-plan kitchen featuring a welcoming central island, • A guest toilet. Upper floor : • A cozy sleeping area with 3 air-conditioned bedrooms, • A spacious bathroom with a double vanity and toilet. Exterior and amenities: • A private garden with a terrace and a garden shed, • 2 parking spaces for convenience, • Option to purchase an enclosed garage as well. The property is part of a small co-ownership comprising just two villas, with no service charges or management fees. Key highlight : its quiet street location, just moments away from schools, the hospital, shops, and major transport routes. "Information on the risks to which this property is exposed is available on the Géorisques website : www.georisques.gouv.fr" Property presented by Angélique DESCAMPS (EI)

Ref. : 86826134

DELATTRE IMMOBILIER SARL REUSSITE 06

MOUGINS2 520 000 €

House for sale 40 - 8 rooms - 256

MODERN VILLA 4BR - UNOBSTRUCTED VIEW

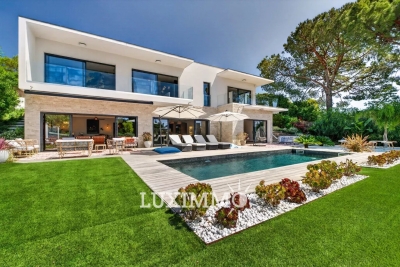
MOUGINS - Located in a quiet residential neighborhood, this contemporary villa with refined amenities of 256 m2 approx is built on a 1400 m2 plot with a pool. On the main level: A large living-dining room of 80 m², 1 open kitchen, and 1 master bedroom of 40 m² with its dressing room and bathroom. Upstairs: 3 bedrooms with dressing rooms, 3 bathrooms, and private terraces. Additionally: A double garage, 1 pool house, and many parking spaces inside the property. « Information on the risks to which this property is exposed is available on the Géorisques website: www.georisques.gouv.fr »

Ref. : 86645052

Luximmo

LA MOTTE560 000 €

House for sale 40 - 4 rooms - 104

Charmante maison jumelée au Domaine de St-Endréol

Beautiful house with garden and several terraces. This house has a living area of 103 m2: On the ground floor: entrance, open kitchen to the living/dining room of 47 m2, built-in fireplace, toilet and French doors opening onto the terrace and the garden of 397 m2. Upstairs: 3 beautiful air-conditioned bedrooms, 2 bathrooms and toilets. The house has a parking space and an outdoor storage area. This house is very well maintained. The facade has been renovated, the roof has been replaced, the interior repainted, and the boiler was replaced in 2025. All furniture and equipment are included in the sale price, so you can enjoy the house immediately. The residence is secured all year round and has a communal swimming pool. Legal status: Condominium of 40 units. Year of construction: 2003.

Ref. : PH3 37 31

S.E.G.S.E. LE DOMAINE DE ST-ENDRÉOL

ANTIBES1 980 000 €

Apartment for sale 40 - 5 rooms - 206

Antibes – Architect-Designed Loft Panoramic Sea View

More than an apartment, a villa suspended above Old Antibes. Overlooking the historic district from a prime location, this spectacular architect-designed loft of nearly 210 m² offers a unique residential experience on the French Riviera. Halfway between a New York loft and a contemporary penthouse, this exceptional property combines the spaciousness and privacy of a detached villa with the comfort and convenience of a city-center address. From the moment you enter, the magic begins. The views open onto vast, light-filled spaces where fine materials, contemporary lines, and carefully curated architectural details blend harmoniously. Every space has been meticulously designed to create a living environment that is at once spectacular, welcoming, and timeless. A true signature feature of the property, the 40 m² terrace seamlessly extends the living areas and offers breathtaking panoramic views. Suspended between sky and sea, it offers breathtaking 180° views of the Mediterranean, the hills of the hinterland, and the rooftops of Old Antibes. As night falls, the spectacle becomes magical. The lights of Fort Carré, Port Vauban, the historic ramparts, and the bay stretching to Nice create a unique backdrop for your evenings and dinners on the terrace. A rare privilege, this property enjoys a remarkably peaceful setting while being located in the very heart of Antibes. The port, beaches, shops, restaurants, and the historic center are all within a few minutes' walk. An exceptional location allowing you to fully enjoy the Mediterranean lifestyle without ever needing a car. Located in a discreet, contemporary building with only two high-end apartments, this loft offers a level of privacy and exclusivity that is highly sought after. Spaces designed for comfort and conviviality: The heart of the apartment revolves around a spectacular 65 sq m reception area encompassing the living room, lounge, and open-plan kitchen. A custom-designed suspended kitchen, a large central island, a decorative fireplace, and a striking sculptural staircase give this space a unique character. A second panoramic living room, opening onto the terrace, includes a summer kitchenette, allowing you to fully enjoy the outdoor spaces. A full bathroom and a double sofa bed provide an ideal solution for hosting family and friends. The sleeping area has been designed to ensure privacy for everyone. Two elegant, independent suites of approximately 24 sq m each offer their own amenities and provide particularly comfortable, self-contained living spaces. A veritable apartment within an apartment, the master suite spans nearly 55 sq m. It includes a spacious dressing room, an elegant bathroom, and a superb mezzanine lounge/library overlooking the reception areas. An intimate and refined space offering a level of comfort rarely encountered. A large laundry room and a cellar further enhance the functionality of this exceptional property. Amenities worthy of the finest contemporary design. The entire loft boasts high-end features where every detail has been meticulously selected: • Private elevator providing direct access to the apartment. • Fully integrated reversible air conditioning. • Premium materials combining granite, wood, metal, mosaic, and expansive 150 x 150 cm floor tiles. • Custom-made furniture and fittings crafted by a renowned cabinetmaker: kitchens, bookcases, TV units, and ample built-in storage. • Double whirlpool bathtub, premium faucets, four walk-in showers, and five toilets. • Huge bay windows. Carrez Law area: 206.22 m² Energy Performance Certificate (EPC): Class B for energy efficiency with 76 kWh/m²/year and Class A for emissions with 2 kg CO2/m²/year Annual property tax: €1,742 Annual condominium fees: approximately €1,326 A large, secure garage in a neighboring luxury residence and a storage room complete this property. We invite you to contact us to arrange a private viewing of this exceptional resi

Ref. : 86973972

Finlay Brewer France

SARRIANS790 000 €

House for sale 40 - 5 rooms - 160

In the countryside near Carpentras, a fully renovated stone fa

In the countryside, near Carpentras, a fully tastefully renovated stone farmhouse with 160 m² for the main living area and an independent 40 m² apartment. Renovated to like-new condition. The main part consists on the ground floor of a fully fitted and equipped kitchen, followed by an adjacent dining area, a living room with exposed stone walls, and a Provençal-style ceiling. Upstairs, accessed by a beautiful staircase, there are 3 generously sized bedrooms of 12, 17, and 23 m², two shower rooms with toilets, gas central heating, (tank) well, hardwood floors upstairs. The adjoining apartment is 40 m², comprising a living room with open kitchen, one bedroom, shower room, and WC. Fiberglass pool, kidney-shaped, 8x4.50, terraces, pergolas, automatic watering system, laundry room, carport, workshop. All set on a 1851 m² plot of land.

Ref. : 1004V55M

VIVRE EN PROVENCE IMMOBILIER