OK
More than Less than
€  ok

Key-words : 4 bedrooms

Houses and Apartments, your real estate specialist magazine offers a selection of ads that match with the keyword 4 bedrooms. You can refine your search by specifying the area or price range in the navigation bar link Search for a House/Apartment.

ANTIBES320 000 €

Apartment for sale 4 bedrooms - 2 rooms - 52 m²

ANTIBES CENTER ALBERT 1ER

Bright 2-room crossing of 52 m² in a quiet location, located on the 5th and penultimate floor of a building on a street perpendicular to Albert 1er Boulevard. It consists of a living room opening onto a south-east facing balcony, an independent kitchen, a bedroom with a closet, a shower room, and toilets. An electric ground-floor garage and a cellar complete this property. The information on the risks to which this property is exposed is available at

Ref. : 87452117

RIVIERA REALISATION ANTIBES

LES ISSAMBRES2 290 000 €

House for sale 4 bedrooms - 7 rooms - 180 m²

FOR SALE MAGNIFICENT PROVENÇAL-STYLE VILLA IN LES ISSAMBRES 180M2 SEA VIEW ON THE GULF OF ST TROPEZ

Come discover this magnificent, charming Provençal-style villa, ideally located in Les Issambres, with breathtaking sea views and a south-facing exposure. Upon arrival, you'll be captivated by the property's authentic character, enhanced by its beautiful paved driveway. On the ground floor, a spacious 50 sqm living room opens onto a huge terrace of over 100 sqm, perfect for fully enjoying sunny days. A charming dining area, covered by a lean-to, allows you to enjoy the outdoors almost year-round. The functional kitchen harmoniously completes this living space. Two bedrooms with private bathrooms ensure comfort and privacy on this level, as well as a laundry room. Upstairs, you will discover a bedroom with shower room, another with bathroom, a large master suite with shower room, private toilet and private terrace with sea view on the Gulf of Saint Tropez, as well as a sixth bedroom which can also be converted into an office or dressing room. The whole is located on a magnificent landscaped plot of more than 1,000 sqm, decorated with a large 5x10 meter salt swimming pool, surrounded by a vast relaxation area. The materials used are noble and of high quality, with shower rooms and bathrooms in Salernes earthenware, as well as solid oak doors which bring warmth and elegance to the whole. A garage completes the property.

Ref. : 2635

SEA VIEW PROPERTY / GROUPE AGENCE DU CAP

NICE1 435 000 €

Apartment for sale 4 bedrooms - 6 rooms - 206 m²

NICE PORT – GARIBALDI SQUARE LAST FLOOR – LARGE TERRACE – 200 M² HABITABLES

A few steps from the port and Garibaldi Square, in a sought-after area of Nice, discover this rare 200 m² apartment, including 175 m² Carrez, located on the top floor and the only apartment on the landing. It consists of six rooms, including three large bedrooms, and benefits from spacious volumes as well as good brightness. The apartment has a large terrace and a balcony, with an integrated barbecue on the terrace. Renovations are to be expected, offering the possibility to rethink the spaces and fully personalize the property. There is also the possibility to create an independent studio with its own entrance, offering additional potential that is particularly interesting. A rare property because of its volume, its top floor, its outdoor spaces, and its prime location between the port and Garibaldi Square. Cellar VIZCAYA, l'agence immobilière du Port de Nice

Ref. : 6632

Agence Immobilière VIZCAYA

NICE360 000 €

Apartment for sale 4 bedrooms - 2 rooms - 44 m²

Nice Port, one bedroom apartment with spacious terrace near Place Garibaldi

In the heart of Nice's Port district, on Rue Papon, this 44 sqm one bedroom apartment occupies the third floor of a modern building constructed in 2017. Presented in excellent condition, the property offers a comfortable layout and a particularly desirable feature for a centrally located apartment: a spacious terrace, directly accessible from the living room. The interior comprises a welcoming reception area opening onto the terrace, a comfortable bedroom with storage, a shower room and a separate toilet. Additional storage and air conditioning contribute to the property's practicality and everyday comfort. The terrace provides a natural extension of the living space, offering an attractive outdoor setting in which to enjoy the French Riviera's Mediterranean climate. A sought after address in Nice's Port district Rue Papon enjoys a central location within walking distance of Rue Bonaparte, Place du Pin and Place Garibaldi. The Port of Nice, centred around Port Lympia, is one of the city's most distinctive neighbourhoods. Its colourful façades, lively squares, restaurants and independent shops create an appealing combination of authentic Niçois character and contemporary urban living. The surrounding area offers a wide choice of everyday amenities and public transport connections, making it possible to enjoy much of central Nice without relying on a car. With its 44 sqm of interior space, spacious terrace, excellent condition and location within a building completed in 2017, this apartment offers an attractive opportunity for buyers seeking a primary residence, a Mediterranean pied à terre or an investment property in Nice. Côte d'Azur Sotheby's International Realty provides expert guidance for property purchases in Nice and throughout the French Riviera. Contact our Nice agency for further information or to arrange a private viewing.

Ref. : CA14-864

COTE D'AZUR SOTHEBY'S INTERNATIONAL REALTY

ANTIBES629 000 €

House for sale 4 bedrooms - 4 rooms - 96 m²

JUAN-LES-PINS – RARE 1920s HOUSE FULL OF CHARM – BEACHES WITHIN WALKING DISTANCE – GARDEN & PATIO Some homes have a soul that can be felt from the very first moment. This is undoubtedly one of them. Set in a sought-after residential area of Juan-les-Pins, just a few minutes' walk from the beaches and local amenities, this charming 1920s semi-detached period house is full of character and timeless appeal. Behind its softly coloured façade and traditional shutters lies a truly distinctive home, far removed from standardised modern properties. Warm, inviting interiors, natural light, a beautiful wooden staircase and openings onto the garden create an authentic and particularly welcoming atmosphere. The house offers approximately 108 sqm of total floor space, including 96.61 sqm of living space, arranged over two levels. The welcoming living area is centred around its beautiful wooden staircase, while the recently renovated kitchen opens naturally onto the outdoor spaces. On the ground floor, close to the patio, an intimate sleeping area with its own shower room provides a peaceful and private retreat. This level also includes an office/dressing area, a laundry room and a guest WC. Upstairs, two bedrooms each benefit from their own shower room, with one also featuring a private WC, ensuring comfort and privacy for everyone. Outside, the property reveals another of its charms, with several distinct outdoor spaces, each offering its own atmosphere. The mature garden provides greenery and privacy, while the rear patio creates a more secluded setting, perfect for al fresco lunches and long summer evenings. The property also benefits from private parking. Its location is undoubtedly one of its greatest assets: enjoying the peace and tranquillity of a house while having the beaches, shops and vibrant lifestyle of Juan-les-Pins all within walking distance. Some renovation work will allow the future owners to personalise the property and, above all, unlock its full potential while preserving the original charm and distinctive identity that make this home so special. A unique, authentic and captivating home. A rare opportunity in Juan-les-Pins for those seeking more than just a property — a place with genuine soul and character. Legal Mentions (in French) : Honoraires à la charge du vendeur. Les informations sur les risques auxquels ce bien est exposé sont disponibles sur le site Géorisques : www.georisques.gouv.fr .

Ref. : 856

RE/MAX SUNSET

NICE370 000 €

Apartment for sale 4 bedrooms - Studio - 43 m²

Loft-style apartment with sea view – Nice Gairaut

Nestled in absolute calm on the penultimate floor of a high-end residence built in 2017 with a swimming pool, this superb apartment, originally designed as a 1-bedroom, has been transformed into a spacious 43 sqm loft-style residence. Completely renovated throughout with high-spec finishes, it offers the flexibility to easily recreate a separate bedroom if desired. The interior layout comprises an entrance hall, a living room with a fully equipped open-plan kitchen, a sleeping alcove, a shower room, and a separate toilet. The main living space opens directly onto a wide 13 sqm terrace boasting panoramic views over the sea and the city. Features & Amenities: Bathed in sunlight thanks to an optimal South/West exposure Double glazing, electric roller shutters, and an electric outdoor awning Reversible air conditioning system Storage & Parking: Sold complete with a private storage cellar and a spacious handicap-accessible garage (PMR). The residence also benefits from a secure underground two-wheeler storage room (for motorbikes, bicycles, etc.). Property subject to co-ownership regulations: Total number of lots: 107 Ongoing legal proceedings: NO Annual service charges: €2,935 Energy rating: B (88 kWh/m²/year) – Climate rating: A (2 kg CO2/m²/year) / Estimated annual energy costs for standard use: between €240 and €370. Average energy prices indexed to 2021. Information on the risks to which this property is exposed is available on the Géorisques website: www.georisques.gouv.fr

Ref. : SJB0480

BEAUCHAMP ESTATES

ESPARRON-DE-VERDON849 000 €

House for sale 4 bedrooms - 9 rooms - 255 m²

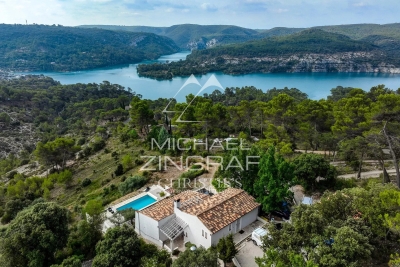
Exceptional panoramic view of Lake Esparron – In the heart of the Verdon Gorges

In one of Provence's most beautiful natural settings, in the heart of the majestic Verdon Gorges, just a few kilometers from Esparron-de-Verdon and a short walk from the turquoise waters of the lake, discover this rare property offering an absolutely exceptional living environment. With 228 m² of living space (255 m² of total floor area), this residence is cleverly organized into three independent living areas, offering numerous possibilities: primary residence, family home, hospitality business, or rental investment. Bathed in light, the house boasts breathtaking panoramic views of Lake Esparron. It comprises a spacious living room with a kitchen, 5 bedrooms, 2 shower rooms, 1 bathroom, as well as an independent studio ideal for hosting family and friends or generating additional income. Outside, numerous terraces offer breathtaking panoramic views at any time of day, while the swimming pool blends seamlessly into this pristine natural setting. A truly unique property where nature, tranquility, and exceptional views combine perfectly. A rare find on the market, ideal for those who appreciate the magnificent landscapes of the Verdon Gorge.

Ref. : MZIAX0803

Michaël Zingraf Christies International Real Estate AIX-EN-PROVENCE

MOUANS-SARTOUX4 250 000 €

House for sale 4 bedrooms - 15 rooms - 430 m²

Mouans-Sartoux – Family home with outbuildings

Located in Mouans-Sartoux, this fully renovated property spans approximately 430 m² and features a layout that is particularly well-suited for living with family or friends. The main house is complemented by four separate outbuildings, each with its own living area and jacuzzi, allowing everyone to maintain their privacy while sharing the common areas. The main house features spacious living areas, including a living room with a very large fireplace, a dining room, and a kitchen equipped with V-ZUG appliances. It also includes five bedrooms, one of which is a master suite with two walk-in closets, as well as several bathrooms and shower rooms. The four outbuildings each offer a different layout, featuring a kitchen, living area, and bedroom, with two of them boasting private terraces complete with a hot tub. An annex with a summer kitchen, laundry room, and restroom rounds out the property. Outside, the property centers around a 12 x 4.5 m swimming pool with a hot-water outdoor shower and a summer kitchen, designed to make the most of sunny days. A pétanque court, a gym, a carport for 8 vehicles, and numerous parking spaces round out the amenities. A unique and fully renovated property, designed to welcome family and friends in a comfortable setting, while allowing everyone to maintain their independence.

Ref. : MZIMO3195

MICHAËL ZINGRAF CHRISTIE'S INTERNATIONAL REAL ESTATE MOUGINS

NICE460 000 €

Apartment for sale 4 bedrooms - 3 rooms - 92 m²

Atypical 3-room duplex at Nice Port

Atypical duplex apartment of 92.78 m² on the ground, on the 2nd floor of a low-maintenance co-ownership, located in the trendy Port district of Nice, in absolute calm, and 1 minute walk from the port basin. The apartment consists of a main area with an open kitchen, a cathedral living room with exposed beams rising to almost 6m, a bathroom with toilet, and a mezzanine with 3 spaces: a bedroom, an office, and a dressing room - AS WELL AS a completely independent secondary space with its own entrance, but easily connectable to the main space: this space is a studio with a living/kitchen area, a mezzanine bedroom, and a shower room with toilet. This secondary space has strong rental potential with €23,000 of rental income generated on Airbnb per year. It is however possible to connect this space to the main space to enlarge the first space. Both spaces overlook a long balcony overlooking the courtyard. This apartment with generous volumes, bright, and air-conditioned is located in absolute calm in a very sought-after neighborhood, 2 minutes walk from the tram directly from Nice Airport. Very low co-ownership charges. DPE D Charges €65/month Property tax per year For more information or to organize a visit, do not hesitate to contact your AMOUR IMMO agent. Information on the risks to which this property is exposed are available on the Géorisques website: www.georisques.gouv.fr

Ref. : 87446580

AMOUR IMMO CÔTE D'AZUR

PARIS 16EME1 190 000 €

Apartment for sale 4 bedrooms - 5 rooms - 130 m²

Paris 16 - Family apartment - 3 bedrooms - Period charm

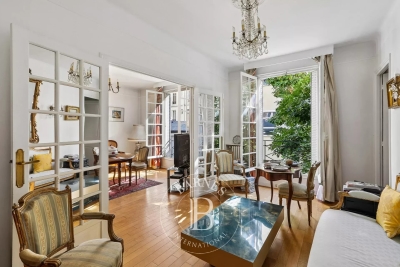
This apartment to renovate is situated in a beautiful 1930s building with a lift and comprises a good-sized entrance hall leading to a double-sized living room and office overlooking the street, two bedrooms overlooking the planted courtyard, as well as a separate kitchen, a shower room, toilet and a room with a washbasin. Apartment to renovate with a floor plan allowing for various optimisation options. Period charm (parquet flooring, mouldings, fireplaces). A shared guest toilet used as a storage room and a large cellar complete this property. Available at an additional cost: (i) a maid's room on the 8th floor of the building at a price of €80,000 (agency fees included) and (ii) a parking space nearby at a price of €35,000 (agency fees included). Property subject to shared ownership status. JB SAY school sector €1,190,4770 Agency fees not included - Agency fees: 5% incl. tax Fees payable by the buyer - Number of lots in the building: 20 - Average amount of the share of charges €7,076/year - Estimated amount of annual energy costs for standard use based on 2026 energy costs: €2,020 ~ €2,750 - Information on the risks to which this property is exposed is available on the Géorisques website: www.georisques.gouv.fr - Juliette Chavane - Sales agent - EI - RSAC 538 737 354 1,133,333 € Agency fees not included - Agency commission: 5%VAT included Agency fees payable by buyer - Nombre de lots dans la copropriété: 20 - Montant moyen de la quote-part de charges courantes 7,076 €/yearly - Montant estimé des dépenses annuelles d'énergie pour un usage standard, établi à partir des prix de l'énergie de l'année 2026 : 2020€ ~ 2750€ - Les informations sur les risques auxquels ce bien est exposé sont disponibles sur le site Géorisques : www.georisques.gouv.fr - Juliette CHAVANE - Agent commercial - EI - RSAC 538 737 354

Ref. : 87316122

BARNES AUTEUIL

PARIS 16EME819 000 €

Apartment for sale 4 bedrooms - 3 rooms - 73 m²

Paris 16 - Village de Passy - 2 bedrooms possible

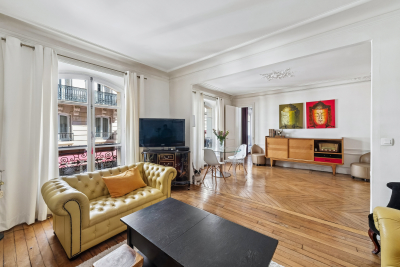
This dual-aspect apartment is situated on the first floor of a secure building with a lift, accessible via a quiet, leafy lane, in the heart of the village of Passy. This 73.86m² (795 sq ft) property to renovate currently comprises a large entrance hall, a spacious double-sized living room, a separate kitchen, a large bedroom, a wardrobe and a bathroom. The apartment offers a modular floor plan, allowing a second bedroom to be fitted out. Highly sought-after location right next to the shops on Rue de Passy. Property subject to shared ownership status. €39,000 agency fees included, i.e. 5% incl. VAT of the sale price payable by the buyer. Property price excluding fees: €780,000. €780,000 Agency fees not included - Agency fees: Fees at 5% incl. tax payable by the buyer - Number of lots in the building: 31 - Average amount of the share of charges €4,568/year - Estimated amount of annual energy costs for standard use based on 2026 energy costs: €2,940 ~ €3,990 780,000 € Agency fees not included - Agency commission: 5%VAT included Agency fees payable by buyer - Nombre de lots dans la copropriété: 31 - Montant moyen de la quote-part de charges courantes 4,568 €/yearly - Montant estimé des dépenses annuelles d'énergie pour un usage standard, établi à partir des prix de l'énergie de l'année 2026 : 2940€ ~ 3990€

Ref. : 87366612

BARNES PIED-A-TERRE PASSY-LA MUETTE

PARIS 16EME1 000 000 €

Apartment for sale 4 bedrooms - 4 rooms - 70 m²

Paris 16th / Victor Hugo – 70.30 sq m apartment – 4 rooms – 2 be

Ideally located on a very busy shopping street, near the Trocadéro and the Arc de Triomphe. In a well-maintained, recently renovated stone building, Engel & Völkers presents this 70.30 sq m apartment, located on the 1st floor with a lift. This four-room apartment comprises a living room, dining room, two bedrooms, one with a dressing room, a kitchen and a bathroom with toilet. A cellar completes the property. Joint ownership of 35 lots Pending proceeding : no Average annual charges: €2,632 ECD: E (235) - GGE: E (51) Estimated annual housing energy costs : €1,500–€2,080 Transaction fees to be paid by the seller Information about the risks to which this property is exposed is available on the Géorisques website: www.georisques.gouv.fr Highly sought-after location in Paris's 16th arrondissement. An elegant, quiet and secure residential area in the immediate vicinity of Avenue Victor Hugo and Place de Mexico. You will be charmed by the many shops right at the foot of the building. Victor Hugo station on Line 2 is just a few minutes' walk away, providing quick access to Place Charles de Gaulle–Étoile and the Champs-Élysées. The area is also served by several bus routes, notably routes 72, 52 and 123. For families, the location is particularly attractive due to its proximity to Belles Feuilles comprehensive school, Gerson School (primary, middle and high school), and Janson de Sailly school complex, which includes middle and high schools and preparatory classes.

Ref. : W-04AUBO

ENGEL & VÖLKERS

CANNES895 000 €

Apartment for sale 4 bedrooms - 5 rooms - 86 m²

For sale Cannes Sea View Apartment

Stunning Apartment in an Exclusive Boutique Residence – Just 10 Minutes from Cannes City Centre Located in a charming, intimate residence just a 10-minute drive from the heart of Cannes, this beautifully renovated two-bedroom apartment offers an exceptional living environment. The spacious open-plan living area extends onto a large wraparound terrace with breathtaking sea views and an unobstructed panorama. Every room opens directly onto the approximately 30 m² terrace, creating a seamless indoor-outdoor lifestyle. The apartment features two bedrooms, including a luxurious master suite with its own shower room and walk-in dressing area. Fully renovated to an impeccable standard, the property boasts high-quality finishes and meticulous attention to detail throughout. A true hidden gem, this apartment is perfect as a primary residence, an elegant holiday home, or an excellent seasonal rental investment. AICI Agence de Cannes +33 0493392060 -

Ref. : 87180755

AGENCE A.I.C.I.

ANTIBES1 090 000 €

House for sale 4 bedrooms - 5 rooms - 195 m²

Must-see property — Superb contemporary standalone villa (2016

located in a private, gated domain in Antibes. Offering 195 sqm of living space, it features a spacious and bright living room, a fully fitted kitchen, 5 bedrooms (including a 20 sqm master suite), and 4 shower rooms. Equipped with reversible air conditioning throughout. The grounds feature a 737 sqm plot with a secured swimming pool. Conveniently located close to beaches, the city center, and Sophia Antipolis. Energy rating: DPE A. Key feature: a 75 sqm garden level that can be arranged as an open-space home office or converted into an independent apartment. Parking: Ample space to park up to 8 vehicles.

Ref. : 87449635

Coldwell Banker Art Realty

NÎMES139 000 €

Apartment for sale 4 bedrooms - 3 rooms - 73 m²

Large 3-room apartment rented, terrace, cellar, parking

In the immediate vicinity of the CLINIQUE des FRANCISCAINES in Nîmes. Pleasant and quiet environment in a cul-de-sac. For sale, rented 73m2 two-bedroom apartment, not overlooked, on the 3rd floor of 4. Large living room opening onto a covered terrace. Separate kitchen, hallway leading to two beautiful bedrooms, a shower room and a toilet. A cellar, new gas boiler, a parking space, open and pleasant living space in a residential and family area close to shops, transport and schools. The historic center is a 4-minute drive away.

Ref. : 56

Diaz IMMOBILIER