OK
More than Less than
€  ok

Key-words : 4 bedrooms

Houses and Apartments, your real estate specialist magazine offers a selection of ads that match with the keyword 4 bedrooms. You can refine your search by specifying the area or price range in the navigation bar link Search for a House/Apartment.

NICE509 000 €

Apartment for sale 4 bedrooms - 2 rooms - 50 m²

NICE CARRE D'OR - ONE BEDROOM FLAT FOR SALE, 50 SQM, LUXURIOUSLY RENOVATED - SOUTH-FACING - BALCONY - BASEMENT - CARETAKER

NICE - CARRÉ D'OR: Superb location on Rue François 1er, Art Deco style, a luxuriously renovated one bedroom flat measuring 50 sqm. The flat faces south throughout and features a balcony; it is situated on the 3rd floor and comprises an entrance hall, a living room, a semi-open-plan kitchen, a large bedroom, a walk-in wardrobe, a bathroom and a separate toilet. High-quality fittings; a cellar in the basement. The block is well maintained and has a caretaker.

Ref. : A-23346

Century 21 LAFAGE TRANSACTIONS - PROMENADE

CANNES895 000 €

Apartment for sale 4 bedrooms - 5 rooms - 86 m²

For sale Cannes Sea View Apartment

Stunning Apartment in an Exclusive Boutique Residence – Just 10 Minutes from Cannes City Centre Located in a charming, intimate residence just a 10-minute drive from the heart of Cannes, this beautifully renovated two-bedroom apartment offers an exceptional living environment. The spacious open-plan living area extends onto a large wraparound terrace with breathtaking sea views and an unobstructed panorama. Every room opens directly onto the approximately 30 m² terrace, creating a seamless indoor-outdoor lifestyle. The apartment features two bedrooms, including a luxurious master suite with its own shower room and walk-in dressing area. Fully renovated to an impeccable standard, the property boasts high-quality finishes and meticulous attention to detail throughout. A true hidden gem, this apartment is perfect as a primary residence, an elegant holiday home, or an excellent seasonal rental investment. AICI Agence de Cannes +33 0493392060 -

Ref. : 87180755

AGENCE A.I.C.I.

ANTIBES1 090 000 €

House for sale 4 bedrooms - 5 rooms - 195 m²

Must-see property — Superb contemporary standalone villa (2016

located in a private, gated domain in Antibes. Offering 195 sqm of living space, it features a spacious and bright living room, a fully fitted kitchen, 5 bedrooms (including a 20 sqm master suite), and 4 shower rooms. Equipped with reversible air conditioning throughout. The grounds feature a 737 sqm plot with a secured swimming pool. Conveniently located close to beaches, the city center, and Sophia Antipolis. Energy rating: DPE A. Key feature: a 75 sqm garden level that can be arranged as an open-space home office or converted into an independent apartment. Parking: Ample space to park up to 8 vehicles.

Ref. : 87449635

Coldwell Banker Art Realty

NÎMES139 000 €

Apartment for sale 4 bedrooms - 3 rooms - 73 m²

Large 3-room apartment rented, terrace, cellar, parking

In the immediate vicinity of the CLINIQUE des FRANCISCAINES in Nîmes. Pleasant and quiet environment in a cul-de-sac. For sale, rented 73m2 two-bedroom apartment, not overlooked, on the 3rd floor of 4. Large living room opening onto a covered terrace. Separate kitchen, hallway leading to two beautiful bedrooms, a shower room and a toilet. A cellar, new gas boiler, a parking space, open and pleasant living space in a residential and family area close to shops, transport and schools. The historic center is a 4-minute drive away.

Ref. : 56

Diaz IMMOBILIER

PARIS 4EME995 000 €

Apartment for sale 4 bedrooms - 3 rooms - 51 m²

In the heart of the Marais: bright apartment with a full-length

In the heart of the Marais, Engel&Völkers presents this 51 m² apartment on the 5th floor with elevator. The living area opens onto a continuous balcony overlooking the Hôtel de Ville and the Centre Pompidou. The 27 m² living space is appealing for its brightness and unobstructed view. The parquet flooring creates a warm, refined atmosphere, while the fireplace highlights the authentic character of this Parisian residence in a building dating from 1800. The fitted kitchen blends naturally into the overall space. The south-facing balcony provides a pleasant outdoor area, ideal for enjoying a moment of tranquillity in the heart of the capital. The 15 m² bedroom with storage overlooks the courtyard, as does the shower room with walk-in shower and toilet. This property features an optimized layout with no wasted space. A cellar completes the property. Combining historic charm, contemporary comfort and a prime Parisian location, this apartment is a rare, elegant property full of potential, whether as a main residence or a pied-à-terre. Energy rating:C/89 Greenhouse gas emission:C/18 Estimated annual housing energy costs: 430€ - 620€ Joint ownership of 42 lots Average annual charges : 1 868 € Pending proceeding NO Transaction fees VAT to be paid by the seller Information on the risks to which this property is exposed is available on the “Géorisques” website: www.georisques.gouv.fr In the heart of the Marais, this Parisian address will appeal to lovers of art, history and refinement, as well as buyers seeking a vibrant, heritage-rich living environment. Galleries, designer boutiques, fine-dining restaurants and local shops create surroundings that are both convenient and elegant. Just a few steps away, the Picasso Museum, Centre Pompidou and the Marais's private mansions offer an incomparable cultural experience. Place des Vosges is approximately a 10-minute walk away, while Île de la Cité and Notre-Dame can be reached in 15 minutes. The banks of the Seine invite leisurely strolls, and the area's gardens provide precious moments of tranquillity. The Hôtel de Ville and Saint-Paul metro stations, approximately 5 to 8 minutes away on foot, provide quick connections to Paris's main districts. Gare de Lyon can be reached in around 15 minutes by metro, and Paris-Charles de Gaulle Airport in approximately 45 minutes. A rare address where heritage, culture and the Parisian art of living come together with elegance

Ref. : W-04BHCM

ENGEL & VÖLKERS

VILLENEUVE-LOUBET435 000 €

House for sale 4 bedrooms - 4 rooms - 89 m²

Semi-detached 89m² Villa with Garden, 3 Bedrooms and Pool Access - Secure Estate - For Sale in Ville

Abriculteurs is pleased to present this charming family home for sale in Villeneuve Loubet (06270). Treat yourself to a privileged living environment within the highly sought-after Hameaux du Soleil estate: a secure setting, absolute tranquility, and direct access to the forest for your daily walks while remaining close to all amenities. This 89 m² habitable semi-detached villa plus converted attic impresses with its functional layout and bright, cross-ventilated rooms. The living area, warm and inviting, opens onto the outdoors thanks to a large patio door. The perfectly designed semi-open kitchen is complemented by a laundry area under the stairs. Upstairs, the sleeping area offers three comfortable bedrooms, two of which have balconies to enjoy sunny mornings. The converted attic, filled with natural light, provides an additional room ideal for a home office, playroom, or guest bedroom. The south-facing rear garden and a welcoming front terrace complete an outdoor space perfect for enjoying the Mediterranean climate in complete privacy. This secure estate guarantees a true "walk-everywhere" lifestyle with a swimming pool, tennis courts, caretakers, and private parking right in front of the house. Highlights of this property: - Exceptional estate: pool, tennis courts, caretaker for unmatched tranquility - Ideal location close to schools, transport, and shops Additional information: - Property tax: €1,200 per year - ASL fees: approximately €2,000 per year (services included) - Individual gas heating and wood stove - Recently renovated façade and roof, interior requires updating - Property subject to ASL status, no ongoing legal proceedings - Energy performance rating: C (132 kWh/m²/year) - GHG emissions: B (22 kg CO2/m²/year) Selling price: €435,000 including VAT (fees paid by the seller). SALE BY POWER OF ATTORNEY Risk information available at www.georisques.gouv.fr Information about the risks related to this property is available on the Géorisques website: www.georisques.gouv.fr Announcement drafted under the editorial responsibility of Ms. Camille DAGOT, sales agent (EI), registered with the NICE RSAC under number 512 207 622, without holding funds, acting on behalf of SARL Abriculteurs immobilier, with capital of €5,000, registered under SIREN number 837 704 584, holder of professional card number CPI 7501 2018 000 025 842 issued by the Paris Île-de-France Chamber of Commerce, whose legal representative is Mr. Adrien Piot, with registered office at 12 rue des Halles, 75001 Paris.

Ref. : YMYH2029_DCD_0810_12

abriculteurs

GRIMAUD2 625 000 €

House for sale 4 bedrooms - 7 rooms - 300 m²

Exceptional Villa in Grimaud – Walking Distance to the Beach and Golf Course

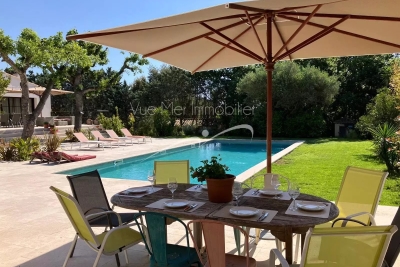
€2,940,000 • 6 Bedrooms • 300 m² Living Space • Pool & Pool House • Secure Estate Set in a peaceful and secure private domain, this recently built 6-bedroom villa offers an ideal lifestyle just minutes from Port Grimaud, with the beach, restaurants, and luxury spas all within walking distance. Perfect for nature and leisure lovers, the property is only 10 minutes by car from horse-riding clubs and water sports, and less than 20 minutes from the most iconic villages of the Saint-Tropez area: Grimaud, Gassin, Ramatuelle, Sainte-Maxime, and of course Saint-Tropez itself. High-End Features & Timeless Provençal Elegance Beautifully decorated with bespoke furnishings, noble materials and curated artwork, the villa seamlessly blends modern comfort with authentic charm. Highlights include: A bright open-plan living space with cathedral ceilings and exposed wooden beams A fully equipped kitchen opening to the dining area 6 spacious en-suite bedrooms, each with private bathrooms A soothing color palette of natural tones and textures throughout The living space opens onto a two-tiered terrace, leading down to a stunning 5 x 12 m swimming pool and a stylish pool house with a built-in barbecue, wine cellar, fridge, and sink — perfect for entertaining. Additional Features Master suite with double vanity, two showers, and WC Fully equipped laundry room Reversible air conditioning & Wi-Fi Private parking for up to 6 vehicles Significant building potential (constructibility) Prime Location – Rare on the Market This outstanding property boasts a highly sought-after location: walk to the beach, enjoy the tranquility of a private estate, and benefit from quick access to all leisure activities and nearby historic villages. Whether you're looking for a primary residence, a luxury holiday home, or a high-yield investment, this villa is a rare opportunity in one of the French Riviera's most desirable areas.

Ref. : 739vm

VUE MER IMMOBILIER 83

CAP-D'AIL6 450 000 €

House for sale 4 bedrooms - 9 rooms - 368 m²

Cap d'Ail – Prestigious neo provençal villa with panoramic sea and Cap Ferrat views

In one of the most enchanting settings on the Riviera, just two kilometres from Monte Carlo, stands this magnificent detached villa in neo-Provençal style, completely renovated with top-quality materials around twenty years ago and designed to offer a living experience of exceptional refinement. The property enjoys full southern exposure and uninterrupted sea views extending to Cap Ferrat from every room, bathing each space in natural light and Mediterranean horizons. The main villa, measuring approximately 260 m² and offering potential for extension (residual COS), features a spacious and luminous living area and an elegant, well-designed night area. Living area The entrance opens onto a succession of refined rooms: a living room with fireplace, a main lounge, a second lounge dedicated to conviviality, a library, a study with alabaster-marble fireplace, a kitchen with dining area, and a marble bathroom with bathtub. The outdoor spaces include a 36 m² terrace, two additional marble terraces totalling over 150 m², and a covered loggia, creating a seamless flow between indoors and outdoors while enhancing the sea and Cap Ferrat views. Night area The night area comprises five bedrooms, three bathrooms finished with marble and mosaics, a dressing room, hallways, custom-made wardrobes, and Versailles parquet flooring. A staff accommodation with independent access is also included. Dépendance The dépendance, measuring approximately 100 m² in total, is divided into three fully independent areas: • An independent guest suite with private entrance, offering comfort and complete privacy, with bathroom and shower • A fully equipped summer kitchen with barbecue, ideal for outdoor lunches and dinners • A dedicated garden-tool storage room Swimming pool The property features a saltwater pool equipped with an electrolysis system, ensuring superior water quality and more natural maintenance. It is an infinity pool, heated and fitted with balneotherapy and counter-current swimming systems, overlooking the sea with views stretching to Cap Ferrat. The pool area includes: • a panoramic terrace of over 150 m², ideal for relaxation and entertaining • the technical room dedicated to the pool • a changing room Garden and outdoor areas The flat plot of approximately 1,400 m² hosts a beautifully maintained garden with century-old trees, English-style lawn, integrated lighting, and an automatic irrigation system. Access and parking Vehicle access is via a private driveway with automated gate, while a pedestrian path connects directly to the centre of Cap d'Ail. The property also offers a large parking area with three covered spaces and additional outdoor parking for several vehicles. A rare opportunity A residence that combines location, views, style, and an exceptional level of care—ideal for those seeking a charming property just minutes from Monaco, immersed in the tranquillity and beauty of the Côte d'Azur.

Ref. : VILLA LES LAVANDES

ITALGEST GROUP INTERNATIONAL REAL ESTATE

CAP-FERRET2 250 000 €

House for sale 4 bedrooms - 5 rooms - 135 m²

Exceptional home in the heart of Cap Ferret

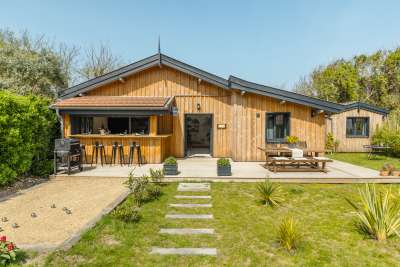
Can you imagine yourself living here? Ideally located just a few steps from the beach, in a quiet little corner of paradise surrounded by greenery, Engel & Völkers invites you to discoverthis exceptional property. This is a place with a soul, a unique history, waiting for yours. This property is a real opportunity, perfect for welcoming family and friends or for a peaceful life project. It comprises three charming detached wooden houses, set on a magnificent 540 m² plot, beautifully planted and fully enclosed. The main house is a cozy haven where life is good. It welcomes you with a favorite living room featuring superb ceiling height, flooded with light. Its open-plan kitchen opens directly onto the outdoors, a space designed for convivial moments and for entertaining guests with ease. It offers a snug bedroom and a shower room. To complete this idyllic picture, you will find a completely independent bedroom, as well as a charming three-room cottage (T3) with its own terrace, ideal for enjoying the sun. A high-end level of amenities and a harmony designed according to Feng Shui principles make this place simply incomparable. Let yourself be captivated by this unique atmosphere of well-being! Energy Rating : C/170 Greenhouse Gas Emission : A/5 Estimated annual housing energy costs : €870 - €1,250 Property not subject to condominium status. Transaction fees incl. VAT to be paid by the seller. Information on the risks to which this property is exposed is available on the Géorisques website: www.georisques.gouv.fr On the Cap Ferret Peninsula, this address offers a calm, leafy setting just steps from upscale shops, typical restaurants and the local market. The beaches and landmark spots of the peninsula are easily reached by car, combining comfort, convenience and the authentic charm of the Arcachon Bay.

Ref. : W-04AFS3

ENGEL & VOLKERS BORDEAUX

NICE895 000 €

Apartment for sale 4 bedrooms - 4 rooms - 184 m²

NICE – FABRON – TOP-FLOOR APARTMENT WITH TERRACES AND OPEN VIEWS - COVERED GARAGE

Set within a sought-after residence with a swimming pool, just steps from the tramway and the beaches, this bright apartment of 128 sqm occupies the top floor and enjoys triple exposure. The living areas, a generous reception room with fireplace and a newly fitted kitchen, open onto 55 sqm of terraces, offering several distinct outdoor settings, an open view over the city and a glimpse of the sea. The sleeping quarters comprise three comfortable bedrooms and two fully renovated bathrooms. The apartment is fully air-conditioned throughout and has undergone a complete, high-quality renovation, with fine materials used across every room. A bright and welcoming apartment, in a sought-after address, combining quiet living with nearby amenities. A covered garage and 3 cellars complete this property. Information on the risks to which this property is exposed is available on the following website Géorisques:www.georisques.gouv.fr. Co-ownership: Yes | Number of lots: 177 Annual service charges: €4,452 | No ongoing legal proceedings Would you like to know more? We're available to arrange a visit at your convenience. Eliza TORBICZ — Consultant — Commercial Agent, Sole Proprietor (E.I.) No. RSAC 790 569 107 Agency fees payable by vendor - Nombre de lots dans la copropriété: 177 - Montant moyen de la quote-part de charges courantes 4,452 €/yearly - Montant estimé des dépenses annuelles d'énergie pour un usage standard, établi à partir des prix de l'énergie de l'année 2021 : 1380€ ~ 1930€ - Eliza TORBICZ - Agent commercial - EI - RSAC 790 569 107

Ref. : 85362052

BARNES Nice Beaulieu | Cap-Ferrat

MOUGINS799 000 €

House for sale 4 bedrooms - 5 rooms - 145 m²

Mougins Saint-Basile: Located in a highly sought-after and peaceful residential area, within walking distance of local amenities, this attractive villa offers 146 sqm of living space, mainly on one level, set on a 1,170 sqm plot with a swimming pool and 44 sqm of additional outbuildings. The property comprises an entrance hall, a spacious 40 sqm living room with fireplace opening onto a beautiful terrace, the garden, and the swimming pool, as well as a separate 20 sqm dining room. The sleeping area includes a large bedroom, a study or children's bedroom, a bathroom, and a separate toilet. The oldest section of the house, which is connected to the main living area, features a kitchen, a bedroom, and a shower room. Upstairs, there is an additional bedroom, a dressing room, and a toilet. The grounds include a vegetable garden, a swimming pool with a pool enclosure and barbecue area, a 15 sqm guest house/outbuilding with a shower room, and two dry cellars measuring 16 sqm and 13 sqm. There is also a garage and ample parking space. Solar panels generate electricity that can be sold back to the grid. Excellent potential: the property could be converted into two separate apartments, and the outbuilding could be transformed into a self-contained studio apartment.

Ref. : 3690

CENTURY 21 COAST & COUNTRY

CANNES1 800 000 €

Apartment for sale 4 bedrooms - 4 rooms - 157 m²

CANNES - 160 M2 - HIGH STANDING RESIDENCE

Located in the prestigious district of Oxford, a few minutes from the city center, in a high standing residence guarded with swimming pool and gym, come to discover this apartment of 157 m². It is composed as follows: an entrance, a living room open on a terrace with sea view, an independent kitchen, a parental suite with private terrace as well as two other bedrooms with bathroom. Three garages in the basement and a cellar complete this property. "Information on the risks to which this property is exposed is available on the Georisques website: www.georisques.gouv.fr".

Ref. : 86348740

LIMANDAT REAL ESTATE

MENTON249 100 €

Apartment for sale 4 bedrooms - 2 rooms - 45 m²

One-bedroom flat with terrace in Menton, near Carnoles

A one-bedroom flat for sale on the second floor, featuring a lovely south-facing terrace and a cellar. This property is situated in a secure residential block built in 2007, equipped with a lift and an intercom system; annual service charges amount to €877.97. This 45.49 m² (Carrez) flat is in good condition and comprises an entrance hall, bedroom, shower room, separate toilet, living room with kitchen area, terrace and cellar. The property is situated to the west of Menton, very close to Carnoles and its amenities, public transport, shops and schools. Ideal as a main residence or a second home.

Ref. : L17213

AGENCE MARTINI

PARIS 16EME1 965 000 €

Apartment for sale 4 bedrooms - 6 rooms - 140 m²

PARIS - 16TH - Muette/Henri Martin - 4-bedroom family apartment - Architect-renovated

In the heart of La Muette, moments from Rue de la Tour and Rue de la Pompe, this family apartment of approximately 141 sqm occupies the third floor of a fine 1930s building and has been fully renovated by an architect. Dual-aspect and filled with light, it combines period charm, herringbone parquet floors and generous volumes with a layout optimised down to the last detail. A home designed for family life, surrounded by schools and shops. The entrance opens onto a spacious living area where the sitting room and the fully equipped eat-in kitchen flow together beneath a glass-paned partition that defines the space while letting the light through. Herringbone parquet and ceilings of nearly 3 m give the whole a sense of scale rarely found in an apartment of this size. The kitchen easily accommodates a large table, made for family meals. A separate laundry room completes it, a valuable everyday convenience. The sleeping quarters are arranged as two distinct areas. The master bedroom has its own dressing room and en-suite shower room. Set apart, the children's wing comprises three further bedrooms of equal size, served by a bathroom with WC and a shower room. Three bathrooms in total and abundant built-in storage give everyone their own space without compromising on volume. A cellar completes the property, which lies within the Janson-de-Sailly school catchment area. The well-maintained building offers a live-in caretaker, two lifts and a bicycle storage room. Everything is within walking distance: the food shops and services of Rue de la Tour and Rue de la Pompe, and highly regarded schools, within the much sought-after Janson-de-Sailly catchment area. Public transport is close at hand. A move-in-ready apartment, with no work required, in one of the most desirable areas of western Paris. Price: €1,965,000. Agency fees payable by the seller. Annual service charges: €9,438. Carrez law floor area: 140.71 sqm. Energy performance (DPE): D (228 kWh/m²/year). Greenhouse gas emissions (GES): D (38 kg CO2/m²/year). Estimated annual energy costs for standard use: between €2,470 and €3,390 per year (average energy prices indexed to 2021, 2022 and 2023, subscriptions included). Information on the risks to which this property is exposed is available on the Géorisques website: Agency fees payable by vendor - Montant moyen de la quote-part de charges courantes 9,438 €/yearly - Montant estimé des dépenses annuelles d'énergie pour un usage standard, établi à partir des prix de l'énergie de l'année 2026 : 2490€ ~ 3380€ - Les informations sur les risques auxquels ce bien est exposé sont disponibles sur le site Géorisques : www.georisques.gouv.fr - Karine MAUGEST - Agent commercial - EI - RSAC 900788936

Ref. : 87448239

BARNES TROCADERO

BEAUSOLEIL398 000 €

Apartment for sale 4 bedrooms - 2 rooms - 47 m²

Beausoleil – 1-bedroom apartment with terrace and sea view

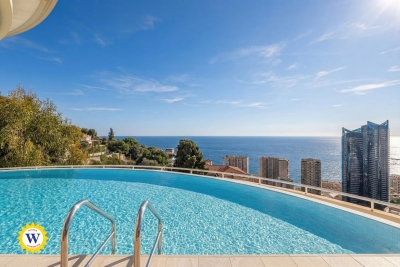
In Beausoleil, at 628 avenue Prince Rainier III, this 47.15 sqm one-bedroom apartment offers a sought-after living environment at the gates of Monaco, featuring a pleasant 18 sqm southwest-facing terrace with an open sea view and no overlooking neighbors. The address enjoys a prime location in immediate proximity to Monaco, allowing easy access to its shops, services, transport links, and business hubs, while maintaining a high-quality residential setting. The property is located on the 2nd floor with elevator of a prestigious residence built in 2015, secured with a caretaker and video surveillance. The residence also offers two panoramic rooftop swimming pools, providing a rare and privileged living environment. The apartment consists of two main rooms, including one bedroom, a bathroom, and a living area opening onto the terrace. It features air conditioning, a cellar, and a garage. Currently rented under an unfurnished lease for €1,444 per month until August 17, 2027, this property represents an attractive investment opportunity in immediate proximity to Monaco. More information available on our website with full presentation file and virtual tour. Information on risks and pollution can be consulted on

Ref. : 3049OR

Agence Winter immobilier