OK
More than Less than
€  ok

Key-words : 4 bedrooms

Houses and Apartments, your real estate specialist magazine offers a selection of ads that match with the keyword 4 bedrooms. You can refine your search by specifying the area or price range in the navigation bar link Search for a House/Apartment.

BANDOL2 990 000 €

Apartment for sale 4 bedrooms - 9 rooms - 410 m²

Apartment with terrace and swimming pool - 83150 BANDOL

Ideally located in the heart of downtown Bandol, just steps away from the harbor and beaches, this penthouse apartment, accessible by elevator, is a rare find, blending contemporary industrial aesthetics with panoramic views of the town. Defined by bold architectural lines, the property features generous, light-filled living spaces. It includes five en-suite bedrooms, while the top floor boasts a spectacular reception area that opens onto an expansive terrace complete with a swimming pool, creating a seamless transition between indoor and outdoor living. The property offers an exceptional layout with versatile potential, including three garages, an independent studio, and a separate one-bedroom apartment with its own private outdoor space, rare assets in this highly sought-after area, providing great flexibility and significant long-term value. Whether as a distinctive primary residence, an exceptional vacation home, or an investment with high rental potential, this unique property combines a prime location with a wealth of possibilities. A truly singular address, tucked away in a quiet setting at the very heart of Bandol's vibrant life. Price includes agency fees, payable by the buyer. For further information, please contact: Delphine DADOURIAN Tel: +33 6 99 48 82 18 Email:

Ref. : CP2-149

CONFIDENTIAL PROPERTIES

PARIS 16EME2 840 000 €

Apartment for sale 4 bedrooms - 7 rooms - 301 m²

PARIS 16 - TOP FLOOR - TERRACE

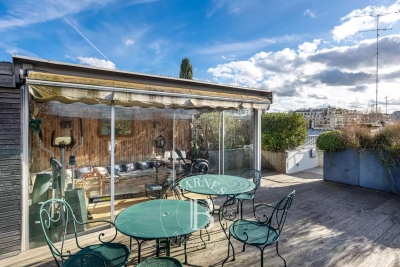
198m² (2,131 sq ft) apartment on the top floor of a semi-recent building with concierge. Floor plan: - entrance hall leading to a magnificent living room with working fireplace, opening onto a balcony/terrace, dining room under a glass roof, stunning eat-in kitchen with pantry, master suite opening onto a balcony with plenty of storage space and a large bathroom (with toilet), two bedrooms (one of which has a balcony) sharing a shower room, and a guest toilet. - from the balcony/terrace off the living room, a staircase leads to a pretty veranda (ideal for an office, workshop or home gym) with a stunning terrace planted with trees (63m² or 678 sq ft). A large fitted cellar rounds off the property. Parking space on the 1st basement level, with direct access by lift from the apartment, available at an additional price (€50,000). Fees payable by the seller - Number of lots in the building: 5 - Average amount of the share of charges €15,868/year - Estimated amount of annual energy costs for standard use based on 2023 energy costs: €600 ~ €3,500 - Juliette Chavane - Sales agent - EI - RSAC 538 737 354 Agency fees payable by vendor - Nombre de lots dans la copropriété: 5 - Montant moyen de la quote-part de charges courantes 15,868 €/yearly - Montant estimé des dépenses annuelles d'énergie pour un usage standard, établi à partir des prix de l'énergie de l'année 2023 : 600€ ~ 3500€ - Juliette CHAVANE - Agent commercial - EI - RSAC 538 737 354

Ref. : 86721008

BARNES AUTEUIL

CAP-FERRET More than 2 300 000 €

House for sale 4 bedrooms - 7 rooms - 240 m²

EXCLUSIVITY - CAP FERRET - VILLA IN FIRST LINE

In the heart of Cap Ferret, discover this exceptional property, of absolute rarity on the market, offering high-end services and an idyllic living environment. You will be captivated by a magnificent living room with impressive volumes, filled with light and extended by a terrace overlooking the Bassin. The villa consists of a fully equipped open kitchen, a laundry room, and a TV room. Designed to warmly accommodate family and friends, it has 6 bedrooms and 5 bathrooms or shower rooms, 3 of which offer a spectacular water view. For perfect daily comfort, an elevator serves the various levels. Outside, the dream continues. The lawned garden and its large terrace host a sublime custom summer kitchen (with plancha, hood, dishwasher, ice machine, and wine cellar) as well as a petanque court for your moments of conviviality. A garage completes the set. The true luxury? A direct and private access to the beach, just a few steps from the landing stage, shops, and the lively Cap Ferret market. An exceptional property to discover without delay.

Ref. : 87217688

Agence-premiere-ligne

CANNES4 095 000 €

Apartment for sale 4 bedrooms - 4 rooms - 121 m²

FOR SALE - CANNES CROISETTE LE RELAIS DE LA REINE - 4 ROOM

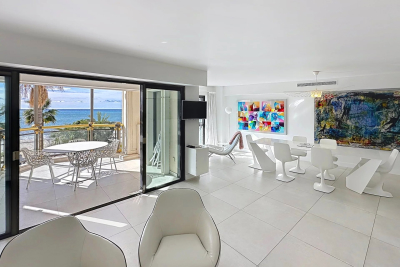
FOR SALE: In a famous luxury residence, magnificent 4-room apartment for sale, fully renovated, on a high floor. A 121. 36m2 south-facing apartment comprising: An entrance hall leading to a bright double living room, a semi-open kitchen fully fitted and equipped with quality materials. 3 bedrooms with shower rooms and toilets. 2 terraces with panoramic views of the Croisette, the Lérins Islands, and the Mediterranean Sea.

Ref. : 1473

Rossi Croisette

NICE490 000 €

Apartment for sale 4 bedrooms - 3 rooms - 56 m²

2 bedroom top floor apartment with large balcony

NICE - CARRÉ D'OR In the heart of the highly SOUGHT-AFTER Carré d'Or of Nice, within a PRESTIGIOUS building, discover this 2 bedroom DUAL ASPECT apartment located on the TOP FLOOR. Bathed in LIGHT thanks to its double exposure, it offers beautiful volumes to enhance as well as a LARGE WEST-facing BALCONY, ideal for enjoying sunny late afternoons. The building's facade refurbishment is currently underway, offering a renovated facade perspective and an additional enhancement of this prime address. Two CELLARS complete this property, ideally located close to shops, restaurants, and downtown amenities. Seasonal rentals are permitted in the building. Information on the risks to which this property is exposed is available on the Géorisques website: www.georisques.gouv.fr

Ref. : 87432150

Empire Estates

MENTON318 000 €

Apartment for sale 4 bedrooms - 3 rooms - 92 m²

SPACIOUS THREE-ROOM FLAT IN MENTON, NEAR THE COACH STATION

Spacious three-room flat for sale on the second floor in a quiet location, with a large cellar. This property is situated in a block of 36 flats, with annual service charges of 2,852.57 euros. This 92.29 m² Carrez flat comprises an entrance hall, kitchen, living room, shower room with toilet, two bedrooms and a cellar. The property is situated in the town of MENTON, close to the town centre and the coach station, and within easy reach of public transport, shops and beaches. Ideal as a main residence for a family. Price: €318,000, including 6% VAT payable by the purchaser. Seller's net price: €300,000

Ref. : L17233

AGENCE MARTINI

CANNES975 000 €

House for sale 4 bedrooms - 7 rooms - 200 m²

Townhouse – Cannes

On the garden level, there is a ground-floor two-room apartment comprising a living room opening onto a pleasant terrace, a fitted kitchen, one bedroom, and a shower room with WC. On the first floor (also ground level), a three-room apartment features a large living room, independent kitchen, two bedrooms, and a bathroom. The top level (second floor) consists of a three-room apartment with two bedrooms, kitchen, and living room. Each level has independent entrances, offering the possibility to separate the units or combine them into a spacious family home. The garden, approximately 500 sqm, is suitable for a pool. Close to all amenities (shops, schools, transport), this property combines charm, functionality, and flexibility.

Ref. : 1-4569VM

MARLY PRIVILEGE CANNES CROISETTE

PARIS 16EME2 550 000 €

Apartment for sale 4 bedrooms - 6 rooms - 191 m²

Paris 16 - Victor Hugo - Family apartment - 4 bedrooms - Exceptional volume

This 190m² (2,045 sq ft) apartment, situated in a beautiful, high-end Haussmann-style building in a prime location on Avenue Victor Hugo, will delight with its generous volumes, fine proportions and genuine renovation potential. Fantastic period charm in the parquet flooring, mouldings and original fireplaces, all architectural features that lend it character and elegance. The property is currently used by a law firm but could easily be converted into a family and reception apartment comprising an entrance hall leading to a double-sized living room with dining area, a beautiful master bedroom and three children's bedrooms. A family home full of character, offering remarkable volume – a wonderful opportunity to create a unique living space in the heart of a sought-after Parisian neighbourhood. Cellar also included. Property subject to shared ownership status. Fees of €98,077 payable by the buyer i.e. €2,451,923 net seller. €2,451,923 Agency fees not included - Agency fees: 4% incl. tax Fees payable by the buyer - Number of lots in the building: 14 - Average amount of the share of charges €9,076/year - Estimated amount of annual energy costs for standard use based on 2025 energy costs: €4,230 ~ €5,730 - Juliette Chavane - Sales agent - EI - RSAC 538 737 354 2,451,923 € Agency fees not included - Agency commission: 4%VAT included Agency fees payable by buyer - Nombre de lots dans la copropriété: 14 - Montant moyen de la quote-part de charges courantes 9,076 €/yearly - Montant estimé des dépenses annuelles d'énergie pour un usage standard, établi à partir des prix de l'énergie de l'année 2025 : 4230€ ~ 5730€ - Juliette CHAVANE - Agent commercial - EI - RSAC 538 737 354

Ref. : 87477501

BARNES AUTEUIL

AIX-EN-PROVENCE1 550 000 €

House for sale 4 bedrooms - 9 rooms - 240 m²

Aix-en-Provence countryside – A delightful ensemble set in extensive grounds

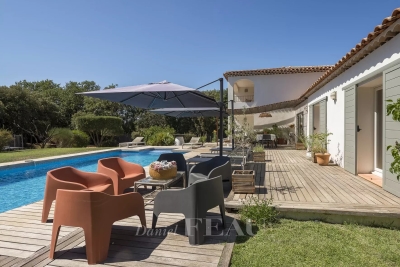
This entirely renovated ensemble set in about 6000 sqm of peaceful landscaped grounds is located in sought-after Rognes 17 km from Aix-en-Provence. The south-west facing main house bathed in sunshine includes an extensively glazed entrance hall, a near 50 sqm living/reception room and dining room, a fully equipped kitchen opening onto a terrace, three bedrooms including a master suite with a bathroom and dressing room, a storage room, a fitted utility room, and a garage with a mezzanine. A separate near 45 sqm annex benefiting from its own garden offers possible rental potential. With a swimming pool.

Ref. : 85298984

DANIEL FÉAU PROVENCE

OPPÈDE3 180 000 €

House for sale 4 bedrooms - 26 rooms - 700 m²

Oppède – A charming Provençal farmhouse with vacation rentals, guest rooms, and views of the Luberon

Just a few minutes' walk from the center of Oppède, at the foot of Vieil Oppède, this charming property enjoys a privileged and peaceful setting, with stunning 360° views of the Luberon, the Monts de Vaucluse, and the old village. It offers approximately 650 m² of living space as part of a complex totaling about 700 m², set on 1.16 hectares of land. At the heart of the property, the historic farmhouse—built in the 19th century and fully renovated in 2018—has retained all the charm of Provençal architecture: stone facades, spacious rooms, natural materials, and unobstructed views of the surrounding countryside. Currently operating successfully as a bed-and-breakfast and seasonal rental property, the farmhouse features five guest rooms and three independent vacation rentals, distributed among the various buildings. The complex is complemented by a reception room of approximately 55 m², which opens onto a spacious terrace and the pool area, along with a 17 m² professional kitchen and a separate wellness area with treatment rooms. The outdoor areas naturally extend this hospitality-focused design with a large, heated 14 × 4 m swimming pool, spacious terraces, several relaxation areas, a pétanque court, and a particularly pleasant landscaped setting, featuring nearly 220 olive trees and offering beautiful views of the Luberon hills. A large visitor parking lot, equipped with a charging station for electric vehicles, rounds out the property. Separate from the commercial section, a single-story private home of approximately 150 m², with a garage and completely independent, offers a contemporary living environment featuring three bedrooms, a private garden, and a hot tub. It is a real asset for owners who wish to live on the property while maintaining their privacy, and could also serve as a caretaker's residence. The property's current layout is particularly well-suited for continuing a bed-and-breakfast or vacation rental business, as it is already organized into several independent and functional spaces. It may also appeal to a buyer wishing to redesign all or part of the property for a more residential use, taking advantage of the existing spacious rooms. A unique property, combining the charm of an old Provençal farmhouse, an established tourism business, and true independence between the various living spaces.

Ref. : MZIGO3487

Michaël Zingraf Christies International Real Estate GORDES

LA COLLE-SUR-LOUP5 900 000 €

House for sale 4 bedrooms - 10 rooms - 317 m²

The Excellence of an architect's villa facing the Mediterranean

SOLE AGENT In the heart of the highly sought-after Domaine des Hauts de Saint-Paul, this sumptuous stone villa, signed by the famous architect Louis Sorridente, offers a living environment of rare elegance. Enjoying an exceptional panoramic view of the sea, a south-facing exposure, and an environment of absolute tranquility, it benefits from optimal sunlight throughout the day, enhancing living spaces filled with light. From the entrance, an elegant hall welcomes visitors and leads to four beautiful bedrooms, accompanied by two bathrooms and shower rooms, offering a comfortable and perfectly designed sleeping area for family or guests. The garden level is the true heart of the property. Designed for elegant entertaining, it features a spectacular cathedral living room with fireplace, widely open to covered and sunlit terraces facing the sea. The dining room naturally extends to a contemporary kitchen recently renovated, with high-end amenities, completed by a back kitchen with laundry. Outside, a large covered terrace becomes, during the beautiful days, a genuine additional living space. Organized around a generous summer lounge with fireplace and a large outdoor dining area, it allows comfortably hosting about fifteen guests, while enjoying the shade and mild Mediterranean climate. Also on the same level, the impressive master suite offers a space entirely dedicated to comfort and privacy. A true private apartment, it includes a bedroom, a dressing room, an office, a TV lounge, a sauna, and a large bathroom with shower. The whole opens onto a private terrace, covered and open to the sky, offering a true haven of peace, ideal for preserving the owners' privacy when entertaining guests. Built in the heart of a beautifully landscaped garden meticulously maintained, the property is enhanced by an elegant heated swimming pool measuring 12 × 5 meters, perfectly integrated into its environment. Two car shelters and a petanque court complete the amenities of this exceptional property, where every detail has been thought out to offer a rare art of living on the French Riviera.

Ref. : V2779CO

JOHN TAYLOR SAINT PAUL DE VENCE

CANNES2 990 000 €

Apartment for sale 4 bedrooms - 4 rooms - 187 m²

Superb penthouse in small condominium with sea view

At the heart of Croix-des-Gardes area, in a small building with swimming pool and park, this penthouse composed of 4 main rooms offers exceptional views of the sea and the Esterel. With a surface of approx 184 sqm, it includes: - Vast living room. - Open-plan kitchen. - Two bedrooms in suite, including a parental suite with dressing. - fitness room. Large terrace of about 140 sqm with jacuzzi, barbecue, lounge. In annex : three garages in the basement.

Ref. : V5370CA

JOHN TAYLOR Cannes

MENTON610 000 €

Apartment for sale 4 bedrooms - 3 rooms - 96 m²

FOR SALE 3 ROOMS OF 86M² IN MENTON WITH CELLAR AND PARKING

We offer for sale this very beautiful 3-room apartment of 86m² located on the ground floor in the Garavan area of Menton, close to public transportation, beaches, and shops. The apartment consists of a living room with equipped kitchen, two large bedrooms including one with a 10m² loggia currently used as a third bedroom, a bathroom with WC, an individual WC, a 10m² terrace, a large cellar, and a parking space complete the property. Quiet luxury condominium in a green setting, featuring a heated communal swimming pool and a bike storage room. Secure condominium with video surveillance and keypad entry. A must-see without delay This real estate advertisement concerns 1 main lot no. 51 (apartment), a secondary lot no. 35 (parking), and tertiary lots no. 01, 58, 62 (cellar). Not subject to any ongoing proceedings and with a charge amount of approximately €150 per MONTH (or €1800 per year) declared by the seller. Energy display information for this property: ENERGY class C and CLIMATE class A. Estimated annual energy costs between €1380 and €1900. Information on the risks to which this property is exposed is available on the Géorisques website: www.georisques.gouv.fr. This real estate advertisement was written under the editorial responsibility of the Commercial Agent registered with the NICE R.S.A.C. under number 913 360 293. Agency fees payable by vendor - Nombre de lots dans la copropriété: 16 - Montant moyen de la quote-part de charges courantes 1,800 €/yearly - Montant estimé des dépenses annuelles d'énergie pour un usage standard, établi à partir des prix de l'énergie de l'année 2023 : 1380€ ~ 1900€

Ref. : MIV02271

MENDES IMMOBILIER

PARIS 16EME1 650 000 €

Apartment for sale 4 bedrooms - 5 rooms - 145 m²

Paris 16th – Passy Kennedy Residence – 145 m² – 10th floor

Engel & Völkers presents this reception apartment with a balcony-terrace and panoramic views over the Seine, located in the guarded and secure Passy Kennedy Residence, with 24-hour security. Situated on the 10th floor, the property enjoys an elevated position offering exceptional natural light throughout the day. Its large openings onto the outside lead to a superb balcony-terrace, a true extension of the living areas. The interior layout is centered around a vast reception room, extended by a dining room. A separate eat-in kitchen of generous proportions completes the living space. The sleeping area has been designed to preserve everyone's privacy: it comprises two large, comfortable bedrooms, each with its own en-suite bathroom. The toilets are separate. Fully air-conditioned, the apartment requires refurbishment. The building's inherent quality and the balanced layout of the rooms provide an ideal foundation for creating a bespoke renovation project, in line with the most demanding standards of contemporary luxury. The apartment includes two cellars. Two parking spaces are also available at an additional cost (€65,000 incl. VAT and agency fees per space). Energy Performance Certificate: C/108; Greenhouse Gas Emissions: C/16 Estimated annual energy costs for the property: €1,260–€1,740 Co-ownership comprising 200 lots Average annual charges: €18,072 Legal proceedings in progress: no Transaction fees, including VAT, payable by the seller Information about the risks to which this property is exposed is available on the Géorisques website: www.georisques.gouv.fr W-04BTZE Near the shops on Rue de Passy and Passy Park, the location also benefits from nearby public transport (Lines 6 and 9, RER C, Bus 72) and renowned schools (Saint-Jean-de-Passy, 300 metres away).

Ref. : W-04BTZE

ENGEL & VÖLKERS

VERSAILLES1 360 000 €

Apartment for sale 4 bedrooms - 5 rooms - 141 m²

VERSAILLES NOTRE-DAME - EXCEPTIONAL FAMILY APARTMENT 141m² (1,518 sq ft) Carrez Law surface - Lift - 3 bedrooms - 21m² (226 sq ft) terrace - 2 parking spaces - Cellar

BARNES Versailles is listing this exceptional 140.70m² (1,514 sq ft) family apartment (Carrez Law surface), situated on the 1st floor (lift access) of a contemporary, high-end residence built by Eiffage in 2019, in the heart of the highly sought-after Notre-Dame district. A PRIME LOCATION IN THE HEART OF VERSAILLES The apartment enjoys an exceptional location, combining the vibrancy of city-centre life with the peaceful surroundings and greenery of a high-end residence. Place du Marché Notre-Dame is less than a 5-minute walk away, as are shops, schools and restaurants. Versailles Rive Droite, Rive Gauche and Chantiers stations are a 10 to 15-minute walk away (RER C, train lines L, N and U). IMPRESSIVE VOLUMES AND NATURAL LIGHT Facing East and West, the apartment ‘wows' from the moment you enter with its generous volumes, abundant natural light, and layout. The large 47.40m² (510 sq ft) living room provides a wonderful space for entertaining. It communicates with an elegant, 14m² (151 sq ft) semi-open eat-in kitchen, created by combining the kitchen with its former pantry. Separated from the living room by a glass partition, the kitchen retains its independence while remaining largely open on the living area, creating a space that is both contemporary and welcoming. 21m² (226 sq ft) TERRACE/LOGGIA Both the living room and the kitchen have direct access to a 21m² (226 sq ft) terrace/loggia, which serves as a natural extension of the apartment. Spacious and sheltered, it offers a particularly pleasant outdoor space in a quiet, leafy setting, a rare privilege right in the heart of Versailles. A COMPLETELY SEPARATE SLEEPING AREA Clearly separated from the living areas, the sleeping area comprises three bedrooms. The master suite boasts particularly spacious and comfortable proportions, with a 21.30m² (229 sq ft) bedroom, a wardrobe and a 5m² (54 sq ft) bathroom. Two additional bedrooms, a second shower room and a separate toilet complete this space designed with a family in mind. The apartment also benefits from contemporary amenities, a home automation system and PRM access. RARE AMENITIES IN THE CITY CENTRE Two parking spaces on the basement level and a cellar are also included. The residence also has a bicycle storage room accessed via a lift – a particularly welcome and rare convenience in the heart of Versailles. With its location, volumes, dual East/West aspect, 21m² (226 sq ft) terrace/loggia, and the quality of the residence, this apartment combines numerous highly sought after attributes for family life in the heart of the Notre-Dame neighbourhood. Charges: €1,785 in Q3 2026, equivalent to €7,140 on an annualised basis (apartment, cellar and parking spaces). Communal heating and hot water provided by a gas boiler with individual meters. Shared ownership building formed of 53 lots of which 23 for residential use. Fees payable by the buyers: i.e. €1,305,600 net seller and €544,000 incl. tax agency fees (4% incl. tax). - Joséphine Regaldi +33 6 78 78 53 43 Consultant - BARNES Versailles Tel: +33 (0)6 78 78 53 43 €1,305,600 Agency fees not included - Agency fees: 4.17% incl. tax Fees payable by the buyer - Average amount of the share of charges €7,140/year - Estimated amount of annual energy costs for standard use: €1,330 Joséphine Regaldi - Sales agent - EI - RSAC Versailles 853850899 1,305,600 € Agency fees not included - Agency commission: 4.17%VAT included Agency fees payable by buyer - Montant moyen de la quote-part de charges courantes 7,140 €/yearly - Montant estimé des dépenses annuelles d'énergie pour un usage standard : 1330€ - Joséphine REGALDI - Agent commercial - EI - RSAC Versailles 853850899

Ref. : 87331740

BARNES YVELINES