OK
More than Less than
€  ok

Key-words : 4 bedrooms

Houses and Apartments, your real estate specialist magazine offers a selection of ads that match with the keyword 4 bedrooms. You can refine your search by specifying the area or price range in the navigation bar link Search for a House/Apartment.

PARIS 11EME620 000 €

Apartment for sale 4 bedrooms - 2 rooms - 53 m²

Exclusive listing - Apartment with charm - 1 bedroom - Terrace - Complete peace and quiet

On the edge of the 10th and 11th arrondissements, between Place de la République and the Canal Saint-Martin, this charming 54m² (581 sq ft) apartment with authentic character overlooks a lovely tree-lined courtyard guaranteeing peace and quiet. Facing southeast, it comprises a good-sized reception room with exposed beams and stone, opening onto a delightful 20m² (215 sq ft) terrace with no steps, a bedroom, a bathroom, a dressing room and a separate toilet. Pretty view of the tree-lined courtyard. Atypical apartment with charm and character. Exclusively listed with BARNES PARIS EST. Fees payable by the seller - Number of lots in the building: 90 - Average amount of the share of charges €1,680/year - Information on the risks to which this property is exposed is available on the Géorisques website: www.georisques.gouv.fr Agency fees payable by vendor - Nombre de lots dans la copropriété: 90 - Montant moyen de la quote-part de charges courantes 1,680 €/yearly - Montant estimé des dépenses annuelles d'énergie pour un usage standard : 1309€ ~ 1771€ - Les informations sur les risques auxquels ce bien est exposé sont disponibles sur le site Géorisques : www.georisques.gouv.fr

Ref. : 87003930

BARNES PARIS EST

VELLERON720 000 €

House for sale 4 bedrooms - 9 rooms - 160 m²

Isle-sur-la-Sorgue, in the hills: a superb historic home with 1,600 sq ft of living space

Isle sur la Sorgue/St. Antoine, on the St. Antoine hill: a charming and unique renovated historic home, nestled within a 10-hectare wooded estate. This property offers a peaceful and refined living environment, ideal for those who appreciate tranquility, authenticity, and privacy. It features 160 m² of living space, 5 bedrooms (including a 2-bedroom guesthouse), as well as a 60 m² cellar, a garage, a French terrace, and access to a superb shared swimming pool.You will enjoy a quiet setting, surrounded by beautiful historic homes that blend charm and authenticity, as well as views of the Vaucluse Mountains and the Luberon. This exceptional property is ideally located in a highly sought-after area—not isolated but free from disturbances. It offers attractive rental returns but can also be purchased as a single unit. Information on the risks associated with this property is available on the Géorisques website: www.georisques.gouv.fr Translated with (free version)Translated with (free version)

Ref. : 11470

ROSIER

LE BARROUX715 000 €

House for sale 4 bedrooms - 11 rooms - 300 m²

LE BARROUX – Historic 16th-Century House – Panoramic Views – Swimming Pool

ROSIER Agency presents this house for sale in Le Barroux, in the heart of one of the most sought-after hilltop villages in the Vaucluse. This authentic 16th-century stone house offers approximately 300 sqm of space. Set on the heights of the village, it enjoys an elevated position in a particularly peaceful and unspoilt setting. Unusual in both its layout and architecture, the house has retained many original features that give it its distinctive character. At its heart is a remarkable old stone staircase, forming the backbone of the property. Arranged over several levels, the house offers generous living spaces, including a beautiful reception room with a monumental fireplace, as well as eight bedrooms. The layout is particularly well suited to accommodating family and guests while allowing everyone to retain their own privacy. Two terraces extend the living areas and provide peaceful outdoor spaces from which to enjoy the surroundings. The roof terrace is one of the highlights of the property. From its elevated position, it enjoys beautiful views over the Château du Barroux and the landscapes of the Comtat Venaissin, with Mont Ventoux in the background. Below the house, the swimming pool is completely private and enjoys a particularly peaceful setting with no overlooking neighbours. A secluded and intimate space, especially valuable for a property located in the heart of the village. On the first floor, a one-bedroom apartment can be kept independent to accommodate family and friends or used for seasonal rentals. It could also be reintegrated into the main house and reconfigured according to the future owners' plans. With its eight bedrooms, generous living spaces and the option of retaining an independent apartment, the property is particularly well suited to a bed and breakfast project. It could equally serve as a substantial family home, a second residence, or be used for seasonal rentals, either partially or in its entirety. Several improvements have already been carried out, including the installation of air conditioning and the complete renovation of the roof terrace, enhancing the comfort of the property while preserving the architecture and identity of this historic residence. A double garage and a large cellar complete the property, particularly valuable features for a house in the heart of the village. With its generous proportions, eight bedrooms, swimming pool, various outdoor spaces and elevated position, this historic property in Le Barroux offers a particularly peaceful setting surrounded by some of the Vaucluse's most emblematic landscapes. Ideally located between Mont Ventoux, the Dentelles de Montmirail and the Comtat Venaissin, Le Barroux enjoys a privileged location in the heart of Provence. The A7 motorway can be reached via Orange-Sud or Avignon-Nord, while Avignon TGV station is approximately 40 km away.

Ref. : 11545

ROSIER

LA NAPOULE3 990 000 €

House for sale 4 bedrooms - 6 rooms - 212 m²

Elegant Villa in the Heart of La Napoule

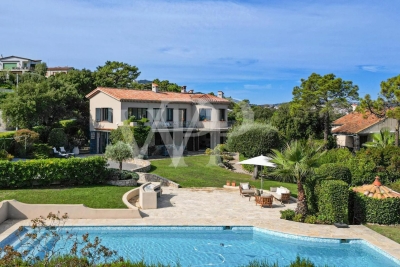
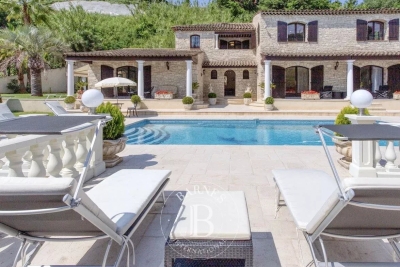
Ideally located in the heart of La Napoule, just a short stroll from the port, beaches, and local shops, this property offers a rare opportunity to enjoy a peaceful and refined lifestyle in one of the most sought-after neighborhoods in the area. Nestled at the end of a discreet and quiet cul-de-sac, this tastefully renovated villa is set on a generous and private plot. With approximately 212 m² of living space, the home offers six spacious rooms, thoughtfully arranged to accommodate both comfortable everyday living and effortless entertaining. The interiors strike a perfect balance between elegance and comfort, featuring high-quality finishes, natural light throughout, and a seamless connection between indoor and outdoor living areas. The main living spaces open onto a beautifully landscaped garden with a large pool area—an ideal setting for relaxation and summer gatherings, all in complete privacy. The property provides ample room for family and guests, with multiple living areas and bedrooms that can be adapted to suit a variety of needs, whether as a primary residence, holiday home, or investment. Set between the sea and the surrounding greenery, the villa is part of a prestigious residential enclave known for its tranquility and exceptional quality of life. All amenities are within easy reach, including restaurants, cafés, schools, and transport links—offering the perfect balance between serenity and convenience. A rare and refined offering in a privileged location.

Ref. : 85908754

VON POLL REAL ESTATE

CANNES1 650 000 €

Apartment for sale 4 bedrooms - 3 rooms - 56 m²

CANNES CROISETTE

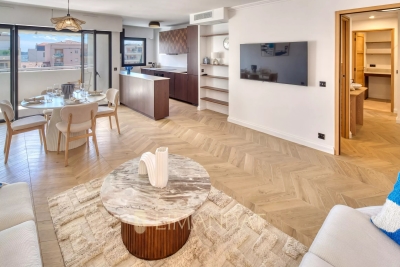
Ideally located in the heart of Cannes' highly sought-after Palm Beach district, on the prestigious Pointe Croisette, this beautifully renovated 2-bedroom apartment enjoys a prime high-floor position directly facing the Mediterranean. The property features an entrance hall with built-in storage and a bright living and dining area opening onto a pleasant terrace with breathtaking panoramic views over the sea and the Lérins Islands. The elegant open-plan kitchen is fully equipped and seamlessly integrated into the living space. The sleeping area comprises two en-suite bedrooms, each with its own private shower room. Parking is available nearby. A rare address, ideal as a prestigious pied-à-terre or a quality rental investment, just steps from the Croisette beaches, Mouré Rouge, and the renowned Palm Beach complex. Contactez Vanessa HESSE au +33667208643

Ref. : 87220794

LG PRESTIGE IMMOBILIER

EZE1 149 000 €

Apartment for sale 4 bedrooms - 4 rooms - 108 m²

Eze - Exceptional rooftop villa

Just minutes from Monaco, this unique rooftop villa offers spectacular 180° views of the Mediterranean Sea and the medieval castle of Éze. This rare duplex combines large outdoor spaces on each level with a contemporary 3-room layout that enhances its spaciousness. The first floor opens onto a vast, luminous living room, complete with fireplace and fully-equipped open kitchen. This living space opens onto a superb 110 m² terrace, perfect for enjoying open-air moments with an unobstructed view. Currently configured as a 3-room apartment, this property offers spacious, comfortable living. However, it is possible to recreate an additional bedroom on the first floor, as required. Also on this level is a bedroom with en suite bathroom and guest WC. Upstairs, the master suite offers a truly relaxing space, with a fireplace, a bathroom equipped with a hammam, a large dressing room and access to a private 40 m² terrace overlooking the sea and the surrounding area. The property is complemented by a private landscaped garden of 495 m², offering a haven of peace and greenery. Two private parking spaces are included. Cellars are also available. The condominium boasts a rooftop swimming pool with breathtaking views of the Mediterranean. A rare property combining exceptional outdoor space, generous volumes and proximity to Monaco. Fees charge seller. ENERGY CLASS: 108 C CLIMATE CLASS: 6 B ECD established January 23, 2019 (update in progress for new diagnosis) Estimated average annual energy expenditure for standard use, based on 2015 energy prices: €718 Property subject to condominium status Number of lots: 8 Information on the risks to which this property is exposed is available on the Géorisques website www.georisques.gouv.fr

Ref. : 84589921

LIMANDAT REAL ESTATE

GORDES1 980 000 €

House for sale 4 bedrooms - 11 rooms - 315 m²

Gordes, beautiful pleasure property overlooking the Luberon

Very nice property on a beautiful plot of almost one hectare which consists of a main house with swimming pool, pool house converted into a studio and guest house. The main house is composed by the entrance, a living room with fireplace, an equipped kitchen and dining room, a large back kitchen. On the other side, a hall distributes the master bedroom and its bathroom and the other two bedrooms share a bathroom. A stone staircase gives access to a beautiful room of more than 30 sqm that can easily be transformed at your leisure. On the back, the closed garage is accessible from a beautiful wrought iron canopy. On the other side is the wooden shelter. In the front of the house facing south a few steps below the pool area (10x5m, heated and automatic cover) pool house (more than 75 sqm, living room with fireplace / bedroom / SDE). At the back of the house is a guest house with its independent access of over 50 sqm (living room with fireplace, bedroom, shower room and awning). The land is almost completely fenced up and organized in small stone terraces. This property is quiet and the view is superb on the valley, the hills and the Luberon.

Ref. : 11537

ROSIER

CANNES1 750 000 €

Apartment for sale 4 bedrooms - 6 rooms - 239 m²

CANNES MONTFLEURY - 5 BEDROOMS BOURGEOIS APARTMENT TOP FLOOR

10 minutes walk from the Croisette and the Rue d'Antibes, close to all amenities, on the top floor of a magnificent bourgeois building, spacious 188 sqm apartment with park, with panoramic view over the Bay of Cannes. The 5 bedrooms apartment is composed as follows: - A double reception room with living room and dining room. - A fully equipped independent kitchen. - 3 bedrooms, 2 bathrooms, 3 toilets. - Beautiful south facing terrace. This property is completed by a 2 bedrooms service apartment, a large garage, an outdoor parking space and 2 cellars. Unique and rare product.

Ref. : 1849 AD

Agence IMPACT

FAYENCE595 000 €

House for sale 4 bedrooms - 6 rooms - 170 m²

STONE HOUSE IN FAYENCE, VAR - MAGNIFICENT 3500m² GARDEN WITH SWIMMING POOL, POND

EXCLUSIVE LISTING - NEYRAT IMMOBILIER presents this charming property in Fayence. Set in a peaceful setting, this authentic stone mas offers a spacious garden of approximately 3,500 m², ideal for enjoying the outdoors. The home features: - An open-plan kitchen with a bright dining area opening onto the terrace - A beautiful living room with a fireplace insert and air conditioning - A large bedroom with built-in storage and access to a terrace - A shower room and a separate toilet Upstairs: - A mezzanine overlooking the garden - A separate toilet - Two spacious bedrooms, one of which includes an en-suite bathroom/shower On the ground floor: - A games room or additional bedroom - A cellar Outside: - A fully enclosed plot, equipped with a borehole and a well - A 4x9 m swimming pool to renovate - Spacious parking area - Wood shed A wonderful opportunity to own an exceptional stone property with great potential in Fayence.

Ref. : 529659

NEYRAT IMMOBILIER

CAGNES-SUR-MER2 120 000 €

House for sale 4 bedrooms - 5 rooms - 223 m²

Cagnes-sur-Mer – Renovated Stone Villa with Swimming Pool and Sea Views

In Cagnes-sur-Mer, in a sought-after residential setting offering complete privacy, this elegant 215.15 sq.m stone villa enjoys open views over the surrounding hills, the Château of Haut-de-Cagnes and the Mediterranean Sea. Fully renovated, the property is set within 2,750 sq.m of landscaped grounds with a heated swimming pool. Inspired by Mediterranean and Italian architecture, the villa combines distinctive character with timeless materials. Stonework, exposed beams and oak joinery blend seamlessly with contemporary features, creating a warm and refined atmosphere throughout. The ground floor is arranged around generous reception areas and comprises a welcoming living room with fireplace, together with a spacious open-plan kitchen and dining room, creating a living and entertaining area of over 70 sqm. Two bedrooms, a large bathroom with shower, a separate WC and ample storage complete this level. Upstairs, the villa offers a spacious study and two further bedrooms, one of which opens onto a private terrace. A shower room, a bathroom with WC and a large separate dressing room complete the sleeping accommodation. The outdoor areas have been designed as genuine extensions of the living spaces. Several lounge and seating areas surround the property, complemented by a shaded summer kitchen and a 12 × 8 metre heated swimming pool with a generous sun terrace. Carefully designed outdoor lighting enhances the gardens after dark, allowing the various outdoor spaces to be enjoyed well into the evening. With no overlooking neighbours, the property offers a particularly private and peaceful setting amid Mediterranean vegetation, with beautiful views towards Haut-de-Cagnes, its château and the Mediterranean Sea. A characterful family villa combining generous proportions, a swimming pool, extensive landscaped grounds and sea views, in one of the most sought-after residential areas of Cagnes-sur-Mer. Energy class : C – Climat class : C / estimated annual costs for standard use : between €2150 and €2960 (ref year 2021) Information on the risks to which this property is exposed is available on the Geohazards website : www.georisques.gouv.fr Property located in an area subject to compulsory brush clearance. Erika MIGNAC Consultante – Agent commerciale E.I. RSAC : 877 970 392 Agency fees payable by vendor - Montant estimé des dépenses annuelles d'énergie pour un usage standard, établi à partir des prix de l'énergie de l'année 2026 : 2170€ ~ 2950€

Ref. : 87316607

BARNES Saint-Paul de Vence

AURIBEAU-SUR-SIAGNE299 000 €

Apartment for sale 4 bedrooms - 3 rooms - 58 m²

Co-exclusive: 3 rooms in a recent residence.

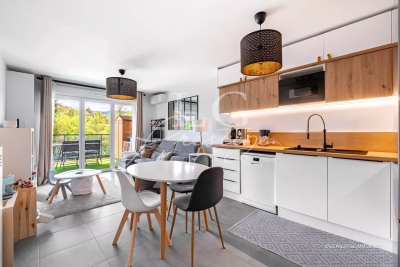
Discover this magnificent 3-room apartment in a recent residence located in Auribeau-sur-Siagne, offering a surface area of 58.81 m², perfectly arranged for optimal living comfort. Bright and functional. It consists of a living room with an open kitchen, a south-facing terrace, two bedrooms, a shower room, and separate toilets. A cellar and a parking space complete this property. Rare opportunity to seize in the sector. Contactez Romain BERREBI au +33613361569

Ref. : 87005995

LG PRESTIGE IMMOBILIER

CANNES660 000 €

Apartment for sale 4 bedrooms - 3 rooms - 68 m²

Cannes Palm Beach- beach and commerce on foot - Apartment 68 m² - 2 bedrooms - sea view

Cannes Palm Beach Moure rouge - apartment of 68 m² completely renovated A large living room opening onto the terrace with sea view A fully equipped open kitchen 2 bedrooms and 2 shower rooms A garage is available as an option at the sale price of €50,000 fai

Ref. : 86890391

LIMANDAT REAL ESTATE

AIX-EN-PROVENCE1 550 000 €

House for sale 4 bedrooms - 9 rooms - 240 m²

Aix-en-Provence countryside – A delightful ensemble set in extensive grounds

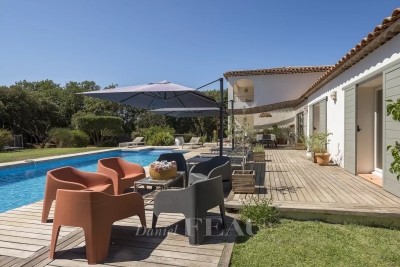
This entirely renovated ensemble set in about 6000 sqm of peaceful landscaped grounds is located in sought-after Rognes 17 km from Aix-en-Provence. The south-west facing main house bathed in sunshine includes an extensively glazed entrance hall, a near 50 sqm living/reception room and dining room, a fully equipped kitchen opening onto a terrace, three bedrooms including a master suite with a bathroom and dressing room, a storage room, a fitted utility room, and a garage with a mezzanine. A separate near 45 sqm annex benefiting from its own garden offers possible rental potential. With a swimming pool.

Ref. : 85298984

DANIEL FÉAU PROVENCE

L'ISLE-SUR-LA-SORGUE2 850 000 €

House for sale 4 bedrooms - 20 rooms - 700 m²

Exceptional Family Estate with Swimming Pool, Tennis Court and Over 3.3 Hectares of Parkland Just Minutes from L'Isle-sur-la-Sorgue

Just a few minutes from the historic centre of L'Isle-sur-la-Sorgue, one of Provence's most sought-after destinations, this elegant estate enjoys a privileged setting combining absolute tranquillity, complete privacy and an exceptional quality of life. Internationally renowned for its antique dealers, art galleries, Provençal markets, picturesque canals fed by the River Sorgue and its unique atmosphere, the town provides the perfect gateway to Avignon, the Luberon, the Alpilles and the Monts de Vaucluse. Within this highly desirable setting lies a remarkable family estate, designed to welcome, entertain and fully embrace the Provençal art of living. Hidden behind mature hedges and orchards, the property extends across more than 3.3 hectares (over 8 acres) of level grounds, offering exceptional privacy while remaining easily accessible. From the moment you arrive, sweeping views unfold across beautifully landscaped gardens dotted with olive trees, magnificent centuries-old plane trees and expansive lawns, creating an immediate sense of space and understated elegance. Offering almost 700 sqm of usable space, the house has been designed as a true family residence, where generous reception areas are perfectly balanced with a practical and thoughtfully planned layout. Every aspect of the home has been conceived for entertaining while preserving the comfort and privacy of each guest. The heart of the house is a spacious country kitchen, designed as the natural gathering place for everyday life, flowing seamlessly into an impressive living room centred around a beautiful stone fireplace. Large French doors create a seamless connection between the interior living spaces and the terraces and gardens, allowing indoor and outdoor living to blend effortlessly throughout the seasons. A second sitting room offers a quieter, more intimate atmosphere, ideal for reading or relaxing by the fire. A private study with an adjoining library provides an elegant and peaceful workspace or reading room. Nearby, a charming pergola-covered terrace offers a secluded outdoor retreat, perfect for enjoying the tranquillity of the estate away from the main entertaining areas. Upstairs, a spacious games room further enhances the reception spaces and could equally serve as a television lounge, family room, additional library or children's playroom, depending on individual requirements. The accommodation comprises eight en suite bedrooms, including three comfortable ground-floor suites and five further bedrooms upstairs. The first floor also features an elegant principal suite with its own private balcony, together with a delightful children's dormitory that perfectly reflects the welcoming family spirit of the property. Eight bath and shower rooms ensure exceptional comfort for both family and guests, making the estate equally suited to large family gatherings or prestigious hospitality. The outdoor living areas are undoubtedly among the property's finest features. On the southern side of the house, expansive stone terraces unfold beneath the generous shade of two magnificent centuries-old plane trees, providing exceptional outdoor living spaces from the first rays of sunshine until long Provençal summer evenings. Several outdoor reception and dining areas have been thoughtfully arranged, allowing everyone to enjoy the estate at their own pace, whether sharing a family lunch, entertaining friends or simply relaxing with a book. The beautifully landscaped grounds combine expansive lawns, mature olive trees, majestic shade trees and more intimate garden spaces, creating a rare balance between openness and privacy. The estate enjoys a wonderful sense of peace and tranquillity, further enhanced by far-reaching views over the Luberon and the Monts de Vaucluse. Just a short stroll from the house, an elegant swimming pool measuring approximately 15 x 5 metres blends perfectly into its landscaped surroundings. A spacio

Ref. : 11541

ROSIER

LA TURBIE1 325 000 €

House for sale 4 bedrooms - 7 rooms - 220 m²

Magnificent 220m2 villa in Laghet with swimming pool, garage, basketball court, 1700m2 plot

Magnificent 220m² villa in Laghet with swimming pool, garage, ample parking, basketball court, and summer kitchen, set on a 1700m² plot just two minutes from La Turbie. The villa comprises: an entrance hall, a large living room with fireplace, a fitted kitchen, a dining room, two bedrooms, a shower room, and a WC. Upstairs, there are three bedrooms with exposed beams and mezzanines, a bathroom with shower, a WC, and a large dressing room. A large garage, a spacious basement, and a summer kitchen complete the property. A truly charming villa.

Ref. : 87167819

RIVIERA SMITH