OK
More than Less than
€  ok

Key-words : 3

Houses and Apartments, your real estate specialist magazine offers a selection of ads that match with the keyword 3. You can refine your search by specifying the area or price range in the navigation bar link Search for a House/Apartment.

VENCE415 000 €

Apartment for sale 3 - 3 rooms - 87 m²

VENCE 5 MINUTES WALK FROM THE CITY CENTRE, SPACIOUS 2-BEDR

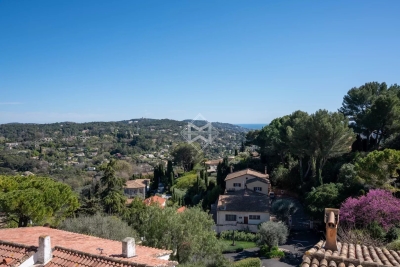
Just a 5-minute walk from the center of Vence, discover this beautiful apartment occupying the entire floor of 88 m2, located in a small condominium of only 3 lots. You will be immediately captivated by its beautiful spaces, its brightness and above all its magnificent unobstructed view of the sea and the old town of Vence. The apartment offers a pleasant living room opening onto a south-facing terrace, a separate kitchen, 2 large bedrooms with storage, one of which has its own terrace, a shower room, a separate toilet and a laundry room. Marble, hardwood floors, air conditioning, and generous living spaces provide an excellent foundation for creating an interior that reflects your style. A refresh will unlock the full potential of this apartment. Its real advantages: 2 terraces totaling 21 m2, a beautiful sea view, low charges, a small co-ownership and a closed garage included in the price. A rare property due to its combination of generous volumes, outdoor spaces, unobstructed views and above all a location allowing you to fully enjoy the city center of Vence on foot. A great opportunity to discover without delay! Condominium of 5 lots including 3 main lots - Annual charges: EUR1,220. Annual energy costs of the dwelling (2021): between EUR1,069 and EUR1,447. Information on the risks to which this property is exposed is available on the Géorisques website: www.georisques.gouv.fr

Ref. : 2116

VENCE IMMO

CANNES1 280 000 €

House for sale 3 - 6 rooms - 160 m²

EXCLUSIVE 4 BEDROOMS

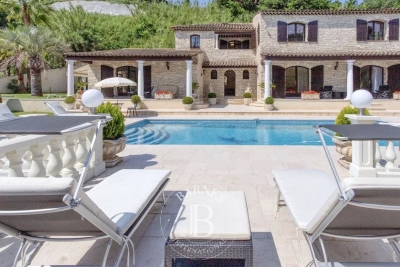
Exclusive Listing Come and discover this charming house with a swimming pool, located in a neighborhood within easy walking distance (less than 15 minutes) of the town center. The main level features a spacious living and dining area, a semi-open kitchen, and a reading nook set beneath vaulted ceilings. Upstairs, there are two bedrooms, two bathrooms, and an office. The pool level includes a summer kitchen, two bedrooms, a shower room, and a laundry room. There is space to park a car on the property.

Ref. : 87449474

BSTAY

PARIS 17EME2 280 000 €

Apartment for sale 3 - 5 rooms - 168 m²

Paris 17th, Parc Monceau – Sunny 5th-floor apartment – ??3 or 4 bedrooms

Paris 17th – Parc Monceau: Quiet 5th-floor apartment facing a lovely courtyard – 3 or 4 bedrooms. Located in a beautiful Haussmann-style building facing Parc Monceau, this 168 sq-m dual-aspect apartment sits on the 5th floor (courtyard sides) and is in excellent condition. The layout primarily features an entrance hall, a double living room, an eat-in kitchen, a study (or 4th bedroom), three bedrooms, a bathroom, and a shower room. It retains fine period features, including herringbone parquet flooring, moldings, and fireplaces. The apartment is very bright, thanks to high ceilings (3.20 m) and a primary south-east exposure. Partial air conditioning. Includes a cellar. Building amenities include a caretaker and a bicycle storage room. In the heart of Plaine Monceau, one of the most sought-after residential areas in western Paris, this neighborhood is served by the Courcelles metro station (line 2), approximately 230 meters away, and the Malesherbes metro station (line 3), 380 meters away, which connects to the Saint-Lazare train station in just a few stops. Families will appreciate the proximity of the Carnot middle and high schools, renowned institutions in the 17th arrondissement. Just a few minutes away, Parc Monceau unfolds its 8 hectares of English-style gardens, an ideal setting for walking or jogging. The pedestrianized Rue de Lévis is home to a food market, cheese shops, wine merchants, boutiques, and café terraces. The heritage is exceptional: the rotunda of Chartres designed by Ledoux in 1787, the park designed by Carmontelle for the Duke of Chartres, late 19th-century private mansions, the Jean-Jacques Henner National Museum and the Hôtel Gaillard, a neo-Renaissance masterpiece now housing the City of Economics. Agency fees payable by vendor - Nombre de lots dans la copropriété: 54 - Montant moyen de la quote-part de charges courantes 9,352 €/yearly - Montant estimé des dépenses annuelles d'énergie pour un usage standard, établi à partir des prix de l'énergie de l'année 2021 : 4320€ ~ 5850€ - Les informations sur les risques auxquels ce bien est exposé sont disponibles sur le site Géorisques : www.georisques.gouv.fr

Ref. : 87157709

BARNES SAINT-HONORE

PORT-GRIMAUD1 040 000 €

House for sale 3 - 3 rooms - 70 m²

Large renovated 2-bedroom house with 14m boat mooring

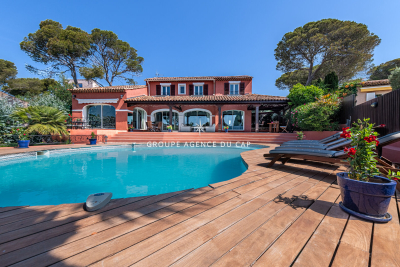
Lovely renovated “Balandrine” house located nearby the center of Port Grimaud. This house of approx. 70sqm on 2 levels consists of: On the ground floor: an entry via private patio, an open kitchen, a living-room opening onto a terrace along the canal. On the 1st floor: 2 bedrooms (incl. one with mezzanine), a shower-room and an independent toilet. Reversible air conditioning in all rooms. Large boat mooring of 14m length. Parking on the resident area of Port Grimaud.

Ref. : V311-1203

NEW PLACE Immobilier

CAP-D'AIL704 500 €

Apartment for sale 3 - 3 rooms - 60 m²

New Apartement at the gateway to Monaco

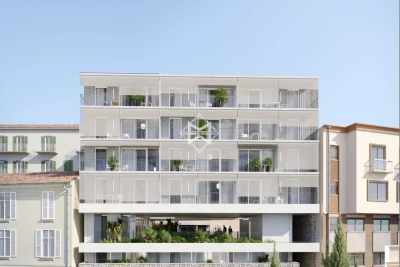
Discover this exceptional new residential development nestled in the heart of Cap-d'Ail, offering an unparalleled quality of life. Located just minutes from the Mediterranean Sea, this residence immerses you in an idyllic setting where sunshine, the sea, and nature blend together in perfect harmony. The development stands out for its contemporary and elegant architecture. The apartments, ranging from 40.48 to 60.76 sq m (approximately 436 to 654 sq ft), offer one-bedroom (2-room) and two-bedroom (3-room) layouts, perfectly suited to a variety of lifestyles. Each home features a spacious balcony that extends the living space and offers spectacular views of the surrounding area. Key features: • Generous balconies for enjoying outdoor living • Exclusive, boutique-style residence • Premium specifications and high-quality finishes • Built in compliance with current energy efficiency standards (RT2012), ensuring optimal comfort and controlled energy consumption Schools and childcare facilities are just a short walk away. Cap-d'Ail's peaceful, green surroundings promise an exceptional quality of life, with immediate access to beaches and scenic walking trails. Sold with a parking space. Scheduled for completion in Q3 2028 Agency fees payable by vendor

Ref. : 9654F

MAGREY AND SONS

LES GETS799 000 €

Apartment for sale 3 - 4 rooms - 81 m²

MONTELO 01 - 3 bedrooms

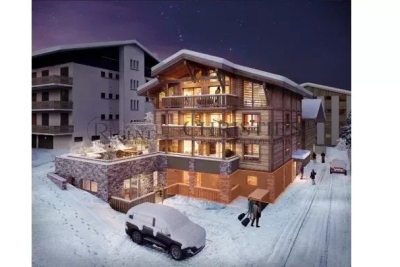
Exclusivity: regent alps - christie's international real estate discover montelo, an exceptional new residence by biotope & aspen immobilier, perfectly located just moments from the vibrant centre of les gets. Offering an intimate and exclusive setting, it comprises just six flats, from t4 to t5 cabins, designed to combine comfort, elegance and authenticity. Built using noble materials such as old wood and stone, this top-of-the-range residence reflects the charm and soul of alpine chalets while incorporating modern features. A lift serves every level for optimum comfort, and basement parking is provided to make your day-to-day life easier. This 81 sqm ground-floor apartment offers a harmonious and functional layout. The entrance opens onto a bright and welcoming living area featuring a pantry, a fully fitted and equipped kitchen tailored to your preferences, and a lounge with direct access to a spacious 15 sqm terrace — perfect for enjoying sunny days. A hallway leads to three generous bedrooms, including a master suite. A shower room and two separate toilets complete the night area. Ideal for a prestigious investment, montelo invites you to enjoy the unique experience of les gets in a warm and refined setting. Delivery q2 2028 property subject to condominium status (6 main units). Annual condominium fees: unknown no ongoing legal proceedings “the information on the risks to which this property is exposed is available on the georisque site: www. Georisques. Gouv. Fr”.

Ref. : MONT01

REGENT ALPS - Christie's International Real Estate

CAGNES-SUR-MER2 120 000 €

House for sale 3 - 5 rooms - 223 m²

Cagnes-sur-Mer – Renovated Stone Villa with Swimming Pool and Sea Views

In Cagnes-sur-Mer, in a sought-after residential setting offering complete privacy, this elegant 215.15 sq.m stone villa enjoys open views over the surrounding hills, the Château of Haut-de-Cagnes and the Mediterranean Sea. Fully renovated, the property is set within 2,570 sq.m of landscaped grounds with a heated swimming pool. Inspired by Mediterranean and Italian architecture, the villa combines distinctive character with timeless materials. Stonework, exposed beams and oak joinery blend seamlessly with contemporary features, creating a warm and refined atmosphere throughout. The ground floor is arranged around generous reception areas and comprises a welcoming living room with fireplace, together with a spacious open-plan kitchen and dining room, creating a living and entertaining area of over 70 sqm. Two bedrooms, a large bathroom with shower, a separate WC and ample storage complete this level. Upstairs, the villa offers a spacious study and two further bedrooms, one of which opens onto a private terrace. A shower room, a bathroom with WC and a large separate dressing room complete the sleeping accommodation. The outdoor areas have been designed as genuine extensions of the living spaces. Several lounge and seating areas surround the property, complemented by a shaded summer kitchen and a 12 × 8 metre heated swimming pool with a generous sun terrace. Carefully designed outdoor lighting enhances the gardens after dark, allowing the various outdoor spaces to be enjoyed well into the evening. With no overlooking neighbours, the property offers a particularly private and peaceful setting amid Mediterranean vegetation, with beautiful views towards Haut-de-Cagnes, its château and the Mediterranean Sea. A characterful family villa combining generous proportions, a swimming pool, extensive landscaped grounds and sea views, in one of the most sought-after residential areas of Cagnes-sur-Mer. Energy class : C – Climat class : C / estimated annual costs for standard use : between €2150 and €2960 (ref year 2021) Information on the risks to which this property is exposed is available on the Geohazards website : www.georisques.gouv.fr Property located in an area subject to compulsory brush clearance. Erika MIGNAC Consultante – Agent commerciale E.I. RSAC : 877 970 392 Agency fees payable by vendor - Montant estimé des dépenses annuelles d'énergie pour un usage standard, établi à partir des prix de l'énergie de l'année 2026 : 2170€ ~ 2950€

Ref. : 87316607

BARNES Saint-Paul de Vence

MARSEILLE 8EME5 800 000 €

House for sale 3 - 11 rooms - 630 m²

Marseille 8e "Golden Square" – Elegant 630 sqm villa set on 1,760 sqm of landscaped grounds with pool and spa, within a private and secure address

Located in one of Marseille's most prestigious addresses, in the heart of the highly sought-after Carré d'Or district, this rare and confidential property enjoys an exceptional setting. Nestled within a fully private street, secured by a gate and accessible exclusively to residents, it offers a privileged environment where peace, privacy, and discretion come together seamlessly. This unique location provides an exceptionally tranquil lifestyle while benefiting from one of the city's most desirable addresses. Developing about 630 m2 of total area, including 390 m 2 of living space, this exceptional villa immediately impresses with its generous proportions and thoughtfully designed layout. Conceived to provide the utmost comfort for both family living and entertaining, it offers remarkable living spaces and a seamless flow throughout the property. From the moment you enter, you will be captivated by the grand entrance hall, which sets the tone for the elegance found throughout the residence. A spacious and refined living room serves as the heart of the home, while the sophisticated dining room provides the perfect setting for hosting family and guests. A fully equipped kitchen completes these reception areas. The sleeping quarters comprise nine bedrooms, providing an ideal living environment for a large family or for accommodating guests. Six bathrooms complete this area, ensuring both comfort and practicality. The property also features a dedicated office, offering a quiet and independent space suitable for work, reading, or any activity requiring concentration and privacy. Outdoors, the villa benefits from a magnificent 1,760 sqm landscaped garden. Richly planted and beautifully maintained, this outdoor space creates a particularly pleasant atmosphere and serves as a true haven of peace. The garden features a large swimming pool perfectly integrated into its surroundings, as well as a spa area with a hammam. Numerous relaxation areas further enhance the outdoor living experience. Designed with wellbeing and comfort in mind, the villa also offers a gym and a dedicated relaxation area, creating an environment entirely focused on quality of life. An exceptional rooftop terrace completes the property, providing a unique setting in which to enjoy sunny days and outdoor living. Parking is another significant asset of this residence, a particularly rare feature in this area of Marseille. The property benefits from a 75 sqm indoor garage accommodating up to three vehicles. In addition, up to ten vehicles can be parked within the grounds. Residents also enjoy the additional convenience of unrestricted parking within the secure private street. Rarely available on the market, this unique property combines prestige, privacy, and an exceptional location in one of Marseille's most sought-after neighborhoods. Complete file available upon request – Confidential property. For further information or to arrange a private viewing, please contact me directly. CONTACT – ELSA CORTEY +33 6 12 20 46 40 Commercial Agent EI (RSAC 935 066 191) Agency fees payable by vendor - Montant moyen de la quote-part de charges courantes 130 €/yearly - Montant estimé des dépenses annuelles d'énergie pour un usage standard, établi à partir des prix de l'énergie de l'année 2021 : 4030€ ~ 5460€

Ref. : 87057487

BARNES MARSEILLE CASSIS LITTORAL

NICE1 049 000 €

Commercial real estate for sale 3 - 9 rooms - 185 m²

NICE MUSICIENS «AMANDA» 185 m²

Nice musiciens – berlioz : exclusivity – "amanda", 185 m² of possibilities! What if you could combine location, standing, tranquility, and versatility in one place? Welcome to "amanda," a superb 185 m² space, fully renovated, for professional or residential use, located on the ground floor of a very high-end building, featuring a magnificent entrance hall and a particularly appreciated caretaker. A strategic location in the heart of nice situated in the residential and sought-after musicians quarter, "amanda" benefits from a quiet environment, easily accessible on foot, by tram, bus, or train. The numerous public parking lots nearby are a real asset for your clients. 185 m², a terrace, and many possibilities! Currently arranged in 8 offices, this space is organized in a horseshoe around a very large terrace, used privately and exclusively, very rare in nice downtown! Completely renovated, "amanda" offers generous volumes, a high ceiling, bright offices, air conditioning, and complete tranquility, since all rooms overlook the back of the building. Its magnificent rotunda waiting room adds a touch of elegance. A space that adapts to your projects, and not the other way around! Medical or paramedical practice, treatment center, aesthetic medicine, dental office, lawyers, notaries, accountants, syndics, real estate agents, insurers, or a grouping of liberal professions: the possibilities are numerous! Another major advantage: its two independent entrances also allow for a separation into two distinct spaces, or even to combine professional activity with living space. Finally, its private terrace offers a privileged outdoor space, to be arranged according to your wishes. As you can see, "amanda" is not just a 185 m² space. It is a place with multiple facets, capable of adapting to your ambitions. So, offices, medical practice, liberal professions, residence, or mixed project? The potential is there. Now it's up to you to imagine the rest! Energy performance certificate (dpe) not applicable – block of flats comprising 40 main units – monthly service charges: €431 – council tax: €3,872 – to the best of our knowledge, there are no legal proceedings currently in progress. Information on the risks associated with this property is available on the géorisques website:

Ref. : AM520-AMANDA

L'agence M

PARIS 3EME1 560 000 €

Apartment for sale 3 - 4 rooms - 91 m²

Paris 4 – Rue Chapon – 2/3 bedrooms – Renovated apartment

This fully renovated 90.15m² or 970 sq ft (Carrez Law) apartment, situated on the second floor of a period building boasts a harmonious layout and tasteful, contemporary amenities. It comprises a spacious 50,24m² (541 sq ft) living area combining a double-sized living room and a fully fitted open kitchen. The sleeping area features a first bedroom with shower room and toilet, and a second bedroom also with shower room. A separate toilet completes the property. Option to fit out a third bedroom. The apartment is also equipped with air conditioning. Renovated with high-quality materials and equipment, the apartment offers plenty of built-in storage space and elegantly combines period charm and contemporary comfort. On the edge of the Haut-Marais, Rue Chapon enjoys a sought-after location between Rue du Temple and Rue Saint-Martin, close to the Arts et Métiers district. Known in particular for its many contemporary art galleries, it offers an atmosphere that is both lively and intimate. The address is in a prime location, close to shops, restaurants, galleries, and cultural venues in the Marais. The Centre Pompidou, Arts et Métiers, Rue de Bretagne and the Marché des Enfants Rouges are all within walking distance. Arts et Métiers station (lines 3 and 11) also provides excellent transport services. A turnkey property in a sought-after area of the Marais, combining period charm and a high-end contemporary renovation. 9m² (97 sq ft) cellar and storeroom also included. Fees payable by the seller - Number of lots in the building: 26 - Average amount of the share of charges €1,560/year - Estimated amount of annual energy costs for standard use: €1,431 ~ €1,935 - Information on the risks to which this property is exposed is available on the Géorisques website: www.georisques.gouv.fr - Elodie BAGGI - Sales agent - EI - RSAC 835 110 339 Agency fees payable by vendor - Nombre de lots dans la copropriété: 26 - Montant moyen de la quote-part de charges courantes 1,560 €/yearly - Montant estimé des dépenses annuelles d'énergie pour un usage standard : 1431€ ~ 1935€ - Les informations sur les risques auxquels ce bien est exposé sont disponibles sur le site Géorisques : www.georisques.gouv.fr - Elodie BAGGI - Agent commercial - EI - RSAC 835 110 339

Ref. : 87358980

BARNES LE MARAIS

VILLEFRANCHE-SUR-MER3 675 000 €

House for sale 3 - 5 rooms - 200 m²

VILLEFRANCHE SUR MER - HOUSE OF 200SQM FOR SALE - RENOVATED - QUALITY SERVICES - SEA VIEW - TERRACE WITHJACUZZI - LIFT - GARAGE

Fully renovated villa offering approximately 200 sq m of living space, set on a 416 sq m plot and arranged over three levels, with elevator access throughout and sea views from all living areas. The main level features an elegant 62 sq m living space, filled with natural light and oriented toward the sea. It comprises a spacious living room with an open-plan kitchen, an entrance vestibule, and a guest bathroom with shower. The generous volumes are enhanced by a 25 sq m mezzanine, set beneath a striking cathedral ceiling, creating an exceptional sense of space and light while framing beautiful views over the Mediterranean. The lower level (-1) comprises the sleeping quarters, with two bedrooms featuring walk-in closets, a bathroom, a laundry room, a technical room, and a hallway with elevator access. Level -2 offers two elegant en-suite bedrooms, each with its own walk-in closet and private bathroom. The larger suite also benefits from a kitchenette, providing an additional level of independence and flexibility of use. The property is complemented by high-quality contemporary features, including underfloor heating throughout, insulated glazing, reversible air conditioning, and exterior thermal insulation, combining year-round comfort, energy efficiency, and modern living.

Ref. : V-13048

Century 21 LAFAGE TRANSACTIONS Villefranche-sur-Mer

MOUGINS780 000 €

House for sale 3 - 3 rooms - 135 m²

Authentic village house in the heart of Mougins

Ideally located in the heart of the historic village of Mougins, this elegant village house of approximately 135 sqm combines timeless Provençal charm with refined modern comfort. Featuring natural stone, exposed beams, and noble materials throughout, the property offers a warm and sophisticated atmosphere. The entrance level comprises a welcoming living room with guest bathroom, while a stunning vaulted kitchen on the lower level opens onto the exterior—perfect for enjoying quiet, intimate moments. The upper floors host two bedrooms with bathroom, as well as a superb primary suite with its own bathroom and separate toilet. A mezzanine level provides a versatile space for a study, gym, or additional bedroom. Underfloor heating in the kitchen and bathrooms, set beneath beautiful Bourgogne stone, adds an extra touch of comfort. Enjoying open views towards the sea from the upper levels, and just steps from Mougins' renowned restaurants and galleries, this is a rare opportunity—ideal as a refined residence, pied-à-terre, or investment on the French Riviera.

Ref. : 3812

MAGREY & SONS MOUGINS

CANNES2 590 000 €

Apartment for sale 3 - 6 rooms - 172 m²

RARE Rooftop terrace with sea view, 400m from the port of Cannes

Located in an elegant and intimate residence built in 2012, just 400 metres from Cannes city centre, the renowned Forville Market, the Old Port and only a short stroll from the Palais des Festivals, this exceptional penthouse apartment has been beautifully renovated and tastefully furnished. Offering approximately 172 sqm of living space and 148 sqm of terraces, the property enjoys breathtaking panoramic sea views over the Bay of Cannes, the Old Port and the Lérins Islands. The bright and spacious living area features a lounge and dining room enhanced by impressive vaulted ceilings, as well as a large open-plan kitchen complemented by a separate utility/laundry room. Floor-to-ceiling openings lead onto a magnificent terrace, creating a seamless indoor-outdoor lifestyle while showcasing the stunning sea views. The generous master suite benefits from a private shower room, a large walk-in dressing room with access to a balcony, and a separate toilet. Three additional bedrooms, each with its own en-suite bathroom or shower room, including one with a bathtub, complete the accommodation. Two of these bedrooms also feature spacious independent dressing rooms. All bedrooms open onto a balcony with sea glimpses. A guest toilet completes the layout. To enhance the comfort and exclusivity of this rare property, it comes with a double garage with an automated door as well as an additional underground parking space. A rare opportunity combining a prime location, exceptional outdoor spaces, beautiful sea views and quality amenities, in the heart of Cannes. Montant moyen de la quote-part de charges courantes 7,200 €/yearly

Ref. : 13680

MAGREY AND SONS

PARIS 10EME990 000 €

Apartment for sale 3 - 4 rooms - 94 m²

Paris 10 – Saint-Vincent-de-Paul – Character apartment – 94 sqm

Set in the heart of one of Paris's most charming and sought-after neighbourhoods, Saint-Vincent-de-Paul, DROUOT PROPRIÉTÉS is delighted to present this beautiful 94 sq.m. character apartment. Located on the second floor of a magnificent period building, the property enjoys an exceptionally privileged setting on a picturesque pedestrian street, wonderfully peaceful and entirely free from traffic, a rare and highly coveted haven of tranquillity in the very heart of Paris. Thanks to its corner position, dual aspect and complete absence of overlooking properties, the apartment is bathed in natural light throughout the day. Its four generously proportioned windows offer open, enchanting views over the magnificent Saint-Vincent-de-Paul church. The apartment has beautifully preserved the charm, character and authenticity of its period architecture, featuring exceptionally high ceilings and a wealth of original details that create a warm, elegant and unmistakably Parisian atmosphere. The property comprises an entrance hall, a beautiful open-plan kitchen leading into a generous living space, combining a reception room and dining area, two bedrooms sharing a bathroom and separate WC, a third bedroom which could equally be used as a study, and a guest WC. The exceptional location, absolute tranquillity of this pedestrian street, abundant natural light and generous proportions make this a truly delightful Parisian address, an elegant and remarkably peaceful home in the heart of the capital. Donnez plus de profondeur à vos écrits Passez à Plus et utilisez un raisonnement plus poussé pour rédiger des brouillons convaincants. Passer à Plus

Ref. : 87380690

DROUOT Propriétés