OK
More than Less than
€  ok

Key-words : 3

Houses and Apartments, your real estate specialist magazine offers a selection of ads that match with the keyword 3. You can refine your search by specifying the area or price range in the navigation bar link Search for a House/Apartment.

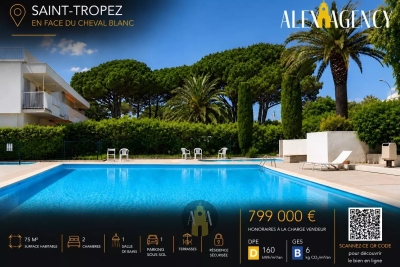
ST-TROPEZ799 000 €

Apartment for sale 3 - 3 rooms - 75 m²

Apartment - 75m2 with terraces - Saint-Tropez

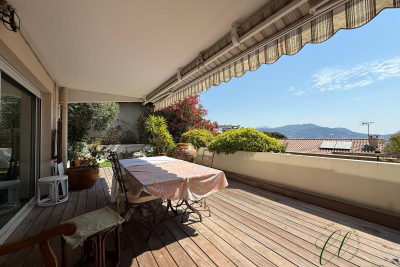
Close to Cheval Blanc and Bouillabaisse beach, 1200m from the port of Saint-Tropez, like a village house, an apartment of approximately 75m2. The apartment is composed of: - On the ground floor: a patio, a kitchen, a living room opening onto a 15m2 terrace, 1 toilet. - Upstairs: 1 bedroom with closet, 1 bathroom, 1 toilet, 1 bedroom with dressing room opening onto a 10m2 balcony. A 30m2 solarium with a view of the sea and bell tower. An underground parking space.

Ref. : STA890

Alex Agency

CANNES9 900 000 €

House for sale 3 - 7 rooms - 344 m²

SUPER CANNES - BRAND NEW CONTEMPORARY VILLA - PANORAMIC SEA VIEW

Super Cannes: Overlooking the Mediterranean from one of the most sought-after residential neighborhoods of the Riviera, Super Cannes offers an exceptional living environment: wooded hills, absolute tranquility, and breathtaking panoramic views of the sea and Cap d'Antibes. It is in this exceptional environment that BARNES Côte d'Azur presents this contemporary villa to be delivered in 2026, designed for those who demand excellence without compromise. Fully serviced by elevator, the property offers approximately 340 m² of bright surfaces spread over multiple levels, south-facing to enjoy Mediterranean light throughout the day. The reception areas open harmoniously onto the outside, creating a perfect continuity between the living rooms and terraces. Clean lines, generous ceiling heights, and high-quality contemporary materials compose an architecture that is both elegant and functional. The sleeping area consists of five bedrooms, each with its own private bathroom. The layout, carefully planned by the architects, guarantees each space privacy, natural light, and for most, unobstructed views. The 2 450 m² land plot features a swimming pool with a sea view, a double garage, and several parking spaces. Located just minutes from the Festival Palace and the shops of downtown Cannes, the Super Cannes neighborhood offers both residential discretion and accessibility. Located in the prestigious residential area of Super Cannes, this property enjoys an exceptional setting surrounded by lush green hills and absolute tranquillity, bordering the Parc du Paradou. Renowned for its outstanding quality of life and prestigious properties, the neighbourhood offers an exclusive residential environment just minutes from the centre of Cannes and Cap d'Antibes. World-renowned for its elegance and refined lifestyle, Cannes captivates with its iconic beaches, the Croisette, acclaimed restaurants and luxury boutiques. Recognised as a leading global destination for festivals and major events, the city welcomes prestigious gatherings each year at the Palais des Festivals, including the Cannes Film Festival, MIPIM and Cannes Lions. Ideally located between Monaco and Saint-Tropez, close to Nice International Airport and Cannes-Mandelieu Airport, Cannes offers an exclusive lifestyle in the heart of the French Riviera. A leading name in luxury real estate and an ambassador of the French art of living, BARNES has an integrated network of 159 offices across 21 countries and 75 destinations, supporting its clients with all their real estate and lifestyle projects. Agency fees payable by vendor

Ref. : 87151802

BARNES Cannes

MOUGINS1 080 000 €

Apartment for sale 3 - 4 rooms - 100 m²

Mougins — Exceptional penthouse with panoramic rooftop terrace

Ideally located just a few minutes from local amenities, within a private and secure estate offering a discreet and exclusive atmosphere, composed of architect-designed villas and a confidential residence with swimming pool, this outstanding penthouse of approximately 100 sqm embodies a rare lifestyle in the heart of Mougins. Situated on the top floor, the apartment enjoys beautiful natural light, elegant contemporary volumes and open views over the surrounding hills and the picturesque village of Mougins. Designed with both refinement and comfort in mind, it offers a peaceful indoor-outdoor lifestyle in an exceptional setting. The reception area features an entrance hall with cloakroom, a bright living room, a dining area and a fully equipped open-plan kitchen, creating the perfect environment for entertaining in a chic yet relaxed atmosphere. The sleeping area comprises three bedrooms, including a beautiful master suite with bathroom and toilet, as well as ample storage space and a laundry area. Two additional bedrooms with fitted wardrobes complete the apartment, along with an independent shower room and guest toilet. A true highlight of the property, the spectacular rooftop terrace of approximately 100 sqm offers an exceptional additional living space. Designed as a private solarium, it is ideal for creating a summer kitchen, barbecue area and jacuzzi, allowing one to fully enjoy sunny Mediterranean days and elegant summer evenings in total privacy. The property also benefits from a closed garage and one private parking space. Residents additionally enjoy access to the condominium swimming pool, a caretaker present six days a week and a perfectly secure environment. A rare and elegant property, perfectly suited as either a prestigious main residence or a luxurious Côte d'Azur retreat.

Ref. : 3827

MAGREY & SONS MOUGINS

STE-MAXIME295 000 €

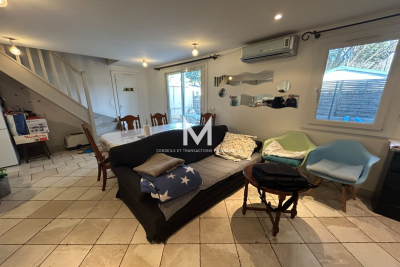
House for sale 3 - 4 rooms - 48 m²

In a residence with a swimming pool, located not far from the town center and just a 5-minute walk from shops, this cottage features on the ground floor a living room with an open, fully equipped and fitted kitchen opening onto a small garden. A bedroom overlooking the garden, a shower room, separate toilets. Garage with laundry area. Upstairs, two bedrooms, a bathroom with toilet. The whole property needs some refreshing (some renovation work expected), offering great potential to add your personal touch! Ideal for a family or as a holiday home.

Ref. : 577V11714M

L'AGENCE MAYA

ANTIBES4 800 000 €

Apartment for sale 3 - 5 rooms - 184 m²

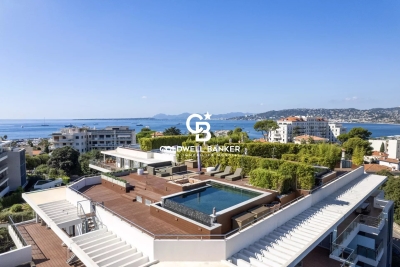
CAP D'ANTIBES – EXCEPTIONAL PENTHOUSE WITH PRIVATE SWIMMING POOL

In the heart of Cap d'Antibes, close to the beaches, this exceptional penthouse of approximately 184 sqm occupies the top floor of a prestigious serviced residence, offering an exclusive lifestyle and outstanding amenities. Bathed in natural light thanks to its multiple exposures, the apartment enjoys sea views to both the East and West. The living accommodation is centred around a spacious reception area comprising a living room, dining area and open-plan kitchen, together with four en-suite bedrooms, each with its own bathroom or shower room and ample storage. Extending directly from the living areas and bedrooms, an exceptional terrace of over 160 sqm wraps around the apartment. Its various orientations allow residents to enjoy the sunshine throughout the day, together with beautiful views towards the sea. On the upper level, directly accessible from the penthouse, a spectacular private rooftop terrace of over 200 sqm features a private swimming pool and generous relaxation areas. A remarkable open-air living space designed to make the most of the Mediterranean climate. The residence offers an extensive range of luxury services and amenities, including 24-hour concierge and security, spa, heated indoor swimming pool, jacuzzi, hammam, sauna, treatment rooms, fitness centre, tennis court and a large outdoor swimming pool, all set within landscaped gardens. An exceptional property in Cap d'Antibes combining approximately 184 sqm of living space, more than 360 sqm of private outdoor areas, a private swimming pool, East and West sea views and the services of a luxury residence. Two underground parking spaces and a cellar complete this unique property.

Ref. : 87404327

Coldwell Banker Standing Realty

PARIS 16EME2 850 000 €

Apartment for sale 3 - 7 rooms - 189 m²

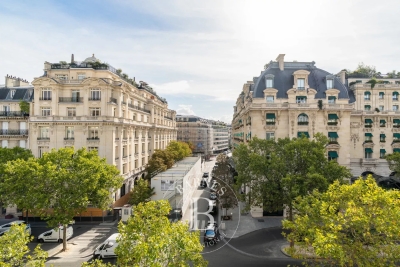
PARIS 16E - KLEBER / ETOILE - Top floor - Unobstructed views - 4/5 bedrooms - Air-conditioned - Sun-filled

Ideally located on Avenue Kléber, between Place de l'Étoile and Place du Trocadéro , this duplex of approximately 190 sqm (190 m²) occupies the top floor of a period building with a concierge, spread across the fourth and fifth floors. Dual-aspect east-west, it offers an open view, old-world character and air conditioning. The fourth floor comprises: an entrance gallery, a living room, a kitchen open onto the dining room, a principal bedroom with a private bathroom and shower, two further bedrooms, and a shared bathroom on this floor. An internal staircase leads to the fifth floor, where the fourth bedroom, en suite, has its own bathroom. A study completes this floor, offering an independent workspace. A utility room, installed beside the service staircase between the two floors of the duplex, and a cellar, complete the property. Catchment area: Janson de Sailly. Legal notice: Price €2,850,000. Agency fees 5%, payable by the seller. DPE C (106 kWh/m²/year). GES C (22 kg CO2/m²/year). Annual service charges: €6,000. Property subject to co-ownership (copropriété) regulations. Agency fees payable by vendor - Montant moyen de la quote-part de charges courantes 5,952 €/yearly - Montant estimé des dépenses annuelles d'énergie pour un usage standard, établi à partir des prix de l'énergie de l'année 2026 : 1930€ ~ 2620€ - Les informations sur les risques auxquels ce bien est exposé sont disponibles sur le site Géorisques : www.georisques.gouv.fr - Karine MAUGEST - Agent commercial - EI - RSAC 900788936

Ref. : 87363204

BARNES TROCADERO

CABRIS1 750 000 €

House for sale 3 - 7 rooms - 158 m²

BEAUTIFUL MODERN HOUSE WITH A PANORAMIC VIEW

Nestled in the heart of a very residential and peacefull environment, exceptional modern house built in 2008, extremly well kept and full of light organized around 5 main rooms (158.70 sqm). Unique atmosphere around fantastic pool area dominating a wonderful landscape (panorama over the countryside). Annexs : wine cellar, workshop, terraces, carport for 4 cars, garage and parking... Land 12385 sqm with mediterranean trees. Deserve to be seen.

Ref. : V10003005

AGENCE DU PANORAMA

PORT-GRIMAUD250 000 €

Apartment for sale 3 - 2 rooms - 25 m²

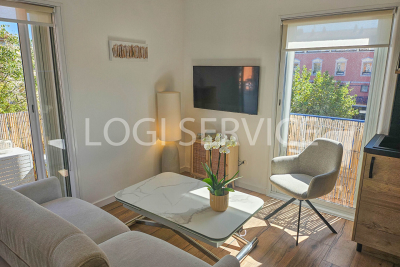
NEW PRICE ,BEAUTIFUL APARTMENT IN THE CENTRE OF PORT GRIMAUD WITH BALCONY OVERLOOKING THE GULF OF ST TROPEZ

NEW PRICE In a building with an elevator, a very nice renovated apartment with a balcony in the center of Port Grimaud South. Ideal pied-à-terre. Entrance hall, small bedroom with shower room and toilet, dressing room, living room with kitchenette, balcony. Air conditioning. Parking space.

Ref. : A2640

Logi Service Immobilier

SOSPEL760 000 €

House for sale 3 - 5 rooms - 170 m²

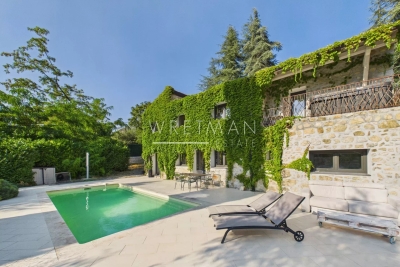
Stone house with swimming pool, jacuzzi and exceptional panoramic views – Sospel

Nestled in the heart of an exceptional natural setting, just a few minutes from the village of Sospel, this authentic property, set on a magnificent plot of approximately 3.5 hectares, will charm you with its absolute tranquility, privacy, and breathtaking views over the mountains and surrounding forest — a true haven of peace. Fully renovated with great care, the house offers approximately ... m² of living space spread over two levels, combining the charm of natural stone with contemporary comfort. The living areas are warm and filled with natural light, opening generously onto the outdoors. A modern, fully equipped kitchen has been designed to combine functionality and conviviality. The sleeping area includes three bedrooms, including a beautiful suite with direct access to a private balcony featuring a jacuzzi, offering an exceptional panorama. The property also benefits from three shower rooms/bathrooms, providing optimal comfort for family and guests. A beautiful swimming pool blends perfectly into this preserved environment, inviting you to relax and enjoy the peaceful surroundings. The house is equipped with air conditioning for year-round comfort. Several vehicles can be easily parked within the property. There is also the possibility of acquiring the neighboring house, offering numerous opportunities depending on the future owner's plans: development of an agricultural activity, creation of an event venue, family project, or extension of the existing property. A rare opportunity to create a tailor-made project in an exceptional natural environment.

Ref. : 87218232

WRETMAN ESTATE & CONSULTING

NICE655 000 €

Apartment for sale 3 - 4 rooms - 97 m²

NICE SAINT-PIERRE-DE-FÉRIC

In the heart of the highly sought-after Saint-Pierre-de-Féric district, within a luxury residence with swimming pool, discover this superb 4-room apartment of 97 m2, on the ground floor, offering a privileged living environment between greenery and a glimpse of the sea. From the moment you enter, the generous proportions and abundant natural light set the tone. The living room with its open-plan kitchen flows seamlessly onto a pleasant terrace offering lovely views of the sea and the residence's green spaces, inviting you to fully enjoy the outdoors. The sleeping area offers three beautiful bedrooms, two bathrooms, plenty of custom-made storage and a separate WC, providing ideal comfort for family life. A slight refresh will personalize this property and reveal its full potential, in a particularly sought-after environment. The property also features a large, easily accessible double garage and a cellar rare assets in this area. An address, a quality residence and an apartment with many advantages: a property that will appeal to buyers looking for space, calm and quality of life, just minutes from the city center.

Ref. : V10000657

L'AGENCE DU CENTRE

ROQUEBRUNE-SUR-ARGENS490 000 €

House for sale 3 - 4 rooms - 90 m²

Maison Roquebrune Sur Argens 4 pièce(s) 90 m2

For Sale – Close to Roquebrune-sur-Argens Golf Course and Just Minutes from the Village Located in a secure residence with a swimming pool, this attractive detached house with a garden and garage offers modern comfort and quality features. Built recently to BBC (low-energy consumption) standards. Ground Floor: A bright living and dining area with a fully fitted open-plan kitchen, opening onto the terraces and pool area. Also on this level is a spacious master bedroom with en-suite shower room, as well as a separate WC. First Floor: Two additional bedrooms, a family bathroom, and a separate WC. Outdoor Features: Heated 8m x 4m saltwater swimming pool Landscaped garden and terraces Quality Features Include: Marble resin exterior flooring Aluminum windows and doors Pocket sliding glass doors (galandage system) Reversible air conditioning Pellet stove Water softener Parking: Private garage Additional parking space directly in front of the house An ideal property for a primary residence, holiday home, or investment, in a sought-after location near the golf course and the charming village of Roquebrune-sur-Argens. Fees to be paid by the seller. In a condominium of 15 lots. No ongoing proceedings. Energy class A, Climate class A Estimated amount of annual energy expenditure for standard use: between 500.00 € and 720.00 € for the years 2021, 2022, and 2023 (including subscriptions). Information on the risks to which this property is exposed is available on the Geohazards website: www.georisques.gouv.fr.

Ref. : 26054-AD

SAN PEIRE IMMOBILIER

GÉMENOS1 090 000 €

House for sale 3 - 5 rooms - 185 m²

FOR SALE - Villa - Gémonos - Swimming Pool - Absolute peace and quiet

BARNES is delighted to present this elegant architect-designed villa, built in 2019 and now offered for sale. Set in a privileged environment, sheltered from view and enjoying remarkable peace and privacy, the property immediately impresses with the quality of its design, its high-end features, and the serene atmosphere that defines it. Set on a beautifully landscaped plot of approximately 788 sqm, the property enjoys open views while remaining conveniently close to local shops and everyday amenities. Designed to maximize comfort, natural light, and seamless flow between spaces, it offers a total living area of approximately 185 sqm and provides a true indoor-outdoor lifestyle experience. The main residence, spanning approximately 127 sqm over two levels, welcomes you with a spacious entrance hall featuring bespoke built-in storage. This level also includes a guest powder room and a stunning reception area flooded with natural light. The living and dining rooms flow effortlessly into a contemporary open-plan kitchen, fully equipped and complemented by a practical pantry offering additional storage space. The entire living area opens beautifully onto the outdoors through a spectacular corner pocket sliding glass door system, creating a seamless connection between the interior and the covered terrace. This configuration effectively extends the living space outdoors, providing the perfect setting for entertaining family and friends throughout the year in an elegant and welcoming atmosphere. Upstairs, the sleeping quarters have been designed as a true private retreat. They comprise a beautiful bedroom, a bathroom, separate toilet facilities, and a superb primary suite complete with its own dressing room and en-suite shower room. A generous landing area also provides space for a home office or reading corner, perfectly suited to modern living and remote working. The outdoor spaces have been designed with the same attention to detail. A spacious terrace of approximately 60 sqm invites relaxation and convivial gatherings. A jacuzzi, a wood-clad above-ground swimming pool, and a carport complete the amenities of this particularly pleasant property. One of the villa's many assets lies in its additional accommodation. An independent studio of approximately 28 sqm connects to a further 30 sqm bedroom, creating a versatile space of nearly 58 sqm. This area can comfortably accommodate guests, teenagers, a professional activity, or be converted into a fully independent apartment. Depending on the needs of its future owners, it may also be integrated into the main residence to create a larger family home. A successful blend of contemporary architecture, quality finishes, functionality, and Mediterranean lifestyle, this rare property will appeal to discerning buyers seeking an elegant, private, and impeccably maintained residence. Contact : Maureen BERNARD Tél : +33 (0)6 27 33 31 27 Mail : Agent commercial EI (RSAC 912409299) Les informations relatives aux risques auxquels ce bien est exposé sont disponibles sur le site Géorisques : www.georisques.gouv.fr Agency fees payable by vendor - Montant estimé des dépenses annuelles d'énergie pour un usage standard, établi à partir des prix de l'énergie de l'année 2021 : 790€ ~ 1090€ - Maureen BERNARD - Agent commercial - EI - RSAC 912 409 299

Ref. : 87107407

BARNES MARSEILLE CASSIS LITTORAL

BOULOGNE BILLANCOURT1 670 000 €

Apartment for sale 3 - 7 rooms - 162 m²

Barnes - Boulogne Les Passages - 164m² (1,765 sq ft) 5 bedrooms - Terrace

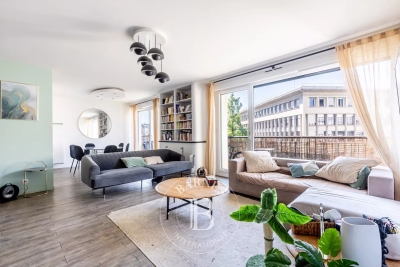
We are listing this magnificent family apartment with a 46m² (495 sq ft) same-level terrace and 5 bedrooms, situated in a beautiful recent building (2004), in Les Passages. Offering a rare surface area (approximately 164m² or 1,765 sq ft), this property comprises a large, 50m² (538 sq ft) light-filled reception room opening onto a pleasant balcony, a kitchen and five bedrooms, including a beautiful master suite with direct access to the terrace. Three cellars and a parking space on the basement level round off this property. Fees payable by the seller - Pauline Deramecourt-Thuillez - Sales agent - EI - RSAC 842535668 Agency fees payable by vendor - Montant estimé des dépenses annuelles d'énergie pour un usage standard, établi à partir des prix de l'énergie de l'année 2026 : 1750€ ~ 2380€ - Pauline DERAMECOURT-THUILLEZ - Agent commercial - EI - RSAC 842535668

Ref. : 87180111

BARNES BOULOGNE

FRÉJUS345 000 €

Apartment for sale 3 -

FRÉJUS CITY CENTER - Beautiful 2-bedroom apartment of 60 m² - in a secure residence - 3rd floor with elevator - Close to all amenities - shopping center - doctors - shops This apartment features a bright spacious living room opening onto a balcony with an open view - a fitted open kitchen - 2 large bedrooms with storage - a shower room - separate WC - a GARAGE completes this property.

Ref. : 577V11622A

L'AGENCE MAYA

LA GARDE-FREINET599 000 €

House for sale 3 - 5 rooms - 135 m²

HOUSE WITH GARDEN AND GARAGE

Located in a very quiet area close to the village, this 90s house offers all the comfort necessary for a main residence and a magnificent sea and hill view! 133m2 of living space harmoniously distributed over several half-levels. Living room, dining room, separate kitchen. 3 bedrooms, one with a dressing room and alcove, 2 shower rooms. Office space. Small cellar and laundry room. All living rooms have direct access to the garden or one of the many terraces. Possibilities for extension and swimming pool. 20m2 garage and parking. Although in very good condition, some updating is required.

Ref. : 2_FHS 998

FEDERAGENCES