OK
More than Less than
€  ok

Key-words : 3

Houses and Apartments, your real estate specialist magazine offers a selection of ads that match with the keyword 3. You can refine your search by specifying the area or price range in the navigation bar link Search for a House/Apartment.

PARIS 6EME610 000 €

Apartment for sale 3 - 3 rooms - 55 m²

For sale - 55.86 sq.m (601 sq ft) duplex - Paris 6 - 75006

Near Le Bon Marché department store, in a well-maintained building, this charming duplex apartment spans 55.86 sq.m (601 sq ft) of floor surface (41.19 sq.m or 443 sq ft under the Carrez Law) on the fourth and top floor without a lift. Bathed in light and completely calm, the apartment boasts generous proportions and unobstructed views. The first level comprises a lovely lounge and fitted open kitchen. The windows overlook the former Hôpital Laennec, with the Eiffel Tower and the dome of Les Invalides as the backdrop. The quiet bedroom overlooks the courtyard, while a shower room with toilet rounds off this level. Accessed via a staircase, the upper level has a second, bright and cosy bedroom in keeping with the ‘Parisian home' feel. A charming property at the heart of the Left Bank, near Le Bon Marché, shops and other exclusive addresses in the area.

Ref. : 6709

AGENCE VARENNE PARIS 7E

ANTONY865 000 €

House for sale 3 - 7 rooms - 140 m²

Elegant Renovated Stone House with Charm and Modern Comfort in Antony

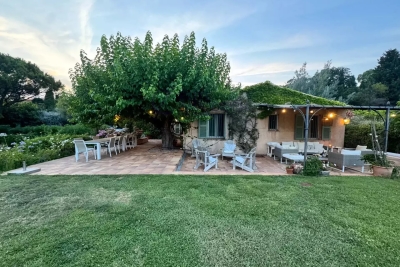
In the heart of Antony's Fleurs district, this 1930s stone house offers a highly desirable lifestyle, with everything within easy walking distance. Antony town centre, local shops, the RER B station and Institution Sainte Marie can all be reached in around ten minutes. Fully renovated and extended in 2012 and 2023, the house offers approximately 140 sqm of floor space on a 270 sqm plot. It combines period charm with contemporary comfort. From the moment you enter, the veranda with its traditional cement tile flooring sets the tone. The ground floor opens onto a generous living area bringing together the kitchen, dining room and sitting room in a convivial setting. Original parquet flooring, cement tiles and a marble fireplace highlight the character and period charm of the house. The reception rooms open directly onto a terrace beneath a pergola, with ample space for a large outdoor dining table, ideal for family meals or entertaining friends. Below, the landscaped and secluded garden forms a natural extension of the house and offers a peaceful outdoor setting to enjoy throughout the warmer months. A bedroom and separate WC complete this level and can be used, depending on requirements, as a guest room or home office. Upstairs, the landing leads to three bedrooms, including a principal suite with dressing room and private shower room. A family bathroom with WC completes the sleeping accommodation. The converted attic provides an additional guest bedroom with space for a double bed, as well as a play area for children. The basement includes two large and versatile storage rooms and a utility room with direct access to the garden. Two outdoor parking spaces, one of which is covered, complete the property. A warm and welcoming family home, ready to move into, in a quiet residential area of Antony. For further information or to arrange a viewing: Priscilla Tchen 07 85 82 69 71 / Agency fees payable by vendor - Montant estimé des dépenses annuelles d'énergie pour un usage standard, établi à partir des prix de l'énergie de l'année 2021 : 2130€ ~ 2930€ - Les informations sur les risques auxquels ce bien est exposé sont disponibles sur le site Géorisques : www.georisques.gouv.fr - Priscilla TCHEN - Agent commercial - EI - RSAC 952 922 821

Ref. : 87395227

BARNES HAUTS DE SEINE SUD/OUEST

ST CLOUD2 190 000 €

House for sale 3 - 7 rooms - 239 m²

Exclusive - Saint-Cloud - Recent house with south-facing garden in Montretout

Former farmhouse, fully renovated and extended in 2021 to a contemporary design and set on a 500m² (5,382 sq ft) south-facing plot, located in the sought-after Montretout Plateau neighbourhood of Saint-Cloud, just 10 minutes from Paris. The entrance hall, with guest closet and access to the garage, leads to a family room, a cellar and a wine cellar. On the garden level, the living area comprises a bright lounge extending into a kitchen with a breakfast bar and a dining area, opening onto the terrace and garden. A bedroom with a wardrobe, a shower room and a terrace complete this level. Upstairs, a bedroom and an office (or small child's bedroom) share a shower room, and a master suite with bathroom features a large fitted wardrobe and two terraces overlooking the garden. In immaculate condition and close to local shops and the area's reputable schools (Passy-Buzenval, American School of Paris, German School), this property boasts a well-maintained outdoor area with a jacuzzi and enjoys great natural light. Large enclosed garage with charging points and a very good EPC rating (class C). Barnes contact Marta Perez-Embid: +33 (0)6 42 07 58 37 Fees payable by the seller - Estimated amount of annual energy costs for standard use based on 2025 energy costs: €2,300 ~ €3,120 Agency fees payable by vendor - Montant estimé des dépenses annuelles d'énergie pour un usage standard, établi à partir des prix de l'énergie de l'année 2025 : 2300€ ~ 3120€

Ref. : 87221153

BARNES HAUTS DE SEINE SUD/OUEST

PARIS 7EME3 900 000 €

Apartment for sale 3 - 6 rooms - 192 m²

Paris 7 - Bon Marché - Triplex

In the heart of rue du Bac, one of the most sought-after parts of the Left Bank, this 190 sqm former workshop has been fully renovated and arranged as a triplex: ground floor, first floor and lower level. The contemporary architecture, detailed throughout, delivers generous proportions and a strong loft character while preserving the spirit of the original building. The main reception room is built around a double-height living room with ceilings close to 5 metres. Large openings bring remarkable natural light to the living spaces. The fully equipped kitchen, fitted with high-end appliances, is paired with a discreet, functional scullery. The upper level holds two suites, each with its own bathroom and bespoke dressing room, giving every bedroom complete privacy. The lower level has been fitted out a suite and as a genuine entertainment space, with a private cinema room and a billiard area, an unusual layout for a Paris property of this scale. Delivered brand new, the property offers high-end finishes throughout. It sits a few steps from Le Bon Marché, on an address emblematic of the Parisian Left Bank, ideally suited to a pied-à-terre with real character. Agency fees payable by vendor - Montant estimé des dépenses annuelles d'énergie pour un usage standard, établi à partir des prix de l'énergie de l'année 2026 : 2210€ ~ 3000€ - Les informations sur les risques auxquels ce bien est exposé sont disponibles sur le site Géorisques : www.georisques.gouv.fr

Ref. : 87302317

BARNES SAINT-GERMAIN-DES-PRES

PARIS 20EME1 500 000 €

Apartment for sale 3 - 6 rooms - 194 m²

Gambetta - Family house - 4 bedrooms

A rare dual-aspect family home offering 194.79m² (2,097 sq ft) of floor space (145.51m² or 1,566 sq ft under the Carrez Law) over four levels, located close to Place Gambetta, in the heart of a lively and sought-after neighbourhood in the 20th arrondissement. The first floor features a living room with a high ceiling and opening onto a terrace, as well as a separate kitchen with access to a second, south/east-facing terrace in quiet surroundings. A separate toilet rounds off this level. Two bedrooms and one bathroom on the second level. The top floor comprises two additional bedrooms, one of which has a shower room, a separate toilet, and a walk-in wardrobe leading to a large attic. A garage and a boiler room on the ground floor complete this property. The house, will delight with its preserved Art Deco charm, family-friendly layout, outdoor spaces and its rare character in the neighbourhood. Close to transport services and shops. Fees payable by the seller - Number of lots in the building: 2 - Average amount of the share of charges €720/year - Estimated amount of annual energy costs for standard use based on 2021 energy costs: €7,120 ~ €9,680 - Information on the risks to which this property is exposed is available on the Géorisques website: www.georisques.gouv.fr Agency fees payable by vendor - Nombre de lots dans la copropriété: 2 - Montant moyen de la quote-part de charges courantes 720 €/yearly - Montant estimé des dépenses annuelles d'énergie pour un usage standard, établi à partir des prix de l'énergie de l'année 2021 : 7120€ ~ 9680€ - Les informations sur les risques auxquels ce bien est exposé sont disponibles sur le site Géorisques : www.georisques.gouv.fr

Ref. : 86884115

BARNES PARIS EST

COLOMBES1 995 000 €

House for sale 3 - 8 rooms - 395 m²

PETITE GARENNE CUSTOM-BUILT HOUSE WITH GARDEN & SWIMMING POOL

This superb house, built in 2017, offers a surface area of 293m² (3,154 sq ft), excluding the basement level and is set on a 605m² (6,512 sq ft) plot, in a prime location a 6-minute walk from La Garenne Colombes station (Line L) and 10 minutes from the tram stop for La Défense. On the ground floor, the house features an entrance hall with floor-to-ceiling cupboards, a large living room opening onto the terrace and the south-facing garden equipped with a swimming pool. Dining room, lounge with a gas fireplace, open eat-in kitchen and a laundry room. On the first floor, a landing leads to three bedrooms, each of which has a shower room and one of which has a terrace, an office area and a walkway leading to a bathroom with bath and shower, as well as a hammam. From this bathroom, a staircase leads to a bedroom on the garden level. The basement level features a gym, plenty of storage space, a workshop, a pool room, a wine cellar and access to the garage. At the front of the house, a gate provides access to a parking space and the garage. You'll love the high-quality amenities, generous volumes, delightful garden, location and school sector. Contact: +33 (0)6 76 12 78 59 Fees payable by the seller - Estimated amount of annual energy costs for standard use: €2,000 ~ €2,750 - Information on the risks to which this property is exposed is available on the Géorisques website: www.georisques.gouv.fr Agency fees payable by vendor - Montant estimé des dépenses annuelles d'énergie pour un usage standard : 2000€ ~ 2750€ - Les informations sur les risques auxquels ce bien est exposé sont disponibles sur le site Géorisques : www.georisques.gouv.fr

Ref. : 86933468

BARNES HAUTS DE SEINE NORD

LA CROIX-VALMER2 095 000 €

House for sale 3 - 5 rooms - 155 m²

CO-EXCLUSIVE: Brand new villa, 4 en suite bedrooms and heate

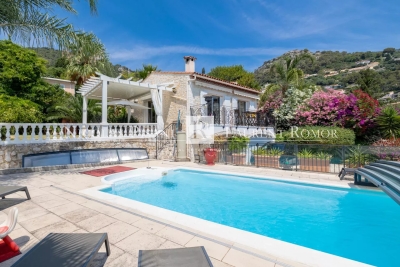
CO-EXCLUSIVE: In a sought-after residential area of La Croix-Valmer, this charming new villa is ready for completion in 2026 and comes with a full ten-year warranty. Tastefully built with high-quality materials and fixtures, it offers all the comforts of a high-end, year-round home. Built on two levels, the upper floor comprises an entrance hall opening onto a spacious living room with an open-plan kitchen and a large master suite with its own bathroom and toilet. All these rooms open onto a very large covered terrace facing west. A guest toilet and a large garage with direct access to the house complete the description of the main living area. On the garden level, the guest sleeping area includes three bedrooms, all en suite. In a completely peaceful setting, the villa boasts beautiful unobstructed views of the Pradels hills and a lovely landscaped garden. A heated swimming pool, bathed in a beautiful Balinese blue hue, is complemented by a pool house. Facing west, the villa offers breathtaking sunsets every evening. An illuminated pétanque court completes the outdoor amenities.

Ref. : V30000518

GOLFE ESTATE

ST-TROPEZ5 800 000 €

House for sale 3 - 5 rooms - 310 m²

Saint-Tropez - An exceptional villa with a swimming pool

Sinopolis. This recent villa commanding a view of the sea is located in one of the resort's most sought-after private residences just a few minutes from the town centre. Set around a bright central patio, it offers about 310 sqm of elegant living space including a spacious living/reception room, a TV lounge, a study, and an open-plan kitchen with a dining room (all opening onto wide terraces commanding a view of the Mediterranean), and three suites each with a shower room. With a double garage and a utility room. The villa benefits from a heated swimming pool, an elegant pool house and a sauna. A rare opportunity just a few minutes from the centre of Saint Tropez and 800 metres from the sea.

Ref. : 87305006

Daniel FÉAU Saint-Tropez

NICE1 285 000 €

Apartment for sale 3 - 4 rooms - 113 m²

NICE PLACE MASSENA - 4 ROOM APARTMENT OF 113SQM FOR SALE - TERRACE WITH OPEN VIEW ON COULÉE VERTE - CELLAR - CLOSE AMENITIES

NICE - PLACE MASSENA - COULEE VERTE Ideally located in the heart of Nice, just steps from Place Masséna, the Promenade des Anglais, and the tramway, discover this spacious 4-room apartment of approximately 113 m², bathed in natural light and offering superb proportions and significant renovation potential. Located on the 2nd floor with elevator access in a well-maintained building, this property currently comprises an entrance hall leading to a large, south-east facing double living room, extending onto a pleasant 9 m² outdoor space with unobstructed views of the Coulée Verte and the Château waterfall. You will also find a large, separate kitchen that could easily be converted into a third bedroom, two quiet bedrooms with balconies, a shower room, a bathroom with WC, as well as two dressing rooms and ample storage space. This rare property offers numerous layout possibilities to create an interior that reflects your personal style. A cellar completes this property. Two garages are also offered in addition to the sale price.

Ref. : C-3138

Century 21 LAFAGE TRANSACTIONS NICE CORVESY

CANNES339 000 €

Apartment for sale 3 - 3 rooms - 68 m²

Cannes Croix des Gardes – 3-Room Apartment for sale

Located in the Croix des Gardes area of ??Cannes, this apartment enjoys a setting of absolute peace and quiet amidst greenery, while remaining close to the city center. This 67.70 m² three-room apartment features a south-facing terrace, an entrance hall, a living room with an unobstructed view, and an equipped kitchen. The sleeping area comprises two bedrooms, a bathroom, and a separate toilet. A cellar, a scooter shelter, and a bicycle storage room complete the property.

Ref. : 2308 LF2

Agence IMPACT

BEAULIEU-SUR-MER1 150 000 €

Apartment for sale 3 - 4 rooms - 118 m²

BEAULIEU-SUR-MER – TOWN CENTER – 118 SQM 4-ROOM APARTMENT FOR SALE – 13 SQM TERRACE – PARKING – CLOSE TO ALL AMENITIES.

Beaulieu-sur-Mer — Town Centre, Penultimate Floor, 3-Bedroom Apartment in Perfect Condition Located downtown in Beaulieu-sur-Mer, within a building soon to undergo façade renovation, this spacious 3-bedroom apartment offers a highly sought-after location, excellent overall condition and a pleasant triple facing. Set on the penultimate floor, it comprises an entrance hall, a generous living area including a lounge, dining room and open-plan kitchen, creating a bright and welcoming living space opening onto a 13 sqm terrace. The night area includes a principal bedroom with its own shower room and dressing room, two additional bedrooms, a second shower room, a separate WC, as well as hallways and ample storage. An underground parking space completes this rare property in the town centre. A bright, functional and family-friendly apartment, ideally located just moments from shops, transport links and the beaches.

Ref. : B-1935

Century 21 LAFAGE TRANSACTIONS Beaulieu-sur-mer

CANNES2 490 000 €

Apartment for sale 3 - 4 rooms - 100 m²

Cannes Croisette Grand Hotel 3 bedrooms apartment sea view for sale

Ideally located within the prestigious Grand Hôtel residence, a secure residence with 24/7 concierge service, enjoying a prime central location on the Croisette, just a 10-minute walk from the Palais des Festivals, between the Carlton and Majestic hotels. This spacious apartment offers 103 sqm of living space (96.50 sqm under Carrez Law) and opens onto the residence's park, benefiting from a lovely sea view. This elegant 4-room apartment has been fully renovated using high-end materials (wood flooring, marble kitchen countertops and bar, premium switches and finishes). It comprises an entrance hall, a bright living room, a dining area, and a fully equipped kitchen opening onto a southeast-facing terrace. The master bedroom, also southeast-facing with a garden view, features a large walk-in dressing room, an en-suite shower room with double vanity, and toilet. Two additional en-suite bedrooms, facing west, each have their own shower room, one of which includes a toilet. Separate guest toilet at the entrance. A cellar completes this property. Possibility to rent a garage. Excellent potential for seasonal rental investment.

Ref. : 2257 AD

Agence IMPACT

CANNES445 000 €

Apartment for sale 3 - 2 rooms - 66 m²

Cannes Petit Juas 1 bedroom appartment sea view for sale

Two-bedroom apartment originally configured as a three-bedroom, boasting exceptional panoramic sea views.** The property comprises an entrance hall leading to a spacious living and dining area with breathtaking sea views, opening onto a large terrace, as well as a fully fitted and equipped kitchen. The sleeping area features one bedroom with its own en-suite shower room and WC, together with a separate guest WC. A private parking space and a cellar located on the garden level complete this property. There is the possibility of converting the apartment back into a three-room layout. The property is offered for sale furnished or unfurnished, according to the buyer's preference.

Ref. : 2270 LF

Agence IMPACT

CANNES1 295 000 €

Apartment for sale 3 - 4 rooms - 90 m²

Cannes Banane – 4-room flat, 90 m² – Top floor with south-facing balcony

AMANDA PROPERTIES is pleased to present, in the heart of Cannes, on the city centre’s most sought-after pedestrian street, this magnificent 90 m² three-bedroom flat, situated on the third and top floor of a stately building with a lift. Just a stone’s throw from shops, restaurants, beaches and the Palais des Festivals, this flat combines a prime location with high-quality fittings. Fully renovated by an interior designer, this exceptional apartment captivates with its sleek design, natural light and modern fittings. It comprises three en-suite bedrooms, each with ample storage, a shower room and a separate toilet. The bright and elegant living area opens onto a south-facing balcony, perfect for enjoying the Cannes climate. The open-plan, fitted and fully equipped kitchen is ideal for entertaining, whilst a utility area and a separate guest toilet complete the property. This rare property is perfect as a pied-à-terre, a high-yield seasonal rental investment or even a main residence at the heart of Cannes life. A true haven of peace in the centre of Cannes.

Ref. : OS9487V2

AMANDA PROPERTIES

ROQUEFORT-LES-PINS3 950 000 €

House for sale 3 - 11 rooms - 400 m²

Stunning charming bastide in the heart of olive grove

Just a few minutes from the Mediterranean coastline and the picturesque medieval village of Valbonne, this remarkable bastide, believed to date from 1872 (as indicated by a stone marking on site), is nestled in the heart of a preserved and private natural setting. Facing south, the house offers approximately 400 sqm of living space, including six beautiful bedrooms. It has been carefully renovated in keeping with its original, authentic character, using high-quality materials such as traditional terracotta floor tiles and exquisite reclaimed stone elements. Set within a flat olive grove of around 1.7 hectares, this charming property elegantly embodies the Provençal art of living and invites you to enjoy the gentle lifestyle of the South of France. Accompanied by the song of cicadas, it provides an idyllic setting for relaxation—whether by the pool or on one of the shaded terraces, delicately draped with wisteria, with soothing views stretching across lavender in bloom. A true invitation to serenity on the French Riviera. At the center of the main façade, a timeworn solid wood door opens onto a hallway leading, on one side, to a games room, and on the other, to an intimate sitting room extended by a study. Faithful to traditional southern French architecture, the bastide is designed with a southern orientation while preserving interior coolness and tranquility. Carefully placed openings filter the sunlight and offer beautiful views over the grounds and the pool. The décor, inspired by the Provençal spirit, subtly blends authenticity with contemporary touches, in a palette of soft, natural tones that enhance the peaceful atmosphere.On the first floor, the reception area comprises a living room with fireplace and a library, both opening onto a charming covered terrace. A delightful Romeo and Juliet balcony extends the spacious and welcoming kitchen, which flows harmoniously into a warm dining area and has been designed in respect of traditional craftsmanship. The second floor hosts the principal suite, featuring a fireplace, a generous bathroom and a dressing room, all in a simple and authentic style perfectly in keeping with the character of the house. Two additional bedrooms and a shower room complete this level. On the top floor, two further large bedrooms share a full bathroom with both bathtub and shower. Finally, an independent duplex apartment, including a kitchen, a bedroom and a bathroom, enhances the amenities of this exceptional residence. The property also benefits from a carport, ample parking space for several vehicles, and a garage in the garden.

Ref. : 5332

MAGREY & SONS VALBONNE