OK
More than Less than
  ok

Key-words : 33

Houses and Apartments, your real estate specialist magazine offers a selection of ads that match with the keyword 33. You can refine your search by specifying the area or price range in the navigation bar link Search for a House/Apartment.

PARIS 4EME995 000 €

Apartment for sale 33 - 3 rooms - 71

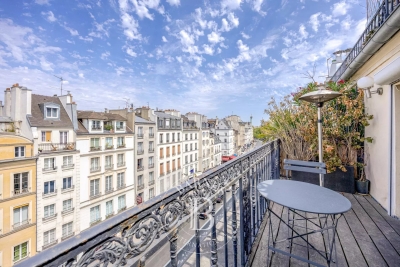
Apartment for sale - Paris 4 - Village Saint Paul - Unobstructed view - Terrace

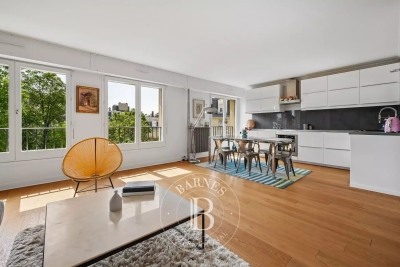
In the heart of the historic Marais area, within a lovely, tree-lined courtyard, Barnes has the exclusive listing of this 64.72m² (696 sq ft) property on the 5th floor of a 1670s building, refurbished 5 years ago by an interior designer. This dual-aspect apartment is laid out as follows: living room incorporating a kitchen (fully fitted and equipped), dining room and lounge opening onto a terrace, bedroom, and shower room with toilet. This rare property boasts a 10m² (107 sq ft) outdoor space offering a fabulous view of the Hôtel de Sully and the rooftops of the Marais area, in addition to fantastic fittings, peace and quiet, natural light (east/west orientation), great volume and charm (herringbone parquet flooring, working fireplace and exposed beams). Bikes can be left in the courtyard. Cellar also included. Sole agent Frédérique Guibal: +33 (0)6 50 37 28 50 Fees payable by the seller - Average amount of the share of charges €1,484/year Agency fees payable by vendor - Montant moyen de la quote-part de charges courantes 1,484 €/yearly - Montant estimé des dépenses annuelles d'énergie pour un usage standard : 1530€ ~ 2120€ - Les informations sur les risques auxquels ce bien est exposé sont disponibles sur le site Géorisques : www.georisques.gouv.fr

Ref. : 87171720

BARNES LE MARAIS

MARSEILLE 8EME1 250 000 €

Apartment for sale 33 - 5 rooms - 162

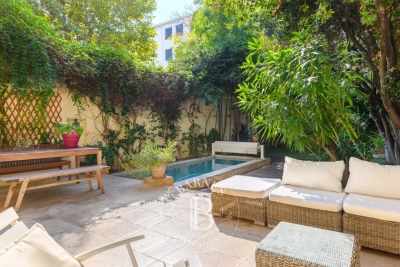
Marseille 8th District – Paradis / Delibes – Garden-Level Duplex – 165 sqm – Private Garden, Stone Terrace, Heated Pool – Absolute Peace and Quie

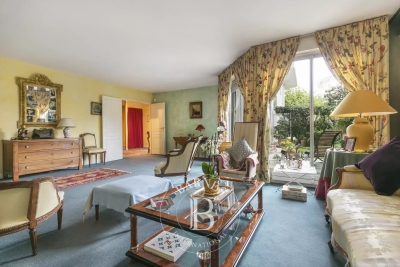
Located in one of the most sought-after addresses in the 8th arrondissement of Marseille, on the prestigious Rue Paradis just a few steps from the elegant Place Delibes, BARNES Marseille is pleased to present this rare and distinctive property: a 165 sqm garden-level duplex, offering a true haven of peace in the heart of the city. From the moment you enter, the property reveals a warm and refined atmosphere, with a layout designed to combine comfort and functionality. The ground floor features a spacious, dual-aspect living area flooded with natural light thanks to its large openings. This space includes an elegant living room with a fireplace, perfect for cozy evenings, a welcoming dining room ideal for entertaining, and a separate kitchen. The kitchen can easily be opened up with minimal work, creating a modern, open-plan living area that aligns perfectly with contemporary lifestyles. The entire ground floor opens onto a beautifully landscaped west-facing private garden, a true green sanctuary sheltered from view. This outdoor space is enhanced by a stone terrace and a heated swimming pool, offering an exceptional setting to fully enjoy the Mediterranean climate throughout the year, whether for relaxation or social gatherings. Upstairs, a second independent entrance provides remarkable flexibility, allowing the space to be adapted to a variety of needs. The current layout includes a very large bedroom with its own private terrace, a shower room, and a dressing area, as well as an additional bedroom. An independent one-bedroom apartment completes this level, featuring a spacious bedroom, a large bathroom, a bright living room, and a kitchenette. This separate unit is a significant asset: currently used for short-term rentals and generating attractive rental income, it can either be maintained as an investment opportunity or seamlessly reintegrated into the main living space to create a generous family sleeping area. In addition, the property benefits from an ????? 120 sqm cellar—an exceptionally rare feature in the city center. This expansive space offers endless possibilities for customization, such as a gym, home cinema, workshop, or extensive storage area. This duplex stands out for its hybrid and adaptable nature, combining elegance, tranquility, and outstanding potential. It is perfectly suited for a family seeking a privileged lifestyle, a dynamic couple looking for both comfort and a prime location, or a discerning investor in search of a high-value asset. The property is part of a very small and exclusive co-ownership of only two owners, ensuring peace, privacy, and complete independence, with no shared charges. Information regarding potential risks to which this property is exposed is available on the Géorisques website. Contact: Delphine Meschi +33 (0)6 50 79 09 84 R.S.A.C: 915 093 157 Agency fees payable by vendor - Montant estimé des dépenses annuelles d'énergie pour un usage standard, établi à partir des prix de l'énergie de l'année 2021 : 1750€ ~ 2380€ - Delphine MESCHI - Agent commercial - EI - RSAC 915 093 157

Ref. : 86343828

BARNES MARSEILLE CASSIS LITTORAL

PARIS 16EME625 000 €

Apartment for sale 33 - 2 rooms - 48

Paris 16 - Passy / Pompe - 2 pièces - Balcon

Au sein d'un immeuble semi récent, un appartement de type 2 Pièces de 48.10 m² avec un balcon de 6.4m² situé au quatrième étage par ascenseur. Ce bien se compose en l'état : d'une entrée, d'un séjour avec cuisine ouverte donnant accès à un balcon, d'une chambre, d'une salle de bains et d'un cabinet de toilettes indépendant. Bien à rénover, idéalement situé à proximité immédiate des transports et commerces. Une cave complète ce bien. Bien soumis au régime de la copropriété. CONTACT BARNES : Mélia KALLIS +33.(7) 86 72 25 11 Agency fees payable by vendor - Nombre de lots dans la copropriété: 81 - Montant moyen de la quote-part de charges courantes 4,312.32 €/yearly - Montant estimé des dépenses annuelles d'énergie pour un usage standard, établi à partir des prix de l'énergie de l'année 2021 : 1240€ ~ 1680€

Ref. : 87043579

BARNES PIED-A-TERRE PASSY-LA MUETTE

COLOMBES2 100 000 €

House for sale 33 - 8 rooms - 395

PETITE GARENNE CUSTOM-BUILT HOUSE WITH GARDEN & SWIMMING POOL

This superb house, built in 2017, offers a surface area of 293m² (3,154 sq ft), excluding the basement level and is set on a 605m² (6,512 sq ft) plot, in a prime location a 6-minute walk from La Garenne Colombes station (Line L) and 10 minutes from the tram stop for La Défense. On the ground floor, the house features an entrance hall with floor-to-ceiling cupboards, a large living room opening onto the terrace and the south-facing garden equipped with a swimming pool. Dining room, lounge with a gas fireplace, open eat-in kitchen and a laundry room. On the first floor, a landing leads to three bedrooms, each of which has a shower room and one of which has a terrace, an office area and a walkway leading to a bathroom with bath and shower, as well as a hammam. From this bathroom, a staircase leads to a bedroom on the garden level. The basement level features a gym, plenty of storage space, a workshop, a pool room, a wine cellar and access to the garage. At the front of the house, a gate provides access to a parking space and the garage. You'll love the high-quality amenities, generous volumes, delightful garden, location and school sector. Contact: +33 (0)6 76 12 78 59 Fees payable by the seller - Estimated amount of annual energy costs for standard use: €2,000 ~ €2,750 - Information on the risks to which this property is exposed is available on the Géorisques website: www.georisques.gouv.fr Agency fees payable by vendor - Montant estimé des dépenses annuelles d'énergie pour un usage standard : 2000€ ~ 2750€ - Les informations sur les risques auxquels ce bien est exposé sont disponibles sur le site Géorisques : www.georisques.gouv.fr

Ref. : 86933468

BARNES HAUTS DE SEINE NORD

ST-ZACHARIE2 290 000 €

House for sale 33 - 8 rooms - 284

SAINT-ZACHARIE – TWO HOMES – 284 SQM – INFINITY POOL – ENERGY-POSITIVE ARCHITECT-DESIGNED ESTATE SET WITHIN 1.7 HECTARES OF PRIVATE GROUNDS

BARNES is delighted to present this outstanding architect-designed estate, nestled at the foot of the Sainte-Baume mountain range in an exceptionally preserved natural setting, offering complete privacy and no overlooking neighbours. Built between 2013 and 2015, the property offers approximately 284 sqm (3,057 sq ft) of living space, comprising a main residence and an independent guest house, all set within more than 17,000 sqm (4.2 acres) of private landscaped grounds. The main residence, spanning approximately 220 sqm, is centred around a spectacular cathedral-style reception room with nearly 7-metre-high ceilings. Flooded with natural light through expansive south-facing windows, this impressive living area features a lounge with an insert fireplace, a dining area, and a fully open-plan kitchen enjoying breathtaking panoramic views over the Sainte-Baume massif. The living space is complemented by a pantry, a laundry room, and a spacious garage. The lower level accommodates three bedrooms and a family bathroom. On the upper floor, an elegant principal suite offers a walk-in dressing room, an en-suite shower room, and a large private terrace overlooking the estate. A further mezzanine level is currently arranged as a home office and could easily be converted into an additional sleeping area if required. Attached to the main house while remaining entirely independent, the 64 sqm guest house provides fully self-contained accommodation including a bright living room with open-plan kitchen, a generous terrace, one bedroom, a bathroom, and a second mezzanine bedroom. This versatile space is perfectly suited for a professional activity, welcoming family and guests, or generating high-quality rental income. The two houses can easily be connected to create one exceptional family residence. A fully fitted basement further enhances the property, offering a kitchen, an additional bedroom, a shower room, and extensive storage areas. Outside, the estate truly reveals its exceptional character. Approximately 280 olive trees flourish across the grounds, irrigated by a natural spring water collection reservoir, which also supplies the landscaped gardens and the swimming pool. The magnificent 14.5 x 4. 5-metre heated saltwater infinity pool blends seamlessly into its natural surroundings while enjoying uninterrupted panoramic views. Designed according to the highest standards of energy efficiency and bioclimatic comfort, the property boasts an A-rated Energy Performance Certificate (DPE A) and incorporates state-of-the-art technical features, including a full-roof photovoltaic installation generating approximately €5,000 in annual income, a photovoltaic carport, an air-to-water heat pump supplying hydronic underfloor heating and cooling, a thermodynamic hot water system, a Provençal earth-air heat exchanger providing natural ventilation, external thermal insulation, reinforced concrete construction ensuring outstanding thermal inertia, and two electric vehicle charging stations. A truly rare opportunity, this remarkable estate combines contemporary architecture, outstanding energy autonomy, premium technical specifications, and an exceptional lifestyle setting just minutes from the centre of Saint-Zacharie. It also enjoys easy access to Aix-en-Provence, Aubagne, and Marseille, while the Mediterranean coastline and its beaches are only approximately 25 minutes away, alongside countless opportunities for outdoor activities. A confidential property designed for discerning buyers seeking space, privacy, and excellence. Presented by Mrs Valentine DUMIN Tel: +33 (0)6 66 18 89 04 Email: Commercial Agent – EI – RSAC 898 307 921 Information regarding the potential risks to which this property is exposed is available on the Géorisques website: www.georisques.gouv.fr Agency fees payable by vendor - Montant estimé des dépenses annuelles d'énergie pour un usage standard, établi à partir des prix de l'éner

Ref. : 87121499

BARNES MARSEILLE CASSIS LITTORAL

BANDOL899 000 €

House for sale 33 - 7 rooms - 141

Contemporary single-storey house of 141 m2 with independent

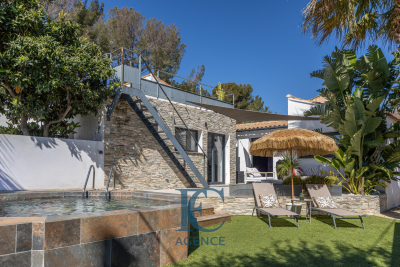
In a sought-after residential area, in close proximity to shops and a 10-minute walk from the beaches, discover this contemporary single-storey house of 141 m2 of living space, fully renovated in 2019, built on a landscaped and wooded plot of 494 m2 with swimming pool and rooftop offering a magnificent sea view. Facing south, it consists of a kitchen open to a bright and spacious 45 m2 living room leading onto a magnificent 30 m2 terrace, three master suites, a laundry room and a separate WC. You will also find a separate 33 m2 two-room apartment with a 15 m2 terrace. A bowling green, two indoor parking spaces on the property and three outdoor parking spaces complete this property.

Ref. : 1_TDVMAX1573

FC AGENCE

ST-RAPHAËL4 900 000 €

House for sale 33 - 7 rooms - 243

SAINT RAPHAEL ANTHEOR VILLA ON THE WATER WITH PRIVATE BEACH ACCESS

A rare and exceptional opportunity awaits at this charming waterfront property, boasting exquisite amenities. You'll be captivated by its spacious rooms, elegant style, and welcoming atmosphere. A staircase leads down to a secluded and tranquil beach. The main house features a large, bright double living room with high ceilings and a fireplace, a spacious and inviting kitchen, and an office/bedroom. Upstairs, you'll find a master suite with stunning sea views, a dressing room, and an en-suite bathroom with a separate WC; another en-suite bedroom; and two further bedrooms sharing a shower room. The annex includes an independent studio and a double garage. Further details and information are available upon request. Contact Agence Du Cap at 33 4 94 82 48 38.

Ref. : 9665

IMMOGOLF

RAMATUELLE4 900 000 €

House for sale 33 - 7 rooms

RAMATUELLE - PAMPELONNE - HOUSE WITH SEA VIEW TO RENOVATE

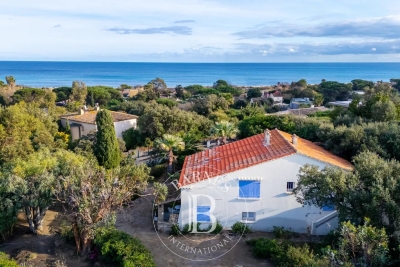
Located within walking distance of Pampelonne beach, this house to renovate of approximately 180 m² enjoys sea views and is set on 1 850 m² of land. The house comprises, on the upper level, a living room opening onto a covered terrace, a kitchen, two bedrooms with closets, a shower room, and an attic. The garden level comprises two additional bedrooms, a bathroom, a storage room, and a cellar. An annex completes the property with a garage and two independent suites, each with its own bathroom. The property offers significant potential for expansion. No energy performance certificate - no fixed heating system. Information regarding potential risks to which this property is exposed is available on the Géorisques website: www.georisques.gouv.fr. The property is located in an area subject to mandatory vegetation clearance regulations (obligation de débroussaillement). For any further information, the Barnes International Saint-Tropez team remains at your disposal. Tel: +33 (0)4 94 43 32 47

Ref. : 86642190

BARNES SAINT-TROPEZ

VERSAILLES585 000 €

Apartment for sale 33 - 3 rooms - 77

Versailles Ermitage – 2nd floor with lift – 77m² (829 sq ft) two-bed, dual-aspect apartment – Cellar and parking space

Your BARNES agency is listing this magnificent 2-bed apartment, situated on the 2nd floor of a beautiful, quiet and well-maintained residence. Dual-aspect east/west-facing apartment, enjoying natural light throughout the day and a well-designed layout separating the living areas from the sleeping areas. Set in a prime location in a quiet residential area of Versailles, it is within easy reach of local shops and amenities and close to Versailles Rive Droite station. Offering a surface area of 76.89m² or 828 sq ft (under the Carrez Law), this property will delight with its excellent layout and east-west orientation. The parquet flooring in the main rooms adds warmth and character to the property. District heating and hot water. All the windows are fitted with roller shutters. Composed of an entrance hall with cupboards, a large 36m² (388 sq ft) east-facing living room with open kitchen, two bedrooms with cupboards, a bathroom, and a separate toilet. A private storage unit on the basement level and a parking space complete this property, which combines practicality and everyday comfort. Shared ownership building formed of 339 lots. Charges €3,620/year. EPC rating: C (123 kWh/m²/year) / GHG: C (23 kg CO2/m²/year). Property tax: €1,748. Fees payable by the buyer at 4% incl. VAT. Net seller price: €562,500. Your BARNES contact: Vadim Souedet +33 (0)6 61 88 82 05 “Information on the risks to which this property is exposed is available on the Géorisques website: www.georisques.gouv.fr” €562,500 Agency fees not included - Agency fees: 4% incl. tax Fees payable by the buyer - Number of lots in the building: 110 - Average amount of the share of charges €3,620/year - Estimated amount of annual energy costs for standard use based on 2021 energy costs: €790 ~ €1,070 - Information on the risks to which this property is exposed is available on the Géorisques website: www.georisques.gouv.fr 562,500 € Agency fees not included - Agency commission: 4%VAT included Agency fees payable by buyer - Nombre de lots dans la copropriété: 110 - Montant moyen de la quote-part de charges courantes 3,620 €/yearly - Montant estimé des dépenses annuelles d'énergie pour un usage standard, établi à partir des prix de l'énergie de l'année 2021 : 790€ ~ 1070€ - Les informations sur les risques auxquels ce bien est exposé sont disponibles sur le site Géorisques : www.georisques.gouv.fr

Ref. : 87124521

BARNES YVELINES

PARIS 3EME2 990 000 €

Apartment for sale 33 - 7 rooms - 148

Apartment for sale - Paris 3 - Archives - 4 bedrooms - Bright - Lift

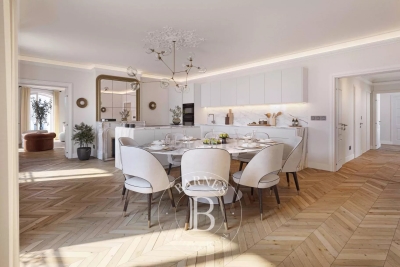
Barnes has the exclusive listing of a 145.05m² (1,561 sq ft) apartment enjoying a lovely south/east aspect, situated on the 4th floor of a building with a lift, in the Archives district, in the heart of the Marais. The entrance hall leads to a large open kitchen with a central island and a dining room overlooking Boulevard Beaumarchais, as well as a magnificent corner living room, with an office that could be converted into an additional bedroom. Large master suite with two wardrobes, a bathroom and a double toilet, a second bedroom with a shower room and separate access to the service entrance, as well as a third bedroom with a shower room and additional toilet. Cellar, laundry room and optimised storage space included with this rare property. Furnished images are 3D images of interior design proposals. Sole agent: Caroline Baudry - +33 (0)6 84 01 09 10 Fees payable by the seller - Number of lots in the building: 25 - Average amount of the share of charges €5,184/year Agency fees payable by vendor - Nombre de lots dans la copropriété: 25 - Montant moyen de la quote-part de charges courantes 5,184 €/yearly

Ref. : 86443296

BARNES LE MARAIS

MARSEILLE 8EME1 495 000 €

Apartment for sale 33 - 5 rooms - 290

FOR SALE – MARSEILLE 13008 – LA PLAGE – APARTMENT – PANORAMIC SEA VIEW – 95 SQM TERRACE – GARAGE BOX

UNDER ACCEPTED OFFER - Perched atop a secure, high-end residence built in 2013, this remarkable 170 sqm (1,830 sq ft) five-room duplex apartment boasts breathtaking panoramic views over the sea, surrounding hills, and as far as Notre-Dame de la Garde. Flooded with natural light through expansive openings, the property immediately impresses with its generous volumes and outstanding outdoor spaces. It features a magnificent 95 sqm south-facing main terrace, a true extension of the living area, offering spectacular uninterrupted sea views. A second terrace overlooking both the sea and Notre-Dame de la Garde, along with a large balcony with open city views, further enhance this rare offering. The main level presents an elegant semi-open, fully fitted kitchen that blends seamlessly into a refined reception area with a fireplace. This inviting living space opens directly onto the terrace, creating a perfect indoor-outdoor flow. A spacious master suite with custom-built dressing room and en-suite shower room, all enjoying sea views, completes this level. On the lower floor, the sleeping quarters comprise three comfortable bedrooms, two of which open onto a balcony, along with a shower room and a bathroom with integrated laundry area, combining practicality with comfort. The property benefits from high-end features throughout: quality materials, meticulous finishes, optimized layouts, and a private garage box with direct elevator access. Ideally located just moments from the beaches, the Parc Borély, local shops, top schools, and public transport, this exceptional property offers an outstanding lifestyle in one of Marseille's most sought-after settings. A rare opportunity, suspended between sky and sea. Co-ownership property No ongoing legal proceedings Number of units: 68 Monthly charges: €590 (including heating, water, and maintenance of gardens and common areas) Risk information available at: www.georisques.gouv.fr Commercial agent (EI) – Registered with the Marseille Trade Register under no. 520 857 293 CONTACT – Marie-Christine STEFFANETTI +33 (0)6 28 01 98 18 Agency fees payable by vendor - Montant moyen de la quote-part de charges courantes 7,081 €/yearly - Montant estimé des dépenses annuelles d'énergie pour un usage standard, établi à partir des prix de l'énergie de l'année 2021 : 540€ ~ 790€ - Les informations sur les risques auxquels ce bien est exposé sont disponibles sur le site Géorisques : www.georisques.gouv.fr - Marie-Christine STEFFANETTI - Agent commercial - EI - RSAC 520 857 293

Ref. : 86764638

BARNES MARSEILLE CASSIS LITTORAL

SAIGNON550 000 €

House for sale 33 - 7 rooms - 170

GUESTHOUSE IN LUBERON

ENVIRONMENT: In the heart of the magnificent hilltop village of Saignon, one of the most beautiful villages in the Luberon, this authentic house enjoys an exceptional location facing the village's iconic square. A true Provençal postcard scene, the square is enlivened by an elegant fountain and its old wash house, places for meeting and contemplation particularly appreciated by locals and visitors alike. HOUSE: Offering strong potential for a tourist accommodation, bed and breakfast, or restaurant business, this characterful property has been designed to welcome guests in optimal conditions. Thanks to its beautiful reception room, its fully equipped kitchen, and its prime location in the heart of the village, it represents a rare opportunity to develop a hospitality and restaurant project. Offering nearly 170 m² of living space spread over three levels, the house comprises, on the ground floor, a welcoming 33 m² reception and dining room, a 10 m² fully equipped kitchen, a laundry room, a boiler room, and a separate toilet. The first floor features two elegant suites. The first, approximately 34 m², has its own shower room with toilet and enjoys breathtaking views of the village square, its fountain, and the quintessential Provençal atmosphere. The second suite, measuring 16.5 m², has a bathroom with toilet. On the top floor, a spacious 36 m² family suite with a shower room and toilet again offers remarkable views of the village square. A fourth independent suite of 17 m² completes this floor. EXTERIOR: Possibility of renting a terrace on public land, allowing for the development of a restaurant, tea room, ice cream parlor, crêperie, or any other hospitality business benefiting from this prime location. MISCELLANEOUS: Some windows are double-glazed. Electric central heating. Mains water. Sewage connected to mains drainage. COMMENTS: A rare address in the heart of one of the most sought-after villages in the Luberon. Whether you are considering creating a charming guesthouse, a characterful restaurant, or an establishment combining accommodation and dining, this property has all the necessary assets for the success of your project. Completely renovated with care and great taste, it impresses with its authenticity, commercial potential, and exceptional location.

Ref. : V2608

YOUR PROVENCE

COURBEVOIE850 000 €

Apartment for sale 33 - 4 rooms - 148

COURBEVOIE APARTMENT FRONT DE SEINE WITH GARDEN

This apartment is situated on the garden level of a residence close to Pont de Courbevoie, Pont de Neuilly and Île de la Jatte, in the quiet, pedestrianised and residential Front de Seine neighbourhood. It comprises a large entrance hall, a spacious 36m² (388 sq ft) double-sized living room, a separate kitchen, two bedrooms, a bathroom with toilet, a bathroom and a separate toilet. A 55m² (592 sq ft) south-east facing garden is on the same level as the living room, the kitchen and one of the two bedrooms. Very good floor plan, with the two bedrooms situated on either side of the apartment, each of which has its own bathroom. Plenty of built-in cupboards, beautiful reception area and building re-rendered in 2025. A cellar and parking space round of this fantastic property. Close to the shops on Rue Sainte Marie, bus routes 163 and 164, and Metro line 1: Esplanade de la Défense and Gare de Courbevoie. Contact: +33 (0)6 03 84 60 34 Fees payable by the seller - Average amount of the share of charges €4,800/year - Estimated annual energy costs for standard use: €1,590 ~ €2,220 Agency fees payable by vendor - Montant moyen de la quote-part de charges courantes 4,800 €/yearly - Montant estimé des dépenses annuelles d'énergie pour un usage standard : 1590€ ~ 2200€

Ref. : 86884334

BARNES HAUTS DE SEINE NORD

LA GARENNE COLOMBES1 200 000 €

House for sale 33 - 7 rooms - 147

LA GARENNE COLOMBES FAMILY HOME

This delightful family town house filled with 1930s charm and set on a 190m² (2,045 sq ft) plot, offers numerous advantages and a prime location close to the highly sought-after Place du Marché, local shops and railway station. Ground floor: entrance hall, separate kitchen, and living/dining room. 1st floor: two bedrooms, bathroom and walk-in wardrobe. 2nd floor: two bedrooms, office and shower room. An entresol level features a storage room with wine cellar, a laundry/boiler room, and a family room or music room. A 50m² (538 sq ft) south-facing terrace is situated in quiet surroundings at the rear of the house. Detached, dual-aspect house in very good condition. A 16m² (172 sq ft) garage is also included with this fantastic property. Contact: +33 (0)6 03 84 60 34 Fees payable by the seller - Average amount of the share of charges €4,620/year - Estimated annual energy costs for standard use: €3,710 ~ €5,070 Agency fees payable by vendor - Montant moyen de la quote-part de charges courantes 4,620 €/yearly - Montant estimé des dépenses annuelles d'énergie pour un usage standard : 3710€ ~ 5070€

Ref. : 87101033

BARNES HAUTS DE SEINE NORD

PARIS 18EME495 000 €

Apartment for sale 33 - 2 rooms - 37

EXCLUSIVE LISTING - PARIS 18 - CHARM - TERRACE - ONE BEDROOM

Exclusive listing Mathilde Kermoal: +33 (0)6 65 46 78 08 Delightful duplex apartment with the feel of a country house, right in the heart of Montmartre, featuring a pleasant terrace sheltered from prying eyes. This apartment comprises a living area with an open kitchen and a working fireplace, giving it the feel of a country home with its exposed stonework. Upstairs, the property features a bedroom and a shower room with toilet. High-quality renovation and materials, plenty of charm and period features perfectly showcased in a highly sought-after, lively neighbourhood. Two cellars also included. Fees payable by the seller - Number of lots in the building: 13 - Average amount of the share of charges €1,072/year - Estimated amount of annual energy costs for standard use based on 2021 energy costs: €800 ~ €1,110 Agency fees payable by vendor - Nombre de lots dans la copropriété: 13 - Montant moyen de la quote-part de charges courantes 1,072 €/yearly - Montant estimé des dépenses annuelles d'énergie pour un usage standard, établi à partir des prix de l'énergie de l'année 2021 : 800€ ~ 1100€

Ref. : 87084162

BARNES MARTYRS