OK
More than Less than
  ok

Key-words : 33

Houses and Apartments, your real estate specialist magazine offers a selection of ads that match with the keyword 33. You can refine your search by specifying the area or price range in the navigation bar link Search for a House/Apartment.

NANTERRE1 180 000 €

House for sale 33 - 8 rooms - 200

MONT VALERIEN FAMILY HOUSE WITH GARDEN

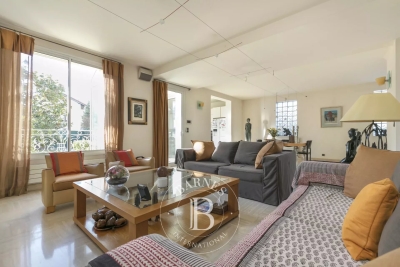
Charming 200m² (2,153 sq ft) family house with a large garden, set on a 529m² (5,694 sq ft) plot. The house benefits from excellent transport services: bus routes 141 and 360 are just a 3-minute walk away and ensure access to La Défense in 10 minutes, and Suresnes station is a 15-minute walk away. Ground floor: a first living room with fireplace, a semi-open kitchen, a dining room and a second living room opening onto the terrace and garden on the same level. This level also has a bedroom/office with storage space and a shower room. First floor: a landing leads to a dressing room and four spacious bedrooms, one of which has a shower room. A bathroom and storage space complete this floor. The converted attic offers additional space and is currently used as a family room. Basement level: accessible from the kitchen and garden, with a laundry room, storage areas and a playroom. Outside, the beautiful garden enjoys plenty of sunlight throughout the day. Finally, the house has several parking spaces as well as a lock-up garage for bicycles. Contact: +33 (0)6 76 12 78 59 €1,139,000 agency fees not included - Agency fees: 3.6% incl. tax Fees payable by the buyer - Estimated amount of annual energy costs for standard use based on 2021 energy costs: €3,780 ~ €5,130 1,139,000 € Agency fees not included - Agency commission: 3.6%VAT included Agency fees payable by buyer - Montant estimé des dépenses annuelles d'énergie pour un usage standard, établi à partir des prix de l'énergie de l'année 2021 : 3780€ ~ 5130€

Ref. : 86965069
BARNES HAUTS DE SEINE NORD

NICE405 000 €

Apartment for sale 33 - 4 rooms - 90

For sale: 4-room apartment, Avenue Sainte Marguerite, Nice West

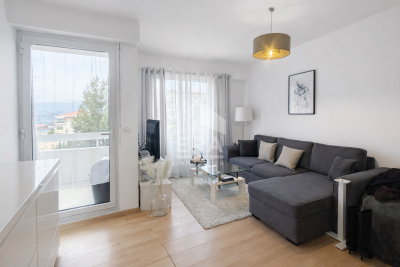
Your real estate agency in Nice offers a 90sqm (969 sq ft) 4-room apartment in a secure, family-friendly residence set back from Avenue Sainte Marguerite, in a peaceful and green setting. Located on the 2nd floor of a 4-story building, this dual-aspect apartment benefits from the best of both worlds. On the west side, the living room and modern, well-appointed kitchen, equipped with high-quality appliances, open onto a sunny balcony, perfect for enjoying time with friends and family or relaxing in complete privacy. On the east side, two bedrooms start their day bathed in morning light and also benefit from a second balcony, equally peaceful and private. The third bedroom is a master suite with its own bathroom. A second bathroom, a separate toilet, a storage room, and a bright entrance hall complete a layout designed for everyday comfort. The apartment is air-conditioned, has electric shutters, and fiber optic internet access. A cellar and private parking space in the basement are included, with the option of a closed garage for an additional fee. Shops, schools, and major roads are all within easy walking distance, and a bus stop just steps away provides effortless access to the town center. A rare find, this property offers a peaceful setting and is ideal for a family. For more information or to arrange a viewing, please contact Victoria Stone at 33 6 64 96 99 87.

Ref. : 11990VS

ERA Côte d’Azur Immobilier

COURBEVOIE1 540 000 €

House for sale 33 - 7 rooms - 246

COURBEVOIE FAMILY HOUSE WITH GARDEN

Barnes exclusive: This dual-aspect house at the back of a plot offers great volume and good exposure and enjoys a prime location, on a quiet, residential street, close to the shops on Avenue Marceau, Courbevoie station and the tramway. A 100m² (1,076 sq ft) raised ground floor features an eat-in kitchen, a double-sized reception room, a bedroom with bathroom (shower, bath and toilet), an office or bedroom and a separate toilet. On the 1st floor, a landing leads to three bedrooms, one of which has a walk-in wardrobe, and two shower rooms with toilet. Each bedroom has built-in cupboards. A basement level is accessible from both inside and outside the house, and features a boiler room, a good-sized cellar, a storage room (pantry), a laundry room with a tap and a window, and a garage for a small car. 190m² (2,045 sq ft) south/west-facing garden planted with trees in front of the house, and 16m² (172 sq ft) terrace at the rear of the house. Very bright well-maintained house decorated in a contemporary style with high-quality amenities, many windows and a good exposure, ideal for a family. Space to park one or two cars in the garden. Contact: +33 (0)6 03 84 60 34 Fees payable by the seller - Average amount of the share of charges €2,580/year - Estimated amount of annual energy costs for standard use based on 2021 energy costs: €2,470 ~ €3,420 Agency fees payable by vendor - Montant moyen de la quote-part de charges courantes 2,580 €/yearly - Montant estimé des dépenses annuelles d'énergie pour un usage standard, établi à partir des prix de l'énergie de l'année 2021 : 2470€ ~ 3420€

Ref. : 86650112

BARNES HAUTS DE SEINE NORD

RUEIL MALMAISON1 049 000 €

House for sale 33 - 5 rooms - 175

CHARMING HOUSE - 3 BEDROOMS - SWIMMING POOL - RUEIL - CÔTEAUX

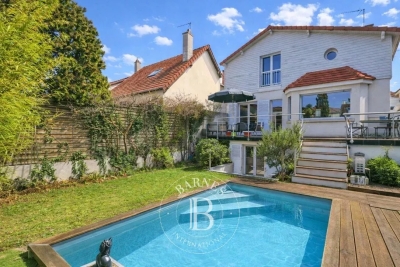
Situated in a quiet residential area in the Côteaux sector, this 160m² (1,722 sq ft) detached house, built in 1910 and extended and elevated in 2003, retains its period character while incorporating modern-day amenities. Set on a 265m² (2,852 sq ft) plot, sheltered from prying eyes, it offers a pleasant, preserved environment. The raised ground floor comprises a 45m² (484 sq ft) living room with fireplace and open kitchen, leading onto a 20m² (215 sq ft) west-facing terrace overlooking the swimming pool. Upstairs, the sleeping area features a master suite with wardrobe and bathroom, a bedroom with shower room and a separate toilet. The lower level, with access from the living room and also with an independent access, has a bedroom opening onto a small terrace, a family room, a shower room, a laundry room, a toilet and storage space. A garage, two outdoor parking spaces and a 10m² (108 sq ft) heated, counter-current swimming pool complete the property. House with no overlook in a sought-after location close to the future metro line 15. Contact - Valérie PRIGENT - +33 (0)6 83 94 66 29 Fees payable by the seller - Estimated amount of annual energy costs for standard use based on 2021 energy costs: €3,660 ~ 4,960 - Information on the risks to which this property is exposed is available on the Géorisques website: www.georisques.gouv.fr Agency fees payable by vendor - Montant estimé des dépenses annuelles d'énergie pour un usage standard, établi à partir des prix de l'énergie de l'année 2021 : 3500€ ~ 4780€ - Les informations sur les risques auxquels ce bien est exposé sont disponibles sur le site Géorisques : www.georisques.gouv.fr

Ref. : 86645479

BARNES HAUTS DE SEINE NORD

GASSIN1 740 000 €

House for sale 33 - 5 rooms - 150

GULF OF SAINT TROPEZ - GASSIN - IN A PRIVATE DOMAIN - MAS 4 BEDROOMS

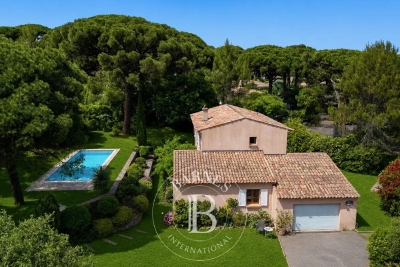
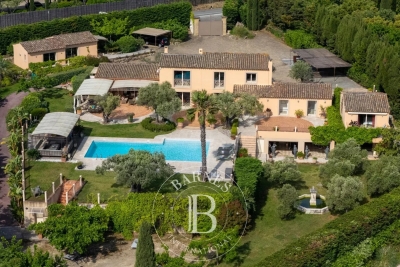
Close to Saint Tropez, in a private domain, charming farmhouse with an area of 150 m2 on a plot of 1,768 m2 enjoying a quiet and secure environment. Built on two floors, the house is composed of a living room with open kitchen, giving access to a pleasant terrace. On the ground floor, a bedroom with dressing room and bathroom. The floor accommodates three bedrooms as well as two bathrooms. Outside, you will enjoy a south-west facing swimming pool on a pretty garden with trees offering an unobstructed view of the surrounding hills and the village of Gassin. A closed garage completes this property. The property offers interesting potential for expansion. Alice GUIBAL. - Commercial agent - EI - RSAC 944 771 187 «Information on the risks to which this property is exposed is available on the website Géorisques: www.georisques.gouv.fr» For any further information, the BARNES INTERNATIONAL Saint-Tropez team is at your disposal. Tel: +33 4 94 43 32 47

Ref. : 86962362

BARNES SAINT-TROPEZ

SEVRES1 875 000 €

House for sale 33 - 8 rooms - 260

Stunning renovated house with character

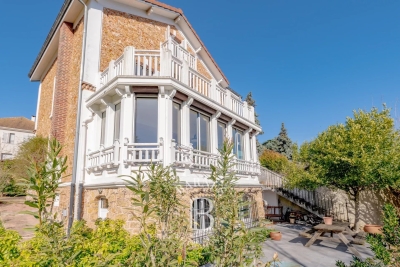
Late 19th-century house with character, in immaculate condition and tastefully decorated, offering a total surface area of 260m² (2,799 sq ft), set on a 700m² (7,535 sq ft) plot with an ideal south-west facing aspect. This beautiful home, located in the quiet neighbourhood of Croix-Bosset Monesse, features a very bright reception area with parquet flooring and fireplace, and a fitted kitchen with external access. The first floor houses the master suite, which opens onto a large terrace on the same level, with a bedroom, office and bathroom, and an additional bedroom. The second floor features three bedrooms and two shower rooms. The full basement houses a good-sized converted room, as well as the technical rooms. Finally, the house has a secure parking area for three vehicles. Barnes contact: +33 (0)6 60 03 78 44 Fees payable by the seller - Information on the risks to which this property is exposed is available on the Géorisques website: www.georisques.gouv.fr Agency fees payable by vendor - Montant estimé des dépenses annuelles d'énergie pour un usage standard : 4210€ ~ 5750€ - Les informations sur les risques auxquels ce bien est exposé sont disponibles sur le site Géorisques : www.georisques.gouv.fr

Ref. : 86907744

BARNES HAUTS DE SEINE SUD/OUEST

MARLY LE ROI1 400 000 €

House for sale 33 - 8 rooms - 321

BARNES - Exclusive listing - Old Marly - Charming, Period House Marly-Le-Roi

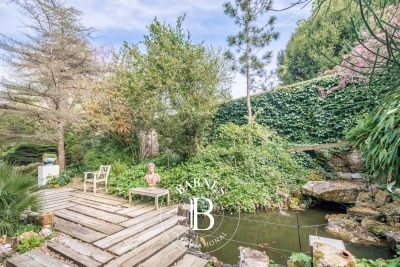
‘MONDETOUR' House – Three or four-bedroom house for sale in MARLY LE ROI (78160) In the sought-after area of Old Marly. Charming property dating from 1750, offering 200m² (2,153 sq ft) of living space, set on a 321m² (3,455 sq ft) plot, with 3-4 bedrooms plus a 26m² (280 sq ft) workshop/outbuilding (artist's studio). 650m (710 yards) from Marly-Le-Roi station and 700m (765 yards) from the secondary school in Marly. Roof, insulation, façade and shutters renovated in 2015. This house is set on a 742m² (7,987 sq ft) plot, enclosed by walls. This house is steeped in history; formerly an outbuilding of the Abbaye des Vaux de Cernay, then a coaching inn, it became the holiday home of Mademoiselle Mars in the 19th century (a member of the Comédie-Française in 1795, a full member in 1799) and her artist's studio was frequented by Colette (writer) and Cocteau (poet, painter, illustrator). Ground floor: A 30m² (323 sq ft) living room with a period fireplace, a fitted kitchen opening onto the 28m² (301 sq ft) dining room, leading onto the terrace and the landscaped garden with its fountain (rainwater). The first floor comprises a 27m² (291 sq ft) living room-library with fireplace, and a 24m² (258 sq ft) master suite with shower room. The second floor with period parquet flooring, features a large, very bright 21m² (226 sq ft) bedroom (EAST-WEST facing), with a 9m² (97 sq ft) bathroom, a wardrobe and a 22m² (237 sq ft) hallway. On the 3rd floor, there is a bedroom with terracotta floor tiles, an office/bedroom and a shower room. Unobstructed view. On the basement level: cellar and wine cellar, garage – Electric gate, outdoor lighting. The house is located between Versailles and Saint-Germain-en-Laye. Bus to Saint-Germain-en-Laye and Lycée International. Paris 25 minutes away (Porte d'Auteuil), Parly 2, Versailles and Saint-Germain-en-Laye 10 to 15 minutes away. 15 minutes from the Lycée International de Saint-Germain-en-Laye (78100). 19 minutes from EIB in La Celle-Saint-Cloud – Bougival and Blanche de Castille in Le Chesnay EPC rating “F” Energy audit available, Sanitation certificate ‘Compliant'. 5% fees incl. tax payable by the buyers, i.e. €66,667 incl. VAT and €1,333,333 net seller price. Your BARNES contact: Alexandre Charlet +33 (0)6 68 08 88 99 Information on the risks to which this property is exposed is available on the Géorisques website: www.georisques.gouv.fr €1,333,333 Agency fees not included - Agency fees: 5% incl. tax Fees payable by the buyer - Estimated amount of annual energy costs for standard use based on 2021 energy costs: €5,580 ~ €7,560 1,333,333 € Agency fees not included - Agency commission: 5%VAT included Agency fees payable by buyer - Montant estimé des dépenses annuelles d'énergie pour un usage standard, établi à partir des prix de l'énergie de l'année 2021 : 5580€ ~ 7560€

Ref. : 86913451

BARNES YVELINES

NICE145 000 €

Apartment for sale 33 - Studio - 24

Apartment for Sale in Nice - Corniche Fleurie - STUDIO - TOP FLOOR

Charming studio apartment for sale in a sought-after residential area. Located on the top floor of a secure, upscale residence with a swimming pool, this apartment offers unobstructed views of the hills and enjoys optimal late afternoon sun. Easy parking. Ideal for first-time buyers or investors. Don't miss this opportunity! ******SOLD WITH TENANT IN PLACE EUR716: FURNISHED RENTAL LEASE***** More information at 33 6 52 74 08 77 or

Ref. : 11213AT

ERA Côte d’Azur Immobilier

NICE449 000 €

Apartment for sale 33 - 2 rooms - 66

NICE - FLOWERS / F. PASSY: SPACIOUS 2-ROOM APARTMENT WITH BALCONY AND DUAL EXPOSURE

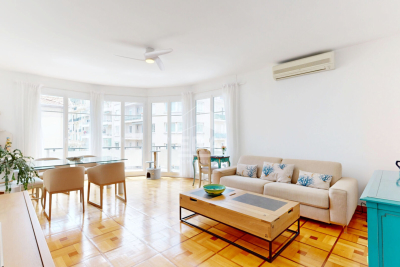
NICE - FLEURS/F. PASSY: In a beautiful, well-maintained building, a charming one-bedroom apartment with a balcony and dual aspect. It comprises a living room with a separate, fitted and equipped kitchen, a bedroom with a built-in wardrobe and storage, a balcony, a bathroom, and a separate WC. The apartment is in excellent condition. Southwest facing. Air conditioning and double glazing. Ideal for a primary residence, a second home, or a rental investment. Close to all shops and amenities, a stone's throw from the tram station, and just minutes from the Promenade des Anglais and the beaches. Contact our real estate agency, Nice Era Gambetta, specialists in the Gambetta/Fleurs/Musiciens/Carré d'Or districts, for more information (sales, purchases, appraisals, real estate advice, etc.). Contact us at 33 4 92 07 87 52!

Ref. : n996

ERA GAMBETTA

CAVALAIRE-SUR-MER1 950 000 €

House for sale 33 - 7 rooms - 168

Contemporary villa, close to town centre and beaches - 83240 CAVALAIRE SUR MER

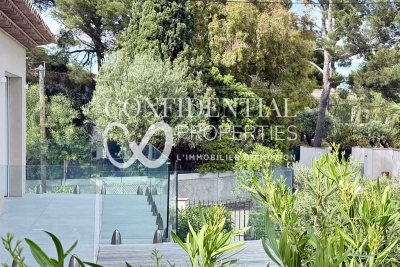
In a peaceful and sought-after area of ??Cavalaire-sur-Mer, just a few minutes' walk from the port and beaches, this villa immediately captivates with its prime location and high-quality amenities. Designed to offer an equally pleasant living environment for everyday use and holidays, the house benefits from everything being within walking distance and a serene atmosphere, conducive to relaxation, both indoors and out. The ground floor comprises three en-suite bedrooms, a laundry room, and a garage. Upstairs, the bright living room opens generously onto the outside and enjoys an unobstructed view with a glimpse of the sea. The modern and inviting kitchen blends seamlessly into this space, which extends onto a large terrace. A fourth bedroom with its own bathroom and an office complete this level. The property consists of two similar, semi-detached houses, designed to ensure the privacy of each. This layout offers a multitude of possibilities. It is possible to purchase the entire property for a large-scale project: a family residence, a holiday home, or a rental investment. The price includes agency fees, payable by the buyer. For further information or to arrange a viewing, please contact: Jeanine MELCHIOR Tel: +33 (0)6 61 13 84 12 Email:

Ref. : CP2-161

CONFIDENTIAL PROPERTIES

ST-TROPEZ9 800 000 €

House for sale 33 - 17 rooms - 557

SAINT-TROPEZ / RAMATUELLE – LES MARRES – HOTEL PROPERTY

Located in the highly sought-after Marres district, in the immediate vicinity of the Pampelonne Beach beaches and just a few minutes from the center of Saint-Tropez, this property of approximately 557 sqm is set on a beautifully landscaped and tree-lined plot of 5,000 sqm. The property comprises several buildings. The main house features four bedrooms. A second wing offers five additional bedrooms, while a separate building at the rear provides two more. Staff accommodation is also included. The living areas comprise a lounge with dining room, a fully equipped professional kitchen with a cold room, as well as a laundry / linen room. A private cinema room completes the property. The property also benefits from a swimming pool and a large parking area with space for up to 25 vehicles. Formerly a hotel converted into a family home, the property is suitable for a variety of projects: a primary residence, a holiday home, or a hospitality establishment. The information regarding the risks to which this property is exposed is available on the Géorisques website: www.georisques.gouv.fr This property is located in an area subject to mandatory brush clearance regulations. For any further information, the BARNES INTERNATIONAL Saint-Tropez team remains at your disposal. Tel: +33 4 94 43 32 47

Ref. : 86935690

BARNES SAINT-TROPEZ

VERSAILLES1 120 000 €

Apartment for sale 33 - 6 rooms - 214

Versailles Ermitage - 169m² (1,819 sq ft) top-floor duplex apartment – Lift – 3 to 5 bedrooms – High-end residence with garden – 2 parking spaces.

Exclusive listing. Your Barnes consultant - Damien Portail - is delighted to present this large duplex apartment in the residential neighbourhood of L'Ermitage in Versailles, situated in an elegant 1980s ‘Mansart'-style building with well-maintained common areas, on the edge of the grounds of the Palace of Versailles and providing direct access to the forest and Semallé Park. Unique. No overlook, bright, quiet surroundings. This 147m² or 1,582 sq ft (Carrez Law) duplex apartment offering 214m² (2,303 sq ft) of floor space (169m² or 1,819 sq ft weighted surface area) is situated on the top floor with lift access. Laid out as follows: - 1st level: The living area comprises an entrance hall, a large and bright 37m² (398 sq ft) reception room with views of the garden and park and 5m (16ft) ceiling height at the roof ridge, a dining room (which could be converted into a fourth bedroom), eat-in kitchen and a guest toilet. The sleeping area features three bedrooms, a shower room, a bathroom, a walk-in wardrobe and a separate toilet. - 2nd level: Large mezzanine accessible via a beautiful solid wood spiral staircase, office area and library (5th bedroom possible) and plenty of storage space in the sloping ceiling space. Two parking spaces and a damp-free cellar complete this rare property, which is sure to delight families looking for a spacious, bright and quiet home that is also practical, situated on the top floor and boasting a superb shared garden overlooking the grounds of Versailles Palace. What's more it is located in the Hoche school sector! Renovation work required. Dual-aspect apartment, double glazing throughout, electric heating. EPC rating: D/B. Shared ownership complex (125 main lots): quarterly charges of approx. €1,800. Property tax 2025: €3,106 Fees at 4% payable by the buyers (€1,077,000 net seller price). Your BARNES contact: Damien Portail +33 (0)6 60 42 72 23 “Information on the risks to which this property is exposed is available on the Géorisques website: www.georisques.gouv.fr” €1,077,000 Agency fees not included - Agency fees: 3.99% incl. tax Fees payable by the buyer - Average amount of the share of charges €7,200/year - Estimated amount of annual energy costs for standard use based on 2022 energy costs: €2,480 ~ €3,430 - Information on the risks to which this property is exposed is available on the Géorisques website: www.georisques.gouv.fr - Damien Portail - Sales agent - EI - RSAC 892 234 196 1,077,000 € Agency fees not included - Agency commission: 3.99%VAT included Agency fees payable by buyer - Montant moyen de la quote-part de charges courantes 7,200 €/yearly - Montant estimé des dépenses annuelles d'énergie pour un usage standard, établi à partir des prix de l'énergie de l'année 2022 : 2480€ ~ 3430€ - Les informations sur les risques auxquels ce bien est exposé sont disponibles sur le site Géorisques : www.georisques.gouv.fr - Damien PORTAIL - Agent commercial - EI - RSAC 892 234 196

Ref. : 86739720

BARNES YVELINES

ASNIERES SUR SEINE1 020 000 €

House for sale 33 - 6 rooms - 130

ASNIERES BOURGUIGNONS - OLD-BUILD HOUSE - 4 BEDROOMS AND GARDEN

Stunning 116m² (1,249 sq ft) period house set on a 163m² (1,755 sq ft) plot, 12 minutes from Bois-Colombes train station. This family house, renovated with high-quality materials, comprises: an entrance hall, a dual-aspect living room, a dining room and a fitted kitchen, all opening onto a garden. 1st floor: two bedrooms, office area, bathroom. 2nd floor: two bedrooms and shower room. Basement level: laundry room, boiler room. Outbuilding to be converted also included. Space to park two vehicles. Near local schools and shops. Contact Marie Blanc: +33 (0)6 66 23 81 99 €980,769.23 Agency fees not included - Agency fees: 4% incl. tax Fees payable by the buyer - Estimated amount of annual energy costs for standard use based on 2021 energy costs: €2,180 ~ €2,960 - Marie Blanc - Sales agent - EI - RSAC 491254884 Real estate property under offer accepted. 980,769.23 € Agency fees not included - Agency commission: 4%VAT included Agency fees payable by buyer - Montant estimé des dépenses annuelles d'énergie pour un usage standard, établi à partir des prix de l'énergie de l'année 2021 : 2180€ ~ 2960€ - Marie BLANC - Agent commercial - EI - RSAC 491254884

Ref. : 86936093

BARNES HAUTS DE SEINE NORD

SAUSSET-LES-PINS950 000 €

House for sale 33 - 8 rooms - 240

Villa with Panoramic Sea Views – Quiet Setting Near Amenities

Barnes is pleased to present this charming villa of approximately 240 sqm, ideally located in absolute tranquility at the end of a quiet cul-de-sac, while remaining within close proximity to shops and everyday amenities. Facing south, the property enjoys exceptional natural light throughout the day and offers breathtaking panoramic views over the sea and the Bay of Marseille—an ever-changing landscape that provides a true sense of escape. From the moment you enter, you will be captivated by the generous volumes and the remarkable potential this property offers. Currently divided into two separate apartments of approximately 160 sqm and 80 sqm, each with independent external access yet connected internally, the villa lends itself to a variety of lifestyle projects. It can easily be transformed back into a spacious family home, or maintained as is to accommodate guests, extended family, or even a rental opportunity. The main living areas are bathed in natural light thanks to large openings that lead onto a terrace overlooking lush greenery and the sea. The principal living room opens onto a balcony with elegant wrought-iron railings, creating a seamless connection between indoor and outdoor spaces. A traditional fireplace adds warmth and character, making it an inviting setting for cozy evenings. Architectural details such as the wooden staircase, exposed beams, and authentic materials enhance the charm and timeless appeal of the home. The kitchen and adjoining spaces offer great potential for redesign and modernization, allowing you to tailor the interior to your personal taste while preserving its original character. The bedrooms are well-proportioned, peaceful, and filled with natural light, providing comfortable living spaces throughout. Outside, the villa features a typical Mediterranean façade with light tones, terraces, and traditional architectural elements. The landscaped garden, arranged over several levels, offers numerous possibilities for development—whether you envision a relaxation area, a swimming pool, or a beautifully designed outdoor living space. The sea view remains a constant and stunning backdrop. The property also benefits from two large garages, a rare asset in this area, as well as a spacious storage area on the garden level, ideal for additional storage or conversion into a workshop or leisure space. Renovation work is to be expected, presenting a fantastic opportunity to fully reimagine and enhance this unique property according to your vision. This is a rare opportunity for lovers of character homes seeking peace and quiet, spectacular views, and close proximity to the vibrant city of Marseille. Schedule your visit today. Contact: Pascale GONZALEZ – +33 (0)6 27 23 68 20 Commercial Agent (EI) – RSAC: 904 388 634 Information regarding potential risks affecting this property is available on the official Géorisques website: www.georisques.gouv.fr. Agency fees payable by vendor - Pascale GONZALEZ - Agent commercial - EI - RSAC 904 388 634

Ref. : 86333471

BARNES MARSEILLE CASSIS LITTORAL

GRIMAUD2 890 000 €

House for sale 33 - 5 rooms - 180

GRIMAUD – PRIVATE DOMAIN – PROVENÇAL HOUSE WITH SEA VIEW

Located in the heart of a private estate, in a dominant position, this Provençal-style house enjoys a magnificent sea view and a particularly calm and privileged environment. With a surface area of approximately 180 sqm (with potential for extension), it is set on beautifully landscaped grounds of 3,206 sqm. The house comprises an entrance hall, an open-plan kitchen, a dining room, and a bright living room opening onto a pleasant covered terrace. Upstairs, the sleeping area offers a master bedroom with sea view, an office, and a shower room. On the garden level, three bedrooms each have their own shower room or bathroom. Outside, several living spaces invite relaxation: a large wooden terrace, a swimming pool, and various areas designed to fully enjoy the natural surroundings and the view. Information regarding potential risks to which this property is exposed is available on the Géorisques website: www.georisques.gouv.fr Property located in an area subject to mandatory vegetation clearing regulations. For further information, the BARNES International Saint-Tropez team is at your disposal. Phone: +33 4 94 43 32 47

Ref. : 86790767

BARNES SAINT-TROPEZ