OK
More than Less than
€  ok

Key-words : 3 bathrooms

Houses and Apartments, your real estate specialist magazine offers a selection of ads that match with the keyword 3 bathrooms. You can refine your search by specifying the area or price range in the navigation bar link Search for a House/Apartment.

ST-JEAN-CAP-FERRAT14 900 000 €

House for sale 3 bathrooms - - 584 m²

CO-EXCLUSIVITY - SAINT-JEAN-CAP-FERRAT - EXCEPTIONAL PROPERTY

In the heart of Saint-Jean-Cap-Ferrat, within a highly sought-after residential area, this exceptional property enjoys a prime location close to the beaches, restaurants and local shops, with direct access to the village and the harbour. Set on a flat plot, the property also impresses with its modern architecture. The villa is spread over several levels and offers a particularly elegant layout, combining spacious reception areas, private spaces and facilities dedicated to well-being and leisure. It also features a swimming pool, which blends seamlessly into the outdoor spaces. On the ground floor, an entrance hall leads to a spacious reception area comprising a living room and a dining room, as well as a study. This level also includes a kitchen, several hallways, a guest toilet and a self-contained studio with its own shower room. On the lower level, a landing leads to several technical and service areas, as well as a dedicated space for wellness and entertainment. These include an electrical plant room, a storage room, a room housing the swimming pool machinery, a gym, a changing room, a spa area, a wine cellar and a private cinema with its own toilets. A laundry room and a room for the water heater complete this level. On the first floor, a landing leads to four bedrooms, each with its own en-suite shower room or bathroom. The first three bedrooms each have a shower room, whilst the fourth has a bathroom. On the top floor, the villa boasts an exceptional roof terrace covering an area of 166.58 square metres, offering a vast private outdoor space ideal for enjoying the exceptional setting and the Mediterranean way of life. The property also has four parking spaces, two of which are covered. Estate agent's fees are payable by the seller unless otherwise stipulated in the mandate. Estimated annual energy costs for standard usage: between €1,910 and €2,650. Average energy prices indexed to 2021. The property is not subject to the co-ownership regime. The property is subject to a natural hazards and pollution risk assessment, which can be viewed on the Géorisques website:

Ref. : 87272637

VALERI AGENCY BY JM BAREI

BEAUSOLEIL1 625 000 €

Apartment for sale 3 bathrooms - 4 rooms - 116 m²

ALTA MARE - BEAUSOLEIL - THREE BEDROOM APARTMENT - NEW BUILDING ON THE BORDER OF MONACO

In Beausoleil, on the borders of the Principality of Monaco, discover this magnificent three-bedroom apartment situated on the 5th floor of a new residential building. This property benefits from a north-facing aspect and comprises an entrance hall, a living room, a kitchen, a bedroom with a walk-in wardrobe, two further bedrooms, a landing, a bathroom, a separate shower room and a separate toilet, as well as a pleasant balcony of approximately 17 square metres. A double underground parking space is available at an additional cost of €95,000. There is the option to purchase a cellar at an additional cost. Located in the immediate vicinity of Monaco, in a sought-after residential area, this apartment presents an ideal opportunity for a main residence, a pied-à-terre or an investment property. Reduced notary fees. Fees are payable by the seller unless otherwise stipulated in the mandate. Estimated annual energy costs for standard usage: between €500 and €730. Average energy prices indexed to 2023. The property is subject to the co-ownership regime, comprising a total of 206 units, including 62 residential units (excluding social housing). The property is subject to a natural hazards and pollution risk assessment, which can be viewed on the Géorisques website:

Ref. : 87110524

VALERI AGENCY BY JM BAREI

MENTON325 000 €

Apartment for sale 3 bathrooms - 3 rooms - 70 m²

For sale two bedroom apartment in very good condition, ideally located in the heart of Menton old town

Buying property in France, ideally located in the heart of Menton old town : on the first floor of an old style building, for sale apartment of 70 sqm in very good condition with double glazing. Composed of : - spacious hall - lovely living room - fitted independent kitchen (fridge, freezer, electric hob, microwave, dishwasher) - large bedroom with wardrobe - office currently used as a bedroom - bathroom with WC and bidet Historic setting, just a few steps from facilities, beaches and the famous pedestrian area of Menton. Rare product.

Ref. : 86500732

EDOUARD VII

PARIS 11EME1 575 000 €

Apartment for sale 3 bathrooms - 4 rooms - 150 m²

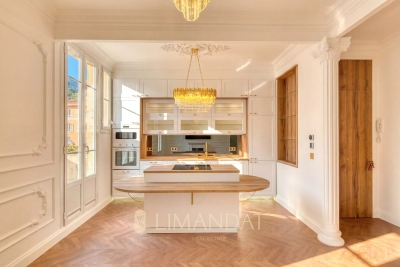
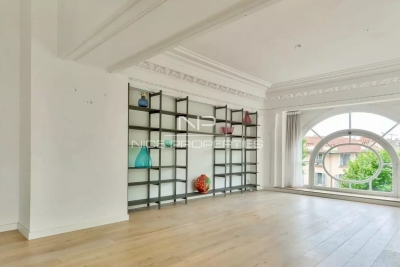
Off Market: PARIS 11 / Square de la Roquette: Loft with the feel of a house – Rare volume

Apartment with the feel of a house offering rare volume and located on a peaceful pedestrianised street, on the edge of Père Lachaise Cemetery and Square de la Roquette. Close to shops and transport services, in a discreet and leafy setting, this top-pick property is laid out over three levels, offering 150.72m² (1,622 sq ft) of floor space (138.99m² or 1,496 sq ft under the Carrez Law). Set within a shared ownership building formed of just two units, it has a private entrance leading to a utility/storage area and cellar on the ground floor; the first floor, with an exceptional ceiling height (4.70m or 15ft) and skylight, has a spacious 65m² (700 sq ft) living room, dining room and fitted open kitchen. A master bedroom with a wardrobe, shower room and separate toilet complete the level. Numerous custom-built cupboards. On the second floor you'll find a second en-suite bedroom with bathroom and toilet. Character, tranquillity and volume characterise this unique south-facing property, offering high-quality amenities. BARNES PARIS EST exclusive listing €1,600,000. Agency fees not included – Agency fees: 5% incl. tax Fees payable by the buyer - Information on the risks to which this property is exposed is available on the Géorisques website: www.georisques.gouv.fr 1,500,000 € Agency fees not included - Agency commission: 5%VAT included Agency fees payable by buyer - Nombre de lots dans la copropriété: 2 - Montant moyen de la quote-part de charges courantes 1,200 €/yearly - Les informations sur les risques auxquels ce bien est exposé sont disponibles sur le site Géorisques : www.georisques.gouv.fr

Ref. : 87407495

BARNES PARIS EST

NÎMES238 000 €

House for sale 3 bathrooms - 6 rooms - 188 m²

6-room house in Nîmes Possac

For sale in Nîmes, a large semi-detached family home of 145 m2 of living space, comprising 7 rooms on a plot of over 300 m2. It offers spacious rooms including 4 bedrooms, 1 bathroom, 1 shower room, 1 separate kitchen, and a living room opening onto a 6 m2 balcony. There is also a 9 m2 utility room and a large 29 m2 garage for 2 vehicles. The house can be divided into 2 apartments/2 separate living spaces, making it ideal for a large family or two families. Garden with space for a pool. Residential area. Close to amenities. Contact Valérie Béaur of Diaz Immobilier for all inquiries and viewings: +33 6 50 70 92 54

Ref. : 131

Diaz IMMOBILIER

CAVALAIRE-SUR-MER1 590 000 €

House for sale 3 bathrooms - 3 rooms - 100 m²

CAVALAIRE PARKS WITH SEA VIEWS from CAP LARDIER to CAVALAIRE

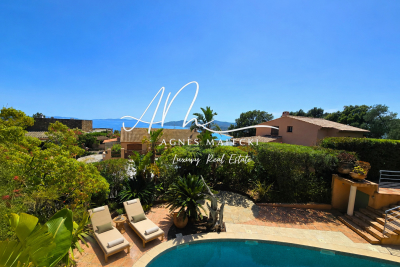
Exclusive listing with agnes malecki agency - in the cavalaire parks, very close to the beaches - prime location for this approximately 100m2 villa to renovate, facing south, with panoramic sea views from cap lardier to the port of cavalaire. It comprises a ground floor divided into an entrance hall, pantry, kitchen, living room, hallway, two bedrooms, bathroom, and toilet, as well as lovely terraces and a garage. Building permission granted for a beautiful contemporary sea-facing house...

Ref. : 1_V10008762

AGENCE AGNES MALECKI - GOLFE DE SAINT TROPEZ

BIOT2 450 000 €

House for sale 3 bathrooms - 6 rooms - 220 m²

Biot – New contemporary villa with village views, terraces and swimming pool

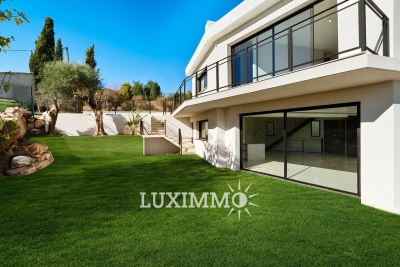
Built in 2025, this contemporary villa has been designed to offer a warm, light-filled living environment, seamlessly connected to the outdoors, in a quiet and peaceful setting with pleasant views over the village. From the moment you enter, the property reveals a harmonious layout. The semi-open kitchen flows naturally into the living room and dining area, creating a welcoming space ideal for sharing moments with family and friends. Large openings extend this area onto a spacious terrace, offering an additional outdoor living space during the warmer months. A climate-controlled wine cellar completes this area with elegance. The main level also features a comfortable master suite with dressing room and a full bathroom, benefiting from direct access to the terrace, as well as a study that can easily adapt to family needs. A guest toilet completes this level. Upstairs, three bedrooms, each with its own shower room, provide privacy and independence for all occupants. They open onto a shared terrace, perfect for enjoying the village views and peaceful evenings. Outside, everything has been designed for relaxation and enjoyment: a swimming pool, pétanque court, and landscaped areas invite you to fully embrace the lifestyle and surroundings. A double garage and a laundry room complete this property, which offers high-quality finishes and is perfectly suited as both a family home and a secondary residence. Energy rating: A – Climate rating: A / Estimated annual energy costs for standard use: between €350 and €510 (reference year 2023) Information on potential risks to which this property is exposed is available on the Géorisques website: www.georisques.gouv.fr Property located in an area subject to mandatory brush clearance regulations. Andréa MILAZZO Consultant – Independent Sales Agent RSAC: 893 468 033 Agency fees payable by vendor - Montant estimé des dépenses annuelles d'énergie pour un usage standard, établi à partir des prix de l'énergie de l'année 2023 : 350€ ~ 510€ - Andrea MILAZZO - Agent commercial - EI - RSAC Antibes 893468033

Ref. : 86674670

Barnes Valbonne

MORZINE695 000 €

Apartment for sale 3 bathrooms - 4 rooms - 100 m²

MORZINE – Superb 3-Bedroom Duplex Apartment | Prime Central Location | South-Facing | Excellent Rental Potential

A superb 3-bedroom duplex apartment in the heart of Morzine, offering all the charm of a traditional Alpine chalet combined with an exceptional central location. Forming part of a small residence of just two apartments, this rare property is situated only a two-minute walk from the village centre, with its excellent selection of shops, restaurants and bars. The apartment enjoys a sunny south-facing aspect with pleasant views towards the Pleney ski slopes. A spacious wraparound terrace surrounds the main living area, providing the perfect place to enjoy the sunshine throughout the day. During the winter months, the location is particularly convenient, with three ski bus stops close by offering quick and easy access to the ski lifts. The accommodation is arranged over two levels and comprises: Upper Floor -Bright and spacious open-plan living and dining area -South-facing wraparound terrace -Fireplace creating a warm and welcoming atmosphere during the winter -Principal bedroom with en-suite bathroom -Separate WC Lower Floor -Two double bedrooms -Family bathroom -Utility room -Two storage areas The apartment offers approximately 85 m² of living space (subject to confirmation by an official survey). Outside, the property benefits from two private parking spaces. Whether you are looking for a permanent residence, a holiday home or an investment property, this apartment is an excellent opportunity. Its prime central location and attractive features provide outstanding rental potential throughout both the winter and summer seasons. For further information or to arrange a viewing, please contact Morzine Immo. Information regarding the natural and technological risks to which this property may be exposed is available on the Géorisques website: www.georisques.gouv.fr.

Ref. : 4210

MORZINE IMMOBILIER

PARIS 1ER2 200 000 €

Apartment for sale 3 bathrooms - 5 rooms - 151 m²

Paris 1 - Saint Honoré - Saint Roch - Dual-aspect duplex apartment - Top floor - 4 bedrooms

Paris 1 - Saint Honoré - Saint Roch - Dual-aspect duplex apartment - Top floor - 4 bedrooms In the heart of the 1st arrondissement, at 201 rue Saint-Honoré, in a characterful building dating from 1750, this duplex offers 127.81 square meters of living space (Carrez law), for a total floor area of ??151.95 square meters, and occupies the top two floors, truly the penthouse level, with no overlooking neighbors above. On the fifth level, an entrance hall leads to four bedrooms, a bathroom, a shower room, and a separate WC. On the sixth level, a vast living space with a cathedral ceiling combines a lounge, dining room, and open-plan kitchen, bathed in light from a large bay window. As for the neighborhood, the address is ideally located between Place Vendôme and the Tuileries Garden, a stone's throw from the Louvre, the Palais-Royal, and the luxury boutiques of rue Saint-Honoré. Food shops, restaurants, and public transportation are all within easy reach, with the Tuileries and Pyramides metro stations just minutes away. A rare, bright and quiet property in one of the most sought-after addresses in Paris. Cellar and storage room also included. Agency fees payable by vendor - Montant moyen de la quote-part de charges courantes 5,600 €/yearly

Ref. : 85259262

BARNES SAINT-HONORE

NICE445 000 €

Apartment for sale 3 bathrooms - 3 rooms - 85 m²

NICE - THE PORT - 3 ROOMS - TERRACE - GARAGE

NICE THE PORT located in a quiet dead-end street just a few steps from all amenities and the Nice port, discover this beautiful 85m² 3-room apartment to renovate with high potential. On a floor with elevator in a standing building you will be seduced by the generosity of the room volumes, its EAST - WEST exposure, large glass doors overlooking a large 11m² terrace on the living room and kitchen side and 8m² on the bedrooms side. It consists of a very large entrance with storage, a spacious living/dining room of 25m² flooded with light, an independent kitchen of 14m² that can be opened onto the living room leading to the terrace also, two spacious bedrooms in absolute calm overlooking the courtyard, a bathroom and 2 separate WC. Very high ceiling height and incredible brightness! Large ground plan garage very easy to access in extra. Ideally located near shops, transportation, schools, main roads.. it is perfect for a family, for investment or a pied-à-terre! Charges: 235€ per month (Heating, hot water, cold water, maintenance of common areas..). RARE PRODUCT ON THE MARKET Fees charged to the seller. Information on the risks to which this property is exposed is available on the Georisques website: www.georisques.gouv.fr

Ref. : 87225514

Reussite Immo Nice

PARIS 6EME1 050 000 €

Apartment for sale 3 bathrooms - 3 rooms - 58 m²

Exclusive listing - Paris 6 - Monnaie - Top floor - Lift - Sunny

Ideally located between the banks of the Seine and Saint-Germain-des-Prés, on the 4th and top floor of an 18th-century building with lift. We are listing this beautiful sunny apartment spanning 58.05m² (625 sq ft) under the Carrez Law and 76.78m² (826 sq ft) of floor space, laid out as follows: entrance hall, spacious living/dining room, separate kitchen, home office, two quiet bedrooms overlooking the courtyard, bathroom and separate toilet. Possibility of creating a terrace in place of the existing home office. ************************************* Ideally set in the medieval and artistic heart of Paris's 6th arrondissement, between Odéon and Place Saint-Michel, this street is one of the Left Bank's thoroughfares most steeped in history, intellectual energy and cultural fervour. This legendary street, which witnessed the birth of the Bohemian spirit and the Enlightenment, offers total immersion in a living heritage still complete with superb 17th-century mansions and secret cobbled courtyards, such as the famous nearby Cour du Commerce Saint-André. Living in this prestigious area places you at the crossroads of literary and artistic creation, daily passing an exceptional network of modern art galleries, specialist antiquarian bookshops, bouquinistes and historic publishing houses that form the soul of Saint-Germain-des-Prés. The art de vivre is world-unique thanks to the immediate proximity of the bustling Carrefour de Buci, Saint-Germain covered market and the independent arthouse cinemas of Rue de l'École de Médecine, which sit alongside renowned gourmet restaurants and legendary jazz bars. The neighbourhood also pulses to the rhythm of the performing arts and literature, with the Théâtre de l'Odéon a few minutes' walk away, while the prestigious École Nationale Supérieure des Beaux-Arts breathes constant creative youthfulness into the area. Fees payable by the seller - Number of lots in the building: 11 - Average amount of the share of charges €5,200/year - Estimated amount of annual energy costs for standard use based on 2022 energy costs: €2,450 ~ €3,350 - Information on the risks to which this property is exposed is available on the Géorisques website: www.georisques.gouv.fr - Claire Lise Deperraz - Sales agent - EI - RSAC 877 602 615 Agency fees payable by vendor - Nombre de lots dans la copropriété: 11 - Montant moyen de la quote-part de charges courantes 5,200 €/yearly - Montant estimé des dépenses annuelles d'énergie pour un usage standard, établi à partir des prix de l'énergie de l'année 2022 : 2450€ ~ 3350€ - Les informations sur les risques auxquels ce bien est exposé sont disponibles sur le site Géorisques : www.georisques.gouv.fr - Claire Lise DEPERRAZ - Agent commercial - EI - RSAC 877 602 615

Ref. : 87407558

BARNES PIED-À-TERRE SAINT-GERMAIN-DES-PRÉS

ST-JEAN-CAP-FERRAT16 500 000 €

House for sale 3 bathrooms - - 424 m²

CO-EXCLUSIVITY - SAINT-JEAN-CAP-FERRAT - EXCEPTIONAL PROPERTY

In the heart of Saint-Jean-Cap-Ferrat, in a highly sought-after residential area, this exceptional property enjoys a prime location close to the beaches, restaurants and local shops, with direct access to the village and the harbour. Set on a flat plot, the property also stands out for its modern architecture. The villa is sold furnished and features a lift serving the various levels. The villa is characterised by its generous proportions, its layout across several levels and its spaces perfectly suited to family life or as a holiday home. On the ground floor, an entrance hall leads to a kitchen, a study, a toilet and a spacious reception area comprising a living room and a lounge. This level also provides access to the various areas of the property. On the lower level, a landing leads to a wine cellar, a utility room fitted out under the stairs, a laundry room and a spacious garage measuring 137.88 square metres, capable of accommodating up to six cars. A room housing the water heater completes this level. On the first floor, a landing leads to four bedrooms, each with its own en-suite shower room. This level thus offers four suites, designed to ensure comfort and privacy. On the second floor, two further bedrooms complete the private living areas. The first has its own bathroom, whilst the second also features an en-suite bathroom and a walk-in wardrobe. On the top floor, the villa boasts a spacious roof terrace measuring 114.09 square metres, offering a superb outdoor space and exceptional sea views. This villa is complemented by a separate annexe providing additional living space. On the ground floor, an entrance hall opens onto a living area combining the lounge and kitchen. This level also comprises a toilet, a hallway and a utility room. Upstairs, a landing leads to two bedrooms, each with its own en-suite shower room, thus providing two separate and comfortable sleeping areas. Estate agent's fees are payable by the seller unless otherwise stipulated in the agency agreement. Estimated annual energy costs for standard usage: between €1,890 and €2,630. Average energy prices indexed to 2021. The property is not subject to the co-ownership regime. The property is subject to a natural hazards and pollution risk assessment, which can be viewed on the Géorisques website:

Ref. : 87272641

VALERI AGENCY BY JM BAREI

NICE1 260 000 €

Apartment for sale 3 bathrooms - 3 rooms - 105 m²

CAP DE NICE - 2 BEDROOM APARTMENT OF 105 SQM FOR SALE - TERRACE AND GARDEN - RESIDENCE WITH POOL - SEA VIEW - GARAGE

Cap de Nice - 2 bedroom apartment of 105 sqm with terrace, garden and sea view, located in a secure, prestigious residence with a swimming pool, gym and caretaker. This apartment enjoys a prime location, in the immediate vicinity of shops and public transport, and just a few minutes from the seafront. Situated on the garden level and facing south, this apartment consists of a 41 sq m living room with an open-plan kitchen and pantry, with access to the terrace and garden offering sea views. A hallway leads to the sleeping area, comprising a first bedroom with access to the terrace and garden, a second bedroom with access to the terrace and garden, a dressing room, a bathroom with WC, a shower room and a separate WC. A garage and a storage room complete this apartment.

Ref. : N-41417

Century 21 LAFAGE TRANSACTIONS Nice

GRIMAUD690 000 €

House for sale 3 bathrooms - 4 rooms - 80 m²

EXCLUSIVE Charming corner house with sea view in a secure estate just steps from the beaches of Grimaud. Pleasant living room opening onto a beautiful wooden terrace and a garden planted with approximately 500m² below Upstairs, the master bedroom with a walk-in closet and bathroom, two other bedrooms with a shower room A cellar, a private parking space, swimming pool in the estate A peaceful living environment and also an excellent rental opportunity The sea view over the village of Saint-Tropez makes this property rare and unique.

Ref. : 394V3175M

JAGER IMMOBILIER

VILLEFRANCHE-SUR-MER599 000 €

Apartment for sale 3 bathrooms - 4 rooms - 83 m²

VILLEFRANCHE SUR MER - 3 BEDROOM APARTMENT OF 80 SQM FOR SALE - BALCONY - CLOSE TO THE BEACH - BRIGHT - SEA VIEW

Villefranche-sur-Mer: In the heart of the Old Town, in a peaceful setting, this 3 bedroom apartment 80.7 sqm welcomes you with a private entrance, an open-plan kitchen, and a bright living room opening onto a balcony. The sleeping area consists of a bedroom with an en-suite shower room and toilet, two additional bedrooms with sea views, a bathroom, a shower room, and a separate toilet. A large cellar completes this property, providing additional storage space. Immediate proximity to shops, amenities, and the beach. Agency fees payable by the buyer (5%) Price excluding fees: €569 050

Ref. : V-13047

Century 21 LAFAGE TRANSACTIONS Villefranche-sur-Mer