OK
More than Less than
€  ok

Key-words : 3 bathrooms

Houses and Apartments, your real estate specialist magazine offers a selection of ads that match with the keyword 3 bathrooms. You can refine your search by specifying the area or price range in the navigation bar link Search for a House/Apartment.

BEAUSOLEIL1 675 000 €

House for sale 3 bathrooms - 5 rooms - 150 m²

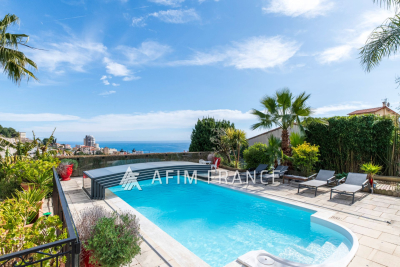
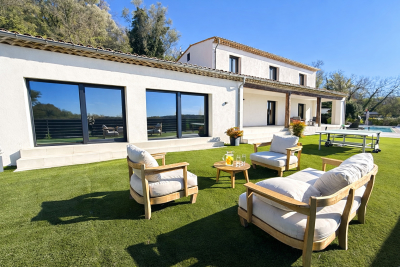
Charming atypical Neo-Provençal villa overlooking Monaco Port and the Rock Beautiful unobstructed sea view. East, South, and West exposure. Lovely green and flowered garden. Quiet location in a private road. Just a few hundred meters from Monaco (10 minutes on foot). 5 minutes from the highway. Reversible air conditioning, fireplace with insert. Main level 110 m², lower level 40 m², veranda 9 m². Beautiful bioclimatic pergola roof with electric blinds and LED lighting. Exterior annex 16 m². 8x4 pool with cover. All on a 930 m² plot. Main level: living room, open kitchen, guest WC, master suite, dressing room, bathroom with shower and WC. Upstairs bedroom with shower area. Lower level: bedroom with large shower room and WC, gym. Possibility to create a large independent studio. Parking for numerous vehicles.

Ref. : 519V900505M

AFIM France

BORDIGHERA239 000 €

Apartment for sale 3 bathrooms - 3 rooms - 71 m²

BORDIGHERA MARE

Just 50 meters from the sea in Bordighera, in a small cul-de-sac overlooking the beach, beautiful centrally located three-room apartment in a villa, on the ground floor. The fully renovated apartment consists of an entrance hall, living room with kitchenette, two bedrooms and a bathroom, as well as a pleasant south-facing terrace that is very sunny. The property has been completely refurbished and features double-glazed windows, new window frames and air conditioning. No condominium fees. The distance to the sea is just a few steps, making it ideal as a holiday home.

Ref. : BORDIGHERA MARE

ITALGEST GROUP INTERNATIONAL REAL ESTATE

PARIS 8EME1 100 000 €

Apartment for sale 3 bathrooms - 2 rooms - 57 m²

Pied à terre - Golden Triangle

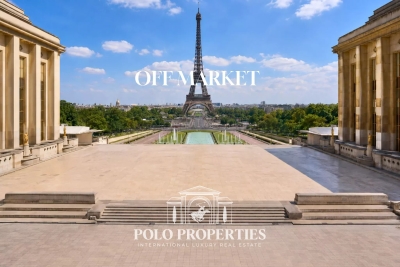
Paris 75008 - A stone's throw from the Champs-Élysées, in a lively, sought-after environment. Located in the heart of a dynamic district, in the immediate vicinity of numerous restaurants, stores and boutiques, this apartment of almost 60m² enjoys a particularly pleasant location for experiencing Paris on a daily basis, while benefiting from a calm setting thanks to its courtyard orientation. Located on the third floor with elevator of a handsome freestone building, the apartment's functional layout and quality materials add to its charm and comfort. Entrance hall, fitted kitchen, bright living room, bedroom, bathroom and separate toilet. An ideal property for those looking for a central, practical and peaceful address, combining lively neighborhood life with peace and quiet at home. Transaction fees to be paid by the seller. Information on the risks to which this property is exposed is available on the Géorisques website: www.georisques.gouv.fr

Ref. : 86783503

Polo Properties

MONTRIOND1 300 000 €

House for sale 3 bathrooms - 7 rooms - 1200 m²

Detached 6-bedroom chalet on a 1,200 m² plot in prime Montriond

Detached 6-bedroom chalet on a 1,200 m² plot in prime Montriond A fabulous detached chalet occupying a private 1,200 m² plot in one of the most sought-after residential areas of Montriond. The chalet enjoys a superb south-west facing position with magnificent mountain views and extensive gardens laid mainly to lawn. The location offers an excellent balance between tranquillity and accessibility, with the centre of Morzine just 1.3 km away — a pleasant stroll from its bars, restaurants and shops. The area now also benefits from a free bus service providing access to the Ardent cable car and directly into the heart of the Portes du Soleil ski area. Presented in good condition, the chalet offers generous accommodation arranged over three floors. The main living areas open directly onto the terraces and gardens, making the most of the chalet's sunny orientation and providing excellent indoor-outdoor living throughout the warmer months. The current owners have also recently installed a new kitchen. Ground floor The entrance hallway provides access to two double bedrooms, a family bathroom and a useful utility room. There is also a single garage with direct internal access to the chalet. First floor The principal living floor is centred around a large open-plan living and dining area with the newly installed kitchen. Large openings lead directly onto the exterior terraces and extensive gardens. Outside, there is a private hot-tub deck together with a covered dining terrace, creating an excellent space for entertaining and enjoying the south-west facing aspect. This floor also provides a double bedroom with an en-suite bathroom. Top floor The upper floor comprises three further double bedrooms, each benefiting from its own en-suite bathroom. The chalet is currently heated by an electric system. A rare opportunity to acquire a substantial six-bedroom detached chalet with a large private garden in a prime Montriond location. With its excellent orientation, magnificent views and easy access to both Morzine and the Portes du Soleil ski area, the property would make an exceptional holiday home or a comfortable permanent residence. For further information or to arrange a viewing, please contact Morzine Immobilier. Information on the risks to which this property is exposed is available on the Géorisques website

Ref. : 4124

MORZINE IMMOBILIER

MANDELIEU-LA-NAPOULE625 000 €

Apartment for sale 3 bathrooms - 4 rooms - 100 m²

Exclusive - Top floor duplex with sea view – Domaine du Grand Duc

Exclusive - On the top floor of a sought-after and secure residence in the Domaine du Grand Duc, discover this beautiful duplex apartment of approximately 100 m². Bathed in light, it opens onto a large 52 m² terrace, benefiting from full south exposure and a magnificent unobstructed view of the Esterel and the sea. The apartment consists of a living room, a kitchen, three bedrooms, a bathroom, a shower room, and two toilets. Convertible and air-conditioned attic spaces complete the property, offering great potential for extra space. The residence benefits from a 24/7 secure environment and offers numerous amenities, including a infinity swimming pool, tennis courts, and a fitness room. A cellar, a garage, and numerous visitor parking spaces complete this property.]}}943×3,}{{

Ref. : V7483CA

JOHN TAYLOR Cannes

CAVALAIRE-SUR-MER5 300 000 €

House for sale 3 bathrooms - 11 rooms - 412 m²

Magnificent architect-designed villa close to the beach

This exceptional property is located in one of the most sought-after areas of Cavalaire-sur-Mer, just 500 m from the beach and 2 km from the town centre and port. It offers breathtaking panoramic views over Cap Lardier, the bay and the port. Designed by an architect and built entirely in 2023, this property extends over a total surface area of more than 410 sq.m, blending in perfectly with a plot of more than 1870 sq.m, planted with Mediterranean trees. The layout includes magnificent terraces, ample parking, a large triple garage, a lift and a superb heated swimming pool. The interior of the house, with its wide windows, is bathed in light, and the property boasts exceptional features on three levels. The main level opens onto a vast living space offering 180-degree panoramic views. This space includes an entrance hall, a fitted kitchen, a utility room, a dining room, a lounge with fireplace and a master suite with dressing room and large bathroom. Every bay window on the plateau offers magnificent views of the sea and pine forest, as well as access to the large outdoor terrace. The garden level comprises three bedrooms, each with its own bathroom, a laundry room and a fully-equipped summer kitchen. The final level contains a triple garage and technical areas. The garage is easy to access and is connected to the house by a lift. This property is a rare gem with exceptional features, located in a highly sought-after area of Cavalaire-sur-Mer. It ticks all the boxes for an exceptional property: luxury, space, prime location and breathtaking views.

Ref. : V1964ST

JOHN TAYLOR SAINT TROPEZ

CANNES840 000 €

Apartment for sale 3 bathrooms - 4 rooms - 81 m²

Cannes Coeur-Banane: Rare, 3-bedroom apartment with large terrace

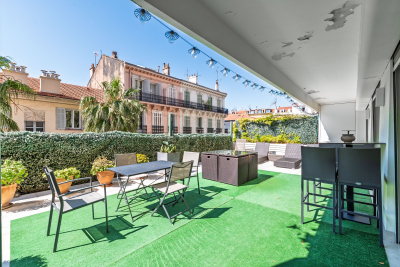
Ideal for seasonal rentals or second homes, this apartment is located in the heart of the "banana" district, 2 minutes from Rue d'Antibes. It's on the 2nd floor (elevator access). Spanning nearly 80 m² (860 sq ft) with a 61 m² (650 sq ft) south-facing terrace, it features a spacious living room opening onto the terrace, a small separate kitchen, and 3 bedrooms, each with its own shower or bathroom. A rare find! We love: the location, the large south-facing terrace, like a garden in the city center, and the 3 bedrooms, each with its own bathroom.

Ref. : 567103

Nathalie BOUVARD Meilleurs Biens

PARIS 17EME3 645 000 €

Apartment for sale 3 bathrooms - 5 rooms - 280 m²

Exceptional Family Apartment - Niel

Paris 75017 - Niel / Pierre Demours - In the heart of the highly sought-after Niel–Pierre Demours district, on the 5th floor with elevator in a remarkable Haussmannian building with an elegant monumental entrance, a 280m² family apartment that captivates with its volume, brightness, and refined period elements. From the entrance of the building, Parisian charm is evident: majestic architecture, carefully preserved communal areas, and a timeless atmosphere characteristic of the most beautiful addresses in the 17th arrondissement. The apartment opens onto a large entrance hall, also suitable for an office space, which leads to splendid reception rooms with generous proportions. The double living room, flooded with light, reveals the charm of the old with its Hungarian point parquet, delicate moldings, and period fireplaces. An elegant and warm space, ideal for entertaining. Adjacent to this, a generous dining room communicates harmoniously with a large fully equipped dining kitchen, designed as a true conviviality space for daily life and special occasions. Perfectly separated from the reception areas, the sleeping area offers a layout particularly suited to family living. It includes a spacious master suite with custom dressing and private bathroom, along with three other large bedrooms, two shower rooms, and separate toilets. A cellar completes this property. With its sought-after address, remarkable volume, and quality Haussmannian attributes, this apartment elegantly embodies the art of Parisian living in one of the most residential sectors of the 17th arrondissement. Property subject to co-ownership status. No ongoing procedures. Transactional fees including VAT are borne by the seller. Information on the risks to which this property is exposed is available on the Georisques website: www.georisques.gouv.fr.

Ref. : 85947742

Polo Properties

FAYENCE1 190 000 €

House for sale 3 bathrooms - 6 rooms - 260 m²

Fayence, Provençal property with pool, independent studio and open views

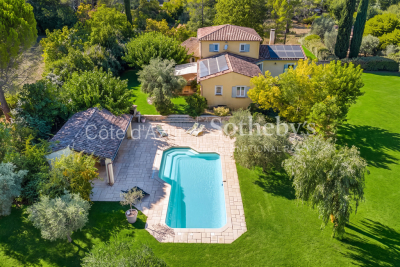
In a quiet and sought after residential area of Fayence, close to local amenities, this Provençal villa of approximately 260 sqm offers generous living spaces, complete privacy and a privileged setting surrounded by mature gardens. The property occupies a flat landscaped plot of approximately 3,800 sqm, planted with mature trees and entirely protected from overlooking neighbours. Open views extend towards the village of Fayence and the surrounding mountains, reinforcing the sense of space and connection with the Provençal landscape. Presented in excellent condition, the main house has been arranged around generous and convivial living spaces. The entrance leads into a spacious reception area comprising a living room with fireplace, dining area and fully equipped open kitchen. The main level also accommodates an office and a large principal bedroom with its own bathroom, providing the convenience of a substantial ground floor bedroom suite. Upstairs, two additional bedrooms are accompanied by two shower rooms, creating a separate sleeping area for family or guests. One of the property's distinctive features is its independent studio of approximately 40 sqm. Connected to the main villa while also benefiting from a private exterior entrance, it offers a particularly flexible arrangement for welcoming family and friends while allowing them to retain their independence. A large storage room of approximately 70 sqm provides further useful space. Outdoor living is central to the property. The landscaped grounds feature a swimming pool and summer kitchen, complemented by a pizza oven and barbecue. Numerous terraces create a choice of settings for outdoor dining and relaxation throughout the warmer months, surrounded by greenery and with no overlooking neighbours. A carport completes the property. The location in Fayence is an integral part of its appeal. The area combines a Provençal residential environment with convenient access to local amenities, making it possible to enjoy space, privacy and nature without sacrificing the practical requirements of everyday life. With its 260 sqm of living space, 3,800 sqm landscaped plot, swimming pool, independent studio and views towards the village and mountains, the property lends itself particularly well to family life, whether as a principal residence or a second home in Provence. Presented by Côte d'Azur Sotheby's International Realty, this villa offers a compelling combination of space, privacy, flexible accommodation and Provençal outdoor living in Fayence.

Ref. : CA15-402

COTE D'AZUR SOTHEBY'S INTERNATIONAL REALTY

TOURRETTES-SUR-LOUP1 740 000 €

House for sale 3 bathrooms - 7 rooms - 300 m²

TOURRETTES SUR LOUP: Magnificent 5-bedroom villa with sea vi

Ideally located between Tourrettes and Vence, in a quiet and sought-after environment, within a secure residence with automatic gate, this exceptional property will seduce you with its spaciousness and the quality of its services. - On the garden level: a beautiful entrance hall with custom-built closets opens onto a spacious and bright 60 sq m living room, a dining room, and a fully equipped kitchen. This level also includes a bedroom with an en-suite shower room, as well as a superb master suite with a bathroom with a shower and a very large walk-in closet. All bedrooms benefit from a south-facing aspect. A laundry room and a utility room complete this level for optimal comfort. - Upstairs, three additional bedrooms, each with its own shower room and private toilet. Outside, you'll enjoy a level garden with a swimming pool, perfect for making the most of sunny days. There's also a large garage. The house has been completely renovated with high-quality materials, and features a compliant septic tank and a state-of-the-art air conditioning system.

Ref. : 1409

TOURRETTES SUR LOUP IMMOBILIER

VERCHAIX850 000 €

Property for sale 3 bathrooms - 10 rooms - 329 m²

EXCLUSIVE LISTING - VERCHAIX – MIXED-USE PROPERTY: 2 COMMERCIAL UNITS & 2 APARTMENTS

In the heart of Verchaix, close to local shops, this versatile property comprises two commercial units and two apartments, each with its own private entrance. It is an ideal opportunity for an investor, or for someone looking to live and run a business in the same place. A prime location The property is just a short walk from Morillon's Lac Bleu, the mini-golf course and the tennis courts, and only a 5-minute drive from the Morillon gondolas, which give access to the Grand Massif ski area. A bus stop is located just a few metres away, providing easy access throughout the Giffre valley. This location is attractive all year round, in summer and winter alike, which also adds to the appeal of the commercial units. The main apartment This lovely apartment offers 94.29 m² under the Carrez law (107 m² of floor space). It is arranged around a bright 38 m² living room, which opens onto a vast 130 m² terrace, a true outdoor living space where you can enjoy sunny days and the mountain surroundings. It also includes a fitted and equipped kitchen, three bedrooms, a bathroom with both a bathtub and a shower, and two separate WCs. The duplex one-bedroom apartment This 42 m² apartment has an entrance hall, a fitted kitchen and a shower room on the ground floor. Upstairs are a living room and a bedroom. It currently generates rental income. The commercial units The first unit covers 66 m². It comprises an 18 m² shop, a 33 m² back room, a shower room and a WC. The second unit offers 85 m² of space. Additional information Heating is collective and oil-fired. The two commercial units and the one-bedroom apartment generate a net rental income of €3,300 per month. This property has great potential in the heart of a lively village in the Giffre valley, combining a main residence with a rental return.

Ref. : VER70

REGENT ALPS - Christie's International Real Estate

CAGNES-SUR-MER865 000 €

House for sale 3 bathrooms - 5 rooms - 205 m²

LES COLLETTES - CAGNES-SUR-MER In one of the most sought-after areas of Cagnes-sur-Mer, set within a particularly peaceful and leafy residential neighbourhood, discover this contemporary villa with 205m² of living space, offering significant potential for development. Built on a plot of 1,668 m², complemented by an adjoining plot classified as a nature reserve, it enjoys completely unobstructed views of the surrounding greenery and lasting tranquillity. The currently habitable part has been fitted to a high standard: natural stone flooring, large sliding glass doors, a heat pump with underfloor heating and cooling, home automation for the roller shutters, and high-quality materials and finishes. On the ground floor, opening onto the garden, it comprises an entrance hall leading to a spacious, light-filled living room, a master bedroom with a walk-in wardrobe and a bathroom fitted with a wall-mounted heated towel rail, a kitchen with a pantry, a utility room, a separate toilet with a washbasin, and three further bedrooms. All rooms on this level benefit from direct access to the outdoor areas. Upstairs, two large spaces remain to be fitted out according to your wishes. In particular, they will allow for the creation of a superb living area with an open-plan kitchen and office space, extended by a terrace overlooking the entire property and offering breathtaking views of the surrounding countryside. The spacious garage, measuring approximately 50 m², also offers a wide range of conversion possibilities: you could create an additional en-suite bedroom with a bathroom and toilet, or other ancillary spaces tailored to your needs. The current layout allows you to live comfortably in the house whilst completing the remaining work at your own pace. Outdoor improvements are also required to realise the property's full potential, including the construction of terraces, landscaping of the garden and the organisation of parking spaces. Finishing work on the façade and certain windows and doors also remains to be done. Several parking spaces are available on the property. Land suitable for a swimming pool. A privileged living environment, combining absolute tranquillity, nature and proximity to amenities, less than 10 minutes from the centre of Cagnes-sur-Mer, shops and major transport links. A rare property offering comfort, high-quality construction and exceptional potential for conversion. Are you looking for a contemporary property offering both immediate comfort and potential for conversion? This villa is well worth your attention. Contact me to discover all its possibilities. Céline DEL GIUDICE - 06 09 44 95 02 Your REMAX SUNSET estate agent Legal Mentions (in French) : Honoraires à la charge du vendeur. Les informations sur les risques auxquels ce bien est exposé sont disponibles sur le site Géorisques : www.georisques.gouv.fr .

Ref. : 1150

RE/MAX SUNSET

MANDELIEU-LA-NAPOULE2 800 000 €

House for sale 3 bathrooms - 7 rooms - 403 m²

MANDELIEU LA NAPOULE – CONTEMPORARY 4-BEDROOM VILLA – PANORAMIC SEA VIEWS

Located in the hills above Mandelieu-la-Napoule, in a peaceful and private residential setting, this contemporary villa of approximately 280 sq m enjoys panoramic sea views from all three levels as well as from the pool area. Set on a 1,491 sq m plot, the villa features a spacious open-plan living area on the main floor, comprising a lounge with fireplace, dining area and open kitchen, all extending onto a terrace overlooking the sea. A pantry, wine cellar, guest WC and direct access to the double garage complete this level. Upstairs, the sleeping area includes a principal suite with dressing room, bathroom, WC and private terrace, as well as a second en-suite bedroom with shower room and WC. The garden level offers a third en-suite bedroom, a laundry room and a spacious office that could easily be converted into an additional bedroom. A dedicated wellness area featuring a hammam, Jacuzzi and fitness space completes this floor. Outside, the beautifully landscaped terraced garden features a swimming pool with sea views, generous terraces and a decorative waterfall. The villa offers a high standard of amenities, including reversible air conditioning, double-glazed aluminium windows, motorised roller shutters, a central vacuum system, automatic irrigation and an electric entrance gate. A double garage and a spacious driveway providing parking for several vehicles complete the property. An elegant contemporary villa offering generous living spaces, remarkable sea views and a privileged lifestyle, just a few minutes from the beaches, golf courses and amenities of Mandelieu-la-Napoule. Agency fees payable by vendor - Montant estimé des dépenses annuelles d'énergie pour un usage standard, établi à partir des prix de l'énergie de l'année 2026 : 2280€ ~ 3100€ - Les informations sur les risques auxquels ce bien est exposé sont disponibles sur le site Géorisques : www.georisques.gouv.fr - Christophe GOURNAY - Agent commercial - EI - RSAC 501 162 648

Ref. : 87412629

BARNES THÉOULE-SUR-MER

LE TIGNET1 272 000 €

House for sale 3 bathrooms - 8 rooms - 218 m²

A prime location for this property, set in an elevated position with sea views

This villa enjoys a superb location, offering magnificent views of the sea and Lake St Cassien. Beyond the Belvédère, the property is spread over three levels. The ground floor features a cathedral-style hall acting as a ‘crossroads' between the study and the music room, the kitchen and its utility rooms, and a first bedroom with an en-suite bathroom. You'll love the terrace, which connects all these living areas. The first floor comprises three bedrooms, a bathroom and a shower room, whilst the garden level features a well-designed apartment with a small dining room, a kitchen, a bedroom and a shower room, all extending onto a covered veranda overlooking the olive trees. A covered garage, parking spaces, a superb garden and a swimming pool complete the property. A little sprucing up will restore the property to its former glory. Let's be clear: the location is prime!

Ref. : MZICBR00032

MICHAEL ZINGRAF CHRISTIES INTERNATIONAL REAL ESTATE CABRIS

FONTVIEILLE595 000 €

House for sale 3 bathrooms - 4 rooms - 75 m²

Fontvieille – A new 3-bed property with a pool

This new 75 sqm property is located in the heart of Fontvieille village near Arles in the Bouches-du-Rhone department. Benefiting from a terrace and a little heated pool, it includes a living/reception room with an open-plan kitchen, a utility room, and three bedrooms (one with a bathroom, two sharing a shower room). An ideal pied a terre or investment opportunity.

Ref. : 87151362

Daniel Feau Provence / Lourmarin