OK
More than Less than
€  ok

Key-words : 3 an

Houses and Apartments, your real estate specialist magazine offers a selection of ads that match with the keyword 3 an. You can refine your search by specifying the area or price range in the navigation bar link Search for a House/Apartment.

GORDES2 400 000 €

House for sale 3 an - 9 rooms - 296 m²

Gordes. A rare architectural gem nestled in the heart of the Luberon countryside, offering a 360° panoramic view

Just a few minutes from the magnificent village of Gordes, in a setting of rare beauty, stands this remarkable architect-designed home with a unique character. Designed by the renowned architect Émile Sala—whose work was influenced by Le Corbusier—it was built in 1969 and renovated in 2003 in keeping with its original architectural spirit. Set in the heart of a 2. 24-hectare wooded estate, it enjoys an absolutely exceptional setting and a 360° panoramic view encompassing Gordes, Roussillon, Lacoste, Bonnieux, Saignon, the Luberon, the Monts du Vaucluse, and the surrounding plain. Designed in close harmony with the surrounding nature, the house spans approximately 300 m² and stands out for its sculptural architecture, generous spaces, and large windows that naturally extend the living areas into the surrounding landscapes. The property currently features five bedrooms and four bathrooms, as well as a spacious office that could easily be converted into a sixth en-suite bedroom. Outside, the various living spaces are arranged around spacious terraces and a large swimming pool facing the landscape, offering multiple views of the valley and the hilltop villages of the Luberon. The property, which features approximately 120 olive trees, holm oaks, pines, and ancient cypresses, boasts a peaceful and unique atmosphere. A garage-workshop connected to water and electricity and a carport complete the property. A rare find in Gordes, where architecture, nature, and the landscape come together in an exceptional setting that is both perfectly preserved and close to the village.

Ref. : MZIGO3484

Michaël Zingraf Christies International Real Estate GORDES

PARIS 17EME280 000 €

Apartment for sale 3 an - 2 rooms - 25 m²

PARIS 17 – RUE DE LÉVIS – Quiet apartment

Located on Impasse de Lévis, on the second floor with stair access, this courtyard-facing apartment enjoys a peaceful setting and a sought-after location, just steps from the shops of Rue de Lévis. Its square layout offers numerous possibilities for reconfiguration PARIS 17TH – RUE DE LÉVIS – Quiet apartment Located on Impasse de Lévis, this second-floor apartment, accessible by stairs, enjoys a peaceful courtyard setting, moments from local shops. It comprises an entrance hall, a living room with an open-plan kitchen, a bedroom and a shower room with a toilet. Its square layout offers various possibilities, allowing for either a separate bedroom or a more open living space. The sought-after neighbourhood offers a wide selection of food shops, restaurants and boutiques. Parc Monceau is just a few minutes' walk away. Villiers metro station, served by lines 2 and 3, provides direct access to Saint-Lazare and Opéra. An ideal property for a first-time buyer or an investor.and can be arranged either as a studio or a one-bedroom apartment. It currently comprises an entrance hall, a bedroom, a living room with open-plan kitchen, and a shower room with WC. Ideal as a first purchase or investment property. Located in the heart of Plaine-Monceau, on the edge of Batignolles, this neighborhood embodies the Parisian lifestyle sought after by a discerning international clientele. With excellent public transportation links, it offers immediate access to Metro lines 2 and 3 at the Villiers station, as well as the Malesherbes station. The Saint-Lazare train station, a hub for the RER E line and connections to Normandy, is just two stops away, while Line 14 stops at the nearby Pont-Cardinet station, allowing you to reach the center of Paris in just a few minutes. On a daily basis, one of the capital's most renowned shopping streets is lined with cheese shops, renowned chocolatiers, artisan bakeries, fishmongers, exceptional butchers, and lively outdoor cafés, all in a village-like atmosphere. The neighboring streets extend this experience with cafés, art galleries, charming bookstores, and the shops on Rue de Courcelles, offering a refined shopping experience on foot. Families will appreciate the proximity of the Lycée Carnot, whose glass-and-metal-covered courtyard is attributed to Gustave Eiffel. Parc Monceau, with its romantic paths and rotunda, as well as Square des Batignolles, offer lush green spaces for strolling or jogging. Steeped in history, the area follows the old road from Paris to Argenteuil: Joan of Arc stopped here in 1429 at the Château de Monceau, before Haussmann's urban planning gave rise to superb facades of cut stone and elegant townhouses. Agency fees payable by vendor - Montant moyen de la quote-part de charges courantes 1,080 €/yearly - Montant estimé des dépenses annuelles d'énergie pour un usage standard, établi à partir des prix de l'énergie de l'année 2026 : 900€ ~ 1230€ - Renan GIRAUD - Agent commercial - EI - RSAC 953 749 249

Ref. : 87423516

BARNES PIED-A-TERRE SAINT-HONORE

ST-CÉZAIRE-SUR-SIAGNE3 045 000 €

House for sale 3 an - 11 rooms - 370 m²

FANTASTIC PANORAMA FOR THIS SPLENDID PROPERTY

Exceptional property which benefits from an extraordinary and unique location (at walking distance to the village) dominating a wonderful panorama from the Esterel Hills until part of the Bay of Cannes. This spectacular property in perfect condition (entirely restored and refurbished a decade ago) is organized around 11 main rooms (370 sqm). Enclosed land 16100 sqm with spacious terraces, infinity pool, worshop, shed, 4 garages and other annexes. Truly unique property. Deserve to be seen.

Ref. : V10002998

AGENCE DU PANORAMA

NICE695 000 €

Apartment for sale 3 an - 4 rooms - 87 m²

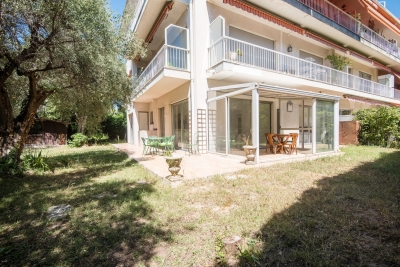
NICE CIMIEZ - 3 BEDROOM APARTMENT OF 88 SQM FOR SALE - IN A QUIET AREA - GARDEN OF 500 SQM - CELLAR AND GARAGE - IDEAL FAMILY

In the heart of the prestigious Cimiez neighborhood, within an elegant, intimate, and impeccably maintained residence nestled in absolute tranquility at the end of a cul-de-sac, discover this superb apartment of 88sqm that offers an exceptional living environment. As soon as you enter, you'll be charmed by the generous space and abundant natural light. The spacious corner living room, opening onto a fully fitted and equipped open-concept kitchen, offers a warm and contemporary entertaining space. A pleasant 11sqm veranda seamlessly extends the living areas and allows you to enjoy the garden year-round. The sleeping area consists of three comfortable bedrooms, a bathroom, a shower room with a toilet, and a separate toilet. The apartment, in excellent overall condition, requires no work and features high-quality finishes. A true gem in the heart of Cimiez, this property offers private and exclusive use of a magnificent 500 sqm garden—a lush oasis perfect for al fresco dining, relaxing, or children's play. A cellar and a locked garage in the basement complete this rare find on the market. A true must-see!

Ref. : N-41372

Century 21 LAFAGE TRANSACTIONS Nice

CANNES5 490 000 €

House for sale 3 an - 7 rooms - 370 m²

Magnificent 5-Bedroom Contemporary Villa in Cannes

Discover this luxurious contemporary villa for sale in Cannes, boasting 5 spacious bedrooms and 7 beautifully appointed rooms. The property showcases stunning modern design with large sliding windows, double glazing, and a harmonious blend of indoor and outdoor living spaces, perfect for entertaining and relaxation. Enjoy the expansive pool area, meticulously landscaped garden, and a dedicated boules court for leisurely afternoons. Inside, the villa features the latest in home automation, air-conditioning throughout, and an elegant, fully equipped kitchen with premium finishes. Every detail has been carefully considered for your comfort and security, including electric shutters, a state-of-the-art alarm system, intercom, video security, security door, and an electric gate. Outdoor lighting further enhances the serene ambiance, while the lift ensures optimal accessibility on every floor. Sustainability and convenience blend seamlessly, with an electric car terminal for eco-friendly living. Lounge on the sun deck by the impressive swimming pool or host unforgettable gatherings in the generous dining and living areas. This exquisite property represents the epitome of luxury, privacy, and modern amenities in the heart of Cannes. N'hésitez pas à nous contacter pour tout complément d'information ou pour toute visite Audrey HERNANDEZ +33698011037

Ref. : 2854V

CROISETTE PROPERTIES

PARIS 3EME1 495 000 €

Apartment for sale 3 an - 4 rooms - 102 m²

Off Market - Apartment for sale - Paris 3 - Enfants Rouges - 3 bedrooms - Lift - Parking

Rue de Bretagne, within an old-build shared ownership residence refurbished in 2015. Superb 103m² (1,108 sq ft) apartment (100.61m² or 1,083 sq ft Carrez Law surface) situated on the noble floor with lift access. 4.50m (14.8ft) ceiling height. Floor plan: entrance, living room, separate kitchen, three bedrooms, two shower rooms, and a separate toilet. You'll love the location, the high-end building, the generous proportions, the natural light and the ceiling height. Large damp-free cellar also included. Two parking spaces are available in the building at an additional cost. Sole agent: Nelson Ariowitsch - +33 (0)7 69 52 84 47 Fees payable by the seller - Number of lots in the building: 14 - Average amount of the share of charges €3,710/year - Estimated amount of annual energy costs for standard use: €2,330 ~ €3,210 - Information on the risks to which this property is exposed is available on the Géorisques website: www.georisques.gouv.fr Agency fees payable by vendor - Nombre de lots dans la copropriété: 14 - Montant moyen de la quote-part de charges courantes 3,710 €/yearly - Montant estimé des dépenses annuelles d'énergie pour un usage standard : 2330€ ~ 3210€ - Les informations sur les risques auxquels ce bien est exposé sont disponibles sur le site Géorisques : www.georisques.gouv.fr

Ref. : 87415154

BARNES LE MARAIS

LES GETS430 000 €

House for sale 3 an - - 340 m²

Traditional Savoyard Farmhouse with Exceptional Renovation Potential – Les Gets

A rare opportunity to create a substantial family chalet in one of the most peaceful settings in Les Gets. There are very few traditional Savoyard farmhouses of this size and character still available for renovation in Les Gets. This property offers the opportunity to take an original Alpine building and transform it into a beautiful family chalet, whilst retaining the features that make these old farmhouses so appealing. The farmhouse is situated in a quiet hamlet, surrounded by woodland and with agricultural land behind. It is a wonderfully peaceful location, yet just a few minutes' drive from the centre of Les Gets, the ski lifts and village amenities. There is also a ski bus stop nearby. Just a short distance away is the renowned Ferme de Moudon, famously featured on Channel 4's Grand Designs Abroad. Its remarkable transformation from a traditional Savoyard farmhouse into one of the Alps' most celebrated luxury chalets demonstrates just what can be achieved with these wonderful old buildings. It is a particularly fitting neighbour and a great source of inspiration for anyone considering a renovation of this nature. The property forms the end section of a traditional farmhouse building and benefits from the largest private garden, together with its own original mazot. With approximately 340m² of potential habitable space, there is considerable scope to create a substantial 5 or 6-bedroom chalet, comfortably accommodating 12 to 14 people, subject to the necessary planning approvals. One of the most attractive features of the property is its traditional architecture. The original covered terrace remains in place, and together with the original timber features, this provides the basis for a particularly attractive exterior, retaining the character of the original building. Internally, the property is effectively a shell, giving a purchaser the freedom to design the accommodation to suit their own requirements. Whether the intention is to create a large family home or a second home for entertaining friends and family, the space provides considerable flexibility. Planning and Renovation Potential The property is located in a Natural (N) Zone under the current PLUi-H, within an area of architectural heritage interest. Renovation and conversion of the existing building are possible, subject to approval from the relevant planning authorities and the Urban Planning Commission. Any proposed works would need to respect the traditional architectural character of the property and obtain the necessary permissions. A new septic system will also need to be installed as part of the renovation. Our View For someone looking to create their own chalet in Les Gets, this is a particularly interesting opportunity. The combination of an original Savoyard farmhouse, a generous private garden, a traditional mazot and a peaceful setting is increasingly difficult to find. The nearby Ferme de Moudon is a wonderful example of how these traditional buildings can be transformed, combining their original Alpine character with contemporary comfort and design. There is clearly a substantial renovation project involved, but the potential to create a beautiful family chalet, designed entirely around your own requirements, is what makes this property so appealing. Information on the risks to which this property is exposed is available at www.georisques.gouv.fr.

Ref. : 4220

MORZINE IMMOBILIER

PARIS 15EME676 000 €

Apartment for sale 3 an - 2 rooms - 66 m²

Saint-Lambert / Vaugirard – 1-bedroom – 66 m² – Balcony – Unobst

Engel & Völkers offers this 66.22 sq m Carrez-law apartment, located on the 6th floor with elevator in a well-maintained condominium. Very bright, with no overlooking properties and fully ready to move into, the apartment benefits from a functional layout, generous proportions and numerous custom-built storage spaces. The living area opens onto a large balcony with an unobstructed view, providing a peaceful extension of the apartment. The sleeping area comprises an en-suite bedroom with its own shower room, offering comfort and privacy. A separate kitchen and additional storage spaces complete the layout. A cellar is included with the property. Additional information: Carrez-law surface area: 66.22 sq m 6th floor with elevator Large balcony with no overlooking properties Cellar Energy performance rating: D – 168 kWh/sq m/year Greenhouse gas emissions rating: D – 33 kg CO?/sq m/year Estimated annual energy costs for the property: between €1,200 and €1,690 per year. Average energy prices indexed to 2021, 2022 and 2023 (including subscriptions). Condominium comprising 43 lots. No proceedings pending. Condominium charges: approximately €3,223/year, including heating, hot water, cold water and elevator maintenance. Property tax: €1,509/year Transaction fees payable by the seller. Information on the risks to which this property is exposed is available at: www.georisques.gouv.fr Located in the Saint-Lambert district of the 15th arrondissement, the property benefits from a residential and commercial setting, close to local shops and services. Vaugirard station (Line 12) is approximately 200 metres away.

Ref. : W-04BLFI

ENGEL & VÖLKERS

PARIS 16EME2 160 000 €

Apartment for sale 3 an - - 182 m²

Family renovated apartment - Pergolèse

Exclusive - Paris 75116 - In one of the most prestigious environments of the 16th arrondissement, close to Avenue Foch and Rue Pergolèse, Polo Properties offers you an exceptional reception apartment of 179m², fully renovated with high-quality materials, on the 1st floor with an elevator in an elegant Haussmannian building with refined common areas. From the entrance, a sumptuous gallery reveals the iconic codes of classic Parisian architecture and sets the tone for an apartment with generous volumes and timeless elegance. The spacious double reception room filled with light offers magnificent entertaining spaces enhanced by a ceiling height of 3.10 meters, remarkable period moldings, a herringbone parquet floor, and beautiful antique fireplaces. The open kitchen, perfectly integrated into the living space, combines contemporary design, functionality, and top-of-the-line amenities, creating an ideal convivial space for entertaining. The sleeping area, thoughtfully designed, includes an elegant master suite with a custom dressing room, a refined bathroom, and private toilets. Three other rooms with harmonious volumes complete this exceptional family set, accompanied by two additional shower rooms and guest toilets. The apartment benefits from particular meticulous renovation highlighting the charm of the old while providing a level of contemporary comfort meeting the most demanding standards. A cellar completes this rare property, located in the heart of a sought-after address, close to high-end shops, renowned schools, and the most beautiful avenues of western Paris. A character property combining Haussmannian elegance, reception volumes, and high-end amenities. Energy Performance Diagnosis: E (237 kWh/m²/year) Greenhouse Gas Emission: 52kg CO²/m²/year Estimated annual energy costs of the home: €2,300 - €3,170. Quarterly charges averaging €3,000. Ongoing procedures: (yes/no). Transaction fees borne by the seller. Information on the risks to which this property is exposed is available on the Géorisques website: www.georisques.gouv.fr

Ref. : 87010600

Polo Properties

CAVALAIRE-SUR-MER280 000 €

Apartment for sale 3 an - 2 rooms - 42 m²

FOR SALE - Top floor apartment in Cavalaire-Sur-Mer 83240

EXCLUSIVELY OFFERED BY AGENCE MER MEDITERRANEE - 1-BEDROOM APARTMENT - In Cavalaire-sur-Mer, discover this apartment located on the first and top floor of a small condominium building. With a surface area of 42.62 sq m, it comprises a pleasant living room with an open-plan kitchen, extending onto a lovely 8.16 sq m south-facing balcony, ideal for soaking up the sun. The bedroom also has its own 8.70 sq m balcony, which can be enclosed as needed. A 11.04 sq m mezzanine completes the layout, offering valuable storage space. A rare and convenient feature is the addition of two bathrooms, the result of combining two studios. It also includes a 2.44 sq m cellar and a private outdoor parking space. In the context of a rental investment, it is entirely possible to subdivide the apartment in order to recreate two independent studios. Information on the risks to which this property is exposed is available on the Géorisques website: www.georisques.gouv.fr.

Ref. : 2613

AGENCE MER MEDITERRANEE

CANNES2 900 000 €

House for sale 3 an - 6 rooms - 400 m²

CANNES PETIT JUAS - NEW TOWNHOUSE - 4 BEDROOMS

Cannes: Located in the sought-after residential area of Petit Juas, this contemporary villa offers approximately 400 sqm of living space on a 650 sqm plot. The first level features a wellness area with a gym, cinema room, spa with jacuzzi, wine cellar, and laundry room. The second level includes a large living area with an open kitchen. The third level consists of three en-suite bedrooms with private bathrooms. The property is equipped with an elevator serving all levels. The villa also has an independent studio with a kitchenette and shower room (private access). Outside, the landscaped garden features a south-facing terrace, extended by a 7 x 4 meter saltwater pool and a petanque court. A large garage of approximately 100 sqm complements this property. Situated in the sought-after Petit Juas neighborhood, this property enjoys a calm and elegant environment just minutes from the center of Cannes and the Croisette. Appreciated for its peaceful atmosphere, beautiful homes, and proximity to shops, schools, and restaurants, this area offers a privileged lifestyle combining discretion and the Cannes way of life. Renowned worldwide for its elegance and lifestyle, Cannes pleases with its iconic beaches, the Croisette, renowned restaurants, and luxury boutiques. Considered an international benchmark destination for festivals and events, the city hosts prestigious events each year at the Palais des Festivals such as the Cannes Film Festival, MIPIM, and Cannes Lions. Ideally located between Monaco and Saint-Tropez, near Nice international airport and Cannes-Mandelieu aerodrome, Cannes offers an exclusive living environment in the heart of the French Riviera. A major player in high-end real estate and ambassador of the French art of living, Maison BARNES deploys its integrated network of 159 agencies in 21 countries and 75 destinations, supporting its clients in all their life projects. Agency fees payable by vendor - Montant estimé des dépenses annuelles d'énergie pour un usage standard, établi à partir des prix de l'énergie de l'année 2026 : 1210€ ~ 1650€

Ref. : 86997964

BARNES Cannes

CANNES5 490 000 €

Apartment for sale 3 an - 7 rooms - 248 m²

Cannes Croisette, an exceptional waterfront property with private garden and swimming pool

Among the most internationally recognised addresses on the French Riviera, the Croisette in Cannes occupies a unique position within the luxury property market. Directly facing the Mediterranean, this duplex residence of approximately 250 sqm distinguishes itself through an unusual combination of generous interiors and extensive private outdoor spaces. Behind its private direct access to the Croisette, the property reveals a landscaped garden of approximately 380 sqm, a private swimming pool and several terraces. These features create an experience more commonly associated with a private villa while retaining the advantages of a prestigious Croisette residence. Inside, the principal level is dedicated to reception and entertaining. A generous open living environment brings together the lounge, dining room and a high end kitchen. Large openings frame views across the Bay of Cannes and Port Canto, while establishing a fluid connection between the interior reception rooms, terraces and landscaped garden. The property provides five suites with private bathrooms, including a generously proportioned principal suite. One of these suites benefits from an independent configuration, allowing guests or staff to be accommodated with greater autonomy while preserving the privacy of the main residence. The relationship with the outdoors is central to the character of the property. The approximately 380 sqm private landscaped garden is arranged around a swimming pool, terraces and dedicated relaxation areas. It offers the space to enjoy the Mediterranean climate in a private setting while remaining directly on Cannes' most iconic waterfront boulevard. The location simultaneously provides immediate proximity to the Palace hotels, private beaches, luxury boutiques and Palais des Festivals, placing the property at the heart of the Cannes lifestyle. On a market where substantial private outdoor spaces are particularly limited along the waterfront, the combination of an approximately 250 sqm duplex, five suites, around 380 sqm of private garden, a private swimming pool, direct access to the Croisette and views across the Mediterranean gives this residence an especially distinctive profile. For an international clientele, it offers the possibility of combining two usually separate expectations: the privacy and outdoor lifestyle of a villa and a prime position directly on the Cannes Croisette. Presented by Côte d'Azur Sotheby's International Realty, your specialist in exceptional properties in Cannes and across the French Riviera. Contact our Cannes agency for further information or to arrange a private and confidential presentation.

Ref. : CA6-2979

COTE D'AZUR SOTHEBY'S INTERNATIONAL REALTY

PARIS 11EME1 050 000 €

Apartment for sale 3 an - 3 rooms - 127 m²

Faidherbe/Nation - Loft-style apartment, fully renovated with terrace

Between the highly sought-after Faidherbe neighbourhood and Place de la Nation, on the garden level of a well-maintained shared ownership building, this apartment has been tastefully renovated throughout, complete with quality amenities to offer a rare quality of life at the heart of Paris. Spanning 86.8m² (943 sq ft) under the Carrez Law and approximately 101m² (1,087 sq ft) of floor surface, it boasts generous proportions and a 3m (9.8ft) ceiling height. The apartment is laid out around a vast reception space composed of a lounge, dining room and kitchen. This entire space overlooks a quiet courtyard. The sleeping area features two bedrooms, one of which has a dressing room fitted out on the basement level. Bathroom and separate toilet. A beautiful 41m² (441 sq ft) terrace rounds off the property and provides a welcome extension of the living spaces. The apartment boasts generous proportions and has been renovated throughout, blending the charm of a garden-level position with peace and quiet and natural light, with the benefit of a pretty terrace, in a sought-after sector between Faidherbe and Nation. Fees payable by the seller - Number of lots in the building: 21 - Average amount of the share of charges €2,280/year - Estimated amount of annual energy costs for standard use: €1,570 ~ €2,160 - Information on the risks to which this property is exposed is available on the Géorisques website: www.georisques.gouv.fr - Lucile Savattier - Sales agent - EI - RSAC 838 502 961 Agency fees payable by vendor - Nombre de lots dans la copropriété: 21 - Montant moyen de la quote-part de charges courantes 2,280 €/yearly - Montant estimé des dépenses annuelles d'énergie pour un usage standard : 1570€ ~ 2160€ - Les informations sur les risques auxquels ce bien est exposé sont disponibles sur le site Géorisques : www.georisques.gouv.fr

Ref. : 87410336

BARNES PARIS EST

MAUSSANE-LES-ALPILLES1 195 000 €

House for sale 3 an - 7 rooms - 250 m²

Maussane-les-Alpilles - An ideal family home

This near 208 sqm property set in 1623 sqm of enclosed and landscaped grounds is located a few minutes from the heart of Maussane-les-Alpilles. Renovated throughout in 2021, it includes a main house comprising a living/reception room and dining room, an equipped kitchen opening onto a fully south-facing terrace, and a bedroom with a shower room and a study. Upstairs are two bedrooms sharing a bathroom, and a third with a shower room and wc. The garden features a 7 x 3 metre swimming pool, a covered terrace, a workshop and a double car port. A separate near 60 sqm annex house comprises a living room, two bedrooms and a shower room.

Ref. : 87432016

Daniel Feau Provence / Lourmarin

CANNES3 250 000 €

House for sale 3 an - 10 rooms - 384 m²

Exclusive Listing – Cannes Californie – Elegant Provençal Villa in Absolute Peace and Quiet.

Nestled in the prestigious Cannes Californie district, this elegant Provençal property enjoys an exceptional setting, offering complete privacy and absolute tranquillity. Set within beautifully landscaped grounds of approximately 3,200 sqm, enhanced by a large swimming pool, the estate offers a total living area of approximately 384 sqm, comprising a 254 sqm main villa, an independent caretaker's house, and a separate pavilion entirely dedicated to fitness and wellness. Bathed in natural light thanks to its predominantly south- and west-facing orientation, the villa enjoys peaceful views over the surrounding greenery, complemented by a delightful glimpse of the Mediterranean Sea, creating an atmosphere of rare serenity. Ground Floor: Entrance hall, spacious living room with fireplace, dining room, and a second reception room, all opening onto a generous wraparound terrace. Fully fitted and equipped kitchen and a guest WC. Garden Level: One en-suite bedroom with an adjoining study and a full bathroom, a second en-suite bedroom with a private sitting room or study and a full bathroom, a dressing room, and a third bedroom with a shower room. Lower Garden Level: A comfortable family room and a fourth bedroom with its own shower room, both opening onto a spacious terrace. The outdoor areas have been thoughtfully designed to make the most of the exceptional surroundings. Around the swimming pool, a summer kitchen and a shaded pergola provide the perfect setting for entertaining family and friends. A separate wellness pavilion further enhances the property, featuring a dojo or fitness room, a sauna, changing facilities, a shower room and separate WC. The independent caretaker's house is arranged over two levels and comprises a living room on the ground floor, together with a bedroom and shower room with WC upstairs, making it ideal for a caretaker, guests or staff accommodation. Finally, an additional outbuilding set within the gardens offers a further room with a kitchenette and WC, extended by a charming barbecue area. Combining timeless Provençal charm with generous living spaces, exceptional privacy and a wealth of additional amenities, this remarkable property offers a rare lifestyle opportunity in one of Cannes' most sought-after residential addresses. Agency fees payable by vendor

Ref. : 1526

MAGREY AND SONS