OK
More than Less than
  ok

Key-words : cultivated

Houses and Apartments, your real estate specialist magazine offers a selection of ads that match with the keyword cultivated. You can refine your search by specifying the area or price range in the navigation bar link Search for a House/Apartment.

PEYREHORADE995 000 €

House for sale cultivated - 5 rooms - 333

Renovated farmhouse - 25min from Biarritz

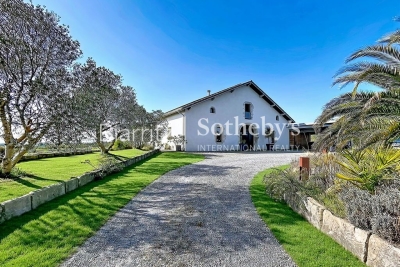
Discover this magnificent 17th-century farmhouse, tastefully renovated, located less than 5 minutes from the center of Peyrehorade and 35 minutes from the beaches of Anglet. It offers an exceptional quality of life and breathtaking panoramic views of the countryside and mountains. With its spacious 370 sq.m, this residence will charm you at first sight. The welcoming main living area, bathed in light and facing southwest, spans over 100 sq.m. It features a spacious open kitchen, a convivial dining area, and a cozy living room adorned with a stove. The comforting atmosphere of this space is perfect for relaxing moments with family and friends. Adjacent to it, you will find an indoor pool and a jacuzzi that will add a touch of well-being to your daily life. Three bedrooms with ample storage, each equipped with its own ensuite bathroom, enhance the ground floor sleeping area. Upstairs, there is an additional bedroom with an ensuite bathroom, as well as an open space of 80 sq.m that can accommodate a spacious office, a gym, a playroom, or be easily transformed into additional bedrooms. The possibilities are endless. Combining the charm of the past with modern comforts, this house will also captivate you with its commitment to the environment, thanks to the installation of solar panels that ensure great energy autonomy. For nature enthusiasts, a vegetable garden and an orchard will allow you to cultivate your own fresh fruits and vegetables. Finally, the potential for additional construction will provide you with the freedom to expand this exceptional home according to your desires. Don't miss the opportunity to own this unique residence, combining contemporary comfort with historical charm in an idyllic setting.

Ref. : BI1-2102

BIARRITZ SOTHEBY'S INTERNATIONAL REALTY

VILLECROZE2 980 000 €

House for sale cultivated - 7 rooms - 222

Characterful vineyard for sale in the Var, a recognized name

In the heart of the sought-after village of Villecroze, near the famous Verdon Gorges, this wine estate of approximately 8 hectares perfectly reflects the charm and authenticity of the Var hinterland. Nestled in a pristine natural setting, between vineyards and iconic Provençal landscapes, this wine estate for sale in the Var region transcends mere agricultural activity to offer a true art of living. Here, the richness of the terroir is combined with rigorous expertise. The vineyard, cultivated with exacting standards, benefits from a beautiful diversity of grape varieties, allowing the production of rosé, red, and white wines, while also hinting at the development of new vintages. Annual production is around 20,000 bottles and is based on a sound, structured, and sustainable operation. The estate's signature style is now well established and enjoys considerable recognition, notably through its presence on the wine lists of Michelin-starred restaurants, attesting to the quality and consistency of the wines produced. The buildings blend harmoniously into their surroundings and contribute fully to the site's identity. A characterful Provençal house, a swimming pool, and the facilities dedicated to winemaking and marketing form a cohesive whole, designed to combine quality of life and professional performance. Outbuildings complete the property, while a small outbuilding with planning permission represents an additional opportunity for development or enhancement. This estate is appealing due to its perfect balance between human scale and growth potential. The richness of its grape varieties, its already established reputation, and the possibilities for development, particularly through new production or ancillary crops, make it a rare find on the market. This wine estate for sale in the Var region is aimed at buyers looking for an authentic property, combining profitability, a recognized brand image and a privileged living environment, in the heart of a prized and timeless Provence. Contact DELUXIA, your real estate agency in the Var hinterland.

Ref. : 2346

Deluxia Immobilier

MOUANS-SARTOUX2 590 000 €

House for sale cultivated - 9 rooms - 350

Charming Country House in Mouans Sartoux

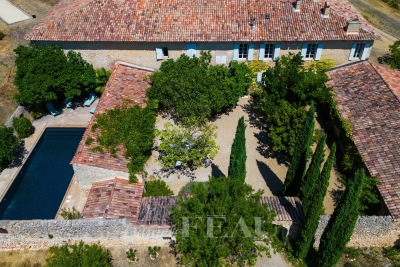
Ideally situated at the foot of the aromatic city, this former country house, once dedicated to jasmine cultivation, offers a true oasis of tranquility on a generous plot of 2700 sqm. Dating back to the late 19th century and fully renovated, this stone-built property exudes authentic character and high-quality finishes. With approximately 350 sqm of living space, the house welcomes guests with a grand entrance, an elegant living room, a cozy library featuring a beautiful fireplace, a large dining room perfect for family meals, and a spacious fully equipped kitchen. The 5 ensuite bedrooms, each with its own terrace offering unique views, are designed to create a warm and intimate atmosphere. Ideal for unforgettable moments with family or friends, this home blends modern comfort with old-world charm. Outside, a friendly pool with a distinctive design blends harmoniously into an enchanting setting, surrounded by ancient stone arches that add exceptional charm to the property. The fully equipped pool house with a kitchen, comfortable lounge area, and shower room is perfect for relaxation and refreshment. The bucolic garden is a peaceful haven, with various terraces ideal for enjoying balmy summer evenings and welcoming arbors offering shade and coolness. A tranquil patio invites relaxation and meditation, while a petanque court adds a touch of conviviality to the surroundings. Secluded from any overlook and shielded from all disturbances, this property is a true gem that will appeal to those seeking an exceptional living environment. Perfect for hosting friends and family throughout the seasons, it offers a perfect blend of traditional charm and contemporary comfort.

Ref. : 84972344

LILAMAND REAL ESTATE SAS

PARIS 16EME585 000 €

Apartment for sale cultivated - 2 rooms - 41

Paris 16th - Passy: 2 high-end rooms

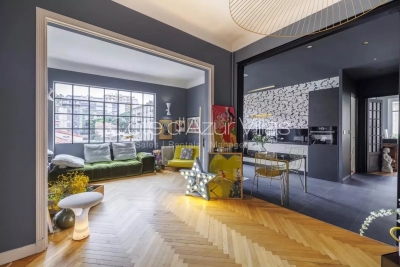
In the heart of Passy, in the highly sought-after 16th arrondissement, Engel & Völkers offers you a high-end two-room apartment with a surface area of 41.25 m² in a beautiful Haussmann-style building. Completely renovated with taste by an architect, on the ground floor, the living area features a bright living room, a separate fitted kitchen, a bedroom with shower room and walk-in closet. A large cellar completes this rare property. In perfect condition, you will be charmed by its welcoming, warm atmosphere combining contemporary comfort with old-world charm. High ceilings, moldings, parquet flooring, woodwork, light fixtures, custom storage... give the whole an unmatched elegance. Quality features and materials, a chic and functional ambiance make it a “unique” place combining refinement and comfort. Fully secured by cameras and 24/7 monitoring, this exclusive pied-à-terre offers prestige, peace of mind, and a sought-after Parisian address. Don't miss the opportunity to make this jewel box your new home or a prestigious investment. EPC: D /231. GHG: D/30. Estimated annual home energy costs: €870 - €1,220. Condominium of 39 lots, including 23 residential. Average annual charges: €2,520, heating included. Ongoing proceedings: No. - Transaction fees payable by the seller. Information on the risks to which this property is exposed is available on the Géorisques website: www.georisques.gouv.fr Just steps from the finest views of the Seine and the Eiffel Tower, in the heart of Passy, this address will charm you with its elegance and refined art of living. Food shops, prestigious boutiques, renowned schools, premium services and excellent public transport... your daily life is exclusive. Between walks in the Jardin du Ranelagh or along the Seine, museums and restaurants, the neighborhood cultivates a serene luxury. A heritage location, rare and timeless, ideal for an exceptional purchase in Paris.

Ref. : W-047M6F

ENGEL & VÖLKERS

VALLAURIS890 000 €

House for sale cultivated - 7 rooms - 160

Vallauris Magnificent villa with swimming pool

In Vallauris , nestled between Mediterranean charm and residential tranquility, this characterful villa unveils a unique atmosphere, where each level creates a subtle harmony of space, light, and lifestyle. Built on three distinct levels, the property reveals itself gradually, offering a residential experience that is elegant, functional, and profoundly inspiring. On the main level, the villa opens onto a welcoming entrance, like an invitation to step into a warm and authentic living space. The living room, bathed in natural light, becomes the vibrant heart of the house, a space where moments of sharing and quiet contemplation intertwine. The functional and inviting kitchen extends this spirit, while a separate WC completes this level, designed for both everyday use and entertaining. Here, the spaciousness breathes, creating a gentle atmosphere conducive to serenity. On the lower level, the main sleeping area unfolds with elegance and simplicity. Three well-proportioned bedrooms offer each resident an intimate, tranquil haven. A bathroom and a separate toilet complete this floor dedicated to rest, where the fluid layout meets the needs of harmonious family life. Each room seems to have been designed to combine comfort and privacy in a soothing atmosphere. On the garden level, the villa reveals its full richness and potential. This more private level opens up a world of possibilities with an ideal office for remote work or personal projects, an additional bedroom for hosting family and friends, a bathroom, a dressing room, and a wine cellar. A separate, almost independent space that can easily be reinvented as desired, serving as a guest suite, a creative space, or additional living quarters. Outside, the charm is immediate. The adjoining grounds extend the house into a verdant setting where the azure light enhances every moment. The swimming pool invites relaxation, punctuating summer days with swims and convivial gatherings. The generous, sun-drenched outdoor spaces become the stage for elegant receptions or moments of tranquility. A carport and a utility room complete the amenities, while a two-story outbuilding, in need of renovation, offers a rare opportunity to create an independent space: a guest house, an artist's studio, or a private studio. This property embodies a certain idea of the French Riviera, a place where time seems to stand still, where a taste for beautiful things and the pleasure of entertaining are cultivated. Close to amenities and beaches, it will appeal to lovers of authentic properties, seeking a lifestyle that is refined, adaptable, and deeply inspiring. A confidential address, a villa full of promise, a place to live in as much as to feel.

Ref. : 5584

AGENCE DES REMPARTS

MANOSQUE2 250 000 €

House for sale cultivated - 15 rooms - 650

Vinon-sur-Verdon – An exceptional period property

Sole Agent. « La Bastide Neuve » is located in the Verdon Regional Nature Park, 2 km from picturesque Saint Julien le Montagnier, a 45-minute drive from Aix, 50 minutes from the TGV station, and 25 minutes from Manosque. With records mentioning occupation of the site dating back to Roman times, this former “Commanderie Templière » extended in the 18th century was renovated throughout by an interior decorator in the year 2000 and today comprises spacious living and reception rooms, eight bedrooms, five bathrooms, and a convertible 120 sqm attic. The grounds feature a spring, a well, an olive grove, truffle oaks, 4 hectares of vineyard, a floodlit tennis court and a heated swimming pool. They also include 26 hectares of fields, 21 hectares of which are cultivated with two leases, one of which will soon terminate. About 400 sqm of living space includes a vestibule featuring a Templar Cross, vaulted living rooms and a dining room boasting its original fireplace, a kitchen, a library/sitting room and a further little room. The walls are up to 1.50 metres thick. The ground floor leads to a spacious vaulted room opening onto an inner courtyard, a summer kitchen as well as a converted former vaulted sheepfold leading to a 13.50 x 5.50 metre swimming pool. Three staircases access the upper floor which was added in the 18th century and which comprises eight bedrooms and five bathrooms. U-shaped outbuildings are set around the 300 sqm inner courtyard featuring a stone porch, as well as an original bread oven in perfect working order. In the shade of a lime and an Indian bean tree, the courtyard is planted with fig trees and rose bushes and benefits from automatic sprinkling. The façade of the main house and the walled pool are also floodlit. Two timber cabins on stilts joined by a footbridge comprise four further bedrooms, and two shower rooms with composting toilets. The property also benefits from a tennis court and a boules pitch. Provence par excellence…

Ref. : 86160579

DANIEL FÉAU PROVENCE

GRASSE1 060 000 €

House for sale cultivated - 13 rooms - 276

Charming bastide with panoramic view

Located in a lush, unspoiled setting, just 6 minutes from Mougins School and in the immediate vicinity of Valbonne and the CIV, this historic bastide embodies all the charm of authentic Provence. A testament to the region's rich past, this traditional building was fully renovated in 2021 and divided into three independent apartments, each with its own private entrance. Ideal for seasonal rental or a family home! It is also easy to reunite the house to make it a large main residence, as the property was originally a single villa. Total floor area: 321 m2. The property extends over a vast agricultural plot of 7,674 m2 with many possibilities. It offers rare potential in the area, in an intact natural environment. Surrounded by hills and greenery, the bastide offers open views and breathtaking sunsets. Here, peace and serenity prevail, while remaining close to international schools, the sought-after villages of the French Riviera, and just minutes from the beaches and Nice Airport. Energy performance diagnosis (DPE): 137 – C Greenhouse gas emissions: 4 - A Estimated annual energy costs for the dwelling: €1,730 to €2,390. Transaction fees incl. VAT payable by the seller. Information on the risks to which this property is exposed is available on the Géorisques website: www.georisques.gouv.fr The luxury real estate market on the French Riviera is one of the most attractive in the Mediterranean region. Holiday homes and second residences on the French Riviera offer not only an incomparable lifestyle and quality of life, but also—given the international economic situation—a safe investment and a smart retirement plan, especially at premium addresses. Grasse, a city world-renowned for its perfume and flavor industry, is also a city of art and history, a balcony over the Mediterranean, between sea and mountains, an 11th-century town where the art of essentials is cultivated. As an alternative to the French Riviera offer, Grasse proposes a way of life at the heart of the region, in the land of “restanques” (terraced hillsides) and olive trees. A tourist city with irresistible charm, Grasse welcomes 2 million visitors each year. A 13th-century cathedral and bishops' palace, 17th- and 18th-century townhouses, narrow streets and fountains, breathtaking panoramas: Grasse surprises and fascinates, stands firm and enchants. At the center of a green amphitheater, Grasse is a journey in itself, offering a range of leisure activities and nature outings. Gateway to the Regional Natural Park of the Pre-Alps of Azur, Grasse puts the hinterland in the spotlight.

Ref. : W-030QK4

ENGEL & VÖLKERS

MÉNERBES4 095 000 €

House for sale cultivated - 10 rooms - 260

84-acre Luberon winery with stunning Provençal farmhouse.

This prestigious vineyard estate in the Luberon produces AOP wines and features a modern and fully equipped winery, an elegant Provençal mas, an adjoining guest house (the ‘apartment'), and a beautiful swimming pool - set across 84 acres of prime terroir, including 69 acres of vines (42 acres under ownership and 42 acres under lease). Positioned in an idyllic, south-facing setting in the sought-after commune of Oppède, the property offers significant production potential and exceptional opportunities for wine tourism development. The panoramic Luberon views, from every inch of the estate and the farmhouse, are breathtaking. The vineyard is home to a wide variety of grapes - including Syrah, Grenache, Vermentino, Chardonnay, Viognier, and Roussanne - under IGP and AOP, producing a total of eight cuvées in white, rosé, and red, all farmed organically since 2023. The estate also cultivates olive trees and other plantings, contributing to a rich biodiversity. The vineyard benefits from an exceptional irrigation system covering 95% of the plots. The winery is fitted with modern, high-specification, carefully maintained equipment (powered by solar energy), within a total interior space of 680m² spread over two floors - recently refurbished and expanded. The winery comprises: modern vinification area with stainless-steel vats - all of which are thermoregulated - and concrete tanks; charming barrel cellar with exposed stone walls; receiving dock for the grapes, equipped with all necessary equipment; two independent storage areas (one divided into three sections with a labelling machine); two offices for administrative use; WC/shower room for guests; tasting room/shop that has recently been renovated to high standards. The 19th-century Provençal mas perfectly combines timeless elegance with modern comfort and sits at the very heart of the estate. The ground floor is composed of: generous entrance hall with guest WC; 40m² sitting room with Provençal ceilings and exposed beams; adjoining office with abundant natural light; dining room flowing into a fully equipped modern “Fabre” kitchen; double bedroom; utility and laundry rooms; wine cellar; storage space; attached garage. The first floor features: superb principal suite with a lovely Juliette balcony overlooking the valley, dressing room and large bathroom; two spacious bedrooms; two bathrooms; dressing room (or children's room). Outdoors, the property offers complete privacy, with: picturesque dining area to the south of the farmhouse, shaded by a plane tree; green lawned areas and large terraces; heated 15m x 5m swimming pool; stylish pool house with shower and WC - perfect for entertaining and relaxed living in the Luberon. The apartment, which connects to the first floor of the mas, provides approximately 70m² of living space and includes: charming living/dining room; kitchen extending from this space; two bedrooms sharing a bathroom. This space is perfect for accommodating a staff member, family or friends. This vineyard estate presents a unique opportunity to acquire an exceptional property in the Luberon valley, with mature and meticulously maintained vines, a diverse terroir and an idyllic setting. Supported by a state-of-the-art winery and an experienced production and management team already in place, the estate is further distinguished by a picturesque farmhouse offering a high level of comfort, which can be developed keeping with the philosophy of its current owner whilst also presenting scope for further development. __________Information on the risks to which this property is exposed is available on the Géorisques website: payable by the seller

Ref. : V03140.01971L

Maison Victoire

CASABLANCA155 000 €

Apartment for sale cultivated -

Premium residence with rooftop, gym & luxury amenities

At the crossroads of the residential tranquility of Ferme Bretonne and the dynamism of Casablanca Finance City, a rare address, embodying a new vision of urban living: demanding, contemporary, and sustainable, within a constantly evolving metropolis. Consisting of only 25 units, the residence cultivates a confidential and exclusive atmosphere. It offers a refined selection of studios and two-bedroom apartments, with generous areas ranging from 40 to 127m², designed to meet the expectations of both a primary residence and the requirements of a high-value investment. In a Casablanca market where these types are becoming increasingly rare, this residence stands out for the relevance of its positioning: a targeted offer, designed to combine quality of life, functionality, and potential for sustainable appreciation. Each space has been thoughtfully designed, incorporating high-end features: marble in living rooms, parquet in bedrooms, fully equipped kitchens, aluminum joinery, centralized air conditioning, as well as enhanced thermal and sound insulation for absolute comfort. Inspired by the codes of high-end hospitality, the residence also offers dedicated spaces and services for well-being: an elegant entrance hall, a landscaped rooftop, a modern gym, and amenities designed to simplify daily life. In a logic of overall comfort, each property benefits from parking spaces and private titled boxes — a rare and valuable advantage in an urban environment. An address where demanding standards, elegance, and future-oriented investment come together.

Ref. : 86839407

Polo Properties

EZE22 000 000 €

House for sale cultivated - 14 rooms - 600

Timeless seaside residence with two guest houses and panoramic sea views, steps from the beach.

This beautifully restored late-19th-century property blends historic character with modern comfort in one of the most sought-after seaside settings on the Riviera. Overlooking the sparkling Mediterranean and the Saint-Jean-Cap-Ferrat peninsula, the villa enjoys a constant sea breeze and the gentle sound of the waves. The private beaches of Èze Bord de Mer are less than a two-minute walk away, while the port, restaurants and cafés of Beaulieu-sur-Mer are just minutes from the property. The Principality of Monaco is equally close, making this an ideal base for both relaxation and entertaining. The property offers approximately 550 sq m of living space, divided between the main villa (around 400 sq m) and an independent guest accommodation. Including the historic chapel and two garages, the total built area is approximately 730 sq m. The main villa is arranged over four levels and currently comprises ten rooms, the result of a meticulous renovation designed to respect the original architecture while meeting today's expectations for comfort and lifestyle. At garden level, a grand entrance hall opens onto an elegant reception lounge, extended by a TV room, and a generous kitchen flowing naturally into a true dining room—perfect for hosting family and friends. This level opens directly onto the landscaped garden, centred around a charming fountain and a discreetly positioned swimming pool, all enjoying uninterrupted sea views. A pool house with a fully equipped summer kitchen completes the outdoor living areas. A large staircase leads to the first floor, where the owner has created a spacious private area comprising a sea-view office opening onto a private sitting room. This space can easily be reconfigured into its original layout of two bedrooms. This floor also includes an additional bedroom with dressing room and en-suite bathroom, as well as a pleasant south-facing balcony. The second floor, measuring approximately 115 sq m, is entirely dedicated to the master suite, with sleeping area, dressing room, full bathroom and a private balcony overlooking the sea. At the top of the villa, a superb 65 sq m terrace offers an exceptional outdoor space with panoramic views. Currently used as a laundry and technical room, it can be adapted to suit a variety of uses, or even converted into a loft, depending on the new owner's wishes. Guests are comfortably accommodated in the independent guest house of approximately 155 sq m, featuring a spacious living room with open kitchen, an office, a home cinema and a bathroom, along with a private balcony and lovely sea views. A rare and historic feature, the property also includes a consecrated chapel, reinforcing the authenticity and character of this exceptional residence. Subject to the necessary approvals, it could be converted into additional guest accommodation. Several outdoor parking spaces allow for accommodating guest vehicles, while two garages of approximately 90 sq m are ideal for housing a personal car collection. A greenhouse completes the property, offering the opportunity to cultivate rare plants or create a kitchen garden, which would benefit from the mild Mediterranean climate. Full dossier available upon qualified request, ref. PE-00238A

Ref. : PE-00238A

CARLTON INTERNATIONAL Saint-Jean-Cap-Ferrat

TOURRETTES-SUR-LOUP990 000 €

House for sale cultivated - 6 rooms - 175

Charming house and annexes on large grounds with open views to t

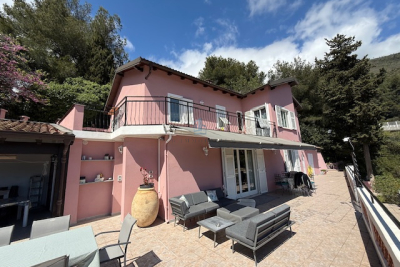
For nature and authenticity lovers, near the village of Tourrettes-sur-Loup, a complex of buildings including a house, a pool house, a guest house, a garage with storage, and a large greenhouse used as an artist's studio. The main house has a ground floor comprising a living-dining room with a vaulted ceiling, fireplace, and French doors opening onto a wide balcony with sea view. It also includes a separate kitchen, a bedroom, and a bathroom. Upstairs, a bedroom with a washbasin. On the garden level, three bedrooms opening onto the garden and a shower room. The pool is fully autonomous with copper and silver-based treatment. The garden is made of wide terraces with several fruit trees. An outbuilding contains a living area with a kitchenette, a bedroom, and a bathroom with independent access. A space at the entrance allows parking for 6 vehicles. Energy performance diagnosis: 200 – E Greenhouse Gas Emission: 57 - E Estimated annual energy costs for the property: 2733 to 3697 euros. Transaction fees including tax are the responsibility of the seller. Information on the risks to which this property is exposed is available on the Géorisques website: www.georisques.gouv.fr The luxury real estate market on the French Riviera is one of the most attractive in the Mediterranean region. Holiday homes and second residences on the Côte d'Azur offer not only an incomparable style and quality of life but also represent, in view of the international economic situation, a safe investment and a smart retirement project, especially in premium locations. 14 km from the sea, between Nice and Cannes, Tourrettes-sur-Loup is a charming medieval village worth visiting. Perched on a rocky spur amidst superb and lush vegetation where aloes and prickly pear cacti grow naturally, Tourrettes-sur-Loup remains undisturbed with its tall houses set as ramparts. It is called the 'City of Violets' because this pretty and shy little flower has been cultivated here for almost a century. It is still one of the main activities of the village today.

Ref. : W-02XTDL

ENGEL & VÖLKERS

TOURNEFORT770 000 €

House for sale cultivated - 20 rooms - 450

Ayurvedic center surrounded by nature

In Tournefort, 40 minutes from Nice, easily accessible by the national 202 then the road to Tinée, this property on 1 hectare of land has been a renowned wellness center in the region for 20 years, and therefore organized as a as a group accommodation, with various rooms in several types of buildings (the farm, the chalets and the yurts), in total 11 rooms to which are added the owners' apartment and a care center in the old sheepfold. Facing east, the land overlooks the valley and offers superb views of pristine nature. It is made up of wide planks, some with very beautiful trees, others well cleared which allow cultivation. The property is supplied by a generous spring which does not dry up in summer, and also benefits from city water supply, both for the house and the garden. The original building dates from 1900, it was a family farm, which was subsequently sold and became a holiday camp, then a farm-inn-campsite, then a restaurant-inn before finally being redeveloped into a center of fitness dedicated to Ayurvedic treatments, whose owner is a pioneer in France. It was she who created the beautiful 68m2 dining room to accommodate groups of trainees, as well as the space dedicated to care and body practices over 100m2 in the old sheepfold. She also built two chalets and four yurts in the countryside. The continuation of the center activity dedicated to resourcing, which has a good reputation in the region, seems an interesting project, and in this case, the owner is willingly ready to support the buyers by sharing her experience and her notebook. address. But it is also entirely possible to consider the acquisition of this place to continue welcoming the public in the form of a Gîte/Table d'Hôtes, or quite simply as a family home with a large garden and possibly a agricultural exploitation.

Ref. : 353

PRINCESSE IMMOBILIER