OK
More than Less than
€  ok

Key-words : 2

Houses and Apartments, your real estate specialist magazine offers a selection of ads that match with the keyword 2. You can refine your search by specifying the area or price range in the navigation bar link Search for a House/Apartment.

LE CANNET475 000 €

House for sale 2 - 3 rooms - 70 m²

LE CANNET EUROPE DISTRICT TOWN HOUSE

Europe district, Le Cannet, close to shops and buses, in a quiet environment Charming detached townhouse, fully renovated with a ten-year warranty. Entrance, fitted kitchen, semi-open to a beautiful space, living room, 2 bedrooms, dressing rooms, 1 shower room with toilet. On the first floor there is an open room that can be used as an office or a child's bedroom. Terrace, car park Perfect product for first-time buyers. Information on the risks to which this property is exposed is available on the Géorisques website: www.georisques.gouv.fr

Ref. : 35

Rossi Croisette

MOUGINS2 390 000 €

House for sale 2 - 6 rooms - 218 m²

Elegant Contemporary Villa in a Peaceful Residential Setting, Walking Distance to Amenities

[Explore this villa via a video on our website to visualize it before a viewing] Nestled in a very peaceful residential environment, just a short stroll from local shops and amenities, this elegant contemporary villa, completed in 2020, is set on a beautifully landscaped and entirely flat plot. Designed for effortless everyday living, the property offers quality features and a thoughtfully arranged layout. Upon entering, the bright and inviting living room immediately impresses with its generous ceiling height and exposed timber framework, creating a warm yet sophisticated atmosphere. Extending from the living area, the fully equipped semi-open kitchen blends seamlessly into the space and opens onto the landscaped garden, heated mirror pool and pool house. The ground floor also features a spacious master suite with a large dressing room and a full bathroom. A utility room and pantry complete this level. Upstairs, two en-suite bedrooms and a third bedroom—ideal as a child's room or home office—enjoy pleasant open views over the surrounding hills. A large double carport completes this attractive property, which is perfectly suited as either a primary residence or a luxurious holiday home.

Ref. : 04280

LABEL PROPERTIES

ROQUEVAIRE1 075 000 €

House for sale 2 - 6 rooms - 300 m²

ROQUEVAIRE – ARCHITECT-DESIGNED HOUSE 230 M² – VIEW OF SAINTE-BAUME – SWIMMING POOL

Barnes International presents a superb, south-facing architect-designed home, built in 2016 and set in a location of absolute tranquility. Situated on a 4,000 m² plot—which includes 1,000 m² of woodland—the property boasts an exceptional panoramic view of the Sainte-Baume massif. The ground floor is designed for single-level living, featuring a spacious, light-filled living area (65 m²) with an open-plan, fully equipped kitchen that flows seamlessly onto the terraces, garden, and swimming pool. This level also includes a master suite with a walk-in closet and en-suite shower room, a second bedroom with its own en-suite shower room, and two separate WCs. On the garden level, you will find a third bedroom, as well as an independent one-bedroom apartment (T2) with its own private terrace—perfect for hosting guests or generating rental income. This level also includes a games or fitness room, a workshop, a laundry room, and ample storage space. The outdoor areas are beautifully landscaped, featuring multiple terraces, a summer kitchen, and an inviting swimming pool, all set within a garden planted with palm trees, oleanders, roses, and olive trees. For parking, the property offers several spaces, including a carport with room for two vehicles. The home is equipped with modern amenities, including a ducted reversible air-conditioning system, double glazing, and centralized electric roller shutters. Ideally located less than 5 minutes from the town center, this property is a dream for those who love the countryside and offers magnificent sunset views over the hills. Information regarding the risks to which this property is exposed is available on the Géorisques website: www.georisques.gouv.fr CONTACT: Sophie BOCOBZA +33(0)7 85 78 32 90 Commercial Agent (EI) (RSAC 502 958 283) Agency fees payable by vendor - Montant estimé des dépenses annuelles d'énergie pour un usage standard : 830€ ~ 1170€ - Sophie BOCOBZA - Agent commercial - EI - RSAC 502 958 283

Ref. : 87305531

BARNES MARSEILLE CASSIS LITTORAL

ST-JEAN-D'AULPS180 000 €

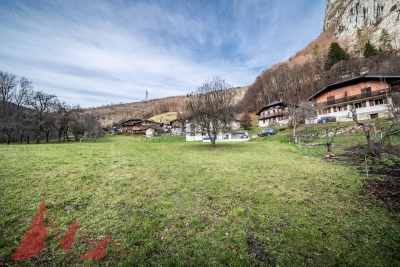
Building plot for sale 2 - - 738 m²

738m2 building plot - Saint Jean d'Aulps

738m2 building plot - Saint Jean d'Aulps Located in the sought-after village of Saint Jean d'Aulps with direct access to Morzine and Les Gets, come and discover this 738m² building plot. Ideally situated just a few minutes from the village and facing South/West, this location offers peace and quiet and a superb view of the surrounding mountains. This project is free of builders and benefits from a validated permit that has been purged of all appeals, which will enable you to complete the construction project in the shortest possible time. A superb opportunity to build the project of your dreams, in a peaceful setting with magnificent mountain views and maximum sunshine. Contact us for more information at Morzine Immobilier. Information on the risks to which this property is exposed is available on the Géorisques website

Ref. : 4163

MORZINE IMMOBILIER

GRIMAUD855 000 €

House for sale 2 - 4 rooms - 101 m²

Modern 3-Bedroom House with pool in domaine

At walking distance of the charming village of Grimaud lies this stylish, small-scale private development comprising a total of nine residential units. Six residential units have already been completed, whilst the remaining three are currently being planned. The project comprises four contemporary terraced houses, each with a private terrace and dedicated parking spaces, as well as two comfortable flats. As an attractive extra, all residents enjoy access to a communal heated swimming pool, ideal for relaxing in peace and quiet. Villa 2 is a modern terraced house with a living area of approximately 100 m². The property features a light-filled living space and three full-sized bedrooms, each with its own bathroom, ensuring optimum comfort and privacy. The property is currently in the finishing stages. The entire structural work has already been completed. The stated sale price includes the full completion of the property, including the landscaping of the garden and terraces. This means you will receive a turnkey property finished to the highest standard. This is an excellent opportunity for anyone looking for a high-quality home within a small-scale co-ownership development, where tranquillity, comfort and a pleasant living environment take centre stage. Additional benefits: * Small-scale private development with just nine residential units * Heated communal swimming pool * Private terrace and dedicated parking spaces * Three bedrooms, each with its own en-suite bathroom * Sale includes full finishing works Other options (1-2-3-4 bed residential units) possible, please get in touch.

Ref. : 87112689

MED-ESTATES

BOUC-BEL-AIR1 195 000 €

House for sale 2 - 6 rooms - 211 m²

BOUC-BEL-AIR - 211 m² family villa, 5 bedrooms, heated swimming pool, private and peaceful.

Welcome to Abriculteurs, the family-run agency committed to providing exceptional service.** Discover a carefully prepared presentation of this property, featuring professional photographs, a detailed floor plan and an immersive virtual tour to help you picture yourself here. Trust our expertise to guide you through your property project. Abriculteurs is delighted to present this 211 m² family villa in Bouc-Bel-Air (13320), set on landscaped grounds of 1,017 m² with a heated swimming pool. A Provençal villa with generous proportions, combining elegance and a wonderful lifestyle In a sought-after residential setting, peaceful and secluded from view, this property brings together the charm of Provençal architecture, generous living spaces and features designed for modern comfort. Close to Aix-en-Provence, it offers a privileged lifestyle for those looking to enjoy a spacious family home while retaining convenient access to schools, shops and major transport routes. Built in 2003 and upgraded in 2023, the house stands out for its well-proportioned rooms, exposed beams, large windows opening onto the outdoors and a layout that gives everyone their own space. Approximately 80 m² of reception space opening onto the garden The heart of the house is arranged around a spacious living area comprising a lounge, dining room and fitted semi-open kitchen, with a particularly practical utility room adjoining it. The generous proportions, exposed beams and warm materials give this space a distinctive character. Large windows let in plenty of natural light and extend the reception rooms onto the south-facing terrace and landscaped garden. An interior layout designed to preserve everyone's privacy With five bedrooms, including two suites, the house offers a layout suited to a range of lifestyles. On the ground floor, the first suite, measuring approximately 23 m², has its own shower room and direct access to the garden. This is ideal for hosting guests, accommodating a family member or enjoying a ground-floor sleeping area. Upstairs, the principal suite has its own dressing room and en-suite shower room. Three further bedrooms with storage, an additional shower room and a separate toilet complete this floor. The layout strikes a balance between shared spaces and privacy, making it particularly well suited to family life. A separate room to bring your plans to life The property also includes a separate space of approximately 14 m², offering a wide range of possible uses. Whether as a home office, creative studio, leisure room, gym or guest room, it can be arranged to suit your needs. This versatility is a real asset for buyers looking for an additional space separate from the main living areas. A back kitchen, cellar and various storage areas complete the home's features. A landscaped 1,017 m² garden, a true extension of the home Outside, the property reveals a leafy, carefully designed garden, with different areas inviting you to enjoy every season. The shaded, south-facing terrace is the natural setting for meals and social gatherings. Secluded from view, the renovated 10 × 5 metre heated swimming pool, fitted with an electric safety cover, is one of the main features of this outdoor space. Around the pool, relaxation areas, Mediterranean plants and lawned spaces create a pleasant, green environment. A second garden behind the house, with a garden shed, lets everyone find their favourite spot. An especially appealing setting for enjoying the sunshine, entertaining or simply relaxing in complete privacy. Comfort features and valuable energy efficiency In addition to its generous proportions and setting, the villa has equipment suited to today's requirements. Reversible air conditioning, a fireplace with insert, double glazing, fibre-optic internet, an electric vehicle charging point and several parking options contribute to everyday comfort. The house also benefits from good energy performance,

Ref. : EYVE5040_AL_0711_1

abriculteurs

STE-MAXIME2 475 000 €

House for sale 2 - 8 rooms - 241 m²

Villa Sainte Maxime, 8 rooms, 241 sqm, Private Estate, SEA VIEW

In a privileged setting, at the heart of a gated and secure estate, discover this elegant, single-story Provençal villa, built in 2002, offering absolute tranquility and a highly desirable lifestyle. With approximately 200 sq m of living space, all on one level, the property impresses with its harmonious layout, where all the rooms are arranged around the pool area and its generous terraces of over 150 sq m, extended by a charming pool house. The entire property benefits from a beautiful view of the sea, less than 2 km away. From the moment you enter, you will be captivated by a remarkable open-plan living area of over 100 sq m, encompassing a living room, lounge, kitchen, and dining room, offering spacious rooms and a welcoming atmosphere that seamlessly connects to the outdoors. The sleeping area comprises four bedrooms, including a beautiful suite, while a separate 40 sq m (approx.) garden-level space further enhances the amenities and offers multiple possibilities for use. The villa benefits from complete privacy from all rooms, guaranteeing tranquility and serenity. Outside, a stunning 11 x 5.5 meter infinity pool blends seamlessly into this idyllic setting. Additional features include reversible air conditioning, underfloor heating, and ample parking within the property. This spacious property combines comfortable living, privacy, and the charm of Provençal living, all within easy reach of the coast.

Ref. : 4585

SEA VIEW PROPERTY / GROUPE AGENCE DU CAP

STE-MAXIME4 490 000 €

House for sale 2 - 6 rooms - 430 m²

SAINTE-MAXIME - MODERN VILLA - LUXURY SERVICES - DOWNTOWN

Located in the popular Semaphore district, near the city, the port and the beaches, this recent and modern villa with refined lines benefits from the calm of its privileged environment, comfortable volumes and a pleasant sea view. The services are of quality and the volumes are generous. It is composed of a spacious reception hall, a living room at the level of the swimming pool, a fully equipped kitchen with its back kitchen, a dining room, 4 comfortable bedrooms each with its own shower room, a wine cellar, a gym with hammam, a double garage. Outside, at the level of the living room, there is a heated infinity pool, a nicely planted garden, terraces, a fountain and parking spaces. The property is equipped with an alarm system and video surveillance. DPE OLD VERSION Information on the risks to which this property is exposed is available on the GeoHazards website: www.georisques.gouv.fr Agency fees payable by vendor

Ref. : 87560841

BARNES Sainte-Maxime

NICE449 000 €

Apartment for sale 2 - 2 rooms - 45 m²

NICE - DUBOUCHAGE – 2 ROOMS OF 45 M² – TERRACE OF 26 M² – UNOBSTRUCTED VIEW

NICE - Dubouchage - Located in immediate proximity to shops, transport, and all amenities, in a high-end building discover this character apartment of over 45 m², situated on the 5th and penultimate floor, benefiting from an exceptional open-air terrace of 26 m² with no overlooking neighbors. The apartment consists of a beautiful entrance with a dressing room, a spacious living room of more than 21 m², particularly bright thanks to its large French doors giving access to a large open-air terrace, an independent kitchen also benefiting from outdoor access, which can be converted into a bedroom or create a true bedroom in part of the living room by removing the partition between the living room and the kitchen. A large bathroom and separate toilets. You will be seduced by its elegant patterned parquet, moldings, high ceilings, and beautiful brightness, offering a warm and charming living environment. The apartment is also equipped with air conditioning. The magnificent open-air terrace offers a pleasant unobstructed view of the roofs of Nice and the surrounding hills, a real living space to enjoy the sun, entertain or set up an outdoor lounge. Interesting opportunity for a primary residence, a pied-à-terre, or an investment property. A cellar completes the property. Agency fees payable by the seller. Information on risks to which this property is exposed is available on the Géorisques website: www.georisques.gouv.fr.

Ref. : 87569833

Reussite Immo Nice

LANTON725 000 €

House for sale 2 - 6 rooms - 175 m²

Cassy - Lanton, family home with pool

In Cassy, on the northern shore of Arcachon Bay, Engel & Völkers Bordeaux exclusively presents this family property, combining generous proportions, natural light and a comfortable lifestyle in a residential setting. Set on a plot of approximately 900 m², this impeccably maintained house offers a harmonious layout and spacious rooms, equally suited to family living or use as a second home. The living room, flooded with light through its three wide openings, opens onto the garden and invites you to make the most of the outdoor spaces. The separate kitchen, directly connected to the terrace and swimming pool, naturally complements convivial gatherings. The ground floor comprises a bedroom, a bathroom, a separate toilet and an office, ideal for working from home. A pantry and utility room complete the practical spaces. Upstairs, three additional bedrooms, a shower room and a toilet provide a comfortable layout for family and guests. Underfloor heating contributes to the comfort of this house, whose regular maintenance means it can be occupied immediately. Certain areas may be modernised according to personal preferences, without compromising the property's existing qualities. Outside, the south-west-facing garden features an 8 × 4 metre swimming pool and a terrace, providing a pleasant setting during the warmer months. A garage-workshop of approximately 25 m² and a carport for two vehicles complete the amenities. A family property with generous proportions, offering a privileged lifestyle on Arcachon Bay, with the freedom to personalise it to suit your tastes. For further information or to arrange a viewing, please contact us. Energy performance: C/158; greenhouse gas emissions: C/24 Estimated annual energy costs for the property: €1,820–€2,540 All taxes included, transaction fees payable by the seller. Information about the risks to which this property is exposed is available on the Géorisques website: www.georisques.gouv.fr Located in a residential area of Cassy, in the municipality of Lanton, this property enjoys a setting that combines tranquillity with convenient access to local amenities. Just a few steps from the house, a cycle path provides easy access to Lanton's shops and services, while also connecting to routes through the northern Arcachon Bay. A real asset for choosing to cycle for everyday journeys. The port of Cassy, beaches, oyster-farming huts and walks along the bay add to the appeal of this area, appreciated for its natural setting and unspoilt atmosphere. Between Andernos-les-Bains and Audenge, Cassy offers a sought-after balance between residential living, nearby amenities and access to the many attractions of Arcachon Bay. An ideal address for making the most of life on the bay, whether year-round or as a second home.

Ref. : W-04BUT3

ENGEL & VOLKERS BORDEAUX

CANNES11 250 000 €

House for sale 2 - 10 rooms - 450 m²

For sale - Sumptuous 450 m2 villa - Panoramic sea view - Cannes Californie

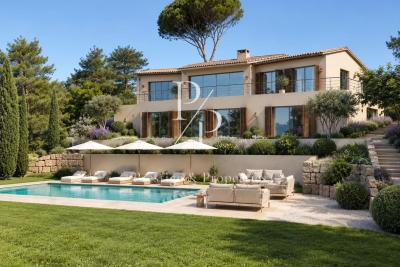
Discover this sumptuous villa with panoramic sea view, located in an idyllic setting in Cannes. Offering an area of 450 m², this villa is composed as follows: Ground floor: an entrance, a dining room, a living room, a kitchen with a utility room, a master bedroom with its bathroom, a walk-in closet and a large terrace. Lower floor: 4 bedrooms with bathrooms, dressing room, laundry room, cinema room, a wine cellar, a whisky cellar with tasting room and a technical room. Expected delivery early 2027. Information on the risks to which this property is exposed is available on the Georisques website: www.georisques.gouv.fr

Ref. : 85799515

Prestige & Properties

CANNES1 700 000 €

Apartment for sale 2 - 4 rooms - 81 m²

For sale - 4 rooms - 2 Parkings - Terraces - Cannes Banane

Located on the 5th floor of a luxury and secure residence, just steps from the very famous Carlton, the Croisette, and rue d'Antibes, this magnificent 4-room apartment benefits from a south-facing exposure and numerous terraces. It consists of a living room, an open kitchen, 3 bedrooms, 2 bathrooms, and a laundry room. Two parking spaces within the residence and a cellar complete this exceptional property. "Information on the risks to which this property is exposed is available on the Géorisques website: www.georisques.gouv.fr"

Ref. : 87176746

Prestige & Properties

CANNES1 190 000 €

Apartment for sale 2 - 4 rooms - 80 m²

For sale - 4-room sea view - Garage - Cannes near Croisette

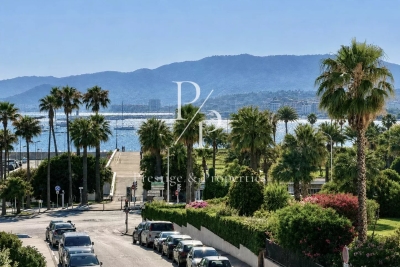
Located just a few meters from the beaches of the prestigious Croisette and shops, in a secure residence with elevator, this 4-room apartment, fully renovated and crossing, has a very beautiful sea view and high-quality amenities. It consists of an entrance opening onto a spacious living room with dining area and American kitchen, a master bedroom en suite with a shower room and dressing room, as well as two bedrooms sharing a shower room. A garage for an additional fee and a cellar complete this exceptional property. Information on the risks to which this property is exposed is available on the Georisques website: www.georisques.gouv.fr.

Ref. : 87114336

Prestige & Properties

CANNES1 150 000 €

Apartment for sale 2 - 4 rooms - 132 m²

For Sale – Architect-designed apartment – 3 bedrooms – Sold furnished - Cannes Banana - Festival Palace

In the heart of Cannes, just a few steps from Rue d'Antibes and 50m from the Palais des Festivals, discover this superb 125 m² apartment fully renovated, located on the 1st and top floor of an elegant character residence accessible via a private gated passage. The property immediately appeals with its remarkable volumes and unique atmosphere. Over 60 m² of living spaces bathed in natural light. It consists of a living/dining room and a fully equipped kitchen. 2 bedrooms on the ground floor and a shower room. Upstairs, a bedroom and a bathroom. The residence offers a parking space, non-exclusive but usable in good harmony with the other owner. The apartment is sold furnished. Information on the risks to which this property is exposed is available on the Géorisques website: www.georisques.gouv.fr

Ref. : 87321364

Prestige & Properties

VALLAURIS2 800 000 €

House for sale 2 - - 480 m²

For sale - 480m2 sea view villa project - Super Cannes

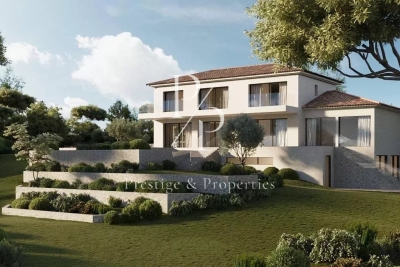
Discover this project for a 480 m² villa located in the prestigious Super Cannes district with breathtaking sea and mountain views. It is composed as follows: - Garden level: one bedroom and an independent studio, a gym, a cinema room and a wine cellar. - First floor: double living room, large dining room, two modern kitchens. - First floor: 3 luxurious en suite bedrooms with dressing rooms. - Exterior: large terrace, swimming pool and garage. Information on the risks to which this property is exposed is available on the Géorisques website: www.georisques.gouv.fr

Ref. : 85798920

Prestige & Properties