OK
More than Less than
  ok

Key-words : 28 c in f

Houses and Apartments, your real estate specialist magazine offers a selection of ads that match with the keyword 28 c in f. You can refine your search by specifying the area or price range in the navigation bar link Search for a House/Apartment.

DIEULEFIT835 000 €

House for sale 28 c in f - 9 rooms - 160

Architect-designed villa with landscaped park, swimming pool and exceptional panorama in Drôme Provençale

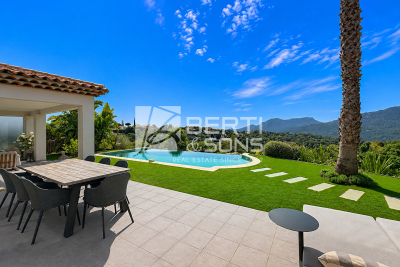
Ideally located just 5 minutes from the lively town center and shops of Dieulefit, this single-story, architect-designed villa of 160 m² living space blends elegantly into a preserved environment where nature reigns supreme. Nestled within a beautifully landscaped, fully enclosed, and wooded park, the property offers a superb panorama of the iconic landscapes of the Drôme Provençale. A serene and contemplative living environment, with immediate access to hiking and cycling trails. The house revolves around an entrance hall with a guest WC and cloakroom, leading to a fluid and perfectly arranged living space. The outdoor terraces open into a walk-through living area of over 180 m² composed as follows: An open, fully equipped Gaggenau kitchen. East-facing, it features a dining area with views of the mountains and direct access to the terraces. A vast TV lounge open to a spacious dining room. Bathed in light thanks to large wooden bay windows, the indoor space erases the boundary with nature. A winter garden, acting as a true link with nature; this intimate lounge, warmed by a wood-burning stove, invites contemplation and relaxation in all seasons. The architectural signature is characterized by noble materials and bespoke finishes: partitions integrating artworks, leather-lined closets, and custom built-in furniture in every room. Outside, the terrace extends across the South and East facades, highlighted by an XXL "porthole" window between the kitchen and the main bedroom. The night quarters comprise: two master suites, each with its own private shower room and toilet, a functional laundry room, a small spare bedroom, and converted attic space offering an additional living area (office, playroom, or reading lounge). Independent outbuildings of 28 m²: Accessible from the main terrace, a large independent room with a shower room offers multiple development opportunities: a wellness area (spa/sauna), a guest suite, an artist's studio, or an office for a professional activity. A large double garage of 38 m², an independent laundry room, a parking area, a cellar, as well as an authentic boules pitch and a barbecue area complete the property's features. Below, the relaxation area hosts an ideally sun-drenched Desjoyaux swimming pool, complemented by an authentic boules pitch, a barbecue area for summer evenings, and four closed-circuit ornamental ponds that bring a touch of freshness to the park. The grounds are fully fenced and planted with numerous mature trees: apricot, fig, pine, lime, olive, weeping willow, and Mediterranean essences. As a significant zoning asset, one of the plots in the park remains buildable, offering the opportunity to build an independent annex to welcome relatives or to consider a premium rental project. Features and equipment: mains water, septic tank drainage, a 50 m³ cistern with a complete filtration system, water softener, high-performance wooden joinery, double and triple glazing with anti-burglary protection, integrated mosquito nets, alarm, fiber optic, outdoor lighting, and 4 closed-circuit ornamental ponds. Ideally located, the property is just 5 minutes from the town center and shops of Dieulefit, 35 minutes from the A7 motorway access, Montélimar and its TGV station, 30 minutes from Grignan, and 2 hours from Marseille Airport. An elegant property that will perfectly suit a primary residence or a luxury secondary home in Provence.

Ref. : 11504

ROSIER

CANNES229 000 €

Apartment for sale 28 c in f - 2 rooms - 28

Apartment for Sale in Cannes walking Distance to La Croisette with Spacious Terrace

28 sqm studio easily convertible into a one-bedroom apartment, with an 18 sqm terrace – Experience Cannes on foot Just a few minutes from La Croisette, the beaches, and Rue d'Antibes, this studio enjoys an exceptional location in the highly sought-after Basse Californie district of Cannes. Here, everything is within walking distance: shops, restaurants, the sea, and public transport. It is the perfect address to fully enjoy the Cannes lifestyle, whether as a primary residence, a holiday home, or a rental investment. A bright studio with genuine outdoor living space. With a surface area of approximately 28 sqm, the apartment is well laid out and comfortable to live in. It features an entrance with storage, a bright main living area with a sleeping alcove, a semi-open kitchen, and a shower room with WC. A spacious 18 sqm southwest-facing terrace. A rare outdoor space in this area, perfect for sunny lunches, entertaining friends, or simply enjoying the Côte d'Azur climate. Located in a secure residence with a caretaker, the apartment offers a reassuring and well-maintained environment. The residence also provides several unassigned parking spaces, and rentals are permitted within the building. For full details of potential risks related to this property, please consult

Ref. : 86748938

FINE AND COUNTRY

NEUILLY SUR SEINE1 150 000 €

Apartment for sale 28 c in f - 4 rooms - 93

listing - Neuilly-Perronet - 3-bed apartment - High-end building - Close to shops and transport services

This 94m² (1,012 sq ft) apartment complete with period features is situated on the third floor of a stunning dressed stone building with a lift, on a quiet street in the "Village Chézy-Perronet”, close to the shops. Comprising an entrance hall, a double-sized west-facing living room, a fully fitted and equipped separate kitchen, two bedrooms (option to fit out a third bedroom), a bathroom, a shower room, a separate toilet, and plenty of storage space. Cellar also included with the sale. Sought-after area - Quiet surroundings - Bright and sunny - Generous proportions - Smooth and modular layout (2 or 3 bedrooms - separate or open kitchen) - Good general condition - Double glazing - Lycée Pasteur school sector - Close to shops. Property subject to shared ownership status €1,144,230.77 Agency fees not included - Agency fees: 4% incl. tax Fees payable by the buyer - Number of lots in the building: 28 - Average amount of the share of charges €3,804/year - Estimated amount of annual energy costs for standard use based on 2021, 2022 and 2023 energy costs: €1,550 ~ €2,160 - Information on the risks to which this property is exposed is available on www.georisques.gouv.fr - Soumia Inane - Sales agent - EI - RSAC 438332231 1,105,770 € Agency fees not included - Agency commission: 4%VAT included Agency fees payable by buyer - Nombre de lots dans la copropriété: 28 - Montant moyen de la quote-part de charges courantes 3,804 €/yearly - Montant estimé des dépenses annuelles d'énergie pour un usage standard, établi à partir des prix de l'énergie de l'année 2021, 2022, 2023 : 1550€ ~ 2160€ - Les informations sur les risques auxquels ce bien est exposé sont disponibles sur le site Géorisques : www.georisques.gouv.fr - Soumia INANE - Agent commercial - EI - RSAC 438332231

Ref. : 86443897

BARNES PIED-A-TERRE NEUILLY

CANNES890 000 €

Apartment for sale 28 c in f - 5 rooms - 147

CANNES - OXFORD - 5 ROOMS - SWIMMING POOL

Located in the quiet, residential area of ??Oxford. In a recently built, high-end residence with a swimming pool. A magnificent 147.28 sqm (Carrez Law) apartment comprising a spacious entrance hall, a semi-open-plan fitted kitchen leading to a double living room, all opening onto a beautiful terrace overlooking the garden and pool. Adjoining this is a master suite with a private balcony, shower room, and separate WC. Two further bedrooms, a second shower room, a second separate WC, a laundry room, and a guest WC complete the apartment. Additional features include a storage room on the same landing, a large cellar of over 20 sqm, and two or three underground parking spaces.

Ref. : 86590428

LILAMAND REAL ESTATE SAS

PARIS 16EME2 930 000 €

House for sale 28 c in f - 7 rooms - 170

The Art of Parisian living in an exceptional triplex - Avenue Foch

Within one of the most prestigious and sought-after addresses in the capital, this exceptional triplex mansion is located in a very high-end Haussmannian building, embodying pure elegance and refinement of the Parisian art of living. Developed over three harmoniously arranged levels, the property offers rare volumes, smooth circulation, and carefully thought-out amenities, in a distinctly contemporary spirit while preserving the charm of the old. The ground floor opens onto a refined entrance hall, leading to a children's room with a shower room, a discreet laundry room, and a wellness space including a gym, offering particularly enjoyable daily living comfort. A staircase leads to the first floor, entirely dedicated to reception areas. It includes an elegant landing, a large living room enhanced by a fireplace and extended by an intimate terrace, as well as a high-end dining kitchen open to a convivial dining room, ideal for entertaining. The second level hosts a landing distributing a pleasant family room, designed as a relaxation and additional living space, as well as a second children's room with a shower room and toilets, ensuring independence and comfort. Finally, on the third and top floor, the master suite reveals itself as a true private sanctuary, with its own terrace, a custom dressing room, and a full bathroom with a shower and toilets. This exclusive space offers a privileged living environment, shielded from any nuisances. This rare property expertly combines the intimacy of a house, the nobility of an emblematic address, and the sophistication of a perfectly mastered contemporary layout. A confidential opportunity in the heart of one of the most prestigious avenues in Paris. Subject to co-ownership status. No ongoing proceedings. Average annual charges: €8,400. DPE: F (414 kWh/m²/year) Greenhouse gas emissions: 13 kg CO²/m²/year Estimated annual energy costs of the dwelling: between €5,040 and €6,870. Transaction fees including VAT borne by the seller. Information on the risks to which this property is exposed is available on the Georisques website.']}]}

Ref. : 86511838

Polo Properties

ASNIERES SUR SEINE365 000 €

Apartment for sale 28 c in f - 2 rooms - 46

Elevated floor- Asnieres-Sur-Seine

Only a few minutes from Gabriel Péri metro (line 13) and at the gates of Paris, in the heart of the sought-after Grésillons district, a 2-room apartment of 46.09 m². Located on the fifth and last floor of a recent high-standard building, this property immediately appeals with its optimized layout and an unobstructed view. An entrance, a bright living room with open kitchen, a bedroom, and a bathroom with WC. The many built-in storage spaces enhance the sense of balance and comfort of this property. Immediately close to shops, schools, and transportation, this apartment combines urban practicality with residential quality of life. A parking space within the building completes this property. This rare property for sale is ideal for a first purchase or a quality capital investment just minutes from Paris. Property subject to co-ownership status. No ongoing procedures. DPE C (137 kWh/m2/year) Greenhouse Gas Emissions: C (28 kg CO2/m2/year) Estimated annual energy costs of the housing: between €500 and €720. Transaction fees including tax charged to the seller. Information on the risks to which this property is exposed is available on the Georisques website: www.georisques.gouv.fr

Ref. : 87123219

Polo Properties

RUEIL MALMAISON4 790 000 €

House for sale 28 c in f - 7 rooms - 369

RUEIL MALMAISON - EXCEPTIONAL ESTATE

RUEIL MALMAISON EXCEPTIONAL ESTATE. This fully enclosed estate comprising five residences is accessed via two separate entrances, located on Avenue du Château de la Malmaison. The villa, offering 400m² (4,306 sq ft) of floor space, opens onto a 2,680m² (28,847 sq ft) fully landscaped and wooded plot, a swimming pool, Balinese gazebos and three parking spaces under a landscaped pergola. The villa is all pure lines and interplays of volumes, infusing movement and etherealness into a sleek design, enhanced by the harmony and excellence of the materials. Inside, the house delights with its generous volumes. The living area features a double-height ceiling, a mezzanine space and a magnificent eat-in kitchen. The floor-to-ceiling windows fill the property with light. This room is extended by a vast terrace. A bedroom with shower room completes the ground floor. Upstairs, the master suite with wardrobe and two additional bedrooms have their own bathrooms and access to their own terraces. The basement level features an office with plenty of storage space, a large playroom and a dressing room, and features a good ceiling height. Fees payable by the buyers, i.e. a net seller price of €4,752,380 Your Barnes contact: Patricia PORQUET: +33 (0)6 61 85 65 93 “Information on the risks to which this property is exposed is available on the Géorisques website: www.georisques.gouv.fr” Fees payable by the seller - Estimated amount of annual energy costs for standard use based on 2021 energy costs: €1,130 ~ €1,610 Agency fees payable by vendor - Montant estimé des dépenses annuelles d'énergie pour un usage standard, établi à partir des prix de l'énergie de l'année 2021 : 1130€ ~ 1610€

Ref. : 83317999

BARNES HAUTS DE SEINE NORD

PARIS 17EME3 410 000 €

Apartment for sale 28 c in f - 6 rooms - 259

Paris 17th – Monceau Park – Georges Berger - 2nd Floor Apartment – 4 Bedrooms – Generous Volumes

Paris 17th – Monceau Park – 2nd Floor Apartment – 4 Bedrooms – Generous Volumes Just steps from Parc Monceau, this 259.61 sqm apartment (Carrez law) is located on the second floor of a beautiful stone building. It comprises an entrance gallery, a double reception room, a dining room, an eat-in kitchen, a master suite with bathroom, three additional bedrooms, a second kitchen that can be converted, two shower rooms, separate toilet, and a laundry room. The apartment boasts a ceiling height of 3.70 meters, parquet flooring, period moldings, and a fireplace. A maid's room and a cellar complete this exceptional property, located in one of the most sought-after neighborhoods of Paris. Agency fees payable by vendor - Nombre de lots dans la copropriété: 28 - Montant moyen de la quote-part de charges courantes 9,000 €/yearly - Montant estimé des dépenses annuelles d'énergie pour un usage standard, établi à partir des prix de l'énergie de l'année 2021 : 5940€ ~ 8050€ - Les informations sur les risques auxquels ce bien est exposé sont disponibles sur le site Géorisques : www.georisques.gouv.fr - Hervé ZELLER - Agent commercial - EI - RSAC Paris 990527202

Ref. : 86700832

BARNES SAINT-HONORE

MARSEILLE 11EME1 180 000 €

House for sale 28 c in f - 7 rooms - 206

SALE – LA TREILLE – 13011 – HOUSE – PANORAMIC VIEW – SWIMMING POOL – LARGE PLOT OF LAND

EXCLUSIVITY - Located on the edge of the village of La Treille, in a highly sought-after residential and natural setting, this property enjoys an elevated position with beautiful unobstructed panoramic views over the hills and the village of La Treille, with complete privacy and no overlooking neighbors. South-facing, the house benefits from a peaceful and green environment, close to the Marcel Pagnol hills, ideal for walking, hiking, and outdoor activities. Built in 1978, this house offers approximately 220 sqm of living space, in addition to several annexes, and is set on a spacious 3,398 sqm plot. The terrace and landscaped garden feature several relaxation areas as well as a swimming pool perfectly integrated into the surroundings and sheltered from view. Part of the terrace is covered by an awning and includes a barbecue area. The property also benefits from a workshop / wine cellar and two storage sheds. The main living level, opening onto the terrace, comprises a kitchen and a large living / dining room with fireplace, extended by a second, more intimate space that can serve as a cozy lounge or easily enlarge the main living area. The entire space enjoys abundant natural light and direct access to the terrace. This level also includes a laundry room as well as separate guest toilets with washbasin and shower. The sleeping area offers an original layout with two distinct half-levels: the first includes two bedrooms with terrace access, a bathroom, separate toilets, and built-in storage cupboards; the upper level features three bedrooms, additional storage cupboards, and a shower room with toilet. On the upper floor, the converted attic provides a large additional room that can be used as a bedroom, office, or leisure space depending on needs. n Les informations relatives aux risques auxquels ce bien est exposé sont disponibles sur le site Géorisques : www.georisques.gouv.fr Agent commercial ''EI'' Inscrit au RCS de Marseille sous le numéro 520 857 293 ! CONTACT - Marie-Christine STEFFANETTI : +33 (0)6 28 01 98 18 Agency fees payable by vendor - Montant estimé des dépenses annuelles d'énergie pour un usage standard, établi à partir des prix de l'énergie de l'année 2021, 2022, 2023 : 2520€ ~ 3460€

Ref. : 87018033

BARNES MARSEILLE CASSIS LITTORAL

CAP-D'AIL3 350 000 €

House for sale 28 c in f - 7 rooms - 267

CAP D'AIL - TOWNHOUSE - ON THE BORDER OF MONACO

In Cap d'Ail, in a prime location in the immediate vicinity of the Principality of Monaco, a magnificent house spread over three levels, offering spacious rooms and an exceptional living environment. On the garden level, the property comprises a triple living/dining room with a fireplace and an entrance hall of approximately 78 square meters, opening onto a lovely terrace, a brand-new, fully fitted kitchen, a guest toilet, and a bedroom with an en-suite shower room and toilet. Upstairs, a hallway leads to two bedrooms, a shower room with WC, and a master bedroom comprising a bathroom and a shower room with WC. All the bedrooms have access to a magnificent terrace offering panoramic sea views. On the ground floor, there is a 28 square metre boiler room, which also serves as a storage area and is directly accessible from the house, as well as two separate studios – the smaller measuring 26 square metres and the larger 38 square metres, the latter opening onto a lovely terrace. Set on a plot of 581 square metres, the house also features a separate garage with space for two cars. Above the garage is a storage area of approximately 19 square metres, which could be converted into a studio flat. A rare find in Cap d'Ail, combining charm, comfort and an exceptional location. The seller is responsible for paying the agency fees unless otherwise stipulated in the mandate. Estimated annual energy costs for standard usage: between €3,670 and €5,040. Average energy prices indexed for 2023. The property is not subject to the co-ownership regime. The property is subject to a natural hazards and pollution risk assessment, which can be viewed on the Géorisques website:

Ref. : 87119374

VALERI AGENCY BY JM BAREI

ISSY LES MOULINEAUX1 990 000 €

House for sale 28 c in f - 7 rooms - 188

Contemporary home in the heart of Île Saint-Germain.

Île Saint-Germain — Contemporary house built in 2006, offering 197.28 sqm of total floor area (188.63 sqm of living space), set within a landscaped 147 sqm garden. The entrance opens onto a spacious reception area featuring a bright living room with cathedral ceiling and direct access to the terrace and garden, a dining area, and a fully equipped open-plan kitchen with central island. The first floor comprises a principal suite with shower room, two bedrooms including one with a terrace, a bathroom, and separate toilets. The second floor features a fourth bedroom with terrace, as well as a shower room with toilets and a laundry area. The basement includes a playroom, storage spaces, and two parking spaces. The property benefits from quality features including polished concrete floors, parquet flooring, fireplace, and air conditioning. Highly sought-after environment appreciated for its peaceful setting and immediate proximity to schools, shops, public transport, the Seine riverbanks, and the park. 1,922,705.31 € Agency fees not included - Agency commission: 3.5%VAT included Agency fees payable by buyer - Nombre de lots dans la copropriété: 12 - Montant moyen de la quote-part de charges courantes 2,355 €/yearly - Elise KARAMUJIC - Agent commercial - EI - RSAC Nanterre 890517527

Ref. : 87037276

BARNES HAUTS DE SEINE SUD/OUEST

MARSEILLE 8EME665 000 €

Apartment for sale 28 c in f - 5 rooms - 183

FOR SALE – MARSEILLE 13008 – PÉRIER DISTRICT – 4-BEDROOM APARTMENT – BALCONIES – PARKING

EXCLUSIVE LISTING – Located in an elegant early 20th-century bourgeois building with elevator, this magnificent dual-aspect apartment offers approximately 176 sqm (Carrez Law) and has retained all the charm of period architecture: impressive ceiling heights, original moldings, marble fireplaces, and generous living spaces. The property exudes a refined and welcoming atmosphere, enhanced by the exceptional preservation of its original features. Filled with natural light, the apartment benefits from two delightful balconies. The first is accessed from the kitchen, while the second opens from both the dining room and the master suite. Both enjoy unobstructed views over peaceful interior gardens. South-facing and completely private, they offer absolute tranquility. The apartment comprises a spacious reception room, an elegant dining room, an intermediate room that can serve as a study, library, or TV lounge, a separate kitchen that could easily be opened onto the dining room, four bedrooms, two shower rooms, a dressing room, three toilets, and ample storage space throughout. The property enjoys open views on both sides, overlooking the gardens to the south and the street to the north, with no direct overlooking neighbors. The quality of the volumes, abundant natural light, open views, and preserved period features give this apartment a rare elegance and timeless appeal. Two maid's rooms and a cellar complete this character-filled property. A covered parking space is available at an additional cost. Condominium charges: approximately €173 per month. Property subject to co-ownership status. Number of residential units: 8 No ongoing legal proceedings. Information regarding potential risks to which this property is exposed is available on the Géorisques website: www.georisques.gouv.fr Commercial Agent (EI) registered with the Marseille Trade and Companies Register under number 520 857 293. CONTACT – Marie-Christine STEFFANETTI +33 (0)6 28 01 98 18 Agency fees payable by vendor - Montant moyen de la quote-part de charges courantes 2,076 €/yearly - Montant estimé des dépenses annuelles d'énergie pour un usage standard, établi à partir des prix de l'énergie de l'année 2021, 2022, 2023 : 1990€ ~ 2750€ - Les informations sur les risques auxquels ce bien est exposé sont disponibles sur le site Géorisques : www.georisques.gouv.fr

Ref. : 87076513

BARNES MARSEILLE CASSIS LITTORAL

VILLEFRANCHE-SUR-MER295 000 €

Apartment for sale 28 c in f - 2 rooms - 24

Apartment for Sale in the Old Town of Villefranche-sur-Mer

Charming air-conditioned one-bedroom apartment of 24.28 sqm, ideally located in the heart of the old town of Villefranche-sur-Mer. Nestled in an authentic and character-filled setting, it features a pleasant balcony offering a lovely glimpse of the sea between the village's picturesque façades. Situated on the third floor and enjoying a south-facing exposure, the apartment comprises an entrance opening onto a bright living area with a fully equipped open-plan kitchen. The living room, enhanced by beautiful vaulted ceilings, opens onto a sunny balcony with sea views. The bedroom features a double bed, built-in storage, and an en-suite shower room with shower, washbasin and WC. An ideal investment for seasonal rentals or a charming pied-à-terre on the French Riviera. Agency fees payable by the seller.

Ref. : 87113722 VA B

NICOLAS PISANI & LAURENT ROMOR

PARIS 14EME990 000 €

Apartment for sale 28 c in f - 5 rooms - 96

Paris XIV - Montsouris Park - Family apartment with open view of the park

Opposite Montsouris Park, on the first floor by elevator of a well-maintained late 19th-century co-ownership, a family apartment of 96.55 m2 Carrez law in good condition. Benefiting from a star-shaped plan, it consists of an entrance with closets and wardrobe, a beautiful double living room of 28.5 m2 facing East with direct view of the park, a separate fitted and equipped kitchen, three bedrooms of 11.5 m2, 12.2 m2 and 12.5 m2 respectively, a dressing room, a bathroom with laundry area, and separate toilets. Two cellars complete this property. It retains preserved old-world charm (parquet, moldings, functional fireplaces). Loi ALUR: Mandate No. 22331 - Number of lots in the co-ownership: 26 - Annual co-ownership charges: 3960 euros - No ongoing proceedings (Articles 29-1A/29-1 Law 65-557, L. 615-6 of the CCH). Agency fees borne by the seller - DPE: E / GES: E. Selling price including agency fees: 990,000 euros. Risk information related to this property is available on the Géorisques website: www.georisques.gouv.fr - Details of our rates:

Ref. : 87072687

VANEAU LUXEMBOURG

ANTIBES189 900 €

Apartment for sale 28 c in f - Studio - 28

Fontmerle: studio with terrace

Antibes - Fontmerle. In a luxury residence, in a quiet area, with swimming pool, a studio in perfect condition of 28.41 m². Very bright, it has a large 22 m² terrace, facing West, with greenery view. Well thought out, it has a bathroom with WC, a hall with a closet, and a large living room communicating with a fitted kitchen. Air conditioning, electric shutters, new electric store. This studio is sold with a large piece of furniture with storage and a new fold-away bed. A cellar completes this property. Easy parking in the secure condominium. Perfect for a first purchase, a rental investment, or a secondary residence. Must see without delay. Contact us for a visit.

Ref. : V2607

JJC INTERNATIONAL - Antibes