OK
More than Less than
€  ok

Key-words : 2026 x

Houses and Apartments, your real estate specialist magazine offers a selection of ads that match with the keyword 2026 x. You can refine your search by specifying the area or price range in the navigation bar link Search for a House/Apartment.

THÉOULE-SUR-MER2 990 000 €

House for sale 2026 x - 6 rooms - 258 m²

THÉOULE-SUR-MER - CONTEMPORARY VILLA WITH SEA VIEW

Théoule-sur-Mer: New villa of nearly 270 m² on two levels, featuring a living area with a fully equipped kitchen, five en-suite bedrooms—each with its own private bathroom or shower room, ensuring comfort—and two guest restrooms. A hot tub, a fitness and wellness area, and a swimming pool round out this property. The interior design and layout were tastefully executed by an interior designer. The materials and finishes are top-of-the-line. A rare find in Théoule with this level of finish in this price range, ideal as a primary or secondary residence, where luxury, comfort, and serenity come together perfectly. This property comes with a ten-year warranty. Théoule-sur-Mer is a true gem nestled between the sea and the mountains, combining unspoiled nature, understated prestige, and an exceptional quality of life. It is a sought-after destination for those who wish to enjoy the French Riviera in a more intimate, authentic, and exclusive setting than the larger neighboring resorts. A village blending authenticity and elegance A compact town center with a harbor, restaurants, and small boutiques. A chic and peaceful coastal village atmosphere. A strong maritime identity with several harbors and direct access to the sea. A prime location Just a few minutes from Mandelieu-la-Napoule and Cannes. Quick access to the A8 highway. Close to Nice International Airport (about 40 minutes). Théoule-sur-Mer is a true gem nestled between the sea and the mountains, combining unspoiled nature, understated prestige, and an exceptional quality of life. It is a sought-after destination for those who wish to enjoy the French Riviera in a more intimate, authentic, and exclusive setting than the large neighboring resorts. A village that blends authenticity and elegance A compact town center with a harbor, restaurants, and small boutiques. A chic and peaceful coastal village atmosphere. A strong maritime identity with several harbors and direct access to the sea. A prime location Just a few minutes from Mandelieu-la-Napoule and Cannes. Quick access to the A8 highway. Close to Nice International Airport (about 40 minutes). Easy access to the entire French Riviera. Our BARNES agency in Théoule-sur-Mer is a leader in luxury real estate on the French Riviera. Thanks to its local expertise and the strength of its international network, the agency assists a discerning clientele with the sale, purchase, and rental of exceptional properties between Mandelieu, Théoule-sur-Mer, and Saint-Raphaël. Its personalized approach, in-depth market knowledge, and exclusive portfolio of high-end properties make BARNES a preferred partner for bringing even the most ambitious real estate projects to life. 2,840,500 € Agency fees not included - Agency commission: 5.26%VAT included Agency fees payable by buyer - Montant estimé des dépenses annuelles d'énergie pour un usage standard, établi à partir des prix de l'énergie de l'année 2026 : 1410€ ~ 1920€

Ref. : 87216215

BARNES THÉOULE-SUR-MER

VERSAILLES2 990 000 €

House for sale 2026 x - 10 rooms - 334 m²

VERSAILLES – NOTRE-DAME – Townhouse in the very heart of the city centre yet set back from the main street, on a 540m² (5,813 sq ft) plot - 6 bedrooms

Exceptional property In the heart of the Notre-Dame district, a stone's throw from the market and its shops, this late 19th-century townhouse offers a prime city-centre location, set back from the street. Set at the end of a no-through road, away from the hustle and bustle of the square. The 540m² (5,813 sq ft) plot, unusually spacious for this location, consists of a garden filled with trees and flowers. The house spans 334m² (3,595 sq ft) of floor space, of which 228m² (2,454 sq ft) of living space spread over three levels, with a full basement. The ground floor has an entrance hall leading to a small sitting room, a double-sized south-facing reception room with fireplaces, and a large kitchen with a dining area. Cement tiles, solid wood flooring, mouldings and picture rails create a period-style décor, enhanced by the ceiling height in each of the rooms including the upper floors. Upstairs, six bedrooms are spread over two levels, four of which are generously sized, with three bathrooms and a shower room. A linen room on the top floor could provide a separate living space. The basement level comprises a cellar, a wine cellar, a laundry room and the mains gas boiler; potential for a large playroom or family room. In the garden, a heated outbuilding (former stable) provides an additional 32m² (344 sq ft) room, in addition to a bicycle storage area. The main façade faces south, with windows to the east and north. Designated parking space in the adjoining shared ownership building, plus two parking spaces in the garden behind a motorised gate. The roof, external cladding, window and door frames, electrical wiring and plumbing were all renovated around ten years ago. Versailles Rive-Droite station, on Line L to Paris La Défense and Paris Saint-Lazare, is a five-minute walk away. Bus routes nearby; A86 and A13 motorways a ten-minute drive away. Price: €2,990,000 including agency fees, i.e. €2,875,000 net seller, plus €115,000 incl. tax fees (4% net seller price) payable by the buyer. EPC rating: D (226 kWh/m²/year). GHG: class D (48 kg CO2/m²/year) Informations on the property's environmental risks: . €2,875,000 Agency fees not included - Agency fees: 4% incl. tax Fees payable by the buyer - Estimated amount of annual energy costs for standard use based on 2026 energy costs: €4,470 ~ €6,060 2,875,000 € Agency fees not included - Agency commission: 4%VAT included Agency fees payable by buyer - Montant estimé des dépenses annuelles d'énergie pour un usage standard, établi à partir des prix de l'énergie de l'année 2026 : 4470€ ~ 6060€

Ref. : 83177573

BARNES YVELINES

PARIS 7EME1 795 000 €

Apartment for sale 2026 x - 5 rooms - 119 m²

Paris 7ème - Suffren/Champ de Mars - 3 bedrooms - balcony

On the 2nd floor, with a lift, of a handsome Haussmannian building with a live-in caretaker, this apartment in the 7th arrondissement, in the immediate vicinity of the Champ de Mars, has kept its original features: herringbone parquet floors, mouldings and a working fireplace. The 3-metre ceiling height gives the rooms generous volumes. The layout opens onto a fine entrance hall leading to a bright double reception room facing the street, made up of a living room and a dining room. The south-west-facing balcony offers a leafy outlook. In the living room, the marble fireplace topped by a trumeau mirror and the built-in bookcases structure the space. A separate WC and the separate, fitted kitchen, on the courtyard side, complete the reception area. The sleeping area, quiet and set back from the street on the courtyard side, is served by a long corridor lined with storage: a separate shower room with WC, a first bedroom, a study, and finally the principal bedroom, which has its own shower room. The wooden windows are double-glazed. Heating is communal and hot water is individual, supplied by an electric water heater. A bicycle room is available in the building. A 9,4 m² maid's room and a cellar complete the property. Property subject to co-ownership regulations. This residential address offers a pleasant living environment at the gateway to the Champ de Mars and the Eiffel Tower. Local life benefits from the food shops of rue Cler, restaurants and the Grenelle market (Wednesdays and Sundays); pharmacies, supermarkets and bakeries are within walking distance. For schooling, the bilingual Jeannine Manuel school is nearby. The area is very well served by public transport: École Militaire (line 8) and La Motte-Picquet-Grenelle (lines 6, 8 and 10) metro stations, Champ de Mars-Tour Eiffel RER C station, and bus lines 42 and 80. Agency fees payable by vendor - Nombre de lots dans la copropriété: 21 - Montant moyen de la quote-part de charges courantes 6,000 €/yearly - Montant estimé des dépenses annuelles d'énergie pour un usage standard, établi à partir des prix de l'énergie de l'année 2026 : 2920€ ~ 3970€ - Alexis LAURENT - Agent commercial - EI - RSAC 988064085

Ref. : 87512279

BARNES BAC-VARENNE

ROQUEBRUNE-CAP-MARTIN5 900 000 €

House for sale 2026 x - 7 rooms - 300 m²

Roquebrune Cap-Martin / Ramingao - Luxury villa with panoram

Located in the highly sought-after Golf Bleu area, bordering Monaco, this magnificent villa has been recently renovated in a Californian style. modern offers an exceptional living environment, in absolute peace and quiet with a heavenly view of the sea. This prestigious, south-facing property enjoys panoramic sea views from all the main rooms, on each level of the house. Large bay windows open onto a spacious, light-filled double living room of 90 m2. The villa also comprises 5 bedrooms, including two master suites, as well as a gym and a sauna for optimal comfort. The tastefully furnished interiors were carefully designed by a renowned Italian architect. This renovation, carried out with modern and elegant materials, includes a fully equipped open-plan kitchen with high-end appliances from the MIELE brand, bringing a unique and refined touch to each room and offering exceptional performance. A large garage that can accommodate 2 vehicles is directly accessible from the villa via a private elevator, in addition to a outdoor parking. Finally, you will immerse yourself in its lap pool, enjoying the panoramic sea view. A must-see!

Ref. : 36/2026

Riviera Dream

CANNES2 650 000 €

Apartment for sale 2026 x - 3 rooms - 83 m²

CANNES POINTE CROISETTE - 2 BEDROOMS - SEA VIEW

On the Croisette, just a few steps from the beaches, this elegant apartment of approximately 83 sqm (83 m²) offers pleasant glimpses of the sea. It combines a sought-after address on the Mediterranean shore with a functional layout, designed to make the most of the Cannes lifestyle. The apartment is arranged around a living room, the true heart of the home, suited to moments of relaxation as well as to entertaining family and friends. The sleeping area comprises two bedrooms and two shower rooms, a layout that brings comfort and independence to every occupant. This configuration is equally suited to a main residence or a pied-à-terre on the French Riviera, ideal for welcoming family or friends. Outside, the apartment enjoys a lovely terrace of approximately 14.5 sqm (14.5 m²). A true extension of the living space, it invites residents to enjoy the sunshine and the Cannes atmosphere, whether for lunch in the open air or a moment of relaxation at the end of the day. A private garage and two cellars complete the property. These ancillary spaces provide parking and storage, a valuable asset on the Croisette. Set on the prestigious Croisette, the property enjoys a sought-after address along Cannes' iconic boulevard, which runs alongside the Mediterranean for nearly 3 kilometres. Private beaches, the Palm Beach, the Palais des Festivals and Port Canto are all within immediate reach, as are the legendary Carlton, Majestic and Martinez hotels. The neighbourhood appeals through its refined atmosphere and the quality of its seaside lifestyle. Renowned worldwide for its elegance and art de vivre, Cannes captivates with its iconic beaches, the Croisette, its acclaimed restaurants and luxury boutiques. Regarded as the world's leading destination for hosting festivals and events, the city welcomes prestigious gatherings at the Palais des Festivals every year, such as the Cannes Film Festival, MIPIM and Cannes Lions. Ideally located between Monaco and Saint-Tropez, close to Nice International Airport and Cannes-Mandelieu airfield, Cannes offers an exclusive lifestyle in the heart of the French Riviera. A major player in luxury real estate and an ambassador of the French art de vivre, BARNES operates an integrated network of 159 agencies across 21 countries and 75 destinations, supporting its clients in every one of their life projects. Agency fees payable by vendor - Nombre de lots dans la copropriété: 156 - Montant moyen de la quote-part de charges courantes 2,984 €/yearly - Montant estimé des dépenses annuelles d'énergie pour un usage standard, établi à partir des prix de l'énergie de l'année 2026 : 890€ ~ 1204€

Ref. : 87304287

BARNES Cannes

PARIS 18EME569 000 €

Apartment for sale 2026 x - 3 rooms - 46 m²

EXCLUSIVE - PARIS 18 DAMREMONT - SOUTHWEST-FACING 1-BED APARTMENT - TOP FLOOR - OPTIMISED FLOOR PLAN

EXCLUSIVE LISTING - Chloé Vasseur +33 (0)6 17 22 14 14 - Elegant, tastefully renovated apartment with a perfectly optimised layout, situated on the 2nd and top floor of a period building, a stone's throw from Rue Damrémont and its shops, and a few minutes' walk from Les Abbesses. Bathed in light and facing southwest, it comprises a double-sized living room with open kitchen, a bedroom, an office or large walk-in wardrobe, a shower room and a separate toilet. Period charm and light in a bustling shopping district. Following works approved and paid for by the owners' association, the energy rating will change from ‘F' to ‘E' from October 2026. Fees payable by the seller - Number of lots in the building: 14 - Average amount of the share of charges €2,100/year - Estimated amount of annual energy costs for standard use based on 2021, 2022 and 2023 energy costs: €1,480 ~ €2,040 - Information on the risks to which this property is exposed is available on the Géorisques website: www.georisques.gouv.fr - Chloé Vasseur - Sales agent - EI - RSAC 913 356 945 Agency fees payable by vendor - Nombre de lots dans la copropriété: 14 - Montant moyen de la quote-part de charges courantes 2,100 €/yearly - Montant estimé des dépenses annuelles d'énergie pour un usage standard, établi à partir des prix de l'énergie de l'année 2021, 2022, 2023 : 1480€ ~ 2040€ - Les informations sur les risques auxquels ce bien est exposé sont disponibles sur le site Géorisques : www.georisques.gouv.fr - Clément DEPREEUW - Agent commercial - EI - RSAC 978 105 112

Ref. : 87172245

BARNES MARTYRS

PARIS 16EME1 090 000 €

Apartment for sale 2026 x - 3 rooms - 88 m²

Paris 16 - Rue de La Tour - High floor - 2 bedrooms - Bright - Balcony

Located in the heart of the Passy district, between La Muette and Trocadéro, in a well-maintained 1956 building with a concierge, this 89m² (960 sq ft) dual-aspect apartment is on the 8th floor with lift access and currently comprises: an entrance hall, a spacious south/west-facing double-sized living room with a small balcony, a separate furnished and fitted kitchen with dining area opening onto a balcony with a view of the Eiffel Tower, two bedrooms, a shower room and a separate toilet. Plenty of cupboard space. In excellent condition, this apartment ‘wow' with its brightness and generous volumes (2.80m or 9.2ft ceiling height). A sought-after neighbourhood close to transport links, shops and good schools. Excellent EPC rating: C. A cellar completes the offering. Contact BARNES for further information and to arrange a viewing: Sophie Ghazal +33 6 60 54 44 88 Fees payable by the seller - Number of lots in the building: 104 - Average amount of the share of charges €3,700/year - Estimated amount of annual energy costs for standard use based on 2026 energy costs: €950 ~ €1,300 - Information on the risks to which this property is exposed is available on the Géorisques website: www.georisques.gouv.fr Agency fees payable by vendor - Nombre de lots dans la copropriété: 104 - Montant moyen de la quote-part de charges courantes 3,700 €/yearly - Montant estimé des dépenses annuelles d'énergie pour un usage standard, établi à partir des prix de l'énergie de l'année 2026 : 950€ ~ 1300€ - Les informations sur les risques auxquels ce bien est exposé sont disponibles sur le site Géorisques : www.georisques.gouv.fr

Ref. : 87435098

BARNES PIED-A-TERRE PASSY-LA MUETTE

PARIS 6EME3 120 000 €

Apartment for sale 2026 x - 6 rooms - 177 m²

Jardin du Luxembourg - 4-bed apartment to renovate

Near the Jardin du Luxembourg, on the 4th floor of a high-end building with concierge, this elegant dual-aspect apartment spans 169.35m² (1,823 sq ft) of Carrez Law surface (177.56m² or 1,911 sq ft total floor surface), complete with generous proportions, period charm, and remarkable renovation potential. Ready for renovation to suit your tastes, this property is an ideal opportunity to create a bespoke apartment for a family or for entertaining, combining elegance, comfort and the Parisian lifestyle. Composed of an entrance hall, a lounge, a dining room with a glazed wall, a kitchen, four bedrooms, a bathroom, a shower room, a toilet, a storeroom on the landing, and two cellar units on the basement level. A 17m² (183 sq ft) studio apartment on the 6th floor is accessed via a lift up to the 5th floor, as well as a nearby parking space, are available at an additional cost. Tremendous potential, in a sought-after location near prestigious schools in the 6th arrondissement. Fees payable by the seller - Number of lots in the building: 22 - Average amount of the share of charges €4,800/year - Estimated amount of annual energy costs for standard use based on 2026 energy costs: €3,450 ~ €4,670 - Information on the risks to which this property is exposed is available on the Géorisques website: www.georisques.gouv.fr - Dominique Malet - Sales agent - EI - RSAC 538 828 955 Agency fees payable by vendor - Nombre de lots dans la copropriété: 22 - Montant moyen de la quote-part de charges courantes 4,800 €/yearly - Montant estimé des dépenses annuelles d'énergie pour un usage standard, établi à partir des prix de l'énergie de l'année 2026 : 3450€ ~ 4670€ - Les informations sur les risques auxquels ce bien est exposé sont disponibles sur le site Géorisques : www.georisques.gouv.fr - Dominique MALET - Agent commercial - EI - RSAC 538 828 955

Ref. : 87539922

BARNES SAINT-GERMAIN-DES-PRES

BOULOGNE BILLANCOURT950 000 €

Apartment for sale 2026 x - 4 rooms - 112 m²

NORTH BOULOGNE - Charming 105m² (1,130 sq ft) apartment + separate office (7m² or 75 sq ft) + cellar

NORTH BOULOGNE - 105m² (1,130 sq ft) apartment with charm and character, with the added benefit of a separate office (7m² or 75 sq ft) and a cellar. Located in a high-end period building, the apartment is in immaculate condition and comprises a double-sized reception room, two bedrooms and an eat-in kitchen. Ideally located in North Boulogne, fantastic proportions and ceiling height, characterful architectural features and elegant spaces. The apartment comes with a separate office in the same building, and a cellar. Close to the metro, shops and schools, extremely well-maintained shared ownership building, low charges. Contact Valérie Le Roy Maguin BARNES BOULOGNE exclusive listing Fees payable by the seller - Average amount of the share of charges €5,520/year Agency fees payable by vendor - Montant moyen de la quote-part de charges courantes 5,520 €/yearly - Montant estimé des dépenses annuelles d'énergie pour un usage standard, établi à partir des prix de l'énergie de l'année 2026 : 2270€ ~ 3080€

Ref. : 87218459

BARNES BOULOGNE

ST-LAURENT-DU-VAR370 000 €

Apartment for sale 2026 x - 5 rooms - 94 m²

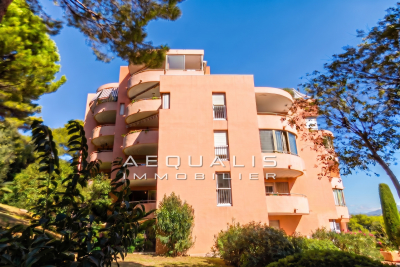
Rare opportunity on the Laurentin market!!! Saint-Laurent-Du-Var, in the Pugets area (avenue Jean Aicard), on the 2nd floor of 5 in a guarded condominium built in 1985 (130 residential units), a beautiful 5-room apartment of 94m², featuring an entrance hallway of 10.60m², a spacious living area with an open-plan fitted kitchen totaling 33m², 4 bedrooms measuring 8.20, 8.78, 9.78, and 11.15m² respectively (one with a walk-in closet), a shower room of 2.20m², a bathroom of 3.48m², and a separate toilet. The living room opens onto an 8.50m² corner terrace facing south, while one of the bedrooms has access to a 3m² balcony facing north. The property includes a 4m² basement cellar as well as a 13m² garage. Monthly condominium fees are 302 euros, covering cold water collectively, with hot water and heating individually electric. Please contact 06 66 25 71 66 to arrange a visit starting in September 2026, as tenants are still occupying the premises until 12/14/2026 at the latest.

Ref. : 378V1091A

AEQUALIS IMMOBILIER

MOLLÉGÈS549 000 €

House for sale 2026 x - 5 rooms - 120 m²

Charming single-storey house

Magnificent house, nestled in the heart of a garden planted with over 1000 m², fully maintained and designed to fully enjoy the day thanks to its terrace and swimming pool. It features a high-quality, comfortable, and functional interior with a beautiful entrance, a fitted open kitchen opening onto the living room, with 3 bedrooms and an office (or a 4th bedroom) air-conditioned, a bathroom, a shower room, and a separate toilet. Outside, it presents its assets: terraces and a magnificent heated swimming pool integrate perfectly into a garden with olive trees, a small vineyard, and English lawn, creating relaxing and convivial spaces. It has many amenities: garage, covered or uncovered parking spaces, borehole, automatic watering, air conditioning in the bedrooms, tilt-and-turn windows with installed mosquito nets in 2026, heat pump for the pool, 12 solar panels for household consumption and resale of the surplus, allowing for additional income. A turnkey house, without renovation, equipped with noble materials and designed for living while listening to the cicadas and contemplating the Alpilles, close to Saint-Rémy de Provence.

Ref. : 2601

VISTA IMMOBILIER

PARIS 16EME995 000 €

Apartment for sale 2026 x - 4 rooms - 103 m²

Paris 16 - Auteuil - 3 bedrooms - Period charm

This 99m² (1,066 sq ft) dual-aspect apartment, situated on the first floor of a magnificent, secure 1930 building with concierge and lift, delights with its tasteful renovation and period charm. It comprises an entrance hall, a double-sized living room, a fitted and equipped open kitchen, a master bedroom with shower room, two bedrooms overlooking the courtyard, a laundry room and a bathroom. Benefiting from a high-quality renovation that has retained its period charm, the apartment is sure to delight with its high-quality amenities, great volume and perfectly optimised floor plan. Cellar also included. Property subject to shared ownership status. BARNES CONTACT: Mélia Kallis +33 (0)7 86 72 25 11 Fees payable by the seller - Number of lots in the building: 71 - Average amount of the share of charges €5,327/year - Estimated amount of annual energy costs for standard use based on 2026 energy costs: €1,530 ~ €2,080 - Information on the risks to which this property is exposed is available on the Géorisques website: www.georisques.gouv.fr Agency fees payable by vendor - Nombre de lots dans la copropriété: 71 - Montant moyen de la quote-part de charges courantes 5,327 €/yearly - Montant estimé des dépenses annuelles d'énergie pour un usage standard, établi à partir des prix de l'énergie de l'année 2026 : 1530€ ~ 2080€ - Les informations sur les risques auxquels ce bien est exposé sont disponibles sur le site Géorisques : www.georisques.gouv.fr

Ref. : 87332645

BARNES PIED-A-TERRE PASSY-LA MUETTE

LE BOUSCAT220 000 €

Apartment for sale 2026 x - 3 rooms - 65 m²

Le Bouscat (33110) - 64 m², 2-bedroom independent duplex, 3 rooms, a stone's throw from Parc de l'Er

In Le Bouscat (33110), Abriculteurs offers this 64 m² duplex, located a stone's throw from Parc de l'Ermitage. In a sought-after area of Le Bouscat, within a condominium comprising just 2 units, this independent duplex clearly separates the living area from the sleeping area. Spread over two levels, it comprises: On the first level: a bright living room with an open-plan kitchen, facing northeast and northwest, perfect for entertaining, as well as a shower room, a laundry room and a separate toilet. Upstairs: two quiet bedrooms. On the ground floor: a secure private storage room for bicycles and personal belongings. A WELL-MAINTAINED, LOW-COST CONDOMINIUM The 2-unit condominium was officially established on September 16, 2026. There is no professional property manager: maintenance is shared between the two owners, which keeps charges very low. The roof is in very good condition. THE NEIGHBOURHOOD Parc de l'Ermitage, shops and public transport--buses and tram lines C and D, 10 minutes away--are all within walking distance. Free on-street parking. KEY FEATURES - Independent duplex with a house-like feel, featuring 2 upstairs bedrooms - Sought-after location, right next to Parc de l'Ermitage - Small 2-unit condominium established in September 2026, with very low charges - Roof in very good condition - Private storage room for bicycles or belongings - Fibre-optic internet - Free on-street parking - Virtual tour available Ideal for a first-time purchase, a young couple or a rental investment. Energy rating: D (221 kWh/m²/year) - Greenhouse gas emissions: B (8 kgCO2/m²/year). Sale price: €220,000 incl. VAT (Abriculteurs' fees payable by the seller). Listing prepared under the editorial responsibility of Mr Hadrien Deramecourt, commercial agent (EI), registered with the Bordeaux Trade and Companies Register (RSAC) under no. 913 910 022, not holding client funds, acting on behalf of SARL Abriculteurs immobilier, with share capital of €5,000, registered under SIREN no. 837 704 584, holder of professional licence no. CPI 7501 2018 000 025 842 issued by the Paris Île-de-France Chamber of Commerce and Industry (CCI), whose legal representative is Mr Adrien Piot, with registered office at 12 rue des Halles, 75001 Paris.

Ref. : AABQ7381_HD_3010_9

abriculteurs

BIARRITZ1 260 000 €

Apartment for sale 2026 x - 3 rooms - 83 m²

Fully Renovated Seafront Apartment with Panoramic Ocean Views

Located in the heart of Biarritz's prestigious Imperial district, just a few steps from the Hôtel du Palais, this exceptional fully renovated apartment of approximately 80 sqm is set within an iconic late 19th-century villa. From the living areas, the eye is drawn to a breathtaking panorama stretching from the Biarritz Lighthouse to the Rocher de la Vierge, directly overlooking the Roche Percée. A spectacular seascape that changes with the tides and the light, offering a truly rare lifestyle on the Basque Coast. Designed to combine contemporary comfort with timeless architectural character, the apartment features a spacious open-plan living area with a fully integrated kitchen facing the ocean, two bedrooms and two shower rooms. Every detail has been carefully considered, with a premium renovation using high-quality materials and bespoke finishes throughout. This sought-after address offers the very best of Biarritz: the beach is just 100 metres away, while the shops, cafés and amenities of the Saint-Charles district can be reached within a two-minute walk, all while enjoying the tranquillity and prestige of the Imperial district. The property also benefits from a private parking space within the residence, as well as a cellar, ideal for storing bicycles, surfboards or golf clubs. Completion scheduled for the end of 2026 for a confidential address, a historic architectural gem, and one of the most remarkable views in Biarritz.

Ref. : CB-1993-NM

PRESTANT Luxury Realty

GRASSE1 490 000 €

House for sale 2026 x - 12 rooms - 12024 m²

Grasse Saint-François – Character Estate Set within One Hectare of Landscaped Grounds

Located in one of Grasse's most sought-after residential areas, in Saint-François, this distinctive 1970s property is set within more than one hectare of landscaped grounds planted with olive trees and Mediterranean species, enjoying a peaceful setting and open views over the surrounding countryside. Offering approximately 550 sq.m of living space, the estate comprises a substantial main residence with distinctive architecture, originally designed as a true artist's home, together with a charming independent guest house. The generous volumes, numerous openings onto the gardens and exceptional renovation potential provide the perfect opportunity to create an elegant family residence or develop a hospitality project such as guest accommodation or an exclusive private retreat. The landscaped park, planted with mature olive trees and a variety of Mediterranean species, features a swimming pool that blends harmoniously into its natural surroundings, creating an ideal setting to enjoy the tranquillity and lifestyle of the Grasse countryside. Renovation work will reveal the full potential of this rare property, ideally located just a few minutes from the centre of Grasse and within easy access of the region's main transport links. Energy class : D – Climat class : D / estimated annual costs for standard use : between €8,890 and €12,080 (ref year 2023) Information on the risks to which this property is exposed is available on the Geohazards website : www.georisques.gouv.fr Property located in an area subject to compulsory brush clearance. Emilie PAUL: Consultant – Independent commercial agent (E.I.) RSAC: 539 034 140 Agency fees payable by vendor - Montant estimé des dépenses annuelles d'énergie pour un usage standard, établi à partir des prix de l'énergie de l'année 2026 : 8900€ ~ 12050€ - Les informations sur les risques auxquels ce bien est exposé sont disponibles sur le site Géorisques : www.georisques.gouv.fr - Emilie PAUL - Agent commercial - EI - RSAC 539 034 140

Ref. : 87216422

Barnes Valbonne