OK
More than Less than
  ok

Key-words : 2 toilets

Houses and Apartments, your real estate specialist magazine offers a selection of ads that match with the keyword 2 toilets. You can refine your search by specifying the area or price range in the navigation bar link Search for a House/Apartment.

RAMATUELLE3 290 000 €

House for sale 2 toilets - - 1439

Escalet sea view renovation project

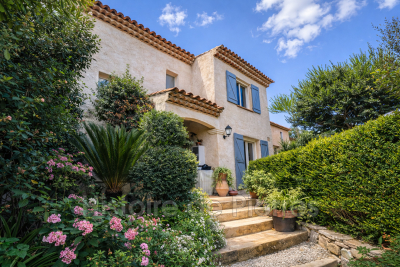
Located in the highly sought-after Escalet neighborhood, within a private estate, this 1970s–1980s home enjoys an exceptional location in a quiet, unspoiled setting, just a few minutes' walk from the beach. Built on a lovely plot of land, the property boasts breathtaking ocean views and offers a rare opportunity to create a unique home in one of the most beautiful coastal locations. The house, which requires renovation, features spacious rooms and significant potential for remodeling. On the ground floor, it includes an entryway, a kitchen, a dining room, and a living room opening onto the terraces, three bedrooms (including one suite with an en-suite bathroom), a half-bath, and a separate toilet. Upstairs there is a bedroom and an office area. A car port and a swimming pool complete this property. An extraordinary opportunity for renovation enthusiasts looking to acquire a home with a sea view, in a quiet, sought-after private estate, right next to the beach.

Ref. : MZIST1911

MICHAËL ZINGRAF CHRISTIE'S INTERNATIONAL REAL ESTATE SAINT-TROPEZ

STE-MAXIME630 000 €

House for sale 2 toilets - 3 rooms - 80

Sale of town house in Sainte-Maxime. In the pedestrian streets of Sainte-Maxime, just steps from shops and the beach, beautiful duplex village house of approximately 80m². It includes: entrance, guest toilet, living room, equipped kitchen, two bedrooms, one of which has a shower room and separate toilet. Private parking space.

Ref. : 489V1164M

STIL IMMOBILIER

LE CHESNAY-ROCQUENCOURT696 000 €

Apartment for sale 2 toilets - 5 rooms - 110

Le Chesnay - 110.8m² (1,184 sq ft) apartment – 3 or 4 bedrooms – 2 parking spaces – cellar

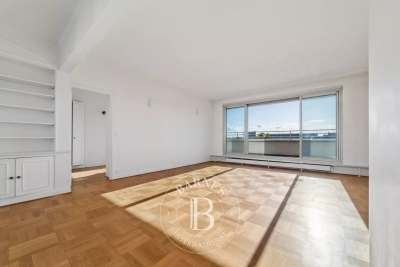
Barnes Versailles is inviting you to discover this 110.80m² (1,184 sq ft) apartment on the first floor of a cosy residence located on Rue de Versailles, near Place de la Loi, on the edge of Versailles. In a prime location on the edge of Plateau Saint-Antoine, this apartment enjoys rapid access on foot to shops. Laid out as follows: spacious entrance hall with a large wardrobe leading to the fully fitted kitchen, which is particularly bright thanks to its sweeping view over the residence's garden. The living room and adjoining dining room, bathed in light all day long (southwest-facing), overlook Rue de Versailles, protected from noise by the residence's front garden and high-performance double glazing. Three bedrooms with cupboards (four bedrooms possible by converting the dining room into a bedroom), all overlooking the residence's interior garden. A shower room, bathroom, and two separate toilets complete this property. A walk-in wardrobe optimises the storage space. This apartment also includes two parking spaces (with lift access) in the building's basement, as well as a cellar unit also located in the basement. The building also provides access to a beautiful, peaceful garden and two bicycle storage rooms. Exclusive and unspoilt environment with all the bedrooms overlooking the garden. Shops are right next to the building, as are bus routes serving all the stations in Versailles, Viroflay, La Celle Saint Cloud and Vaucresson. The apartment's undeniable assets include: fantastic proportions, double glazing throughout the apartment ensuring complete peace and quiet, electric roller shutters with centralised control, a highly sought-after location in the town centre and on Plateau Saint-Antoine, whilst also being sheltered from any disturbances. A rare property to be viewed without delay! Property subject to shared ownership status: 18 lots Charges: €369/month, (i.e. €4,428/year) including: cold water, lift, residence's gardeners, regular cleaning of common areas. Individual gas heating. Individual electric hot water. EPC: C/C - Estimated annual energy costs: between €1,490 and €2,080/year No ongoing proceedings Property tax: €2,254 per year Fees payable by the buyers: 3.88% Net seller price(Fees:: €670,000 Your Barnes contact: Nathalie Boue Tel: +33 (0)6 44 07 93 50 €670,000 Agency fees not included - Agency fees: 3.88% incl. tax Fees payable by the buyer - Average amount of the share of charges €4,428/year - Estimated amount of annual energy costs for standard use based on 2021 energy costs: €1,510 ~ €2,050 670,000 € Agency fees not included - Agency commission: 3.88%VAT included Agency fees payable by buyer - Montant moyen de la quote-part de charges courantes 4,428 €/yearly - Montant estimé des dépenses annuelles d'énergie pour un usage standard, établi à partir des prix de l'énergie de l'année 2021 : 1510€ ~ 2050€

Ref. : 86873480

BARNES YVELINES

STE-MAXIME212 000 €

Apartment for sale 2 toilets - 3 rooms - 47

Apartment for sale in Sainte-Maxime. In a quiet and secure residence, close to amenities, beautiful 3-room duplex. It includes: Entrance hall, guest toilet, spacious living room opening onto a terrace, equipped open kitchen, 2 bedrooms?one with a balcony?and a bathroom with toilet. Private parking space.

Ref. : 489V774A

STIL IMMOBILIER

LE CHESNAY1 980 000 €

House for sale 2 toilets - 9 rooms - 213

Le Chesnay - Plateau Saint-Antoine - 213m² (2,293 sq ft) contemporary house - 5 bedrooms - Air conditioning - Garden

Barnes Versailles is inviting you to view this stunning house with 213m² (2,293 sq ft) of living space, set on a 495m² (5,328 sq ft) plot at the heart of the Plateau Saint-Antoine in Le Chesnay. Modernised throughout between 2012 and 2025, it is laid out as follows: - ground floor: you are welcomed by a 69m² (743 sq ft) living room with a stunning travertine stone floor and fully equipped modern kitchen with central island; the particularly bright lounge (facing south) opens through vast triple-glazed patio doors onto a good-sized terrace and well-maintained landscaped garden with shed and lean-to; on this level you will also find two suites each with its own shower/bathroom and two separate toilets. - upstairs: three bedrooms, a shower room and a separate toilet. - on the basement level: a home cinema, a room used as an office with storage space, a boiler room and laundry room, a toilet, an alcove, a plant room and an air-conditioned wine cellar. - an attic provides additional storage space. Space to park 4 cars on the plot. Completely redesigned and extended in 2012 and 2017, the house subtly combines modern architecture, generous proportions and high-end amenities: wall and roof insulation, underfloor heating, reversible air conditioning, Securit triple glazing and excellent energy efficiency. This turnkey property is sure to delight a clientèle looking for contemporary comfort. An elegant contemporary house offering a rare living environment at the heart of an exclusive residential area close to the bus lines and shops on Place de la Loi. Easy access to all stations in Versailles, Vaucresson and La Celle-Saint-Cloud. Versailles Rive-Droite train station is a 13-minute walk or 4-minute bike ride away. EPC: B/B - Estimated annual energy costs (2021, 2022, 2023): between €1,700 and €2,370 per year Reversible air conditioning (air/air heat pump) - Gas condensing boiler installed in 2025 (individual room control) Sale price: €1,980,000 incl. agency fees Net seller price (excluding fees): €1,899,000 Fees payable by the buyer: 4.27% incl. tax Your BARNES contact: Nathalie BOUE Tel: +33 (0)6 44 07 93 50 - - €1,899,000 Agency fees not included - Agency fees: 4.27% incl. tax Fees payable by the buyer - Estimated amount of annual energy costs for standard use based on 2021 energy costs: €1,700 ~ €2,370 1,899,000 € Agency fees not included - Agency commission: 4.27%VAT included Agency fees payable by buyer - Montant estimé des dépenses annuelles d'énergie pour un usage standard, établi à partir des prix de l'énergie de l'année 2021 : 1700€ ~ 2370€

Ref. : 86435226

BARNES YVELINES

CANNES530 000 €

Apartment for sale 2 toilets - 3 rooms - 80

CANNES BANANE - APARTMENT - 3 ROOMS

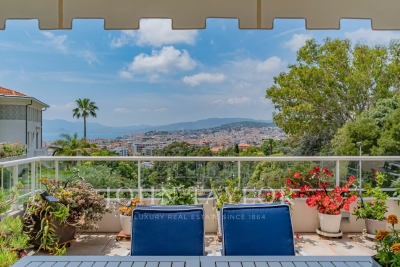
EXCLUSIVITY ! In Cannes, in the highly sought-after Banane district, located on the 4th and top floor of the building, a 3-room apartment with a Carrez Law surface area of 64.01 m² (living space of 80,75 smq), comprising: an entrance hall with dressing room, a living/dining room, an open-plan fitted kitchen, two bedrooms with closets, two bathrooms with toilets. A rare find!

Ref. : 86504085

LILAMAND REAL ESTATE SAS

VALBONNE3 490 000 €

House for sale 2 toilets - 9 rooms - 441

Elegance and prestige in a private estate, within walking distance to Valbonne

Nestled in a peaceful and verdant setting within a secure estate, just a few minutes' walk from the charming village of Valbonne, this exceptional villa combines elegance, privacy, and high-end finishes. Set on approximately 2,700 m² of landscaped grounds, it offers unobstructed views over the surrounding countryside and a beautiful olive grove. A refined entrance leads to a spacious, light-filled reception area with multiple lounge spaces, while large floor-to-ceiling windows create a seamless connection between indoor and outdoor living, opening directly onto the swimming pool area with complete privacy. The main level includes a semi-closed fully equipped kitchen, two elegant en suite bedrooms, and a guest toilet. Upstairs, two generous en suite bedrooms, both opening onto charming balconies with views of the hinterland, complete the sleeping quarters. The lower level is entirely dedicated to wellness and leisure, featuring a private cinema, hammam, gym, and an independent apartment for guests or staff. The easy-to-maintain landscaped garden and stylish pool house offer multiple spaces for relaxation and entertaining. Fully renovated in 2025 with premium materials, this turnkey villa enjoys a prime location close to international schools, renowned golf courses, the Mouratoglou Country Club, and Nice International Airport, just 30 minutes away.

Ref. : VAL260136

Savills Valbonne

NEUILLY SUR SEINE745 000 €

Apartment for sale 2 toilets - 3 rooms - 61

Neuilly-Pont de Neuilly - 2-bed apartment - South-facing - Unobstructed views - Close to shops and Metro line 1

61m² (657 sq ft) dual-aspect apartment in good general condition and offering unobstructed views from the fourth floor of a 1930s building with lift, set in a prime location on a quiet street in the town centre, within easy reach of shops and Metro line 1. Property comprising an entrance hall, a south-facing living room, a fitted and equipped semi-open kitchen, two bedrooms, one of which has a glazed partition wall, a bathroom, a separate toilet and plenty of storage space. Basement storage unit also included with the sale. Sought-after neighbourhood - Bright and sunny - Unobstructed views - Optimised floor plan with no wasted space - Good overall condition - Apartment with enhanced soundproofing - Close to shops and transport services Property subject to shared ownership status. €716,346 Agency fees not included - Agency fees: 4% incl. tax payable by the buyer - Number of lots in the building: 38 - Average amount of the share of charges €5,125/year - Estimated amount of annual energy costs for standard use based on 2021, 2022 and 2023 energy costs: €870 ~ €1,220 - Information on the risks to which this property is exposed is available on www.georisques.gouv.fr - Alexis Savard - Sales agent - EI - RSAC 534887138 716,346 € Agency fees not included - Agency commission: 4%VAT included Agency fees payable by buyer - Nombre de lots dans la copropriété: 38 - Montant moyen de la quote-part de charges courantes 5,125 €/yearly - Montant estimé des dépenses annuelles d'énergie pour un usage standard, établi à partir des prix de l'énergie de l'année 2021, 2022, 2023 : 870€ ~ 1220€ - Les informations sur les risques auxquels ce bien est exposé sont disponibles sur le site Géorisques : www.georisques.gouv.fr - Alexis SAVARD - Agent commercial - EI - RSAC 534887138

Ref. : 87094596

BARNES PIED-A-TERRE NEUILLY

PARIS 3EME595 000 €

Apartment for sale 2 toilets - 2 rooms - 44

Apartment for sale - Paris 3 - Rue Quincampoix - 1-bed

This magnificent 44.06m² (474 sq ft) apartment is located on the second floor of an elegant, recently renovated shared ownership building that exudes typical Parisian charm, with a lift and a bicycle storage room, in a prime location on Rue Quincampoix, in the heart of Paris's highly sought-after 3rd arrondissement. This property will delight with its harmonious layout and high-quality amenities. It comprises a pleasant, light-filled living room, incorporating a welcoming dining area, extended by a fully fitted and equipped open kitchen. The sleeping area features a comfortable bedroom with a wardrobe, while a shower room with toilet completes the property with functionality and refinement. A property full of character, ideal as a pied-à-terre or a main residence, in the heart of a lively and historic neighbourhood. Cellar also included. Fees payable by the seller - Average amount of the share of charges €1,321.40/year - Estimated annual energy costs for standard use: €1,240 ~ €1,710 - Information on the risks to which this property is exposed is available on the Géorisques website: www.georisques.gouv.fr - Andrea BREHANT - Sales agent - EI - RSAC 902944305 Agency fees payable by vendor - Montant moyen de la quote-part de charges courantes 1,321.40 €/yearly - Montant estimé des dépenses annuelles d'énergie pour un usage standard : 1240€ ~ 1710€ - Les informations sur les risques auxquels ce bien est exposé sont disponibles sur le site Géorisques : www.georisques.gouv.fr - Andrea BREHANT - Agent commercial - EI - RSAC 902944305

Ref. : 86872549

BARNES LE MARAIS

LA GARDE-FREINET1 350 000 €

House for sale 2 toilets - 12 rooms - 300

Charming Property Located Between Grimaud and La Garde-Freinet

This beautifully renovated property is currently operated as a Bed & Breakfast, featuring 8 rooms with ensuite bathrooms and 4 with kitchenettes. There is also a main villa with a living room, kitchen, 2 bedrooms, a bathroom, and a toilet. The 4000m² terrain offers a swimming pool, a pool house, and a pétanque court. The Bed & Breakfast is currently generating a good income and offers additional potential. It is located close to the village of La Garde-Freinet and provides easy access to the beaches within 15 minutes. A must-see!

Ref. : 85458186

MED-ESTATES

LEVALLOIS PERRET575 000 €

Apartment for sale 2 toilets - 2 rooms - 50

Levallois-Mairie - Top floor - 1-bed apartment - Unobstructed views - Perfectly optimised layout - Very close to shops and transport services - Town Hall view

In the heart of the Village de Levallois, a stone's throw from shops and Metro line 3, on the sixth and top floor of a stunning stone building with lift, a 51m² (549 sq ft) apartment offering a perfectly optimised layout with magnificent unobstructed views over the Town Hall and its wooded park. The property comprises an entrance hall, a double-sized living room with fully fitted and equipped open-plan kitchen, a shower room with toilet and plenty of storage space. Cellar also included with the sale. Highly sought-after area - Top floor - Period charm - Bright and sunny - Unobstructed views and no overlook - Close to the shops and transport services - Rare property on the market in Levallois Property subject to shared ownership status Average amount of the share of charges €1,600 - Estimated amount of annual energy costs for standard use: €1,070 ~ €1,510 - Information on the risks to which this property is exposed is available on the Géorisques website: www.georisques.gouv.fr - Caroline LEZY - Sales agent - EI - RSAC 897485215 Montant moyen de la quote-part de charges courantes 1,600 €/yearly - Montant estimé des dépenses annuelles d'énergie pour un usage standard : 1070€ ~ 1510€ - Les informations sur les risques auxquels ce bien est exposé sont disponibles sur le site Géorisques : www.georisques.gouv.fr - Caroline LEZY - Agent commercial - EI - RSAC 897485215

Ref. : 86078633

BARNES PIED-A-TERRE NEUILLY

L'ISLE-SUR-LA-SORGUE200 000 €

Apartment for sale 2 toilets - 2 rooms - 47

APPARTMENT IN THE HEART OF ISLE SUR LA SORGUE

EXCLUSIV : In the heart of the town, in a quiet location, charming 47m2 apartment, bright and nicely renovated. ENVIRONMENT : This 47 sq.m. apartment overlooks a small, quiet square in the heart of L'Isle-sur-la-Sorgue, surrounded by boutiques and restaurants in the Provencal capital of Antiquities and Brocantes, with market days on Thursday and Sunday. APARTMENT: Housed in a 19th century building, once attached to a 15th century convent, this apartment is located on the 2nd floor facing south. This 47m2 apartment was renovated in 2015. The spacious and airy living area includes the kitchen, dining and lounge with windows opening to both the east and south sides of the building. A corridor leads to the bedroom, a bathroom-laundry, a separate toilet and the entrance which is bathed in light from west facing windows. The real eye-catcher is the magnificent 15th-century spiral staircase, topped by a Gothic-style tower with gargoyles and a view over the entire city. Its access is strictly reserved for the building's various co-owners. CELLAR: On the ground floor of the building, a private 4 m2 cellar, very useful for storage or to leave a bicycle. VARIOUS: Electric radiators, single glazing, city water. COMMENTS: In the heart of l'Isle sur la Sorgue, a magnificent Provencal city, this property is ideal for a couple or a single person looking to settle down in an idyllic setting. Apartment renovated in 2013 with care and taste to reveal the original materials, with a unique 15th century stone staircase that will impress all your guests. The roof was replaced in 2015.

Ref. : V2513

YOUR PROVENCE

LES ADRETS-DE-L'ESTÉREL695 000 €

Apartment for sale 2 toilets - 4 rooms - 99

Luxury 4-room apartment in Les Adrets-de-l'Estérel, terrace, pool, and high-end finishes

Located in the heart of the village of Les Adrets-de-l'Estérel, this four-room 99 m² apartment in a 2025 luxury residence offers a rare living environment combining calm, natural light, and high-end finishes. The intimate residence, composed of only nine units, benefits from a prime location five minutes from the motorway, with easy access to Cannes beaches, Nice International Airport, and Terre Blanche Golf. The spacious, light-filled living room opens onto a terrace, with sliding glass doors extending the space outdoors and creating a refined and harmonious atmosphere. The integrated Italian kitchen adds elegance to the reception area. The apartment comprises three bedrooms, including a master suite, a bathroom, a shower room, separate toilets, and a storage room, ensuring optimal comfort. Premium features include underfloor heating, reversible air-conditioning, advanced home automation, anti-breakage double glazing, large-format tiling, fiber optic internet, video intercom, and high ceilings. The apartment is accessible to persons with reduced mobility. The secure residence offers a landscaped garden and a swimming pool. Additional options include a cellar, parking space, or private garage, with the possibility of a double garage. Notary fees are reduced, the kitchen is included, and the furniture shown is for illustration purposes. This rare property represents a unique opportunity to combine comfort, security, and elegance in one of the Esterel's most charming villages. For more information and to arrange a visit, contact Côte d'Azur Sotheby's International Realty.

Ref. : CA15-081

COTE D'AZUR SOTHEBY'S INTERNATIONAL REALTY

MONTREUIL1 280 000 €

Apartment for sale 2 toilets - 4 rooms - 158

Duplex apartment with terraces – Lower Montreuil – Parc des Guilands – 3 or 4 bedrooms – Garage

Barnes Paris Est is listing this exceptional 158m² or 1,701 sq ft (Carrez Law surface) duplex apartment with south-facing terraces, offering the feel of a house on the top two floors of a contemporary building dating from 2025 composed of two fully independent units. Located in the quiet and leafy, highly sought-after neighbourhood of Lower Montreuil - Parc des Guilands, a stone's throw from “Croix de Chavaux” metro station and 50m (55 yards) from Parc des Guilands. Designed for comfort and conviviality, this property features, on the ground floor, a garage and a large laundry room, as well as a private lift leading to the third floor. Here you'll find a 31m² (334 sq ft) master bedroom with shower room and terrace, another large bedroom with shower room, a third large bedroom, a bathroom and two separate toilets. Accessed either via the private lift or the staircase, the top floor has a huge 53m² (570 sq ft) living area opening entirely onto the 37m² (398 sq ft) south-facing terrace without steps, offering breathtaking views and no overlook. The property combines modernity and functionality, with a high-end finish and thoughtful architecture. Natural light floods every room thanks to the large windows, creating a warm and welcoming atmosphere. In a prime location close to public transport services, schools and shops, this property is a top pick for families seeking peace and quiet, leafy surroundings, comfort and far-reaching views, guaranteeing exceptional quality of life. Contact: Florian Bou +33 (0)7 62 67 22 42 Fees payable by the seller - Estimated amount of annual energy costs for standard use: €840 ~ €1,200 Agency fees payable by vendor - Montant estimé des dépenses annuelles d'énergie pour un usage standard : 840€ ~ 1200€

Ref. : 85314727

BARNES PARIS 10/19

THÉOULE-SUR-MER1 590 000 €

House for sale 2 toilets - 6 rooms - 187

Contemporary villa with pool in Theoule

Located in a peaceful and prestigious residential area of Théoule-sur-Mer Le Trayas, this contemporary villa built in 2020 offers approximately 180 m² of living space on a beautifully landscaped plot with unobstructed sea views. The property features a bright living area with a fully equipped open-plan kitchen, opening onto a large terrace with direct access to the pool. The setting provides an exceptional lifestyle, just minutes from the beaches, the Figueirette marina, and renowned restaurants along the French Riviera. The night area includes 3 bedrooms, including a master suite with walk-in closet and en-suite shower room, 2 additional bedrooms with a bathroom, a guest toilet, a laundry room, storage space, and a large dressing room. On the garden level, an independent apartment with kitchen, living room, bedroom, and shower room offers comfortable accommodation for guests. High-end amenities include reversible connected air conditioning, home automation system, alarm and video surveillance, and an electric vehicle charging station. Whether you are looking for a primary residence or a second home on the Côte d'Azur, this villa offers modern comfort, panoramic views over the Estérel hills and the sea.

Ref. : 85993359

SOLARI PROPERTIES